Bathroom rendering is the process of turning a bathroom design into a photorealistic 3D image before anything is built or renovated. It shows the exact tile, lighting, fixtures, and layout, so clients sign off on the look with confidence instead of guessing from a mood board. Below are real bathroom renders from our studio, how the process works, and what it costs.
What a 3D bathroom render actually showsWhat a 3D bathroom render actually shows
A 3D bathroom render is a still image, or a set of images, that simulates how a finished bathroom will look with accurate materials, reflections, and light. Unlike a free bathroom planner that snaps stock fixtures onto a grid, a professional render is built to your exact millwork, tile pattern, and fixture selections, then lit like a real photograph.
A good bathroom rendering captures the details that decide whether a design feels right:
- Tile size, layout, and grout color across walls and floor
- Natural daylight from windows plus layered artificial lighting
- Reflections in glass shower screens, mirrors, and polished surfaces
- Fixture finishes, from matte black to brushed brass and chrome
- True spatial scale, so you can feel how tight or open the room reads
A bathroom render is not a floor plan and not a flat mood board. A floor plan shows layout from above; a render shows the room at eye level, in material and light. That difference is exactly why homeowners, designers, and developers use renders to approve a bathroom before a single tile is ordered.
Bathroom render examples: modern, luxury, small, and master bathsBathroom render examples: modern, luxury, small, and master baths
Every render below is an original studio project, not a stock template. Each style solves a different problem, from making a compact room feel larger to selling a high-end material palette before it is installed.
Modern bathroom renders
Modern bathroom renders lean on clean lines, large-format tile, and floating vanities. The goal is to show how daylight and simple materials work together, so the room reads calm rather than clinical.
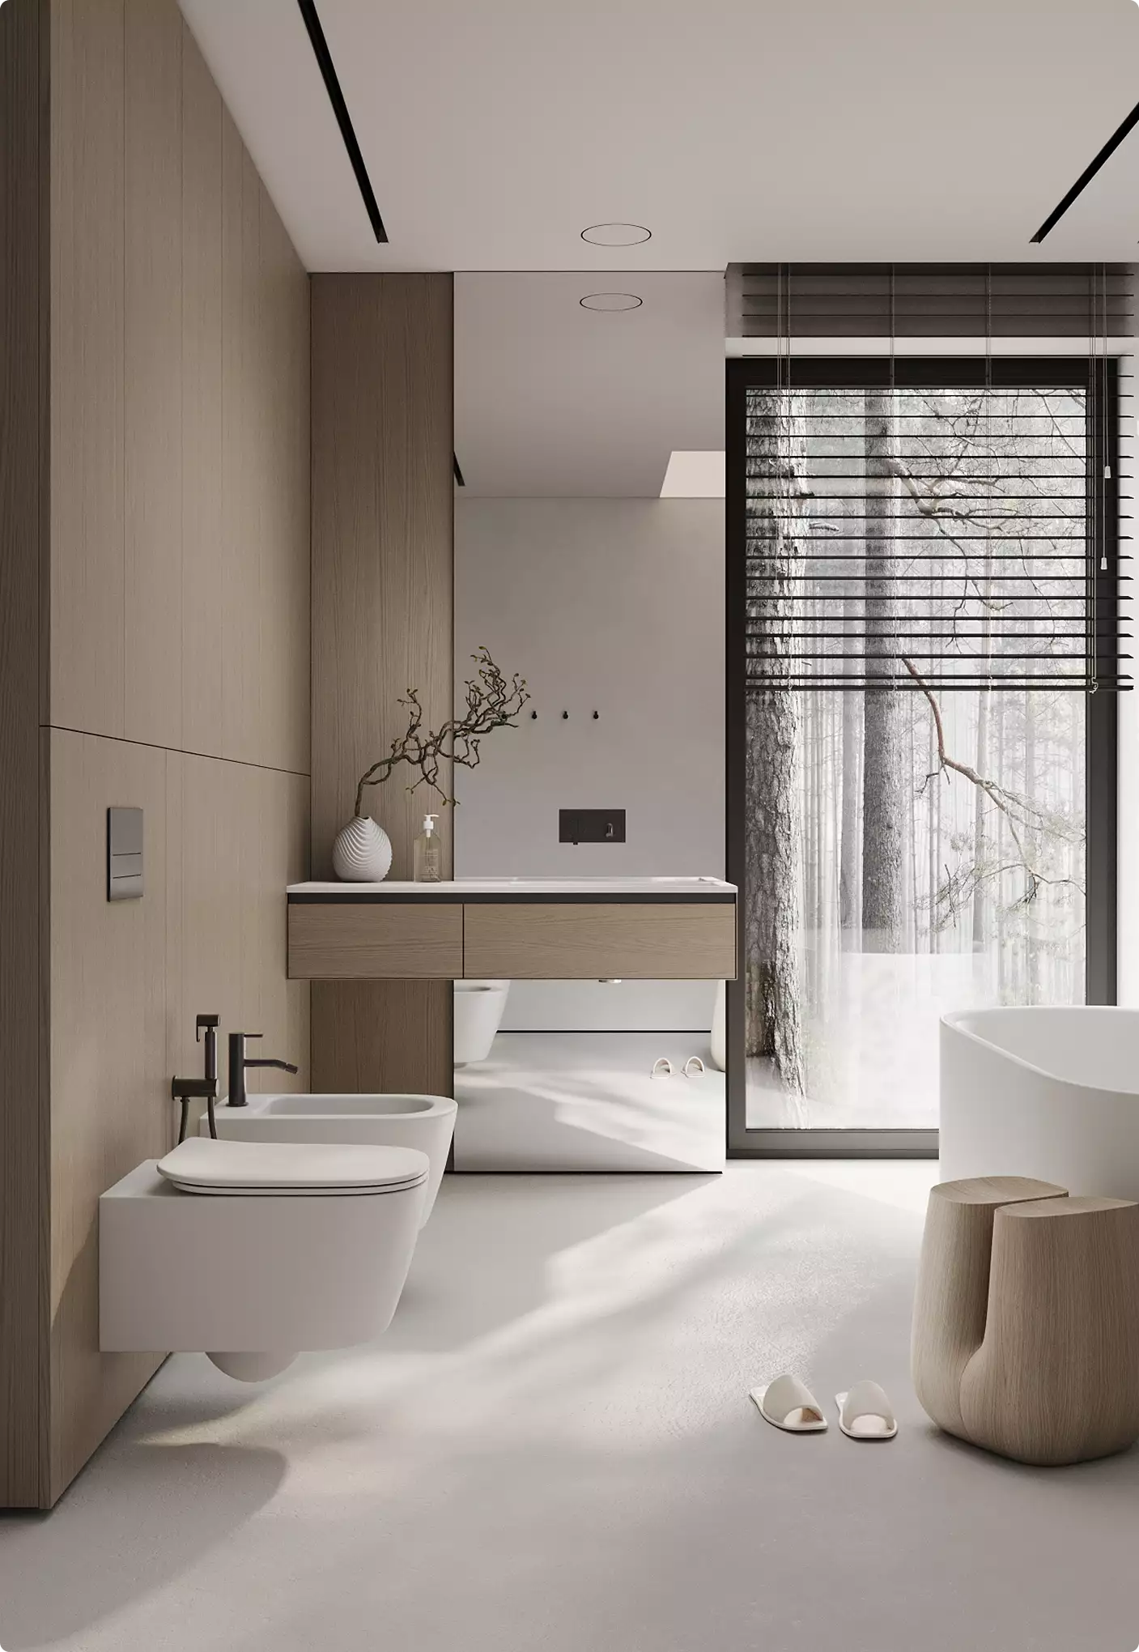
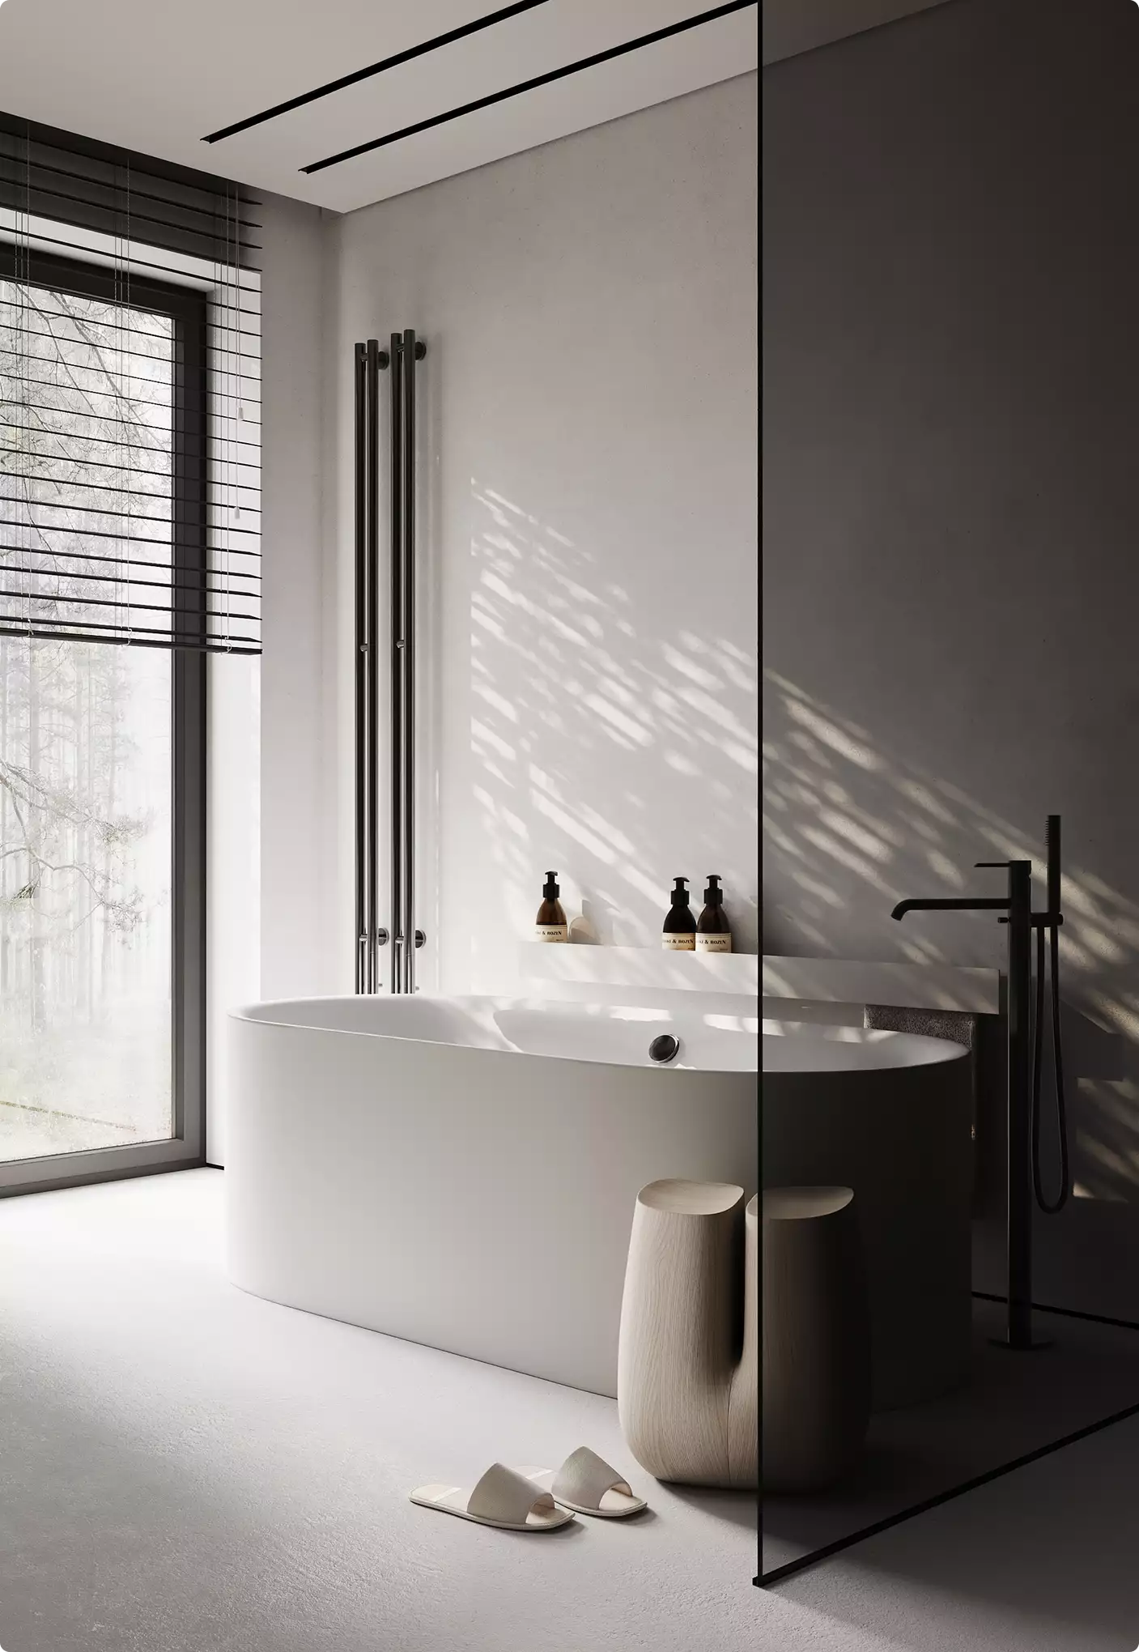
Luxury bathroom renders
Luxury bathroom renders sell the material story: dark stone, dramatic accent lighting, and statement fixtures. Because the finishes are expensive, a render lets a client see the full palette before committing to the spend.
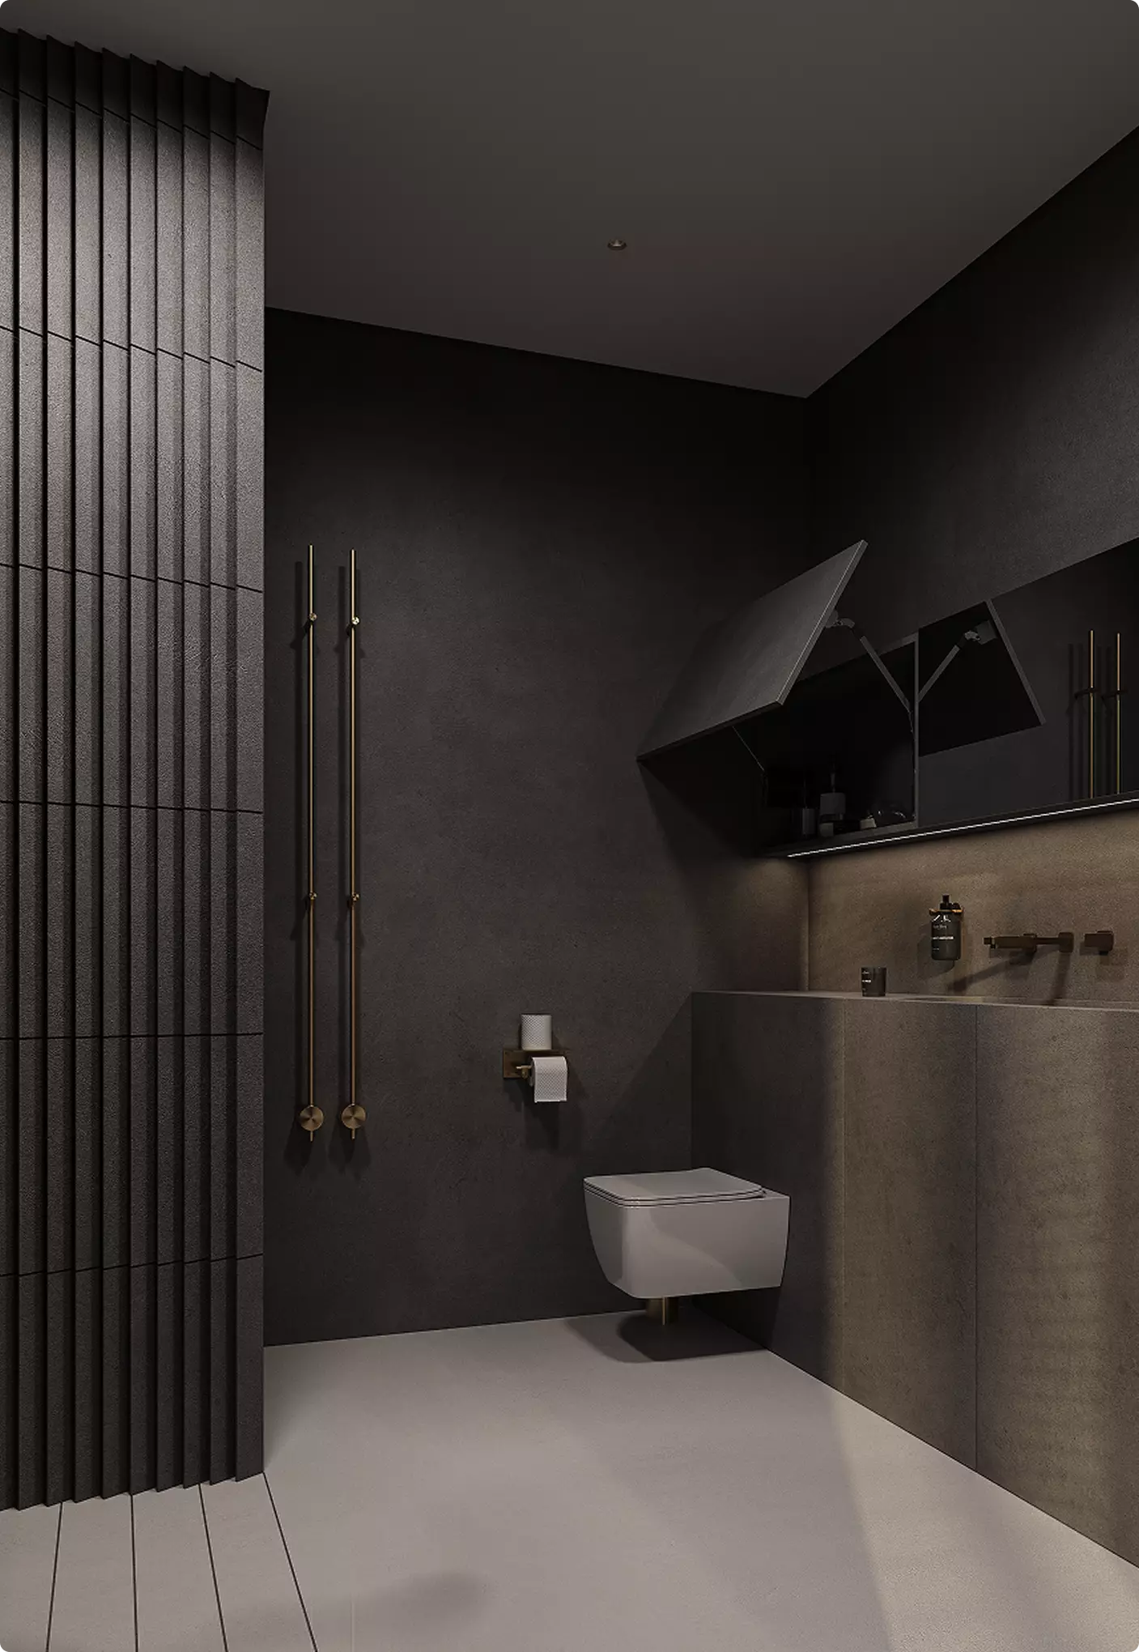
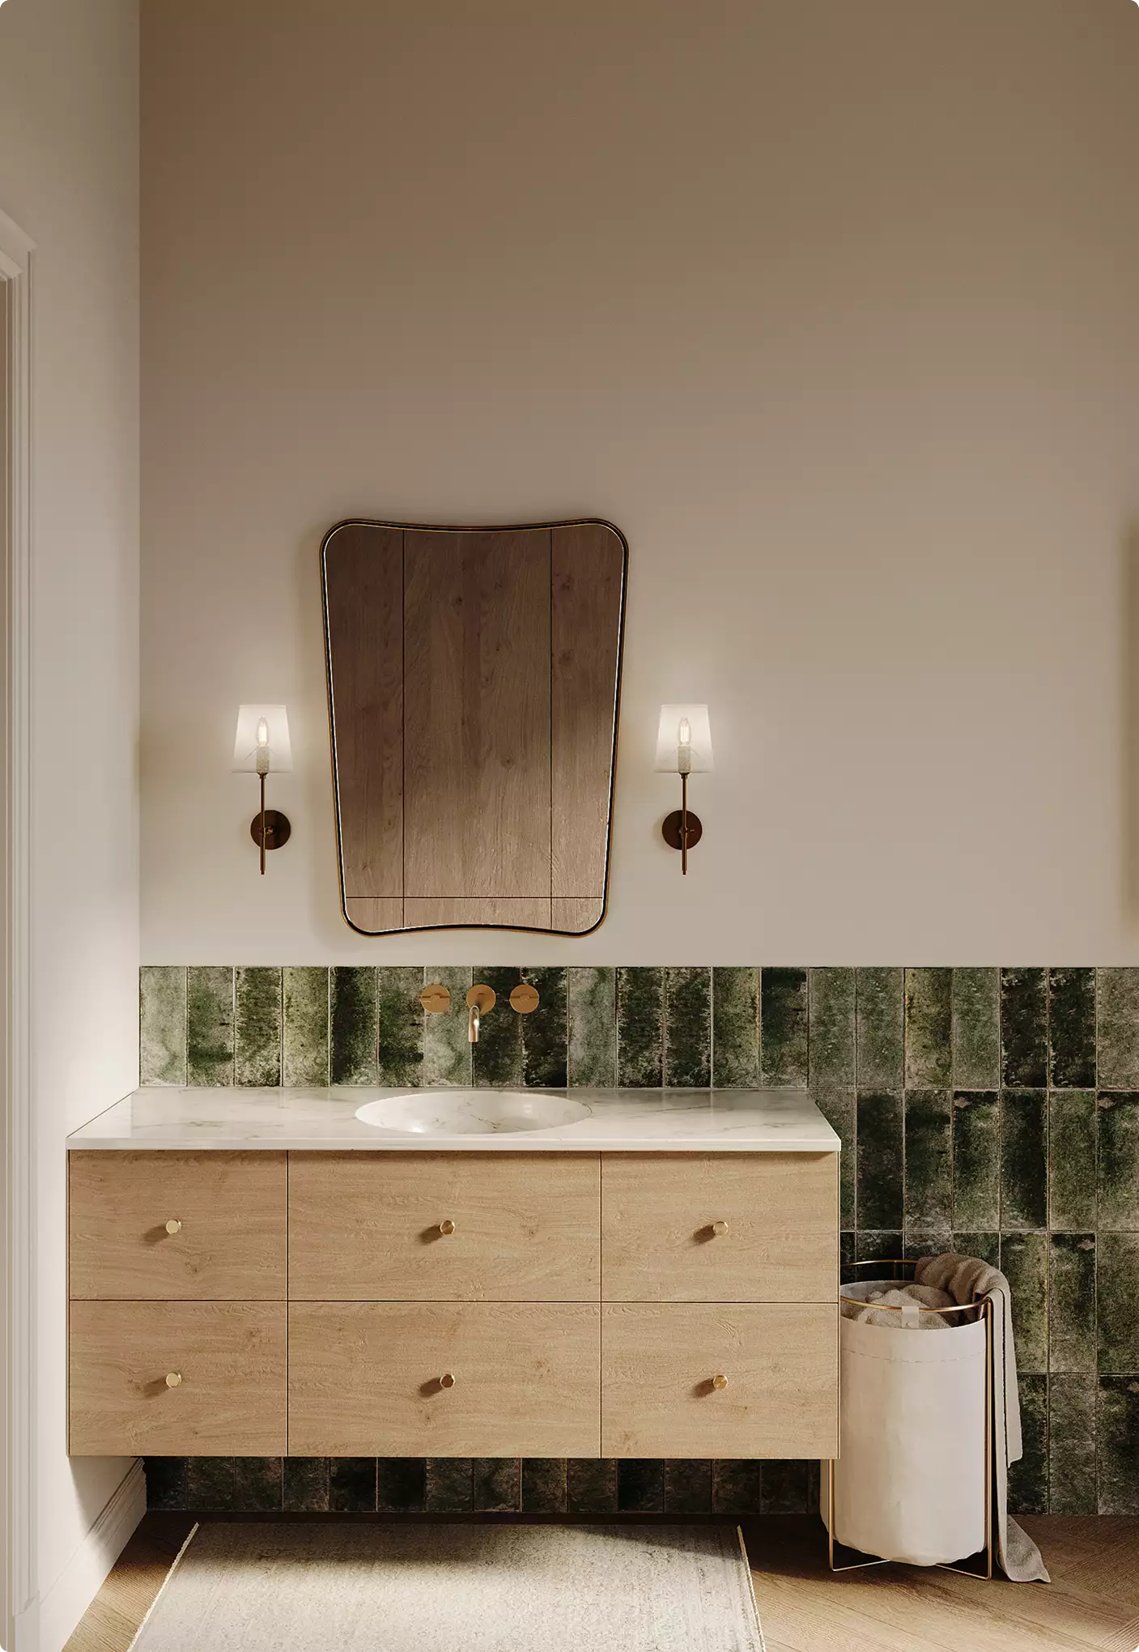
Small bathroom renders
Small bathroom renders earn their keep by testing layout before construction. Rendering a compact bathroom shows whether a walk-in shower, wall-hung toilet, or slim vanity will actually fit, and how the room feels once the fixtures are in.
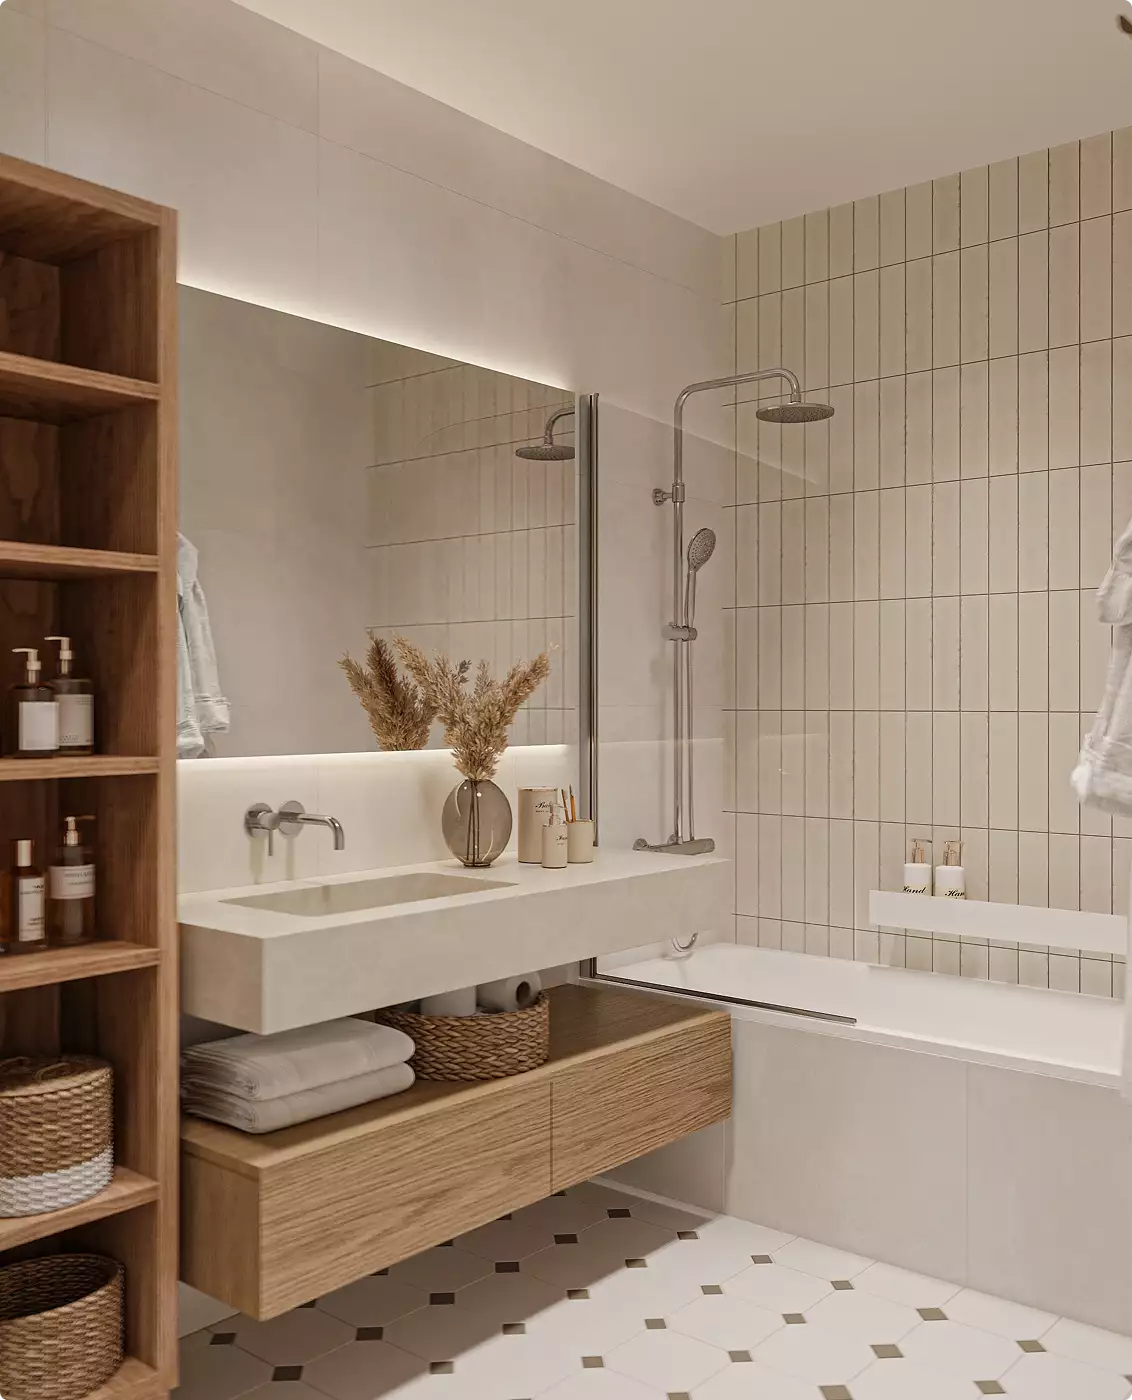
Master bathroom renders
Master bathroom renders often use a wider angle or overhead view to show the full suite: double vanity, separate shower, and freestanding tub. This is where the render doubles as a marketing image for a home or development.
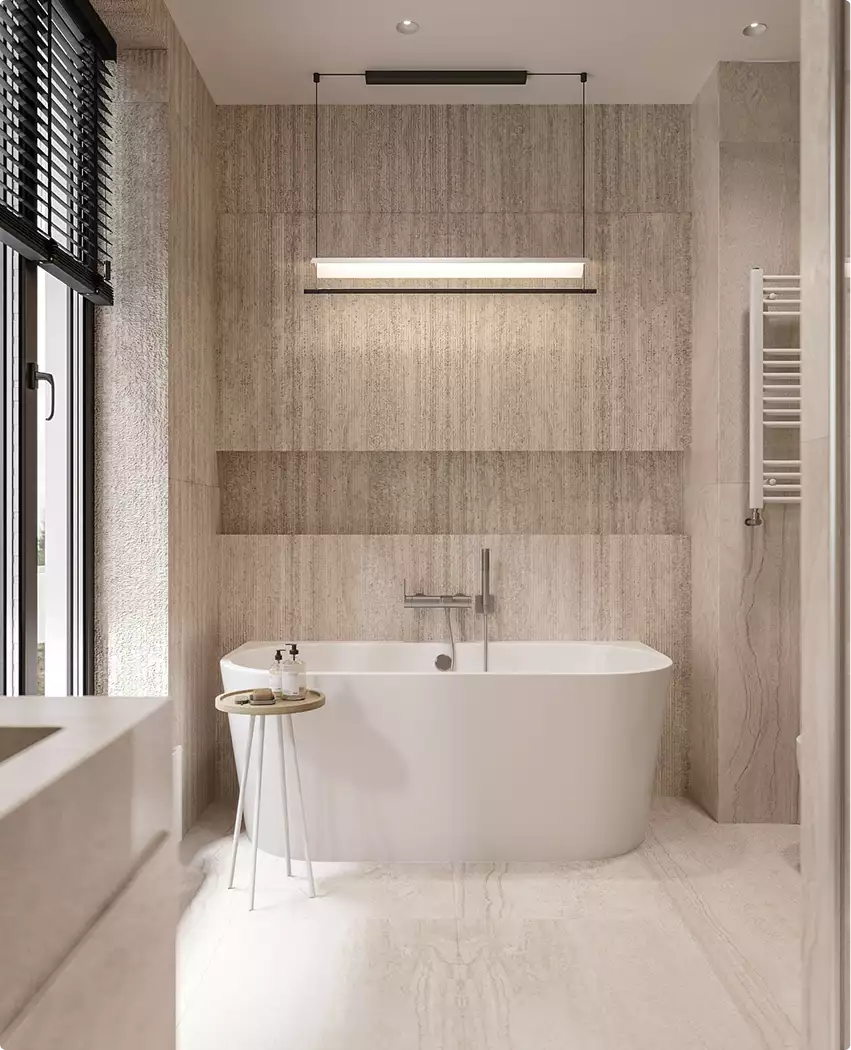
Professional bathroom rendering vs a free bathroom planner
Free bathroom planners from tile and fixture brands are useful for a first rough layout. They fall short the moment you need photorealism, custom finishes, or an image good enough to present to a client or buyer. Here is where the two diverge.
| Aspect | Free bathroom planner | Professional bathroom render |
| Fixtures | Brand's stock catalog only | Any fixture, custom millwork, exact model |
| Materials and tile | Preset swatches | Your real tile, stone, and grout, mapped to scale |
| Lighting | Flat, uniform | Physically accurate daylight and fixtures |
| Output quality | Screenshot | Photorealistic, print- and web-ready |
| Best for | Rough DIY layout | Client sign-off, sales, and marketing |
In our studio, a photorealistic bathroom render takes roughly 6 to 9 working hours from a set of plans and a fixture list. We bill by those hours rather than by the number of revision rounds, because most of the effort goes into materials and lighting long before the final frame is chosen. A planner tool cannot replicate that, which is why it stays a starting point, not a deliverable.
How we create a bathroom renderHow we create a bathroom render
A bathroom render follows a repeatable pipeline. From approved plans, the process usually runs like this:
- Brief and references — collect plans, fixture list, tile samples, and any inspiration images.
- 3D model — build the room to exact dimensions from the floor plan and elevations.
- Materials and fixtures — apply the real tile, stone, vanity, and hardware at true scale.
- Lighting — set daylight from windows and layer in ceiling, mirror, and accent fixtures.
- Render and post-production — produce the high-resolution image and refine contrast, reflections, and color.
- Revisions — adjust angle, materials, or lighting until the client approves the final frame.
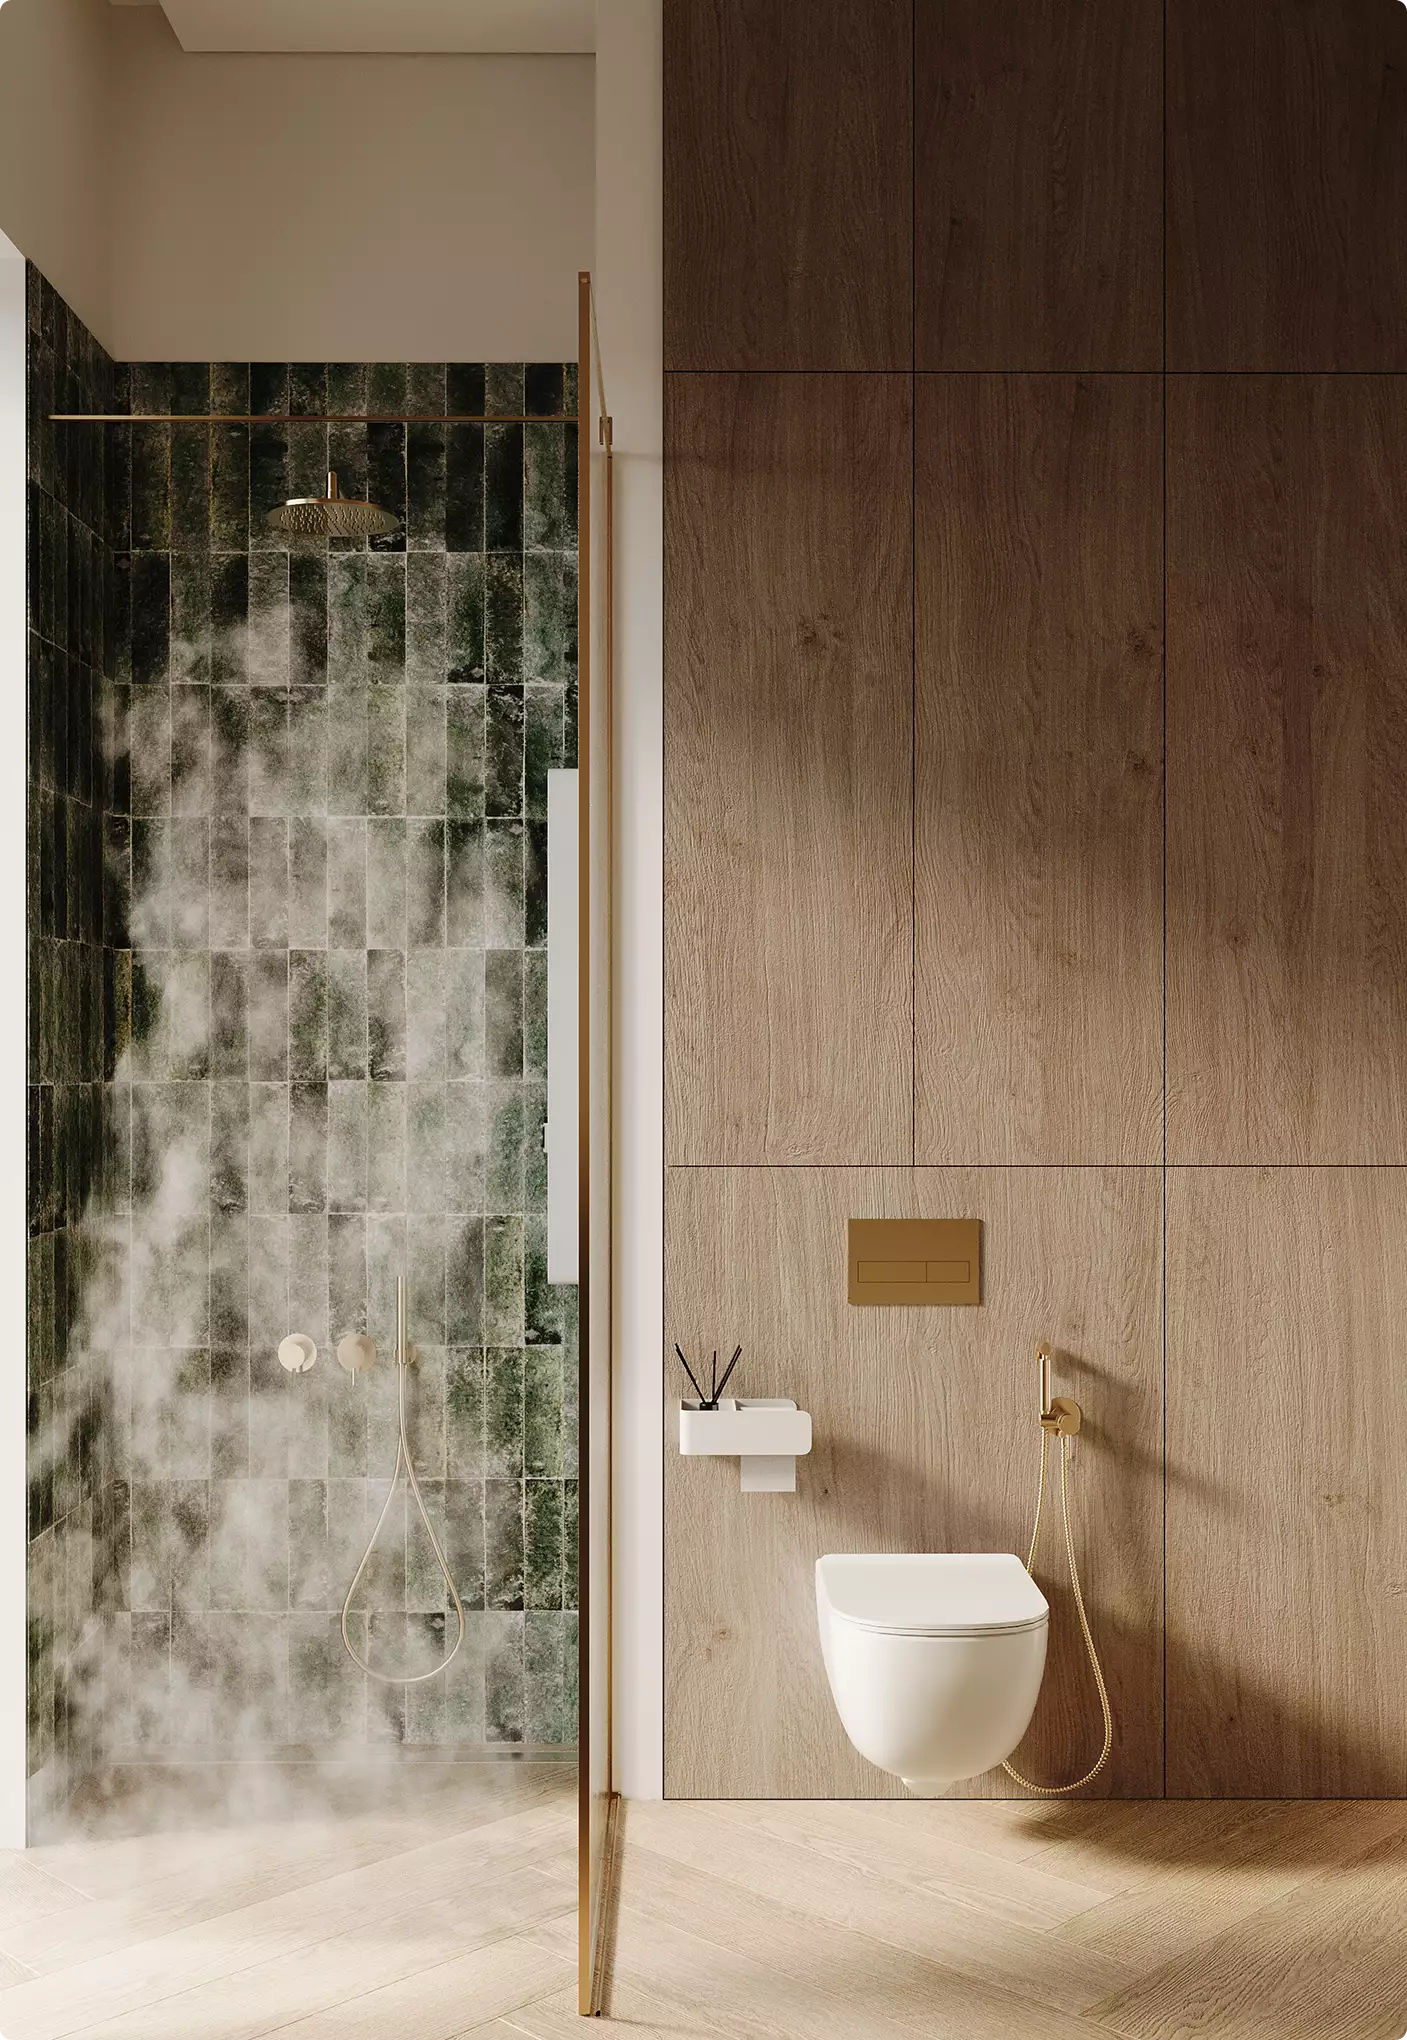
How much a bathroom render costs
A single photorealistic bathroom render typically costs between $150 and $500, depending on detail, the number of camera angles, and how many revision rounds you need. Compact, single-angle images sit at the lower end; large master suites with custom finishes and multiple views cost more. For a full breakdown by room and image count, see our 3D rendering pricing guide.
Beyond the bathroom: bedroom, living room, and kitchen rendersBeyond the bathroom: bedroom, living room, and kitchen renders
The same pipeline applies to every room. Bedroom renders and living room renders use the same material and lighting workflow to sell atmosphere and layout, and our kitchen renders showcase the busiest room in the house. When you need photorealistic images across a whole home, our 3D interior rendering services cover bathrooms, bedrooms, living spaces, and kitchens in one consistent style.