New York Residential Amenity Renderings for One College Point Square
Architecture, shared spaces and the city view in one coordinated image set. For a residential development in Flushing, we connected street-level entrances, residents’ amenities, apartment kitchens and terraces through warm light, consistent materials and carefully staged daily life.
Project context
A Flushing Development Seen Through Everyday Life
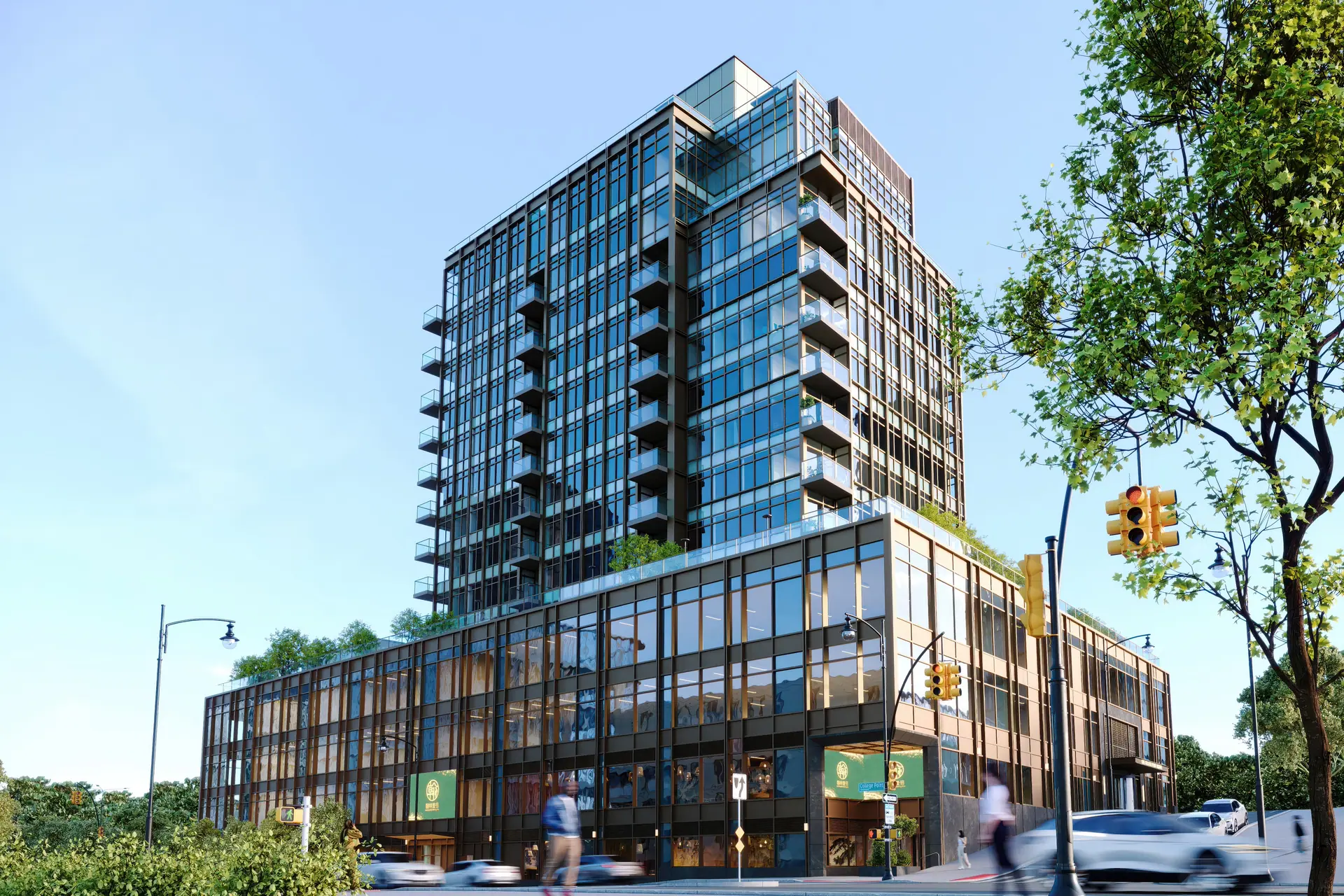
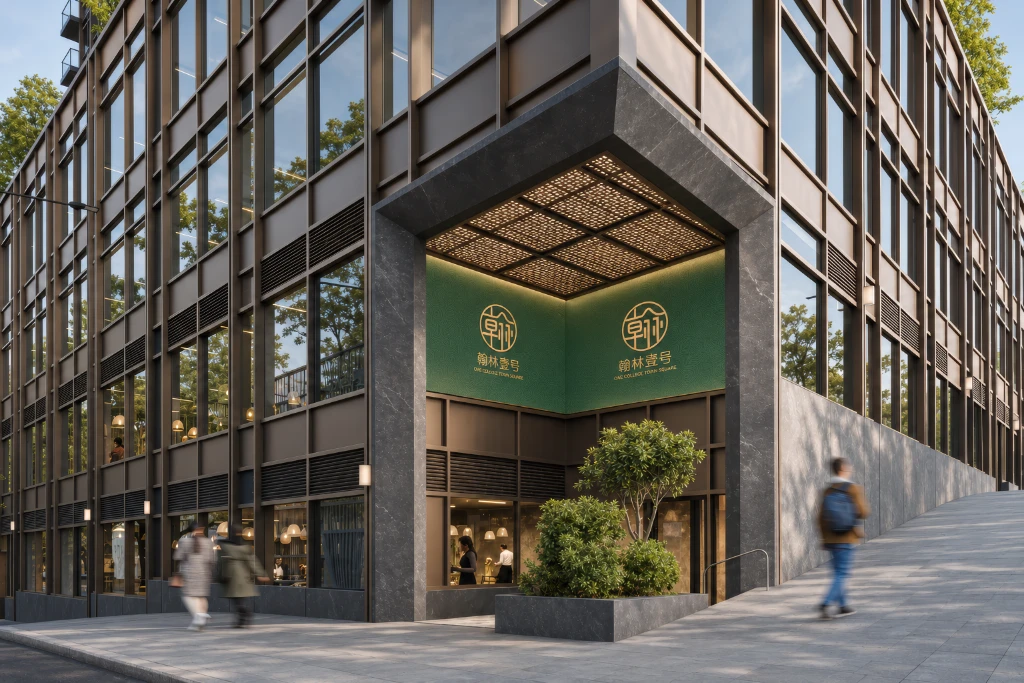
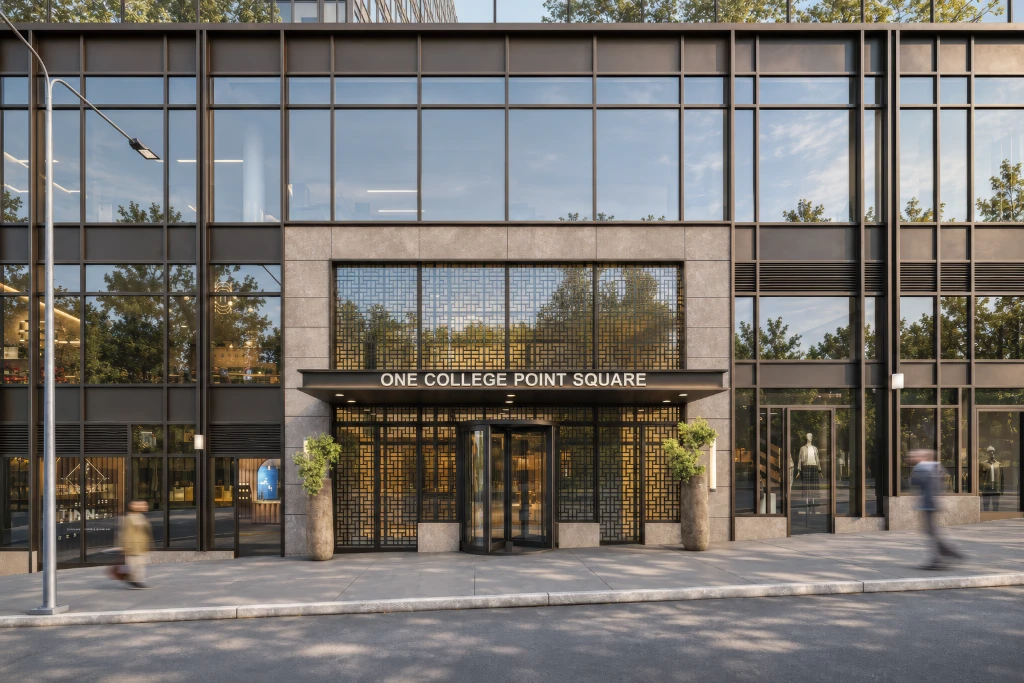
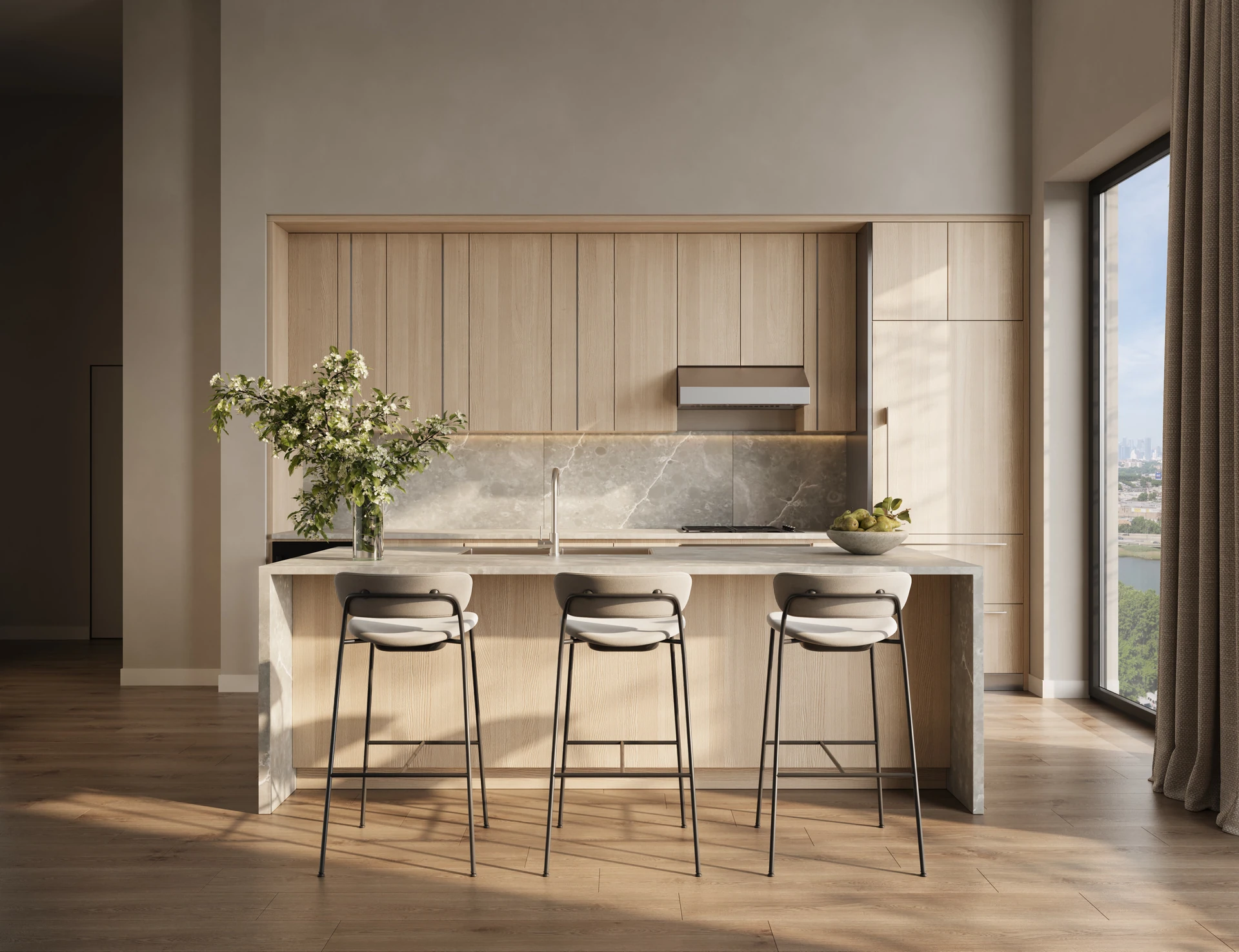
A New York real estate developer needed a coherent presentation of One College Point Square for potential buyers. The work brought together the building’s street presence, separate residential and commercial entrances, shared amenities, kitchens and outdoor spaces.
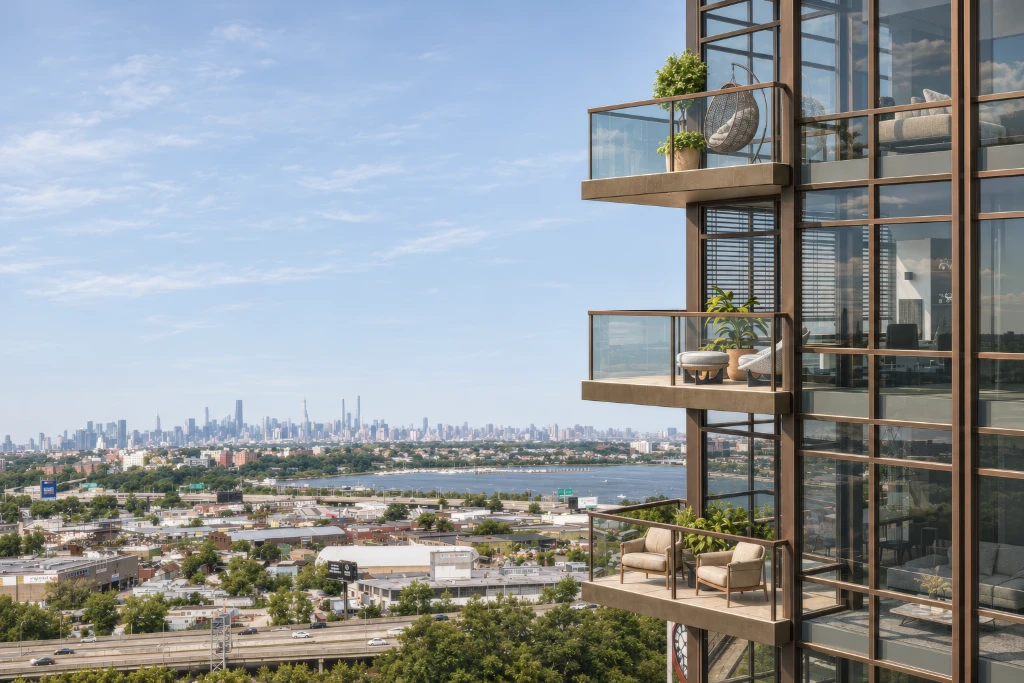
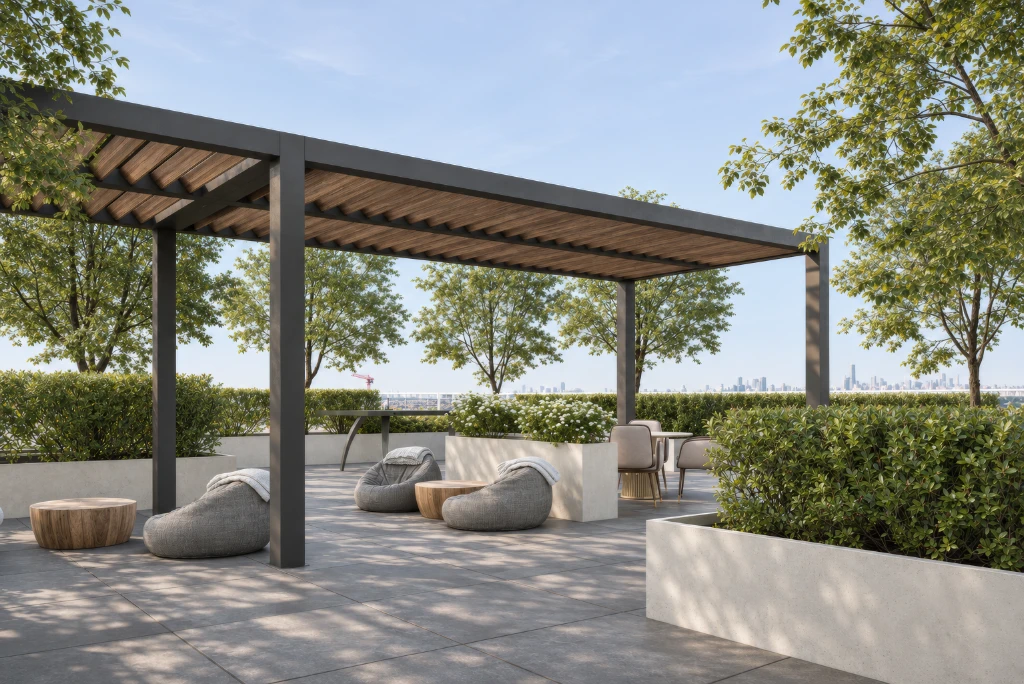
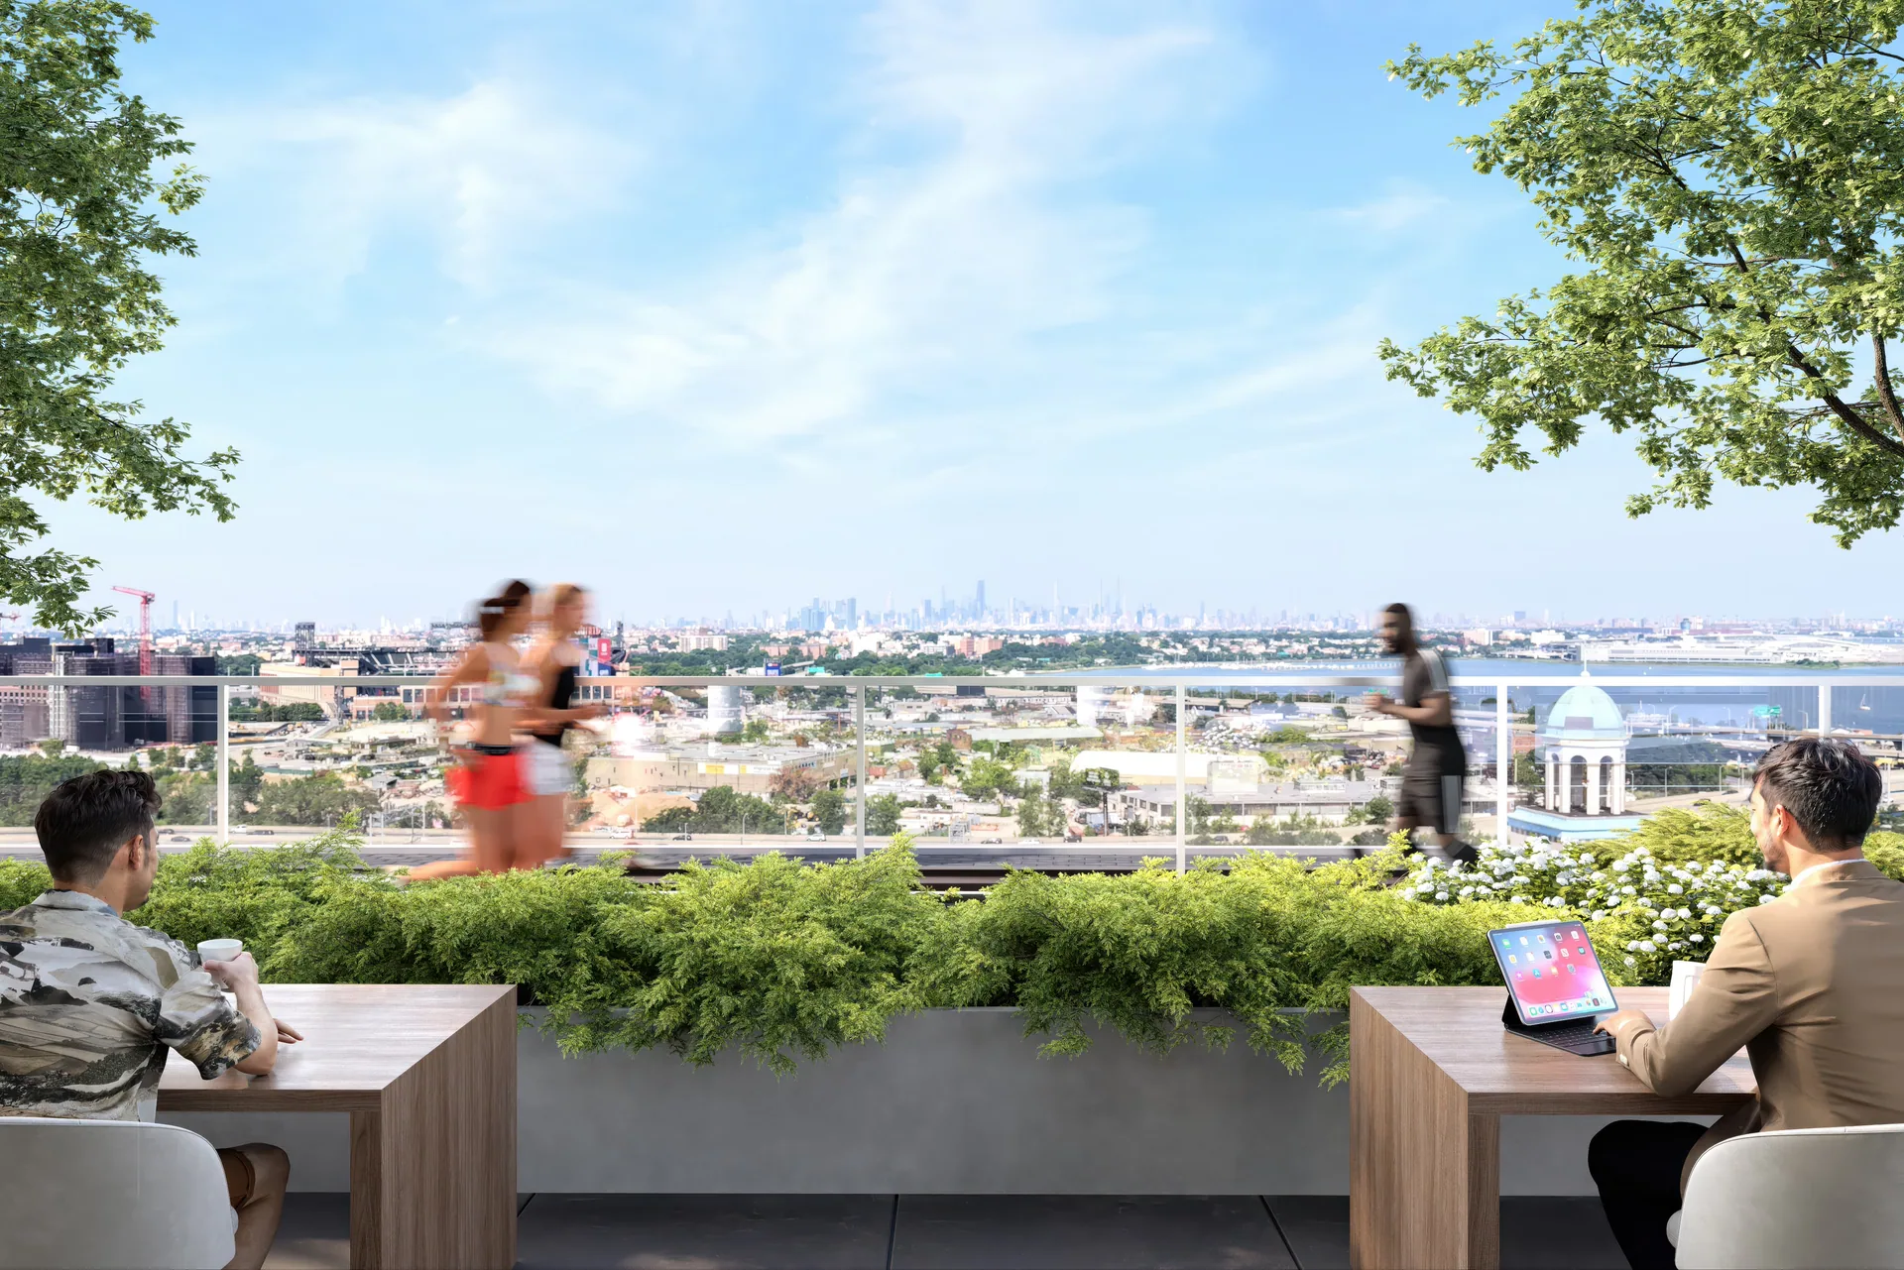
The brief called for a warm, welcoming atmosphere across the series. Rather than treating each room as an isolated image, we linked materials, lighting and the way people occupy the spaces. A separately commissioned terrace view gave particular attention to the New York skyline and the transition between indoors and outdoors.
Keep the Building, Amenities and Skyline in One Story
Plans, finish specifications, site photographs and drone references had to become a consistent set of scenes. Review rounds refined cameras, materials, planting, signage, background orientation and people. The terrace needed a convincing relationship with the city; the interiors needed enough detail to explain the experience of living there.
Project images
From the Flushing Streetscape to the Residents’ Terrace
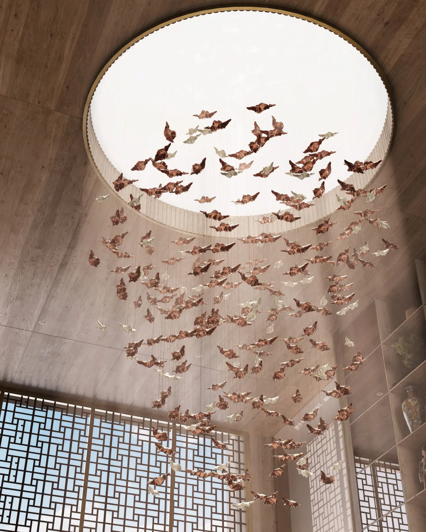
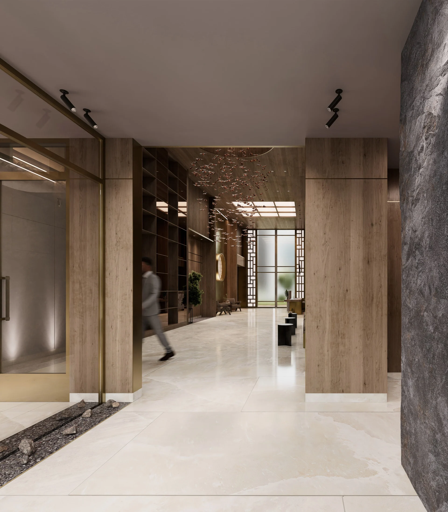
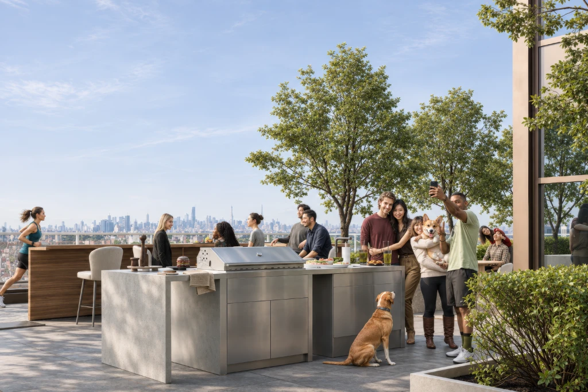
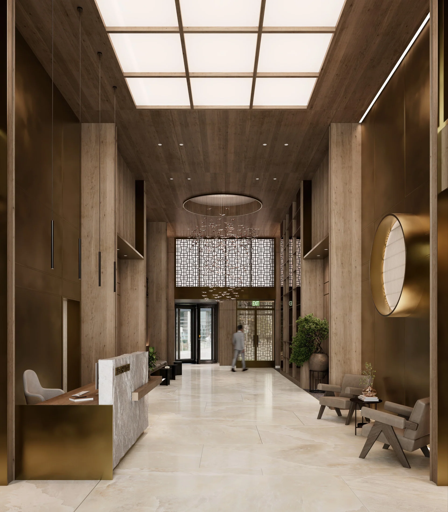
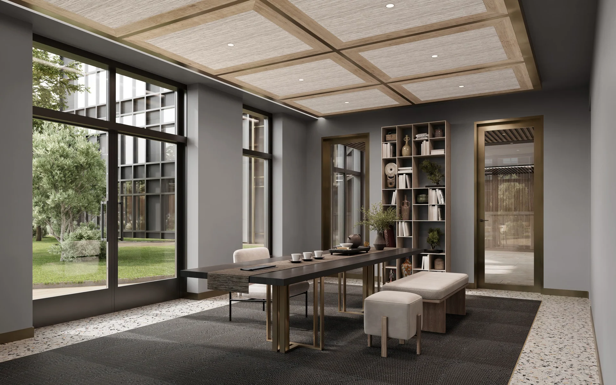
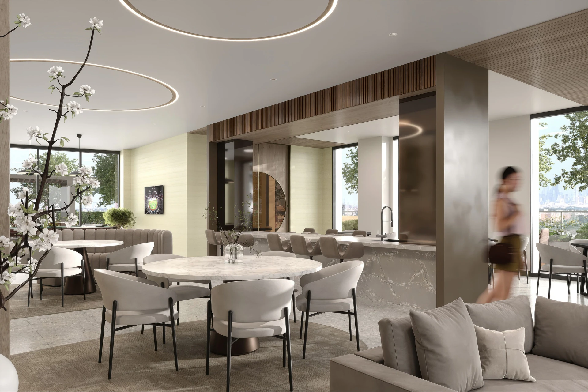
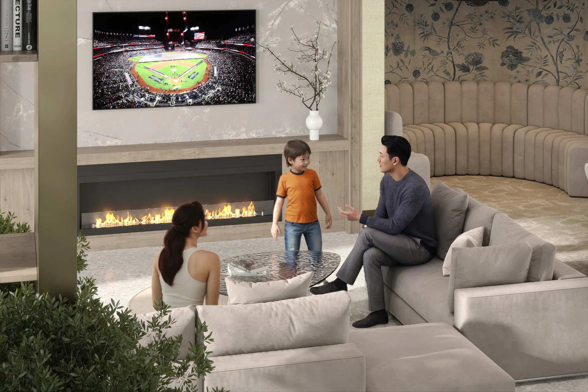
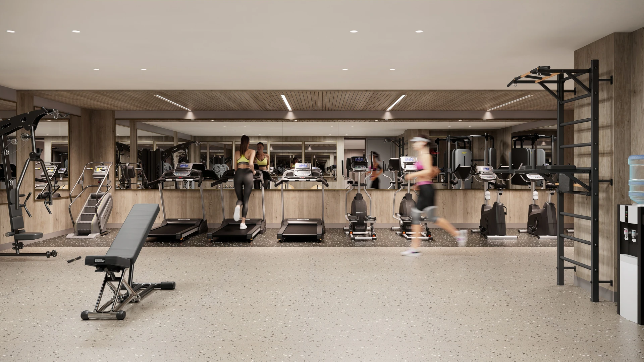
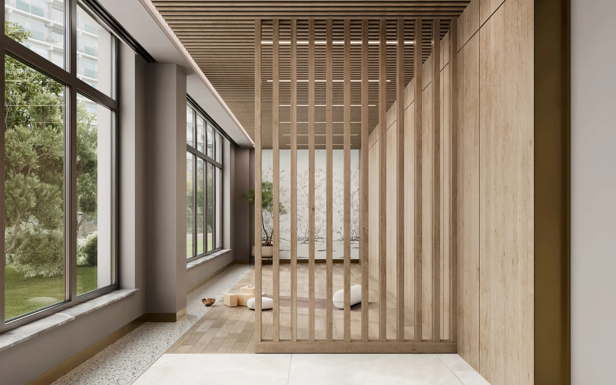
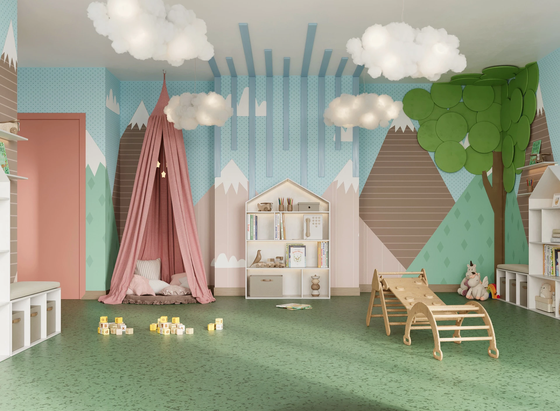
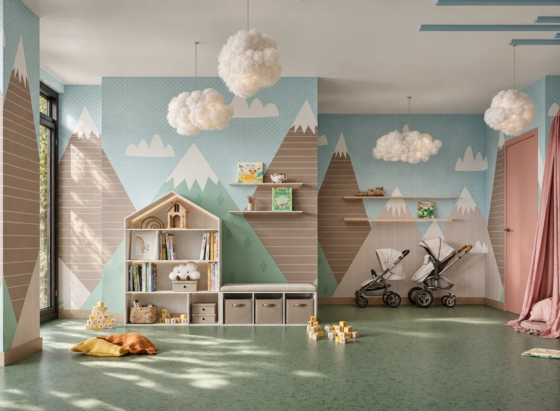
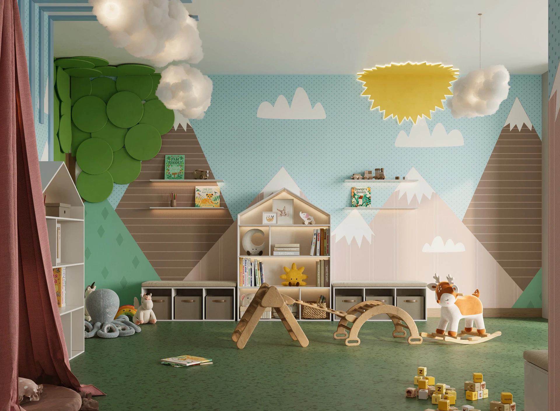
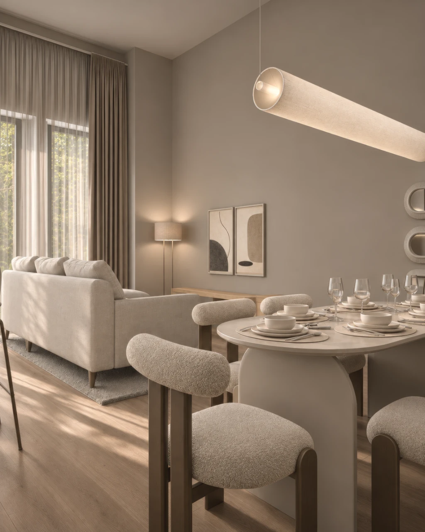
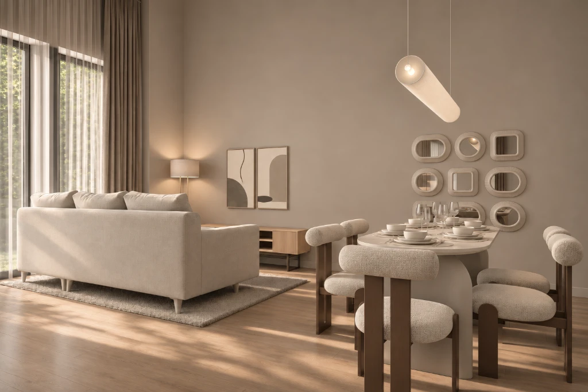
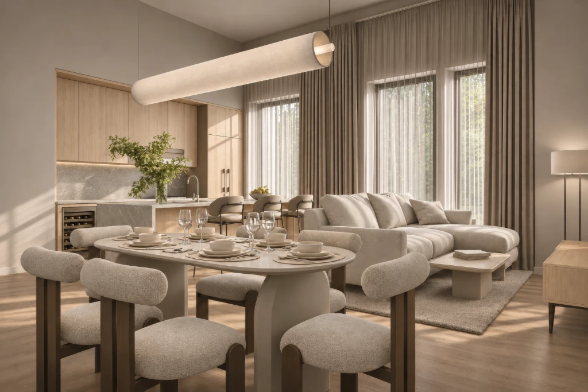
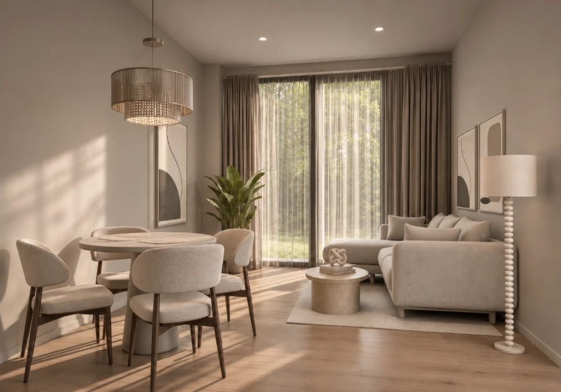
The selected set follows the building from its entrances to the shared interiors and outdoor spaces. Each image keeps its original composition, including the tall lobby views.
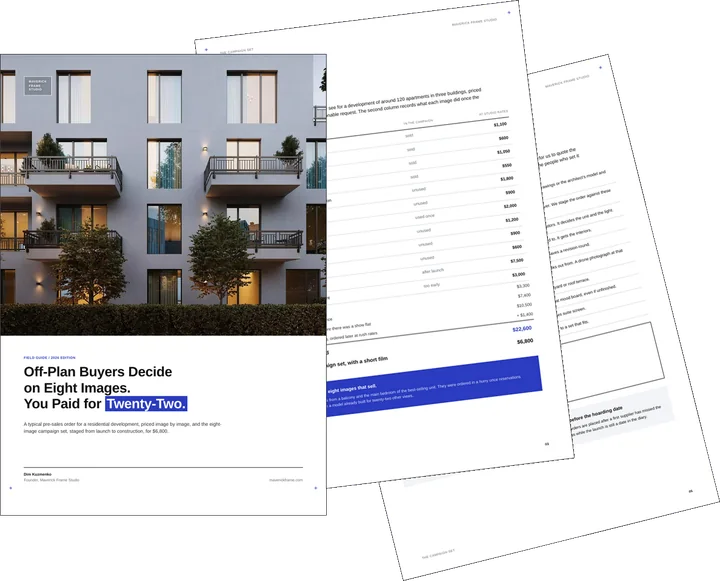
Free guide: off-plan buyers decide on 8 images, developers pay for 22
The frames above are the kind an off-plan buyer decides from, and there are fewer of them than most orders assume. In our priced composite, a developer paid $22,600 for the original image set, a film and panoramas, plus two missing campaign images ordered later. The guide gives you the eight-image real estate rendering set, staged from launch to construction, and the one-page brief to send instead.
- Free
- Instant download
- No sales call
If it didn't open, download it here.
Download the PDFRemote studio, your time zone
Planning a similar project?
Book a 30-minute call. Tell us about the project, and we will tell you which views it needs, how long it takes and what it costs.
Estimate on the call
A price range on the call, not a follow-up questionnaire.
Any stage of the project
From concept sketches to a finished model: we start from what you have.
Book a 30-minute call
Which day suits you?
What time?
Where should we send the invite?
- 30 minutes
- Free, no obligation
- Invite by email
The presentation set
- 20viewsSelected exterior, terrace and interior images, including the two lobby details alongside the project story.
- 3terrace viewsFifth-floor outdoor spaces show seating, planting, social activity and the city backdrop.
- 2entrancesSeparate residential and commercial arrivals make the building’s street-level uses clear.
A residential project becomes easier to understand when its arrival, shared rooms and outdoor spaces feel like parts of the same place. Here, warm light and a consistent visual language connect the building to everyday life and the New York skyline.
Production began with drawings, finish references and scene construction. Exterior views were prioritized first. For the urban setting, the team worked with site photographs and drone material, using photo integration where appropriate to the view.
Interior reviews developed the kitchens, children’s room, lobby, gym, yoga room, tea room and residents’ lounge. Cameras and lighting were refined alongside materials, furniture and the scale of decorative elements. People were adjusted in post-production to support the scene without distracting from the architecture.
The terrace work focused on the direction of the city backdrop, sunlight and the connection to the interior. Consistent 3:2 presentation formats were requested for the wider set, with view names and version labels keeping review rounds clear.
Services behind the project
FAQ
Questions About the One College Point Square Image Set
Didn’t find your question?
Ask it here. A producer replies within one business day — with an answer, not a sales call.
What did this New York residential rendering project include?
What information was used to build the scenes?
Why was the terrace view a separate part of the brief?
How were the shared amenities presented?
How did the team keep the image series consistent?
Can a similar presentation cover both interiors and exteriors?
Explore More Residential and Shared-Space Rendering Projects
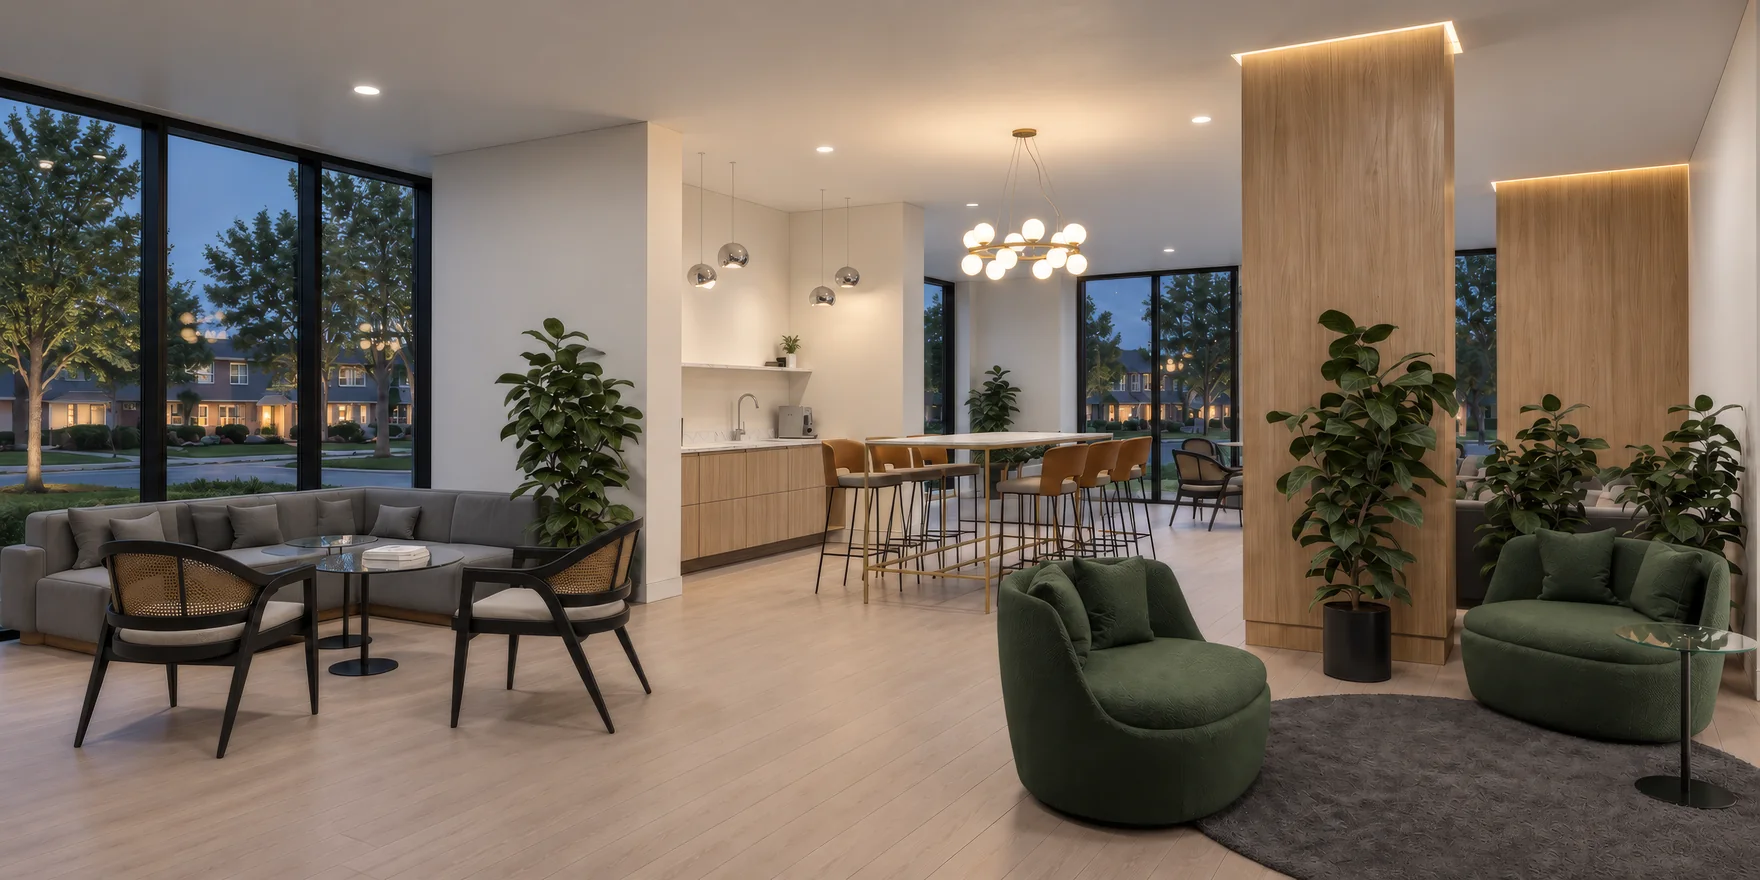
Condo Amenity Renderings for a 300-Unit Project in Canada
For another approach to shared interiors, explore condo amenity renderings in Canada with a residents’ lounge, coworking room and gym.
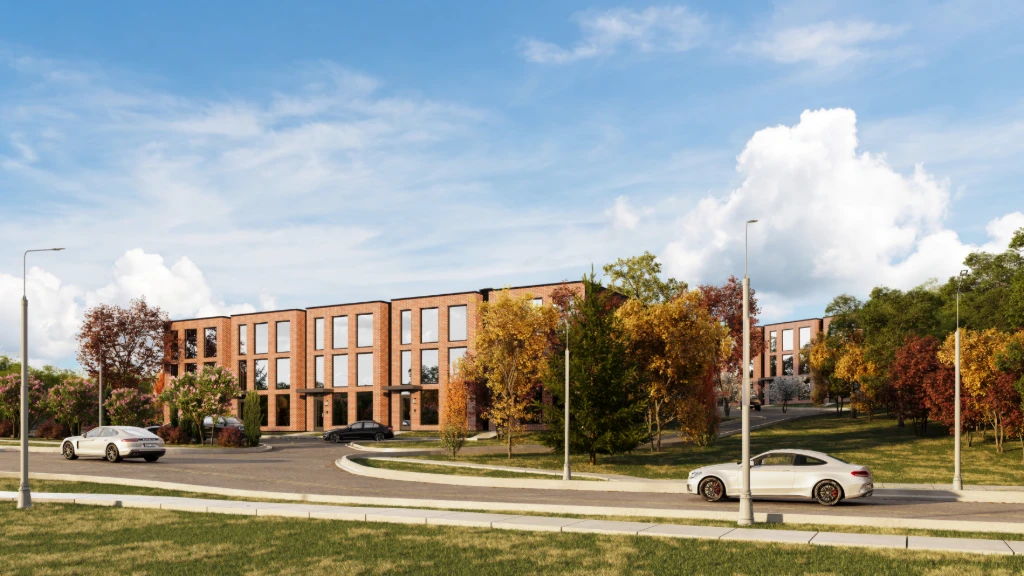
Hillside Multifamily Renderings for a Planning Commission in Michigan
Renderings of a hillside multifamily project in Michigan for a planning commission: drone photo composite, street views, slope profile and two brick options.
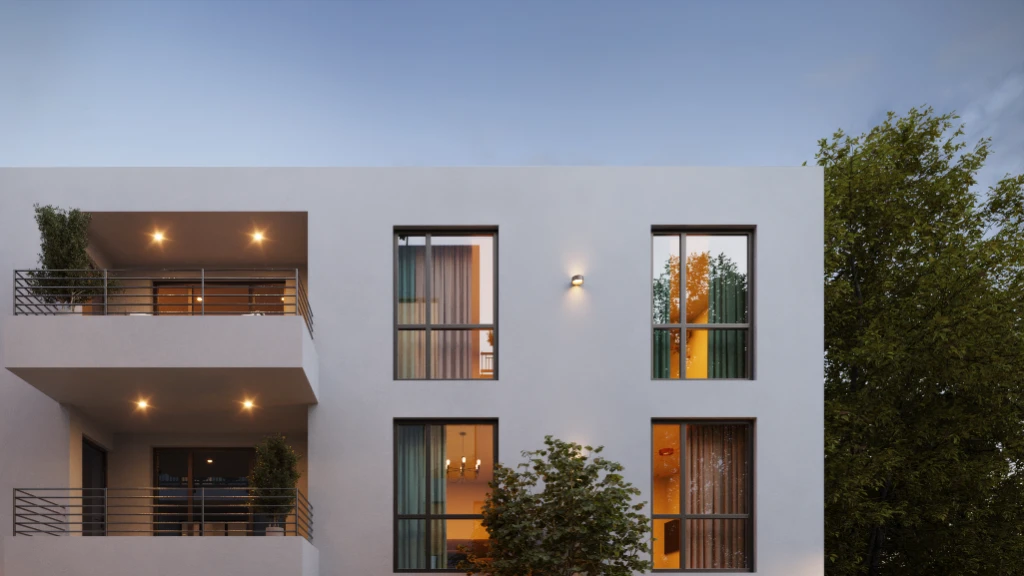
Residential Complex 3D Rendering Delivered Under Extreme Deadlines
Residential complex 3D rendering delivered under extreme deadlines, helping a developer recover from delays and launch with high-impact visuals.