

Medical Center Visualization That Delivered Scale Without Inflated Costs
A high-volume medical center visualization project completed in 2.5 weeks through hourly pricing, fast coordination, and a dedicated production team.


Client & Market Context
The Bureau Behind a Major Healthcare Campus
Our client was an architecture bureau working on a major healthcare project with an unusually large image count. The in-house team could not finish the full package on time, so medical center visualization became a production bottleneck at exactly the stage when speed and consistency mattered most.
Solving Volume, Timing, and Budget at Once
The main challenge of this medical center visualization project was not only visual quality, but production logistics. The bureau needed a partner able to handle a large healthcare package quickly, consistently, and without the pricing pressure that usually comes with high image counts.
Visual Results
Visuals That Resonate With Emotion
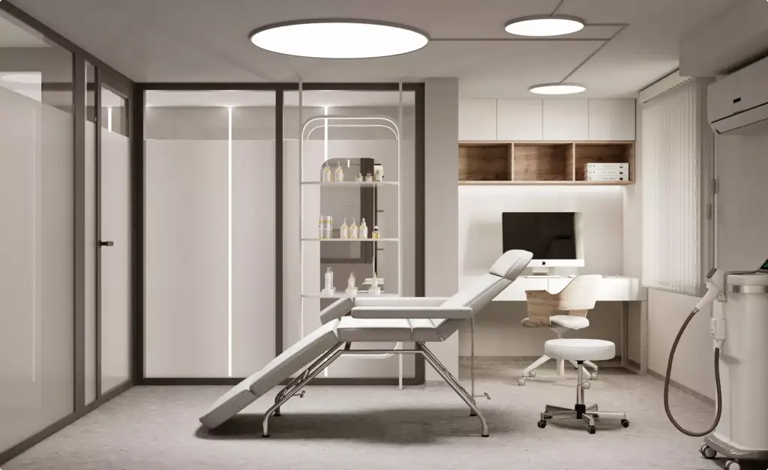
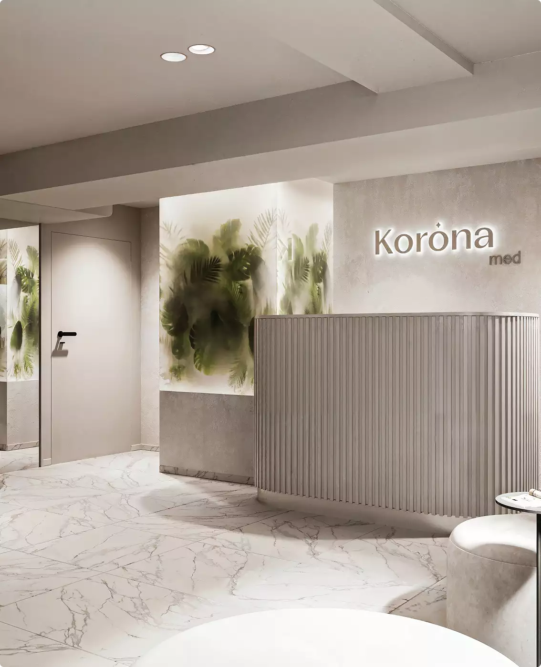
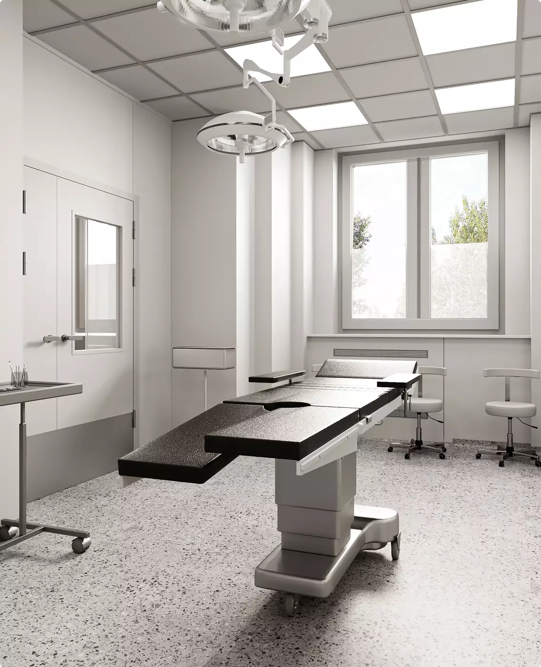
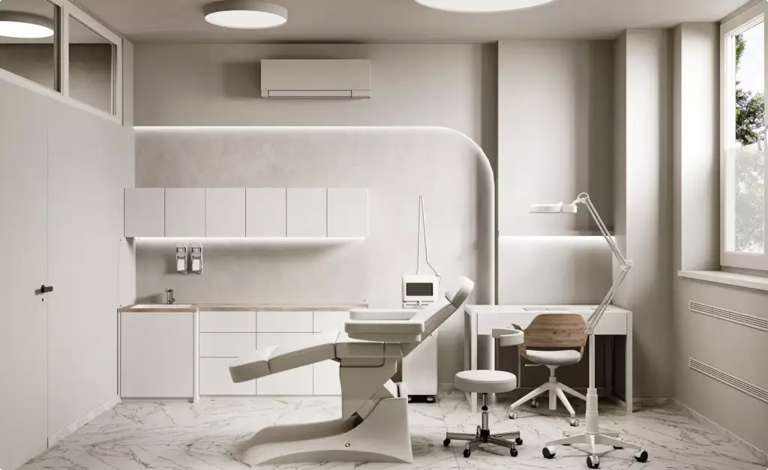
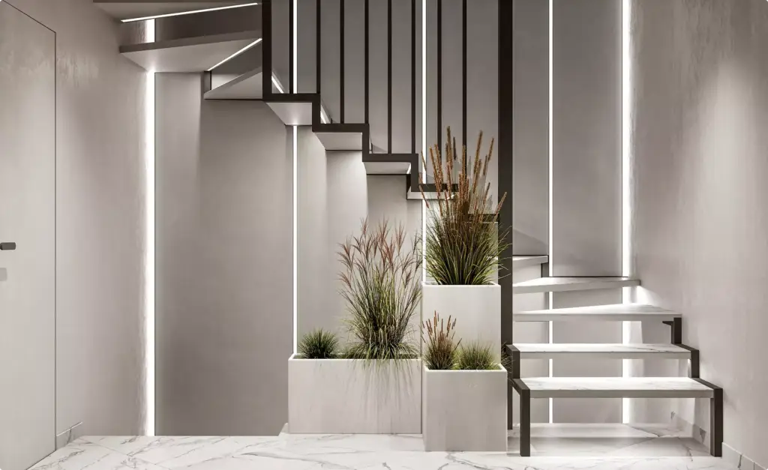
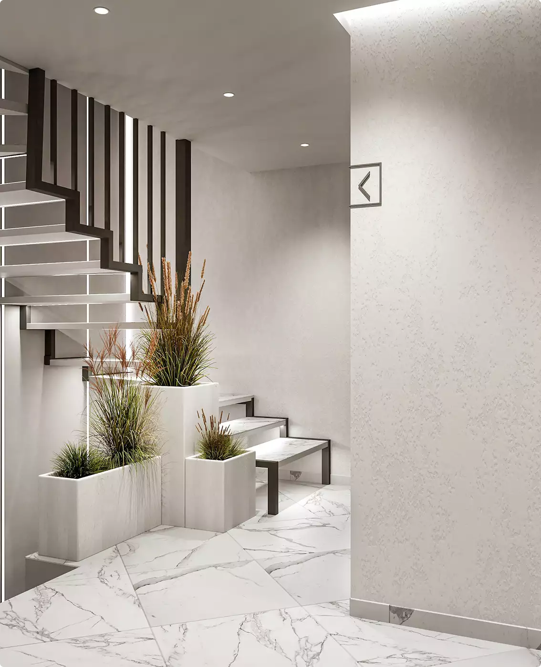
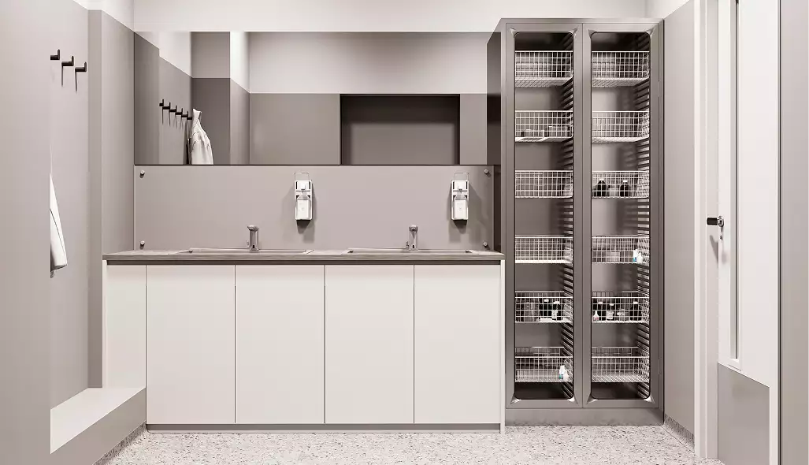
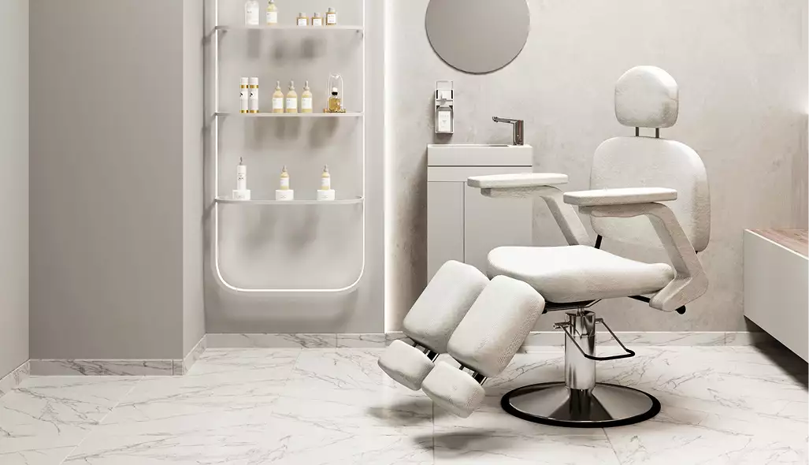
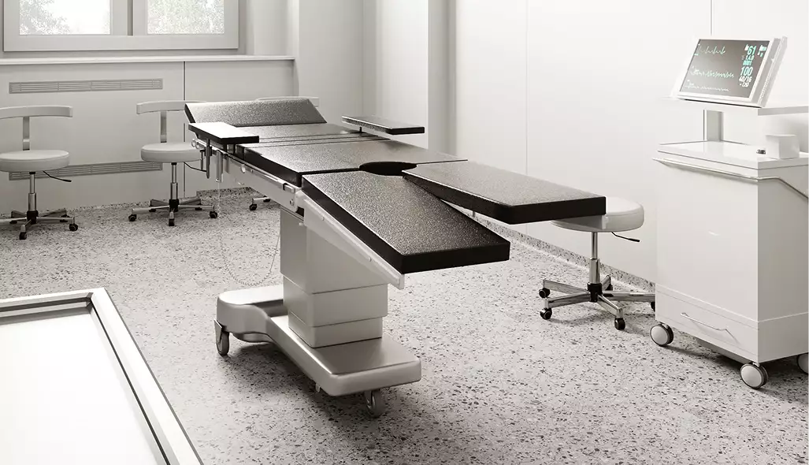
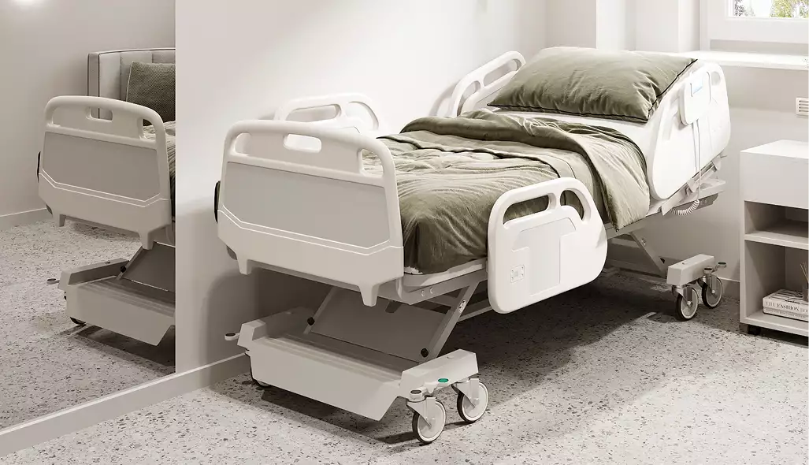
The final gallery introduced public areas, circulation zones, clinical interiors, and key exterior perspectives through a cohesive image system designed for speed, clarity, and stakeholder confidence.

Free guide: 38 renders took three meetings, and seven views would have done it
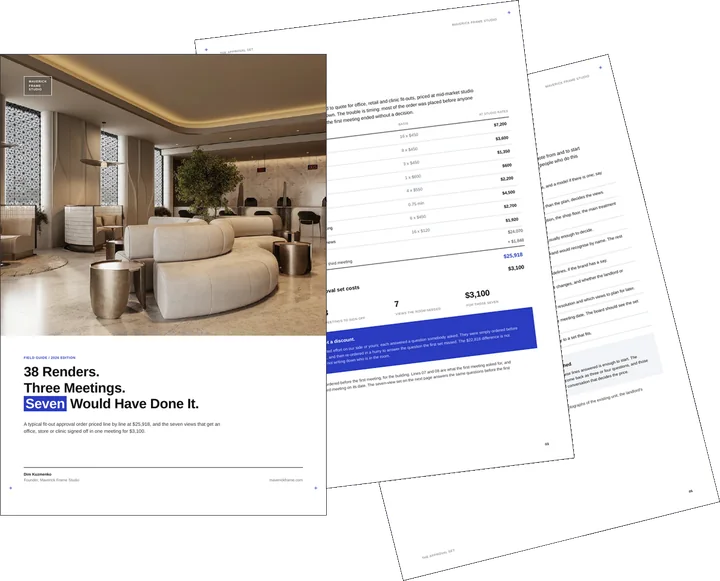
Before a space like the one above gets built, it has to get past a room of people: a board, a brand team, a landlord, sometimes planning. Most commercial rendering orders ignore who is in that room, and our priced composite ran to 38 images, three meetings and $25,918. The guide shows the seven views that answer each of them, for $3,100, and the short brief to send us.
- Free
- Instant download
- No sales call
If it didn't open, download it here.
Download the PDFRemote studio, your time zone
Planning a similar project?
Book a 30-minute call. Tell us about the project, and we will tell you which views it needs, how long it takes and what it costs.
Estimate on the call
A price range on the call, not a follow-up questionnaire.
Any stage of the project
From concept sketches to a finished model: we start from what you have.
Book a 30-minute call
Which day suits you?
What time?
Where should we send the invite?
- 30 minutes
- Free, no obligation
- Invite by email
Results & Business Impact
- 23
renderings produced across the full healthcare package
- 100%
required departments covered across the final image set
Efficient medical center visualization turned a nearly unmanageable image count into a controlled, on-time, and budget-smart delivery.
FAQ
FAQ about this large-scale medical center visualization
Didn’t find your question?
Ask it here. A producer replies within one business day — with an answer, not a sales call.
What is healthcare design?
What is healthcare architecture?
How to design a hospital architecture?
How to design a medical office?
How much would it cost to build a hospital?
How long does it take to build a hospital?
Explore Similar Healthcare Cases

3D Furniture Visualization That Delivered 150 Renders Without Inflated Per-Image Costs
Per-image pricing breaks down at scale in product categories too, and 3D furniture visualization priced as a pipeline, not per render came in 40 percent below the per-render vendor quotes.
How Sun-Optimized CGI Sold a Luxury Villa 53% Faster
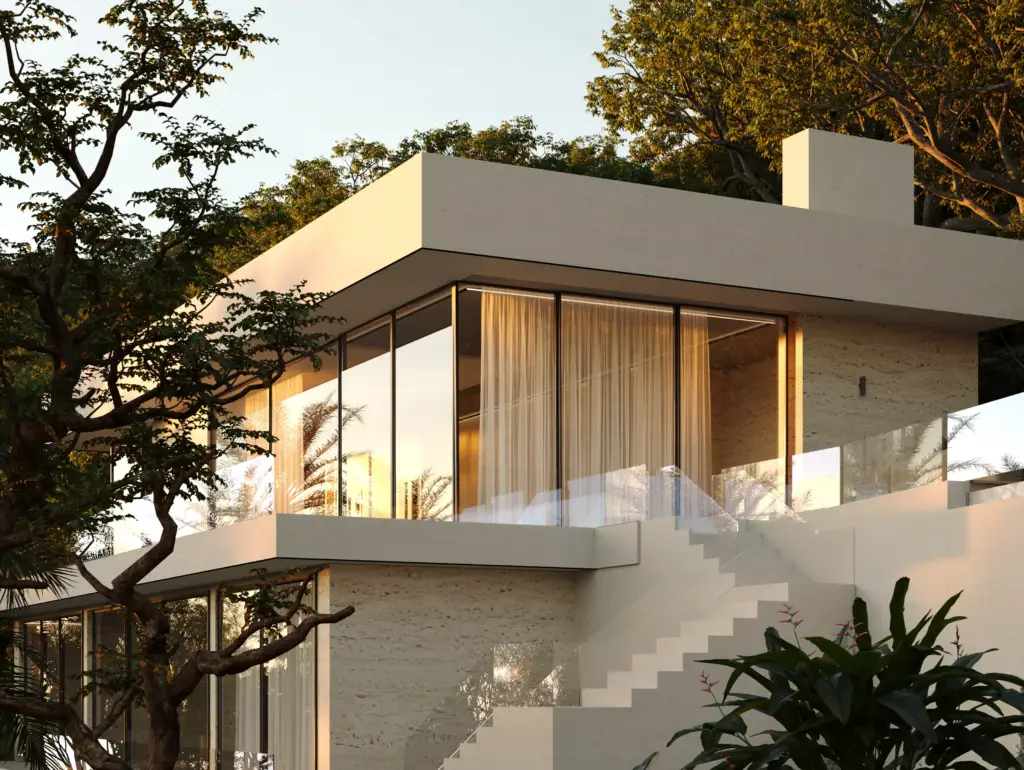
Healthcare work rewards throughput; coastal luxury rewards atmosphere, and sun-optimized villa CGI in Spain's coastal segment reserved 65 percent of units within 52 days while holding premium pricing.
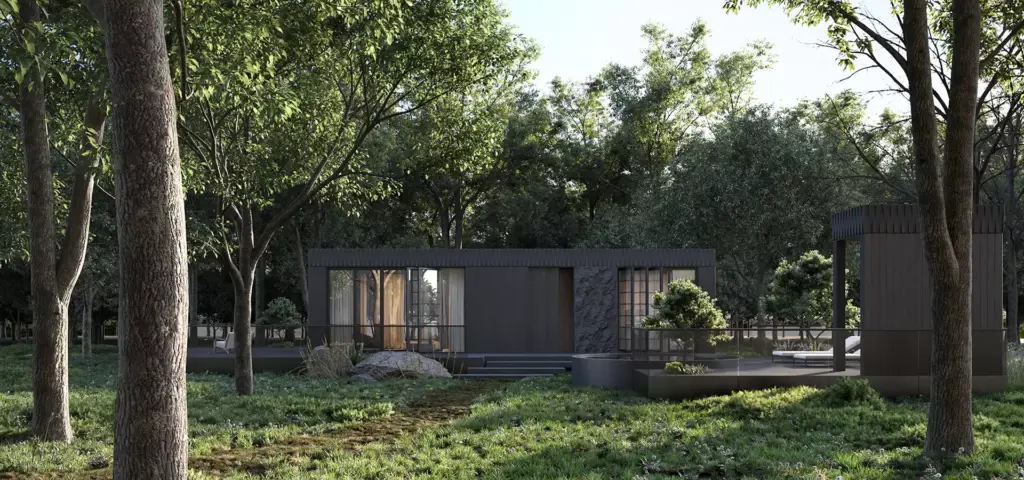
Modular Home Exterior That Helped Build a Scalable Housing Brand
An hourly model handled the volume on this healthcare package, and it did similar work for a modular home exterior system for a housing brand, cutting budget friction 36 percent.
