Hotel 3D Rendering That Accelerated Wyndham’s Launch and Approval
High-end visuals for marketing and approvals, combining cinematic storytelling with precision-ready CGI assets.

Client & Market Context
Wyndham and Its New Resort Development
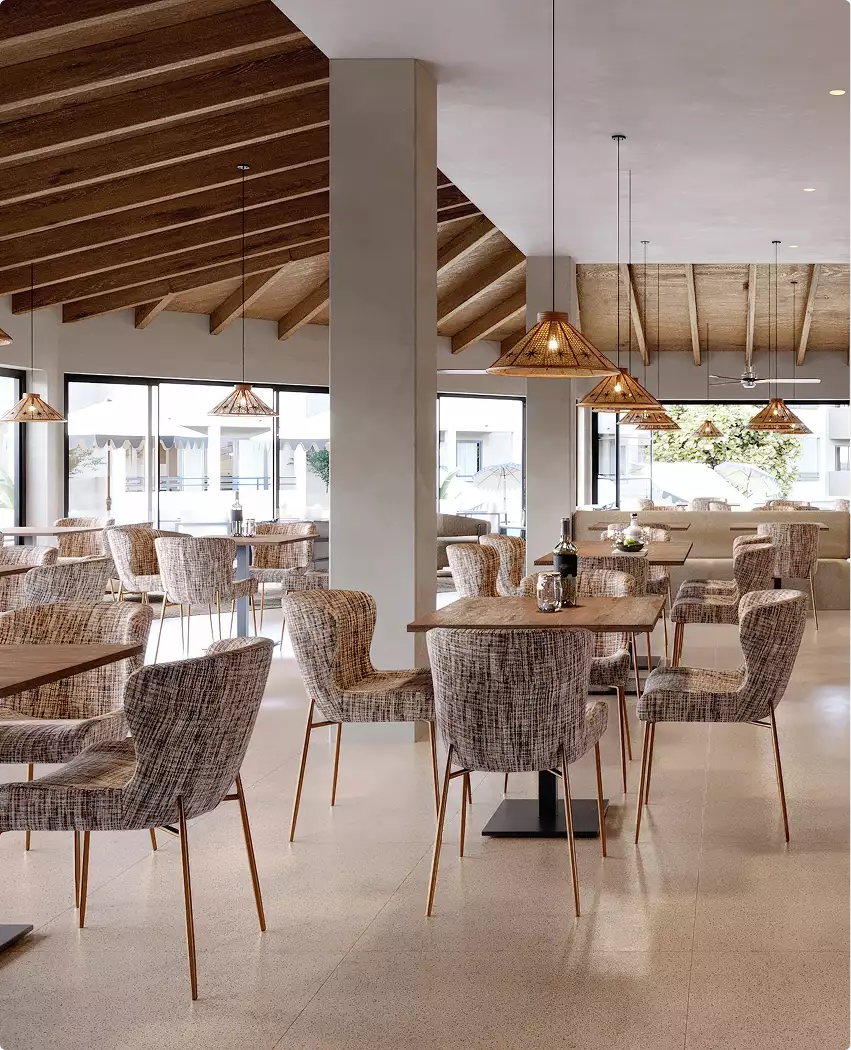
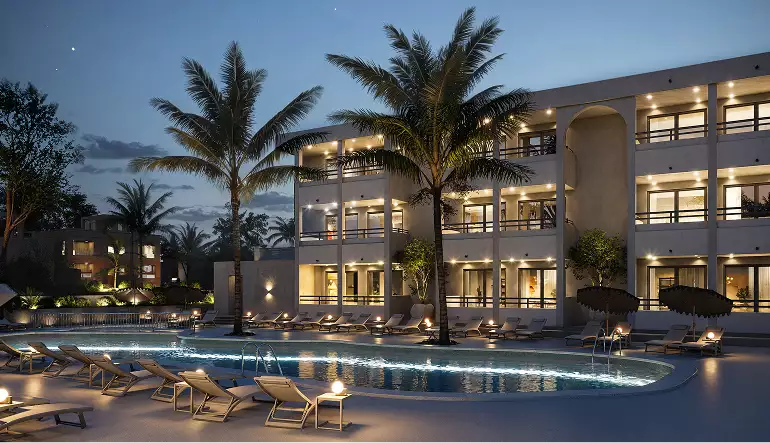
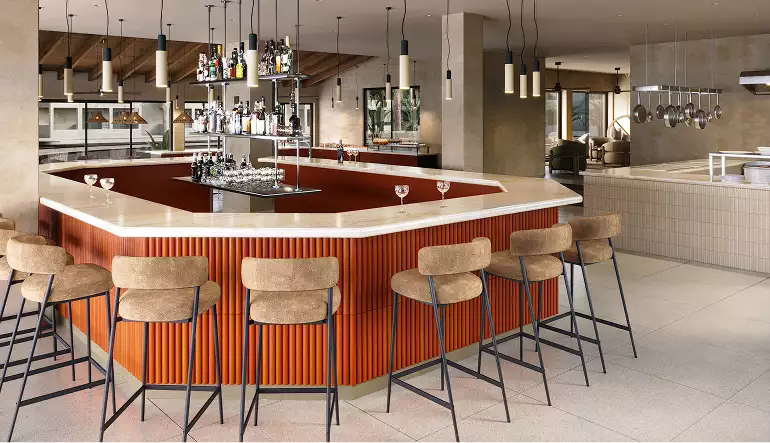
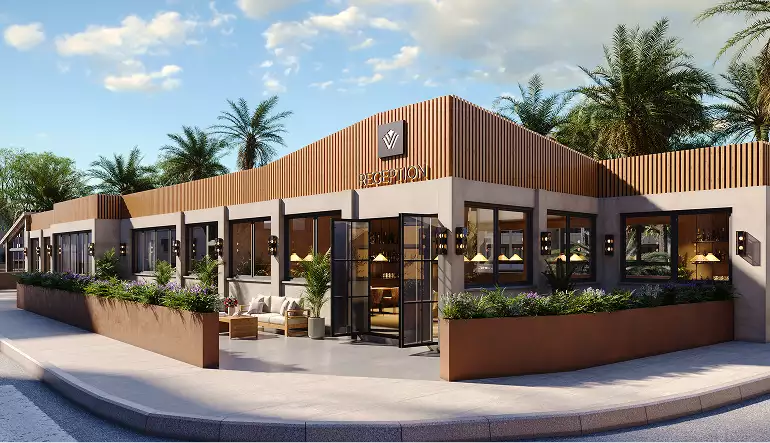
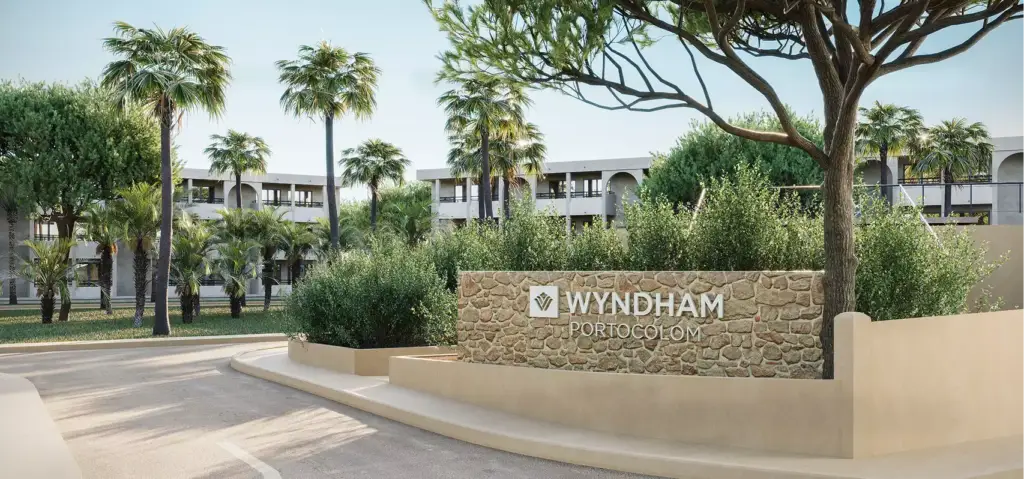
Wyndham approached us to produce a full suite of hotel 3D rendering assets for a new resort development. The goal was to create compelling visuals for both digital marketing and stakeholder presentations before construction began.
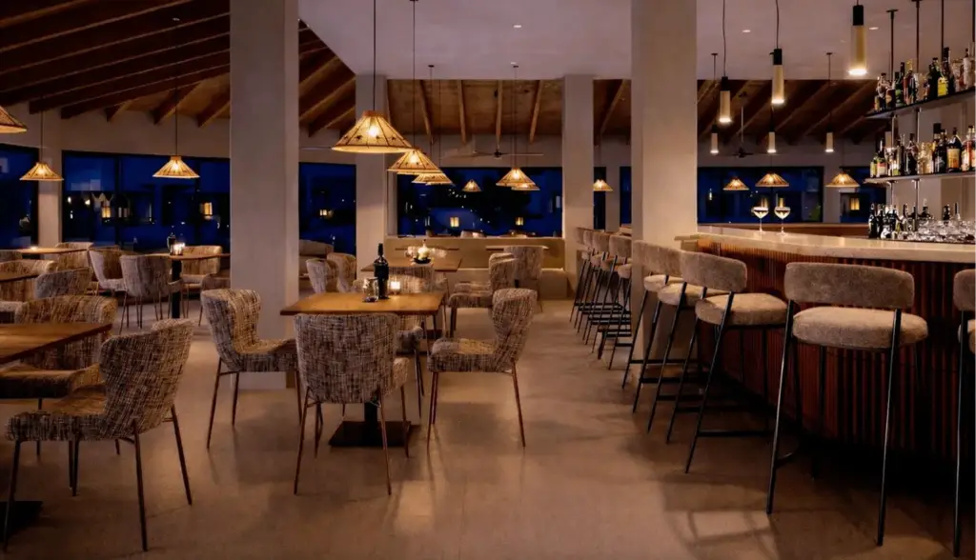
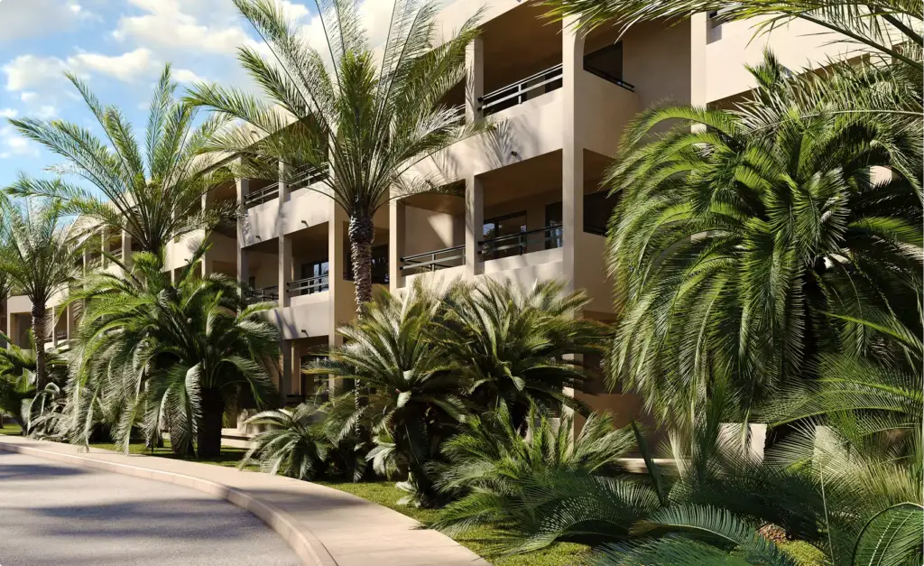
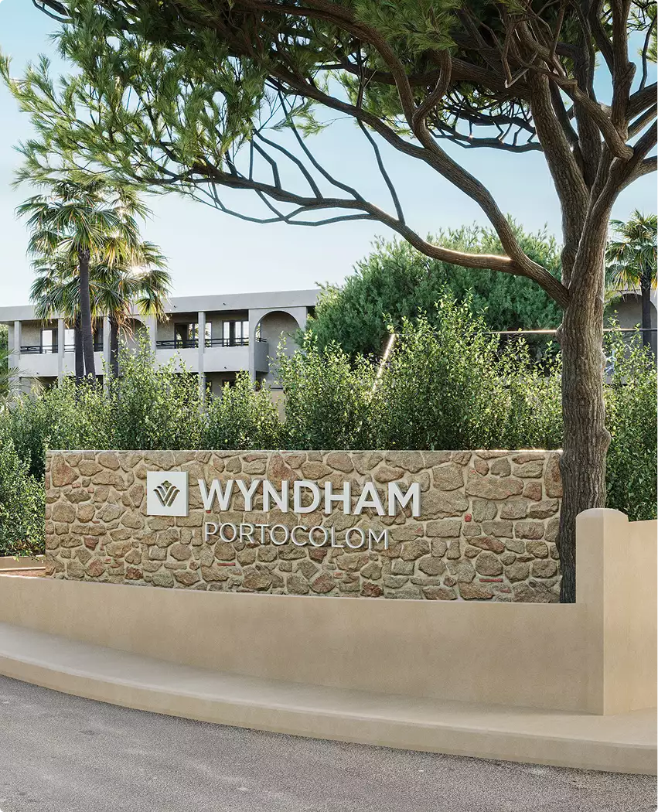
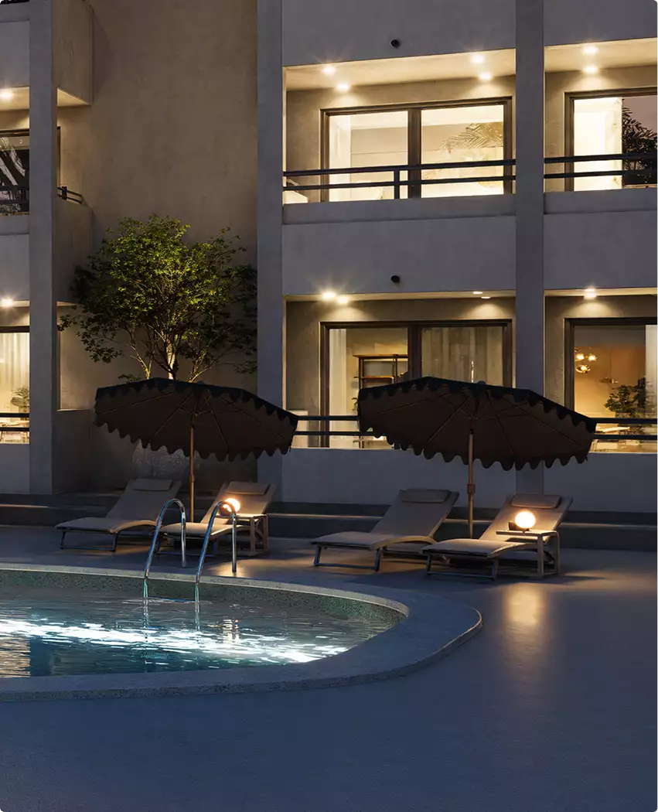
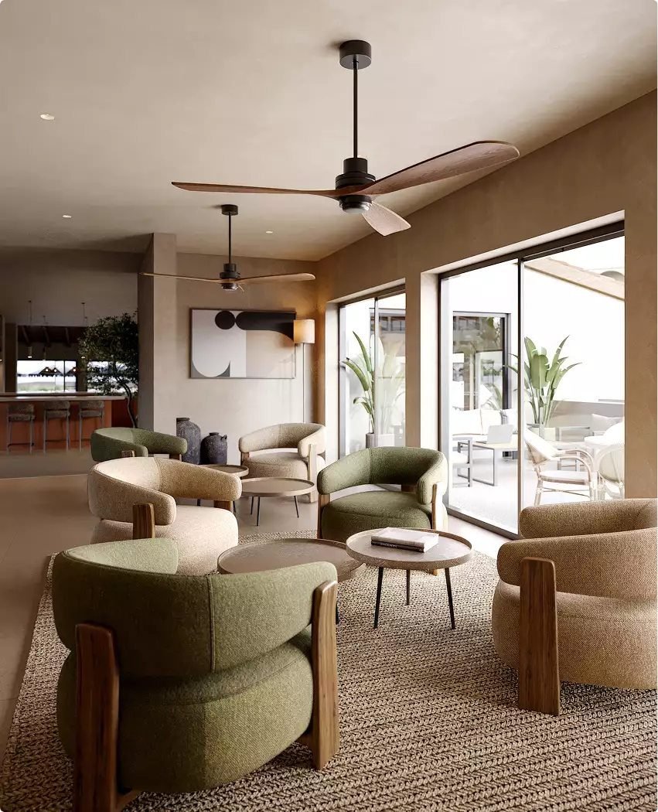
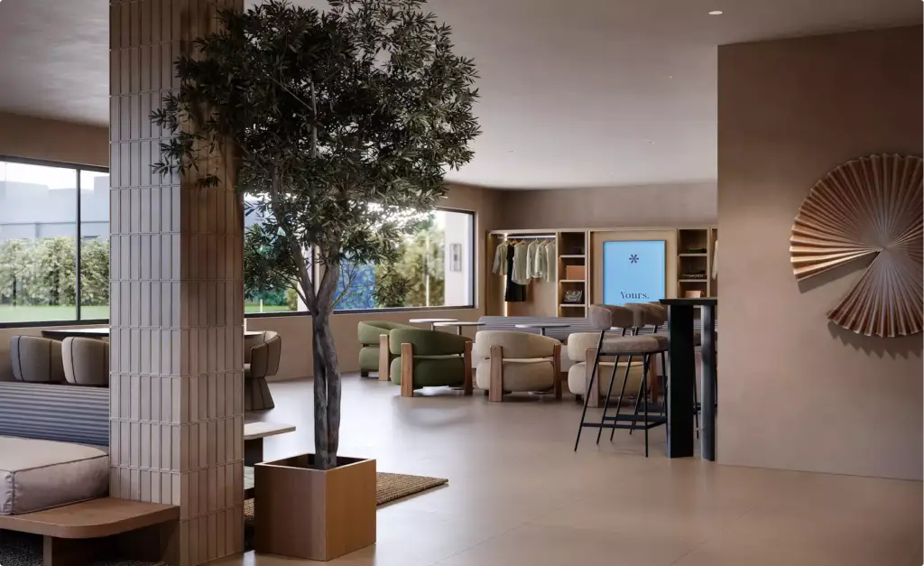
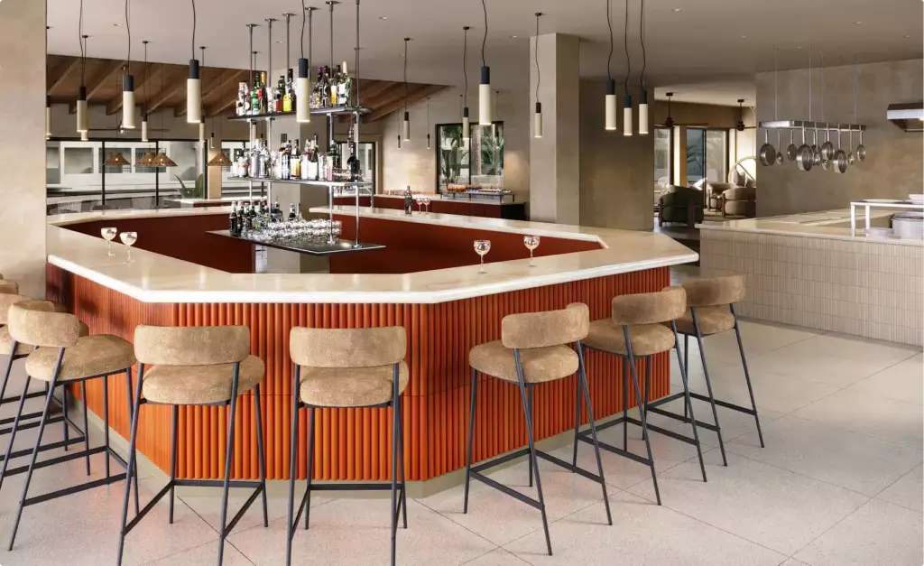
We defined the visual language using references from hotel architectural visualization and real resort photography, then built exteriors, amenities and hotel room 3D rendering scenes, with the reception exterior focused on signage visibility and arrival flow.
Dual-Purpose Visual Strategy for Marketing and Approval
Wyndham needed visuals that would serve both promotional and technical purposes using hotel 3D rendering:
- Create engaging marketing content for website and social media launch
- Produce a full walkthrough animation showcasing the entire property
- Deliver precise visuals for stakeholder approvals and planning
- Maintain consistency across exterior, interior, and lifestyle scenes
Visual Results
Visuals That Resonate With Emotion
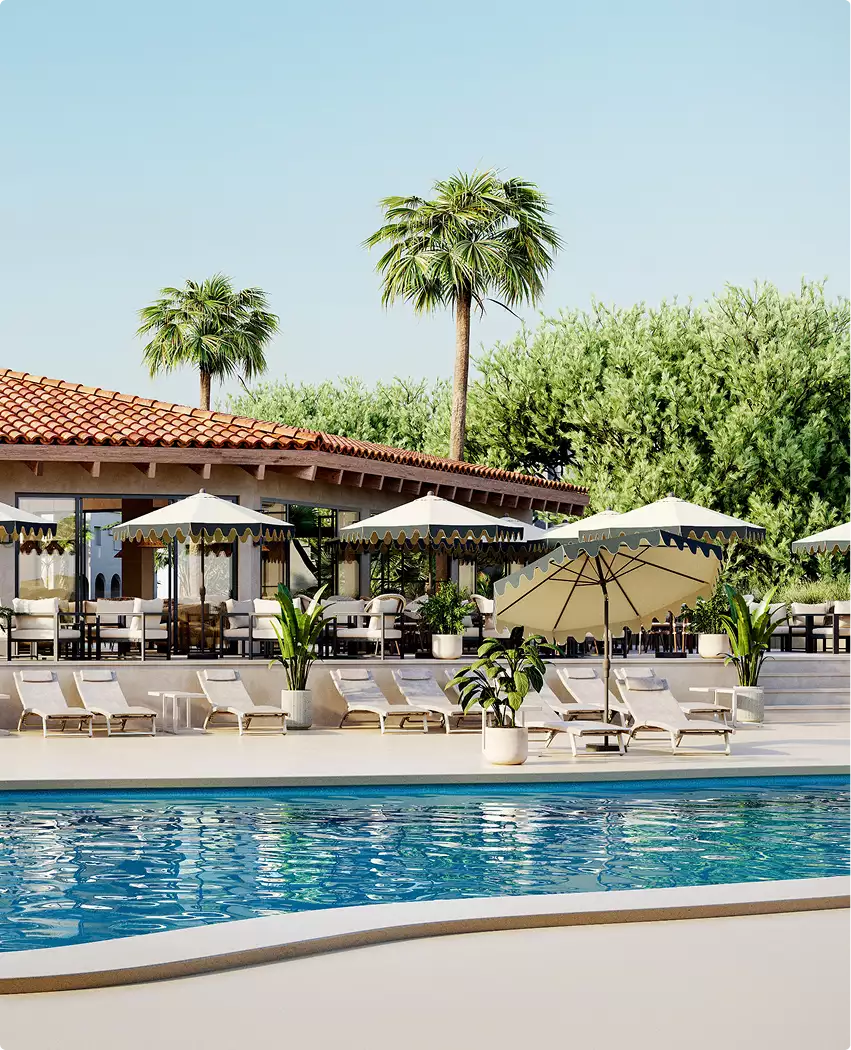
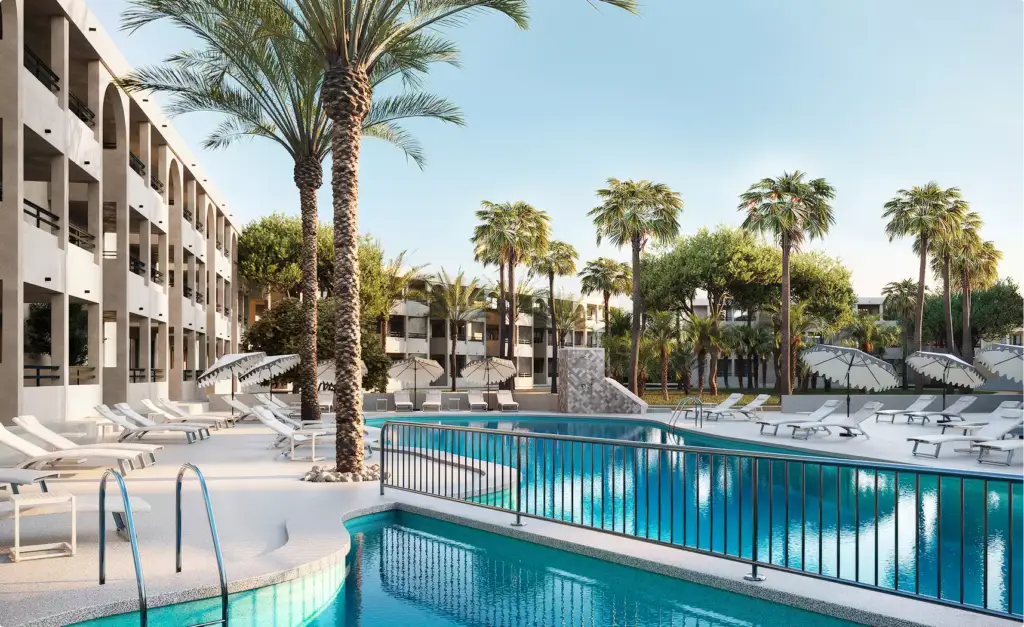
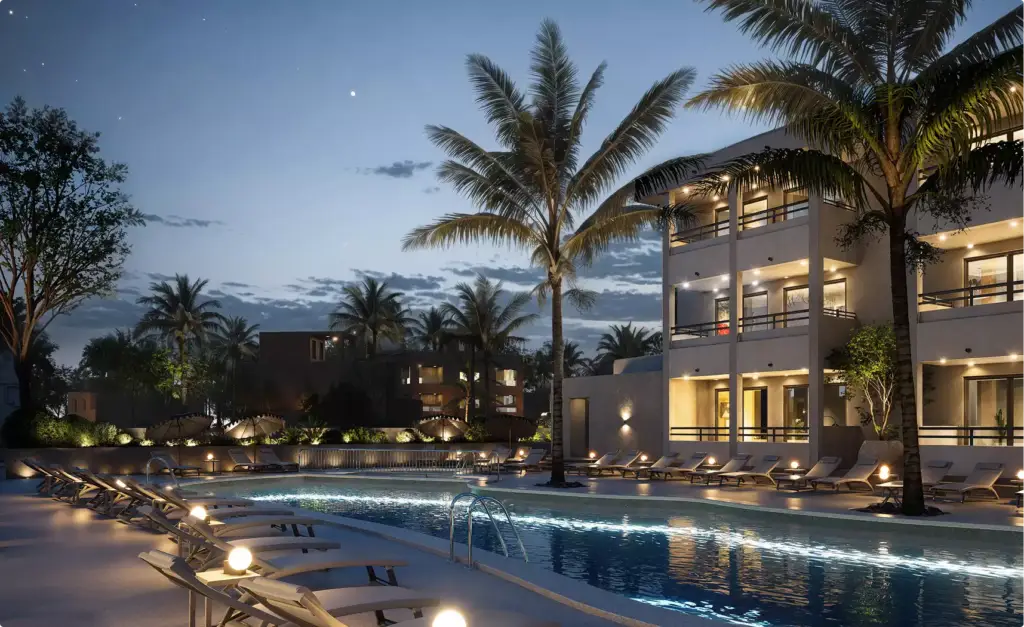
A complete set of visuals including exterior perspectives, interiors, pool areas, and a full animation walkthrough designed for marketing and presentations.

Free guide: sell rooms before opening with 9 images, not the usual 28
You have just seen a space rendered before it was built. A hotel, café or club that does not exist yet has to win investors, an operator and its first guests on images alone. The guide prices the pre-opening set at $9,650 for nine stills and one short film, shows which spaces to render for each audience, and gives you the one-page hotel rendering brief to send us.
- Free
- Instant download
- No sales call
If it didn't open, download it here.
Download the PDFRemote studio, your time zone
Planning a similar project?
Book a 30-minute call. Tell us about the project, and we will tell you which views it needs, how long it takes and what it costs.
Estimate on the call
A price range on the call, not a follow-up questionnaire.
Any stage of the project
From concept sketches to a finished model: we start from what you have.
Book a 30-minute call
Which day suits you?
What time?
Where should we send the invite?
- 30 minutes
- Free, no obligation
- Invite by email
Results & Business Impact
- 92%
visual asset coverage across all marketing channels
- 3D
full property walkthrough animation delivered
- 75%
faster stakeholder approvals using CGI visuals
- 60%
reduced need for costly physical mockups
High-quality CGI bridges the gap between design intent and emotional connection, accelerating both approvals and sales.
FAQ
FAQ about the Wyndham hotel rendering project
Didn’t find your question?
Ask it here. A producer replies within one business day — with an answer, not a sales call.
Why did Wyndham need both marketing and approval visuals?
How does hotel 3D rendering help accelerate project approvals?
What makes hospitality visualization different from standard architectural rendering?
What types of content were created for marketing?
How detailed are interior visualizations in such projects?
Can these visuals be reused for future projects or phases?
Explore Similar Hotel and Resort Cases
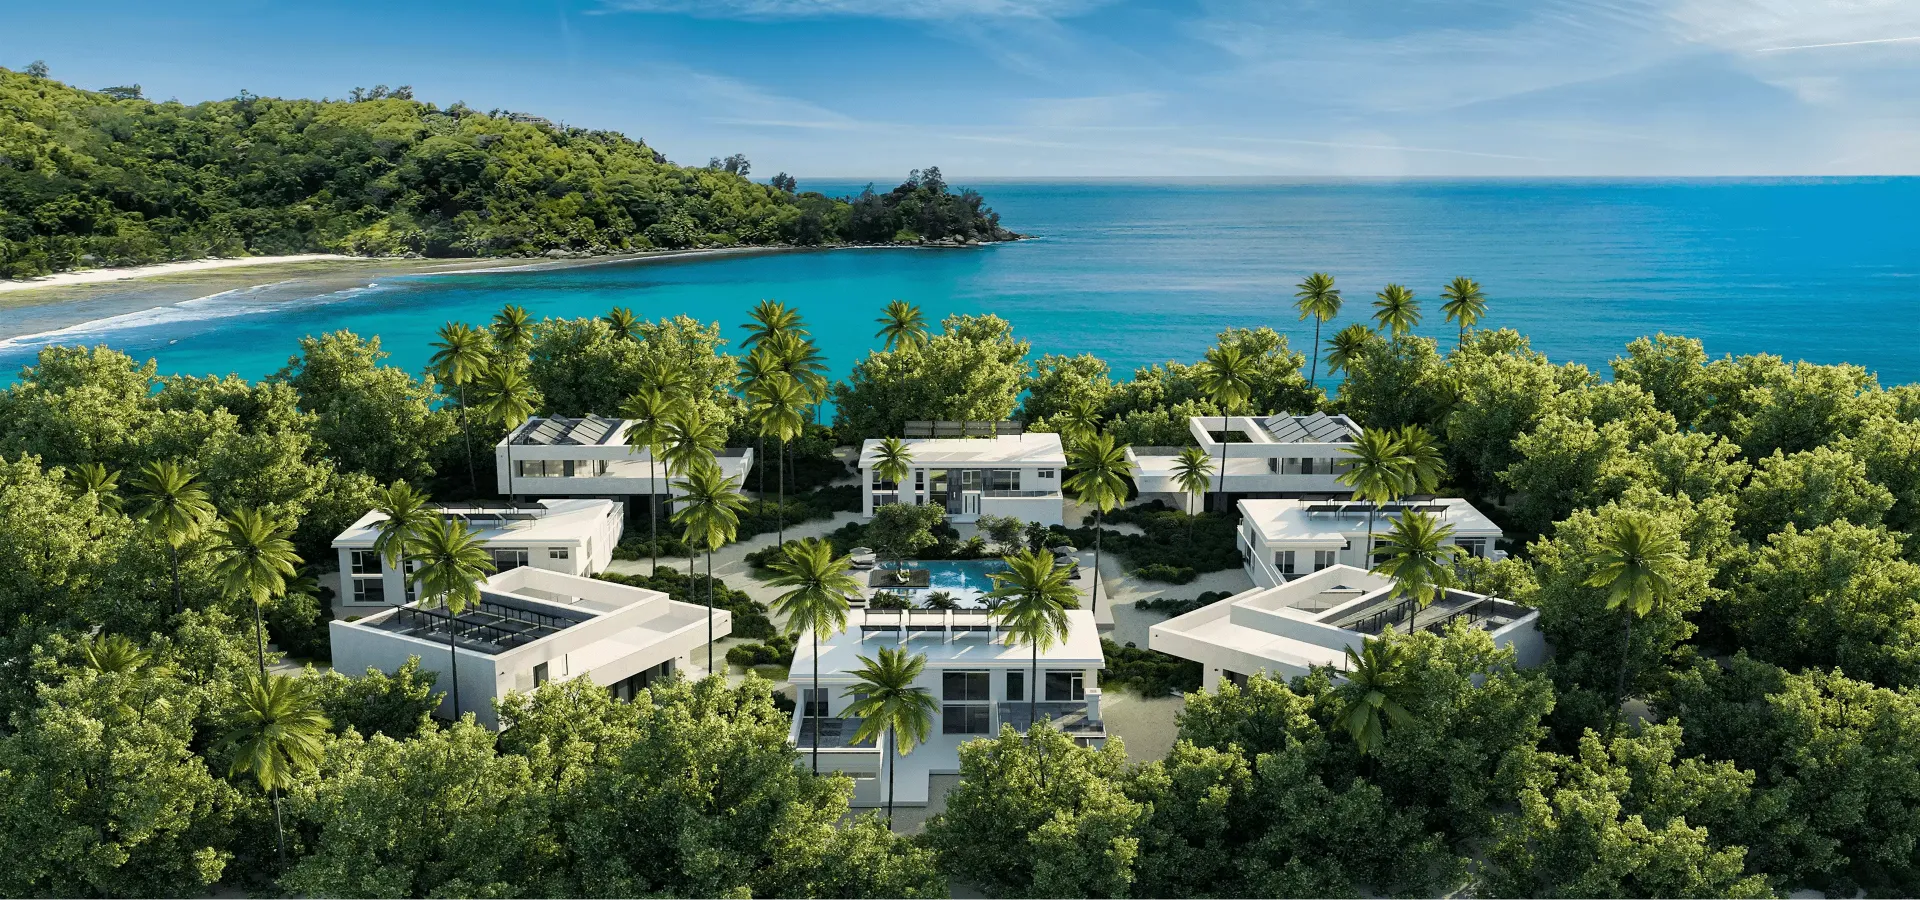
Hotel Rendering for a Luxury Resort in the Seychelles
Approvals were only half of what Wyndham needed; the commercial half shows up in hotel rendering for a Seychelles resort launch, where the first advance-sales wave reserved the entire room inventory.

Forestry Equipment 3D Rendering That Elevates Machinery Marketing
Walkthrough animation does similar work far outside hospitality: forestry equipment 3D rendering and animation made heavy machinery legible to non-technical buyers and cut costs 65 percent against photo and video shoots.
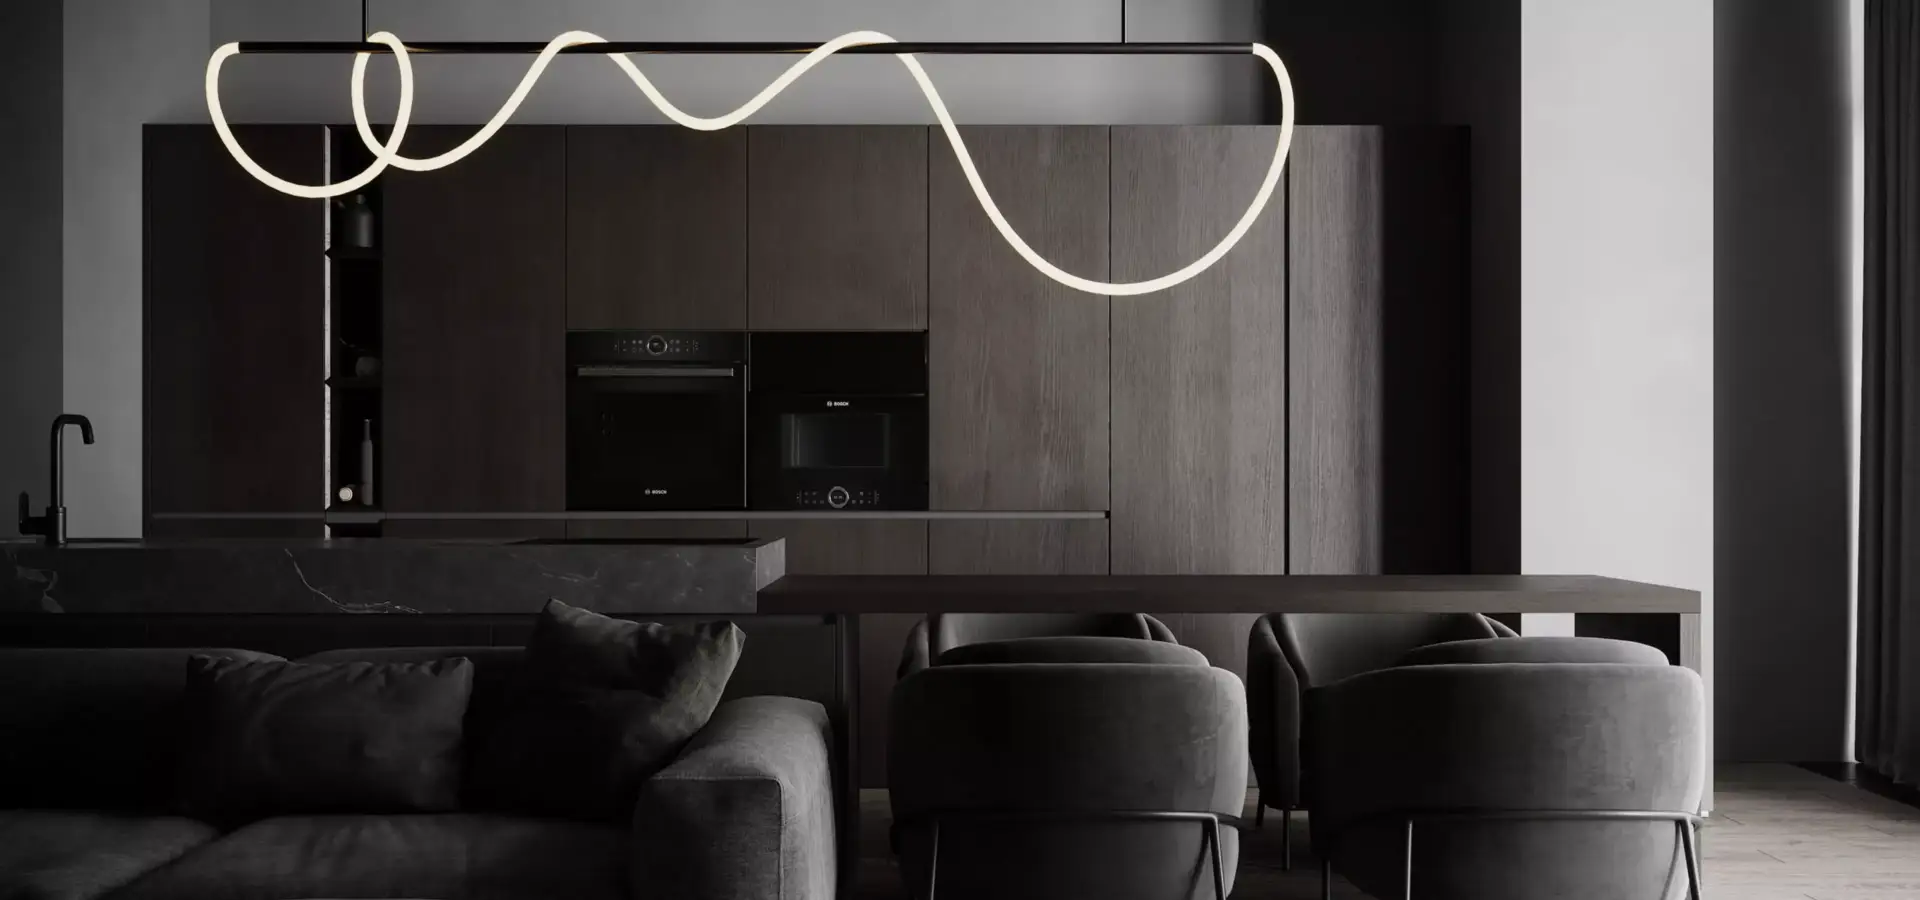
Apartment Render That Helped Sell a London Trophy Residence Remotely
Interior animation can also close a sale without a viewing: an apartment render that sold a London residence remotely won over an international buyer who never visited the property in person.