

Warehouse 3D Rendering That Elevated a Logistics Complex Launch in Warsaw
High-end warehouse 3D rendering delivering photorealistic visuals, aerial perspectives, and street-level storytelling for real estate marketing.

Client & Market Context
A European Operator Expanding Its Logistics Footprint
The client operates across Europe and required premium warehouse 3D rendering for a new logistics complex in Warsaw — one of the fastest-growing distribution hubs in Central Europe.
From Generic Visuals to Market-Ready Imagery
The client approached us for warehouse 3D rendering after unsatisfactory results from previous vendors.
Visual Results
Visuals That Resonate With Emotion
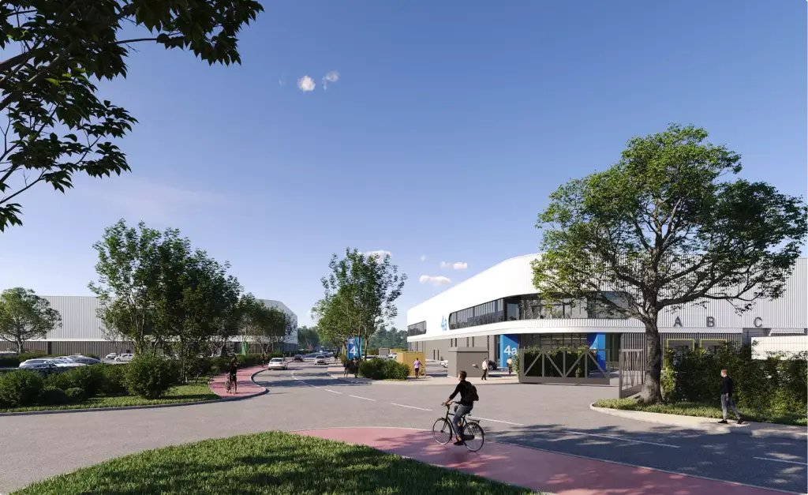
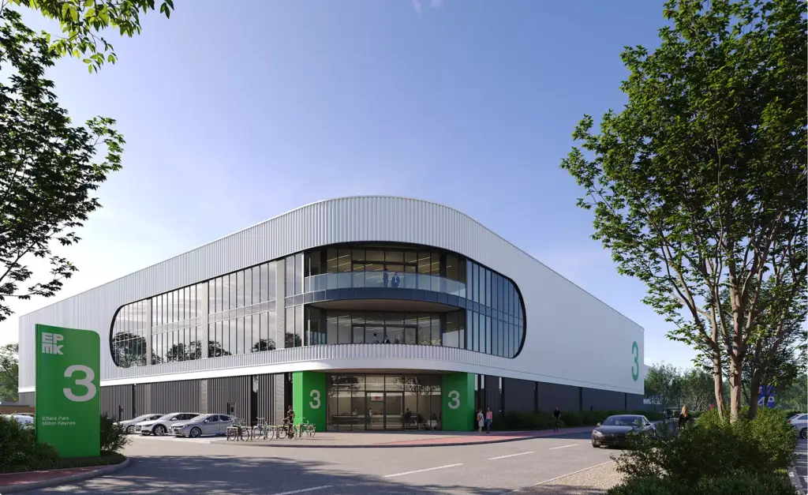
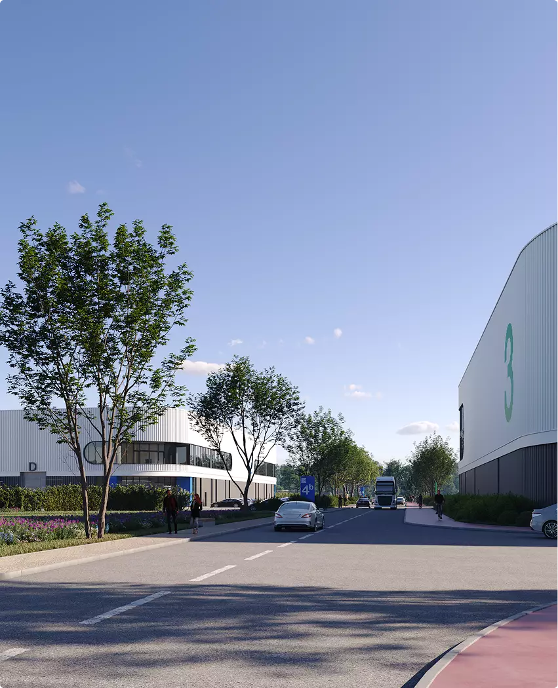
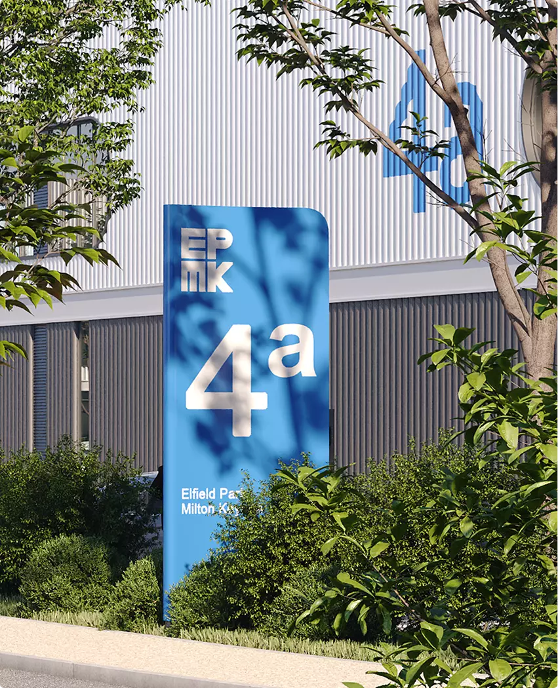
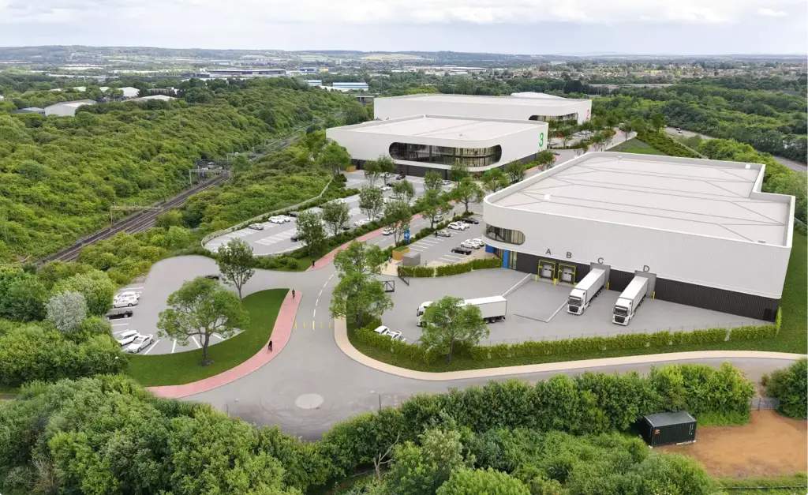
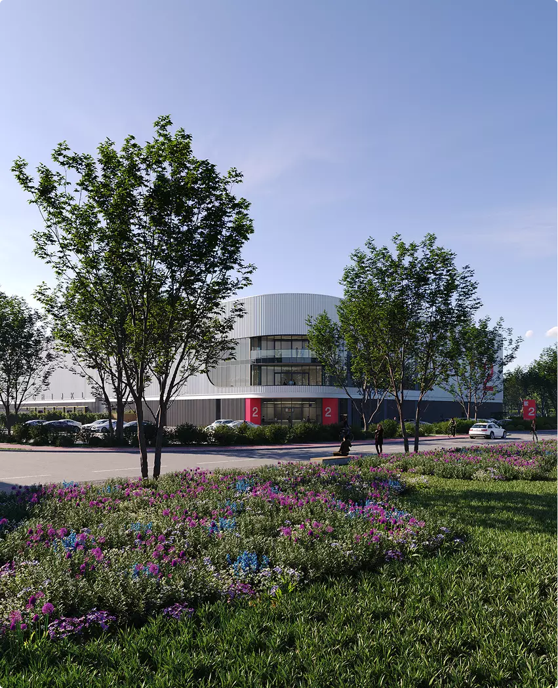
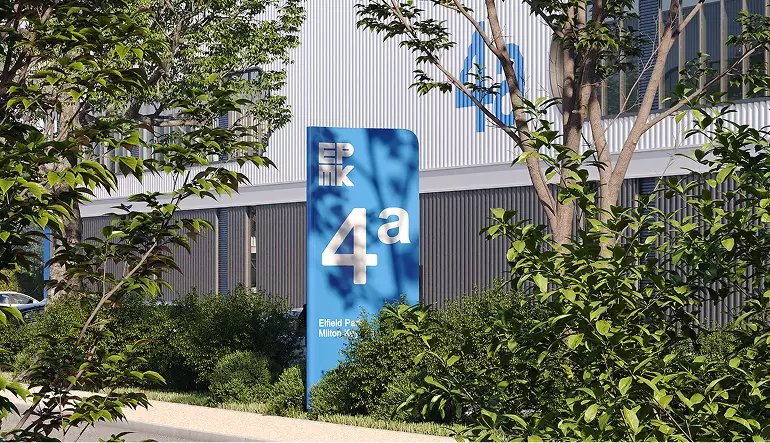
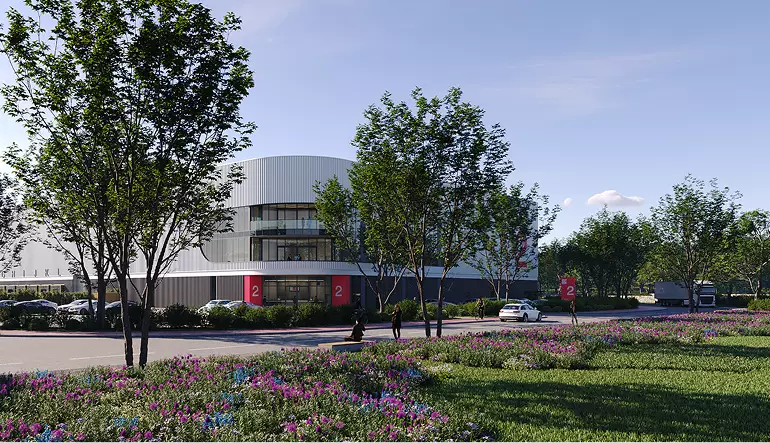
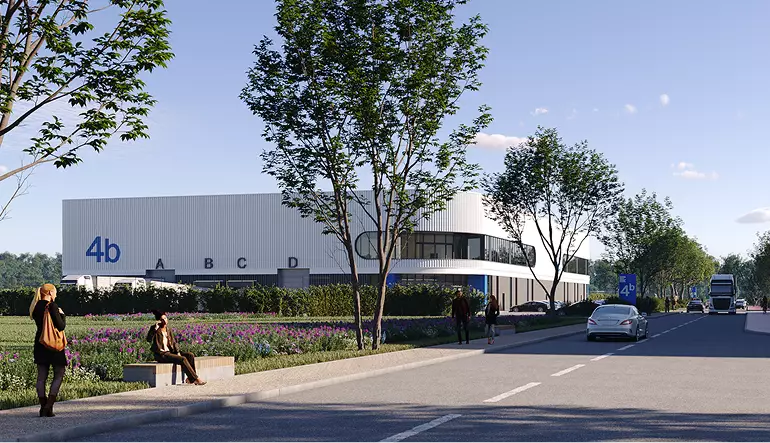
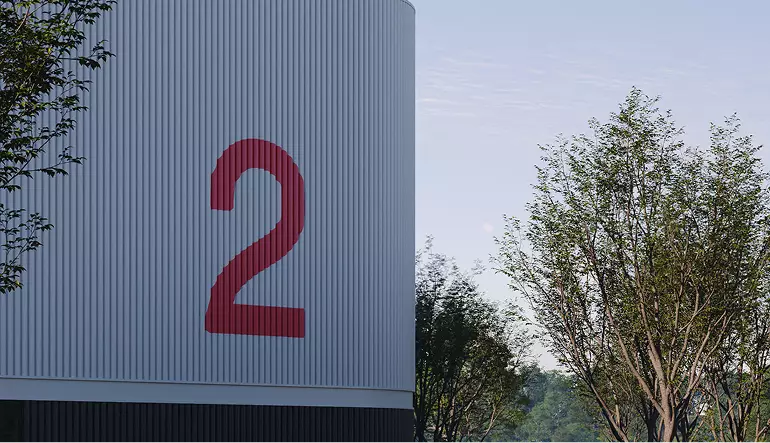
A complete set of visuals including aerial overviews, street-level scenes, and detailed architectural shots designed for marketing and presentations.
Free guide: 38 renders took three meetings, and seven views would have done it
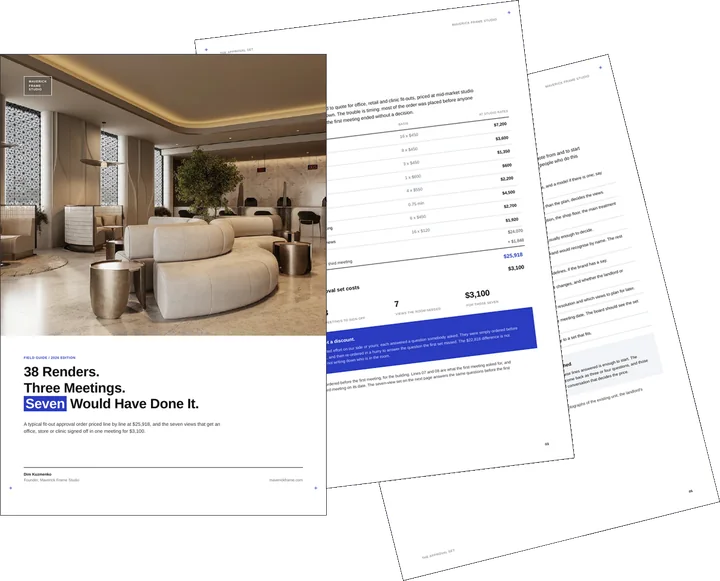
Before a space like the one above gets built, it has to get past a room of people: a board, a brand team, a landlord, sometimes planning. Most commercial rendering orders ignore who is in that room, and our priced composite ran to 38 images, three meetings and $25,918. The guide shows the seven views that answer each of them, for $3,100, and the short brief to send us.
- Free
- Instant download
- No sales call
If it didn't open, download it here.
Download the PDFRemote studio, your time zone
Planning a similar project?
Book a 30-minute call. Tell us about the project, and we will tell you which views it needs, how long it takes and what it costs.
Estimate on the call
A price range on the call, not a follow-up questionnaire.
Any stage of the project
From concept sketches to a finished model: we start from what you have.
Book a 30-minute call
Which day suits you?
What time?
Where should we send the invite?
- 30 minutes
- Free, no obligation
- Invite by email
Results & Business Impact
- 95%
visual consistency across all marketing channels
- 3D
complete visual coverage including aerial and street views
- 80%
faster approval from stakeholders
- 100%
project expansion to full collaboration
High-end warehouse 3D rendering helped position the project as a premium logistics asset in Warsaw.
FAQ
FAQ about the logistics warehouse rendering in Warsaw
Didn’t find your question?
Ask it here. A producer replies within one business day — with an answer, not a sales call.
How do high-end visualizations influence leasing decisions in logistics real estate?
What makes a logistics complex more challenging to visualize than other property types?
Why is combining multiple perspectives essential for industrial projects?
How do you balance technical accuracy with marketing appeal?
What role does environment and landscaping play in industrial visualization?
Can visualization help position a project as a premium asset?
How early in the development process should visualization start?
What details matter most for creating believable industrial visuals?
Explore Similar Industrial and Logistics Cases

Desert Hotel 3D Rendering That Secured a Winning Construction Tender
Winning work back from weaker visuals is one story; winning a tender is another, and desert hotel 3D rendering for a competition bid earned 92 percent jury approval and a green light for construction.

Skyscraper Rendering That Helped Secure Approval and Investor Backing
Industrial assets answer to tenants, while towers answer to city hall, and skyscraper rendering used for approval and investor backing shows concept imagery carrying a municipal review at 92 percent concept alignment before architecture was finalized.
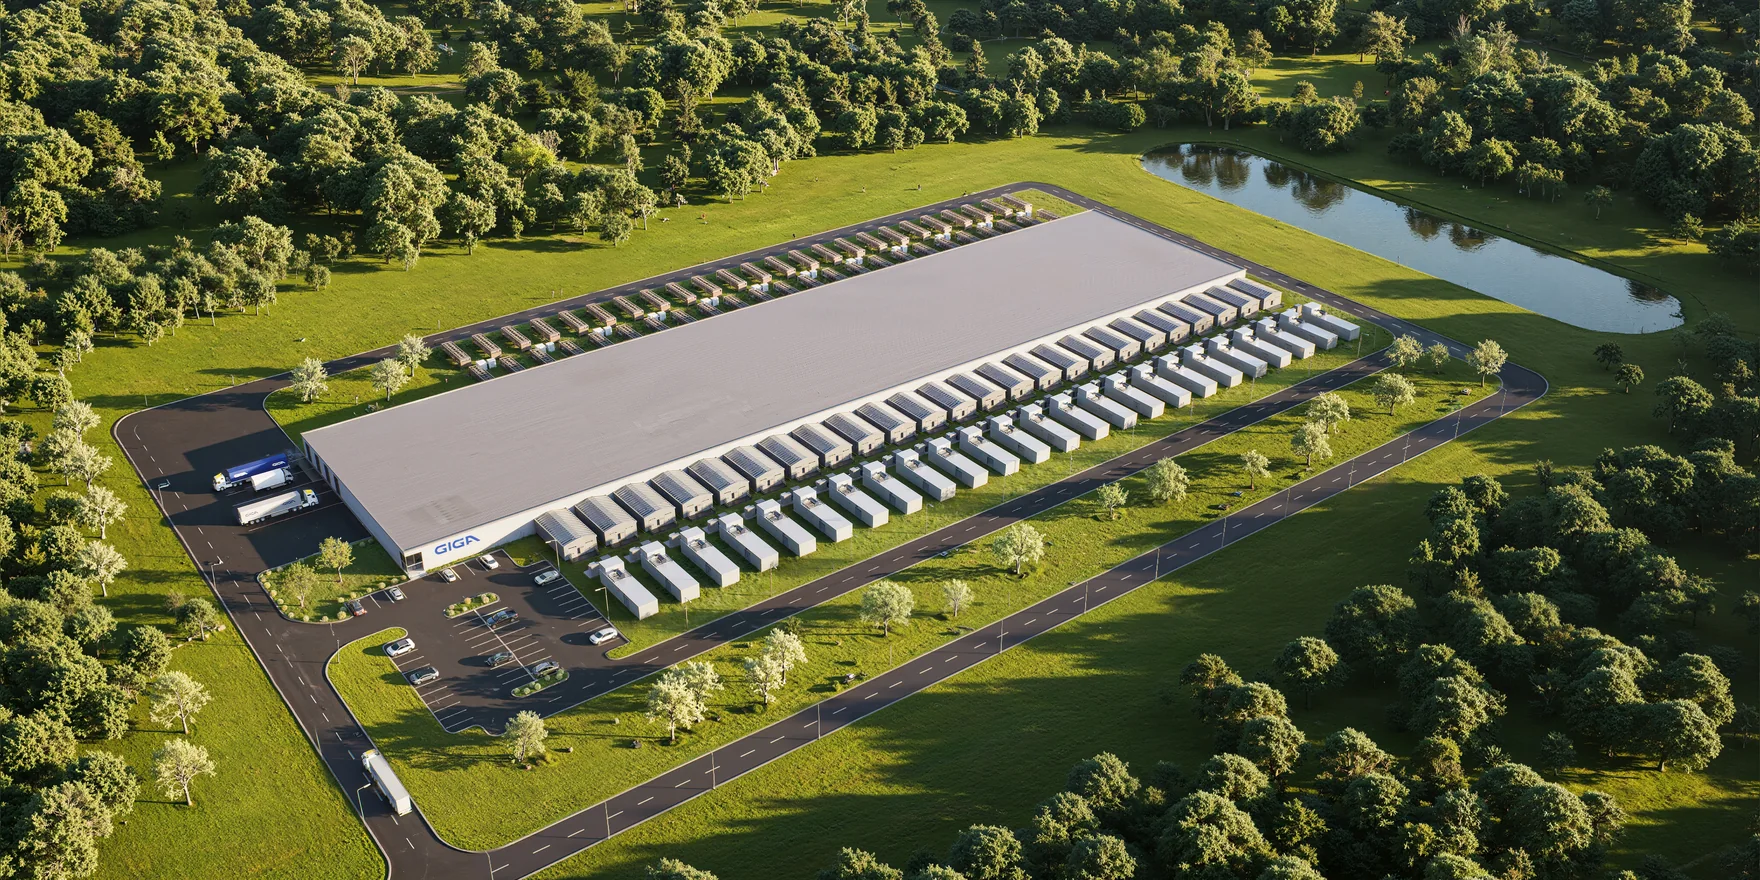
AI Data Center Renders Built From 2D Layouts in One Production Week
Logistics and compute share a marketing problem, since both are sold long before anything stands, and AI data center renders built from 2D layouts produced three scenes in seven days with no site photos to work from.
