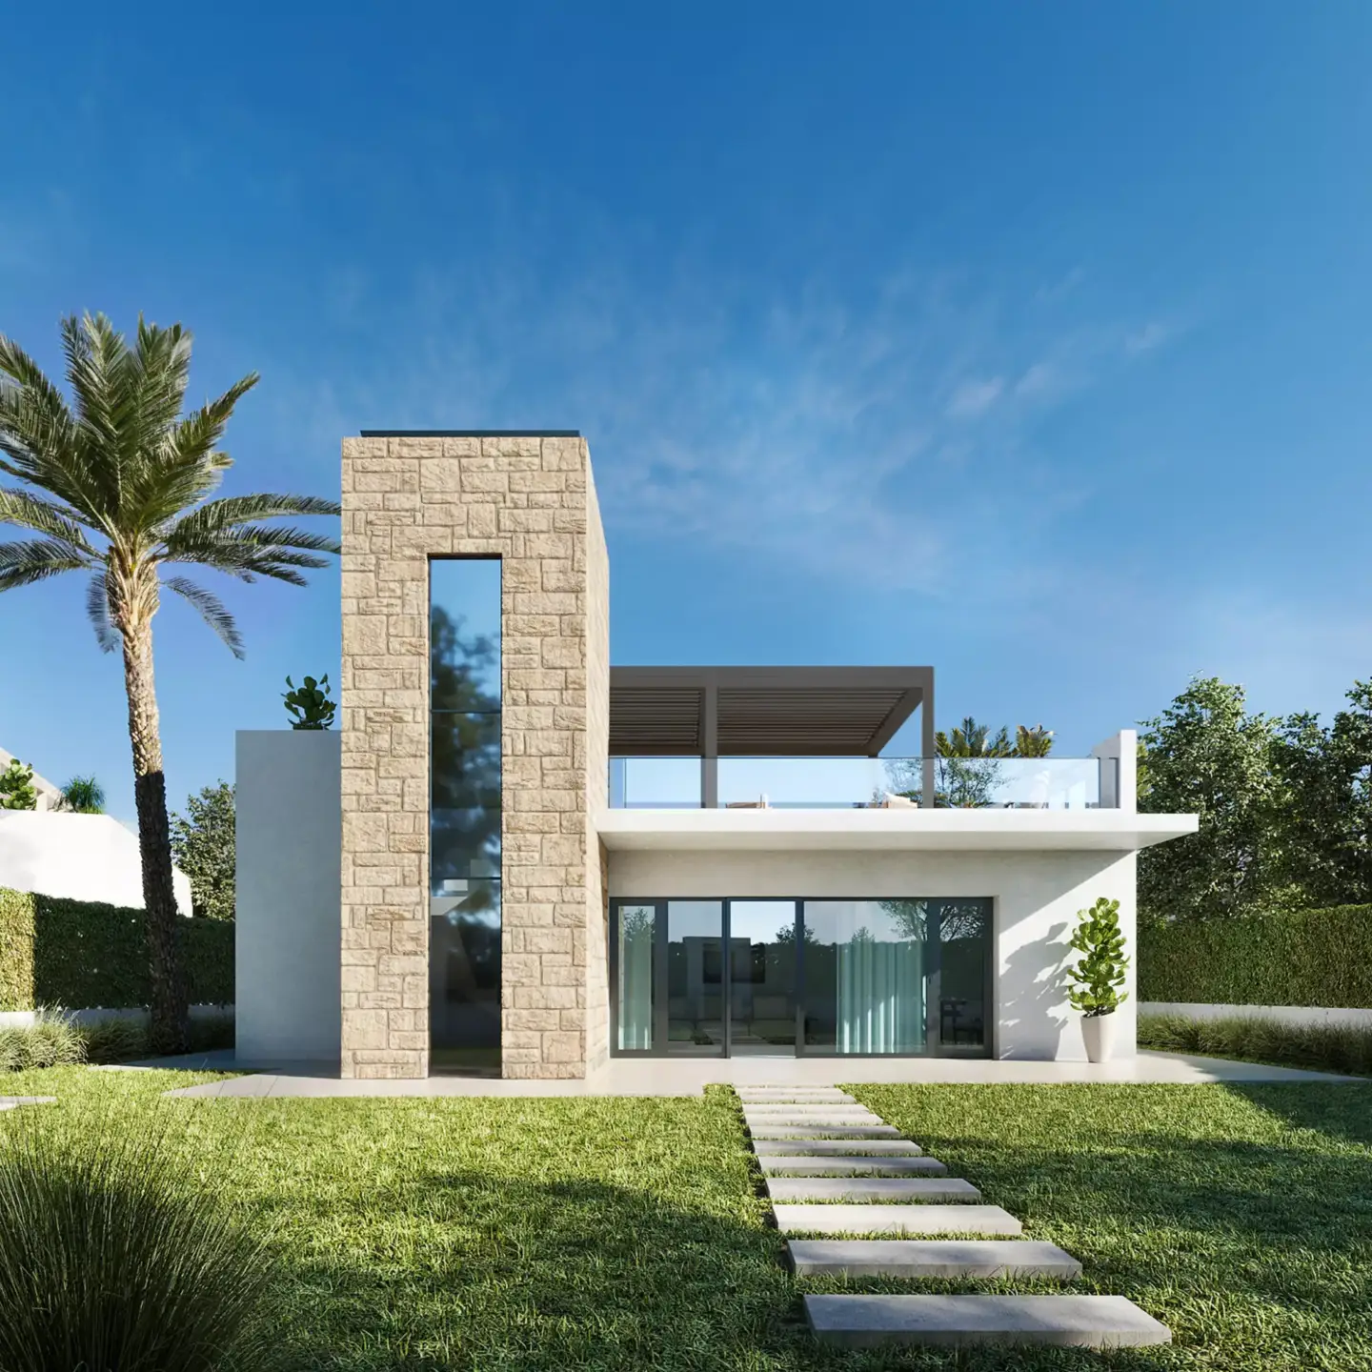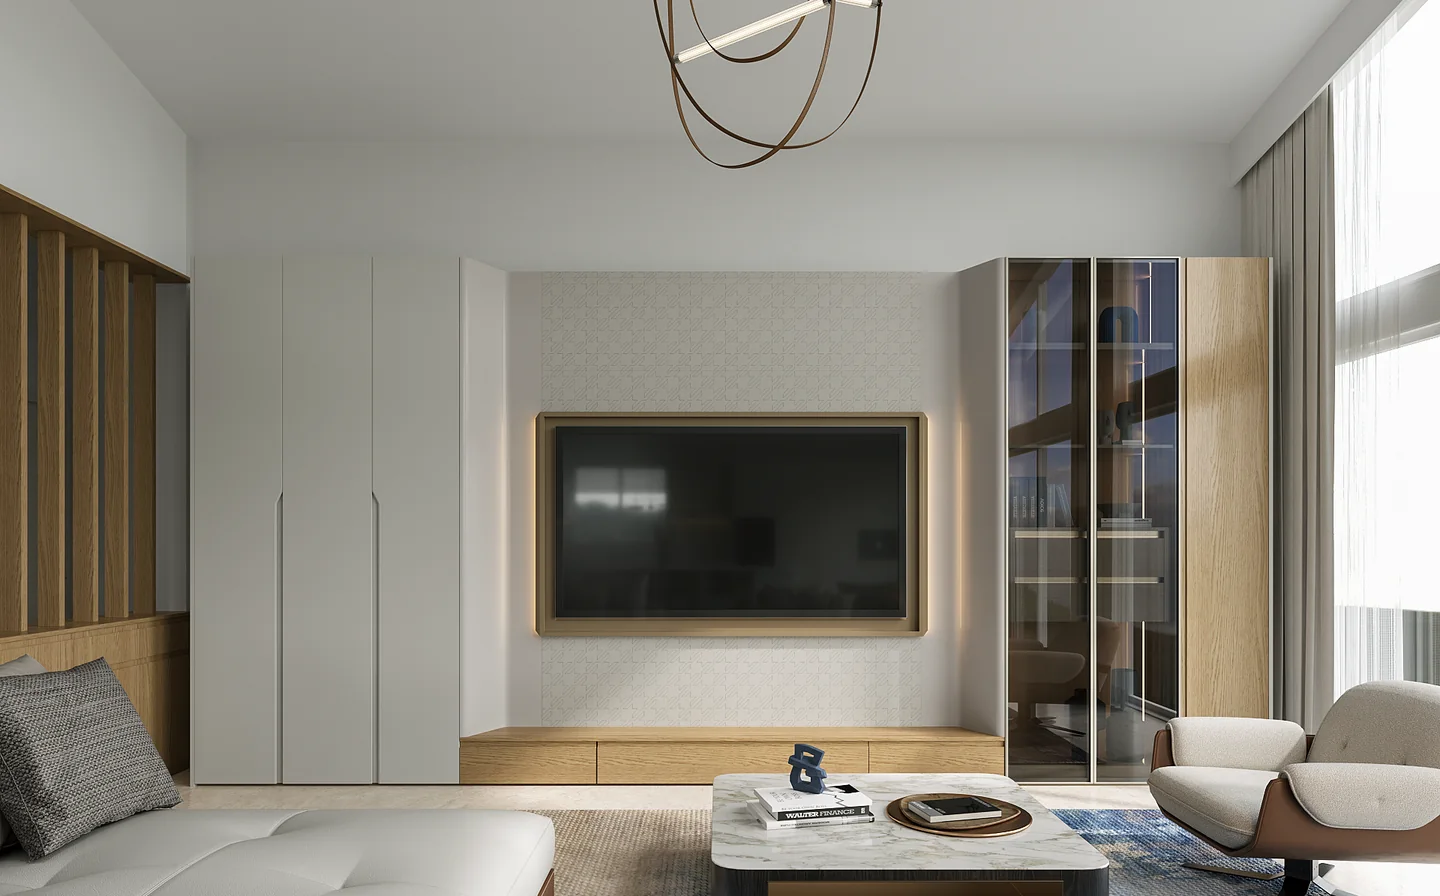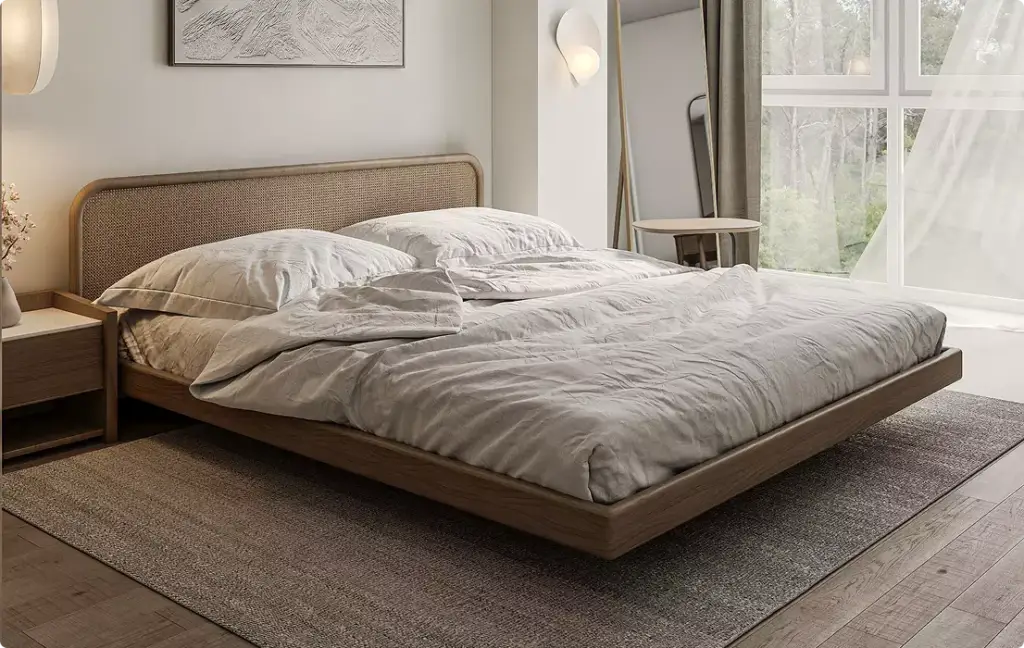
A three-bedroom house floor plan arranges three bedrooms, shared living areas, and one to three bathrooms — usually across 1,000 to 2,500 square feet. It is the most-built home layout in the United States, flexible enough for growing families, downsizers, and rental investors alike. The examples below cover the common layouts, sizes, and build costs.
Popular Three-Bedroom House Floor Plan Layouts
Most three-bedroom homes fall into five layout families. Each balances the same three bedrooms differently — trading privacy, open space, or footprint. Here are the configurations you will see most often, with what each does best.
Open-Concept Three-Bedroom Plans
Open-concept plans merge the kitchen, dining, and living areas into one continuous space, with the three bedrooms grouped down a hallway or wing. They feel larger than their square footage and suit families who entertain. The trade-off is less sound separation and fewer walls for furniture.
Split-Bedroom Three-Bedroom Plans
A split-bedroom layout places the primary suite on one side of the house and the two secondary bedrooms on the other, buffered by living space. It is the most popular privacy configuration in single-story three-bedroom homes — ideal for hosting guests, running a home office, or giving older kids their own quiet zone.
One-Story (Ranch) Three-Bedroom Plans
One-story or ranch plans put everything on a single level, with no stairs. They dominate the three-bedroom market because they are cheaper to frame, easier to age in, and simple to expand. Expect a wider footprint and more roof area than a two-story of the same size.
Two-Story Three-Bedroom Plans
Two-story plans stack the three bedrooms upstairs over a ground-floor living zone, shrinking the foundation and roof. They fit narrow or costly lots and keep sleeping quarters private from the entry. The stairs add cost and reduce accessibility later in life.
L-Shaped and Compact Three-Bedroom Plans
L-shaped and compact plans wrap rooms around a corner or squeeze three bedrooms into a small rectangle. They suit tight lots, tiny houses, and ADUs, often under 1,000 square feet. Good compact plans lean on open sightlines and built-in storage to avoid feeling cramped.
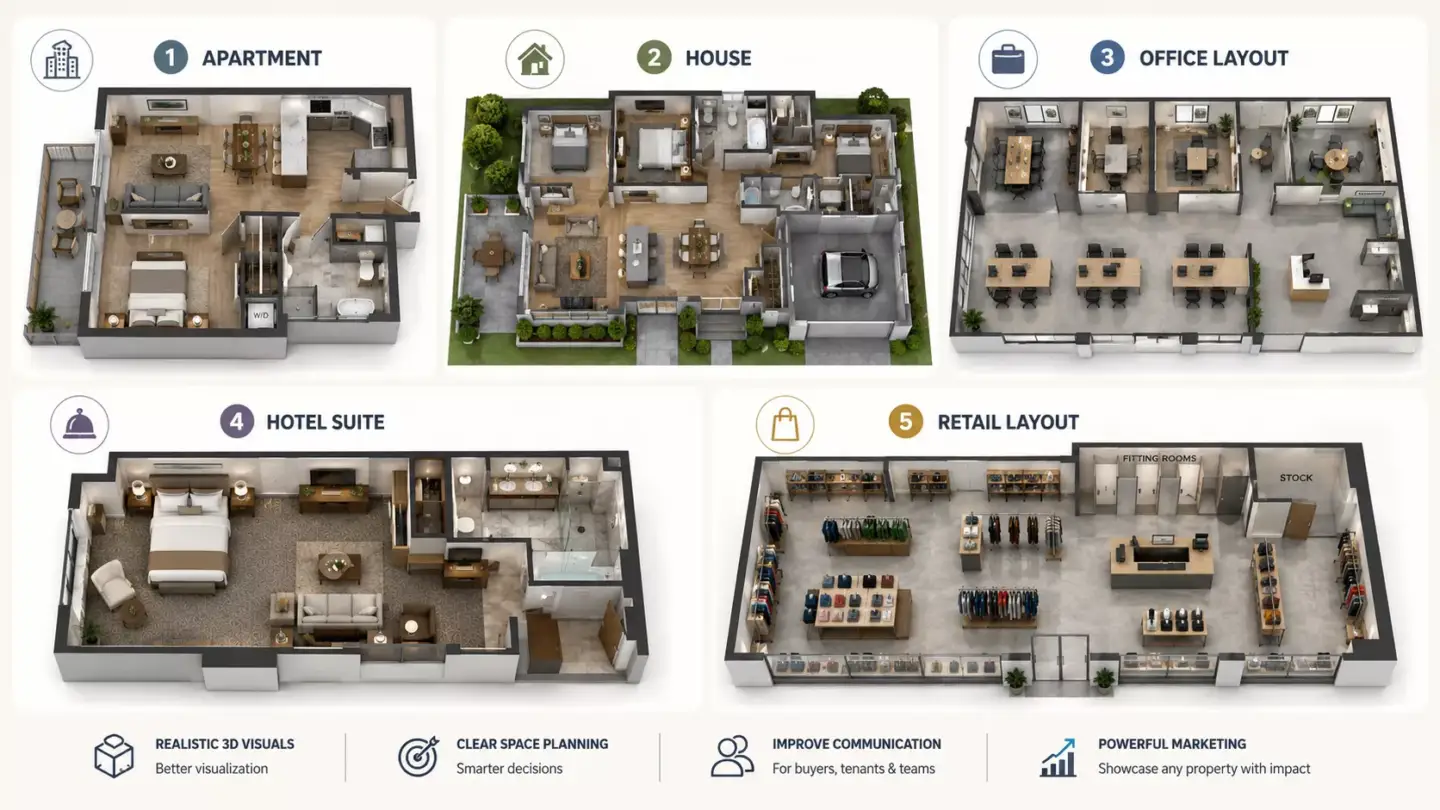
How Big Is a Three-Bedroom House? Square-Footage Ranges
A comfortable three-bedroom house typically runs 1,200 to 1,800 square feet, though plans range from about 900 square feet for a compact design to 2,500-plus for a spacious one. The sweet spot for resale and livability sits near 1,500 square feet, giving each bedroom room to breathe without wasted circulation.
| Layout size | Typical square footage | Best for |
|---|---|---|
| Compact / tiny three-bedroom | 900–1,200 sq ft | Tight lots, ADUs, rentals |
| Standard one-story | 1,200–1,800 sq ft | Families, first homes |
| Spacious / two-story | 1,800–2,500+ sq ft | Larger families, resale value |
One-Story vs Two-Story Three-Bedroom Floor Plans
The choice between one and two stories reshapes cost, lot fit, and how the home lives over time. This comparison covers the trade-offs that matter most when picking a three-bedroom layout.
| Factor | One-story (ranch) | Two-story |
|---|---|---|
| Build cost per sq ft | Lower — simple frame and roof | Higher — stairs and structure |
| Lot size needed | Wider footprint | Narrow-lot friendly |
| Accessibility | No stairs, ages well | Stairs limit later mobility |
| Bedroom privacy | Zoned on one level | Separated from living floor |
| Foundation and roof | Larger and costlier | Smaller and cheaper |
Small and Budget Three-Bedroom House Floor Plans
Small three-bedroom plans — roughly 900 to 1,200 square feet — fit three bedrooms into a budget footprint by shrinking hallways, combining rooms, and skipping formal dining. They are the cheapest three-bedroom homes to build and the fastest to heat and maintain. A few design moves keep them from feeling tight:
- An open-concept core that eliminates hallway square footage
- Stacked or back-to-back plumbing walls to cut construction cost
- A shared main bath plus a compact primary suite instead of two full baths
- A standard rectangular footprint that frames faster than an L or T shape
Weighing a smaller home instead? Compare our two-bedroom house floor plans for tighter footprints.
What Makes a Three-Bedroom Floor Plan Work
A three-bedroom plan works when circulation, zoning, and sightlines do their jobs — not simply when it fits three bedrooms. Read any plan against these checks before you commit:
- Bedroom zoning: are noisy living areas buffered from the bedrooms?
- Bathroom access: can guests reach a bath without passing through a bedroom?
- Circulation: does hallway square footage stay under roughly 10% of the plan?
- Kitchen sightlines: can you see the living and dining zones while cooking?
- Storage and entry: is there a drop zone, a linen closet, and a pantry?
In our studio, the fastest way to catch a broken three-bedroom layout is to render it in 3D before construction. A plan that reads fine in 2D often exposes a bedroom door opening onto the dining table, or a hallway you would never notice on paper — problems that are cheap to fix on screen and expensive to fix in framing.
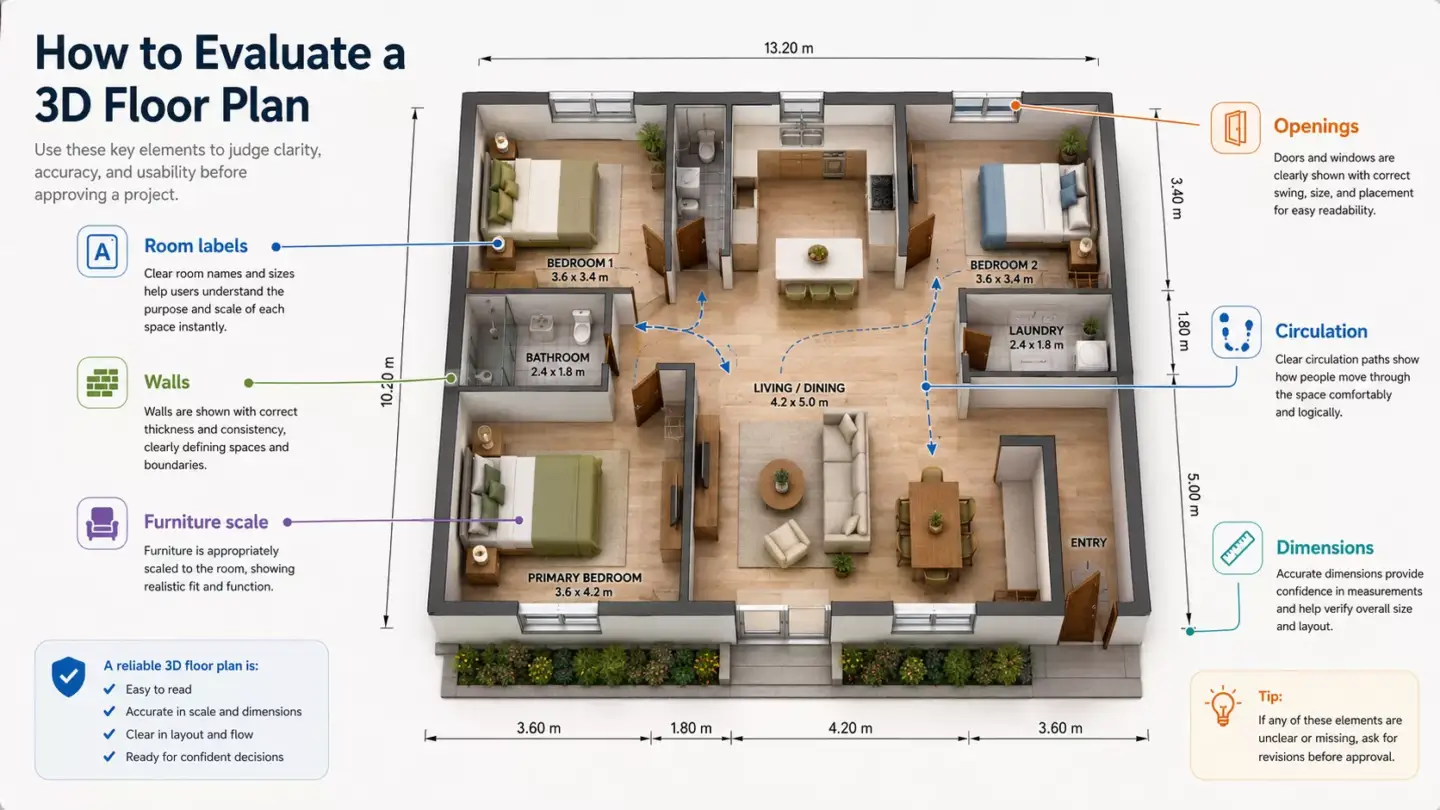
How Much Does It Cost to Build a Three-Bedroom House?
Building a three-bedroom house typically costs $150,000 to $450,000 in the US, or roughly $100 to $200 per square foot before land — depending on region, finishes, and whether the plan is one or two stories. Compact single-story plans on a simple foundation land at the low end; custom two-story builds with premium finishes reach the top.
These are build-only ballpark ranges. A builder quote against your exact plan and lot is the only reliable number, since site prep, permits, and local labor swing the total significantly.
Turning a Three-Bedroom Floor Plan Into a Photoreal Render
A flat 2D plan hides how a home will actually feel. A 3D render turns the same three-bedroom layout into a furnished, walkable space — revealing scale, light, and flow before a wall is framed. It is how builders pre-sell units and how buyers finally understand a plan they cannot yet visit.
Our 3D floor plan rendering service converts any three-bedroom plan into a labeled, furnished 3D layout, while residential 3D rendering takes it further into photoreal interiors and exteriors. For the fundamentals, see what a 3D floor plan is.