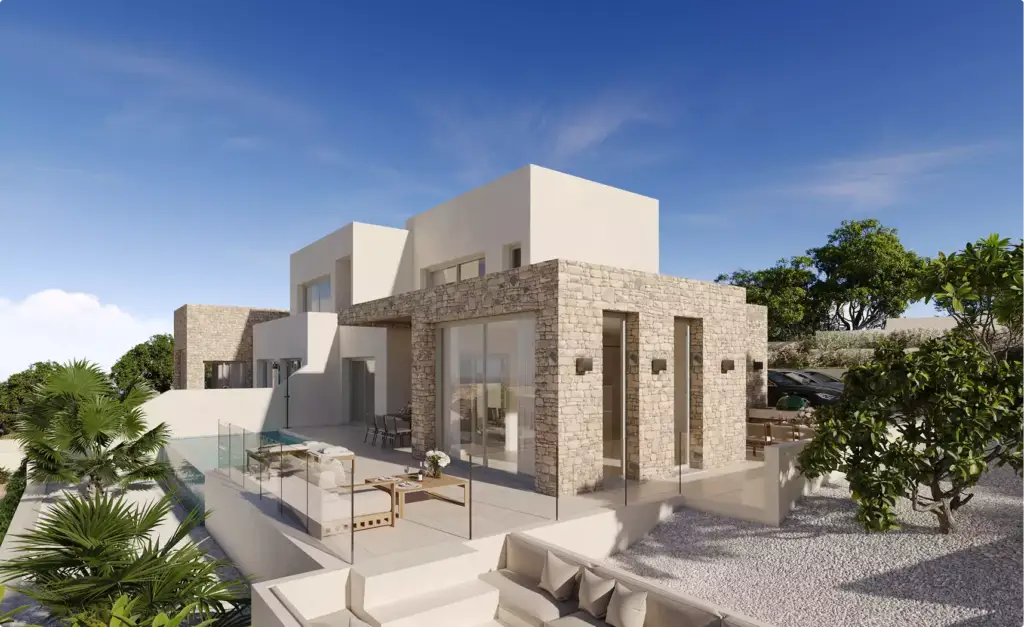
Two-bedroom house floor plans are compact home layouts — usually 800 to 1,500 square feet — organized around two bedrooms, one or two bathrooms, and a shared living-and-kitchen zone. They fit first-time buyers, downsizers, empty nesters, and rental or ADU builds, and come as one-story, two-story, or tiny-house configurations.
Below are eight real two-bedroom layouts we've rendered in 3D, grouped by footprint and how each plan uses its space. Every example is a working layout, not a mood board — so you can compare square footage, room placement, and who each plan suits before you commit to a design or a builder.
8 Two-Bedroom House Floor Plan Examples8 Two-Bedroom House Floor Plan Examples
Each of these two-bedroom house floor plans solves a different constraint — a tight lot, a need for privacy, a wish to age in place. Sizes are typical build footprints, not fixed rules.
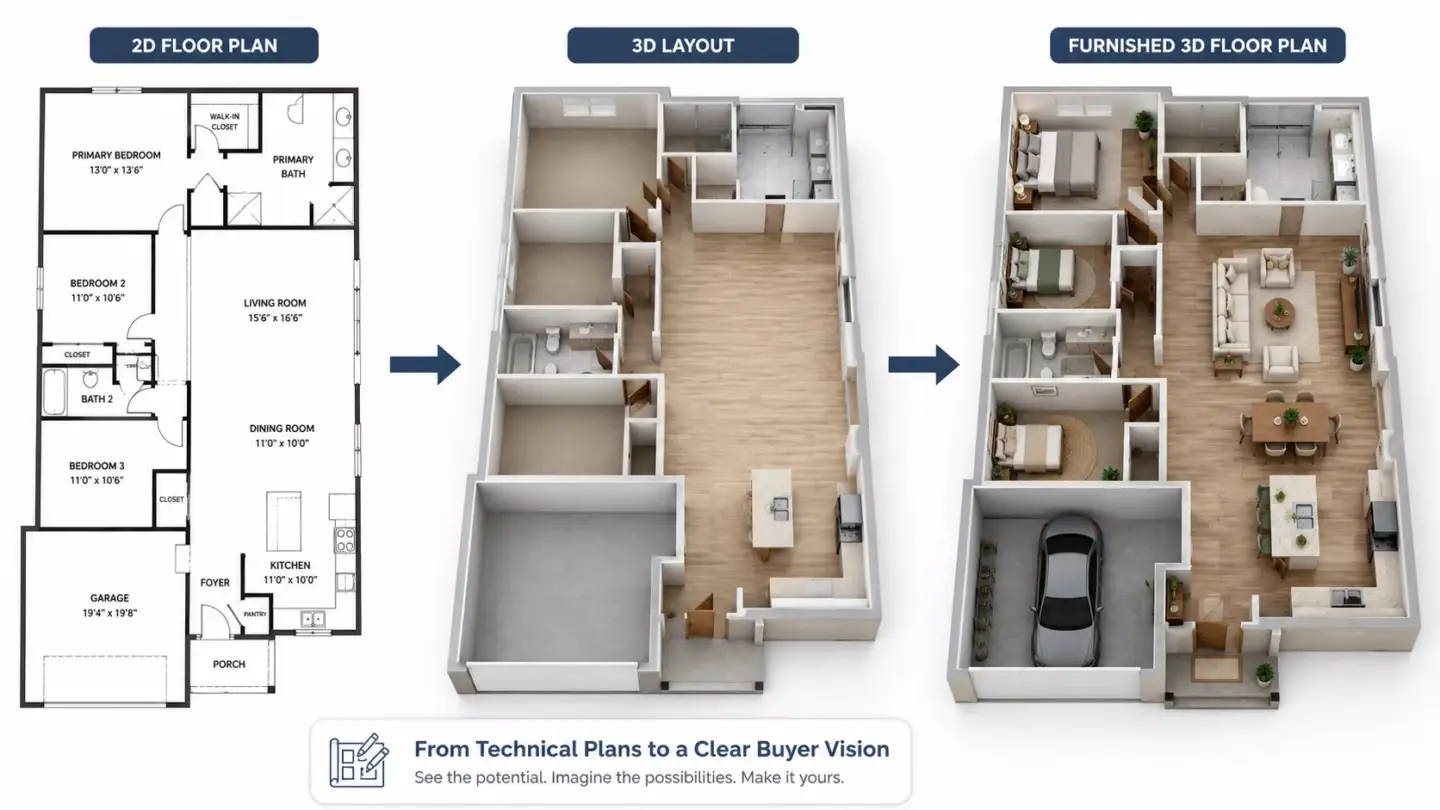
- Compact One-Story (≈900 sq ft) — Two bedrooms sit off a short central hall sharing one bath, while the living room and kitchen open into a single front zone. The tightest efficient plan and the easiest to build on a small lot — ideal for first-time buyers and long-term rentals.
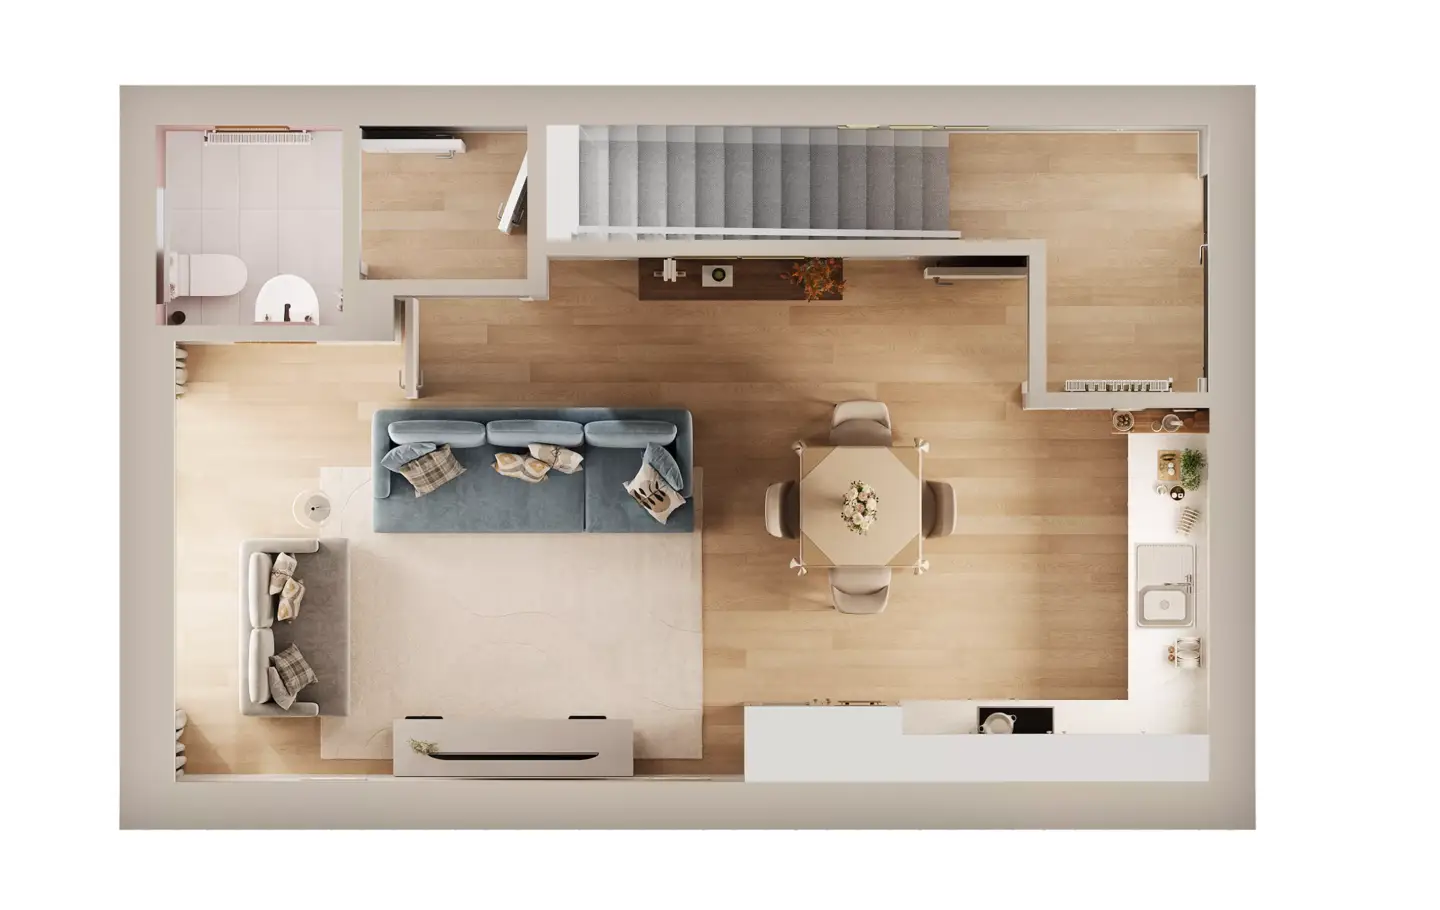
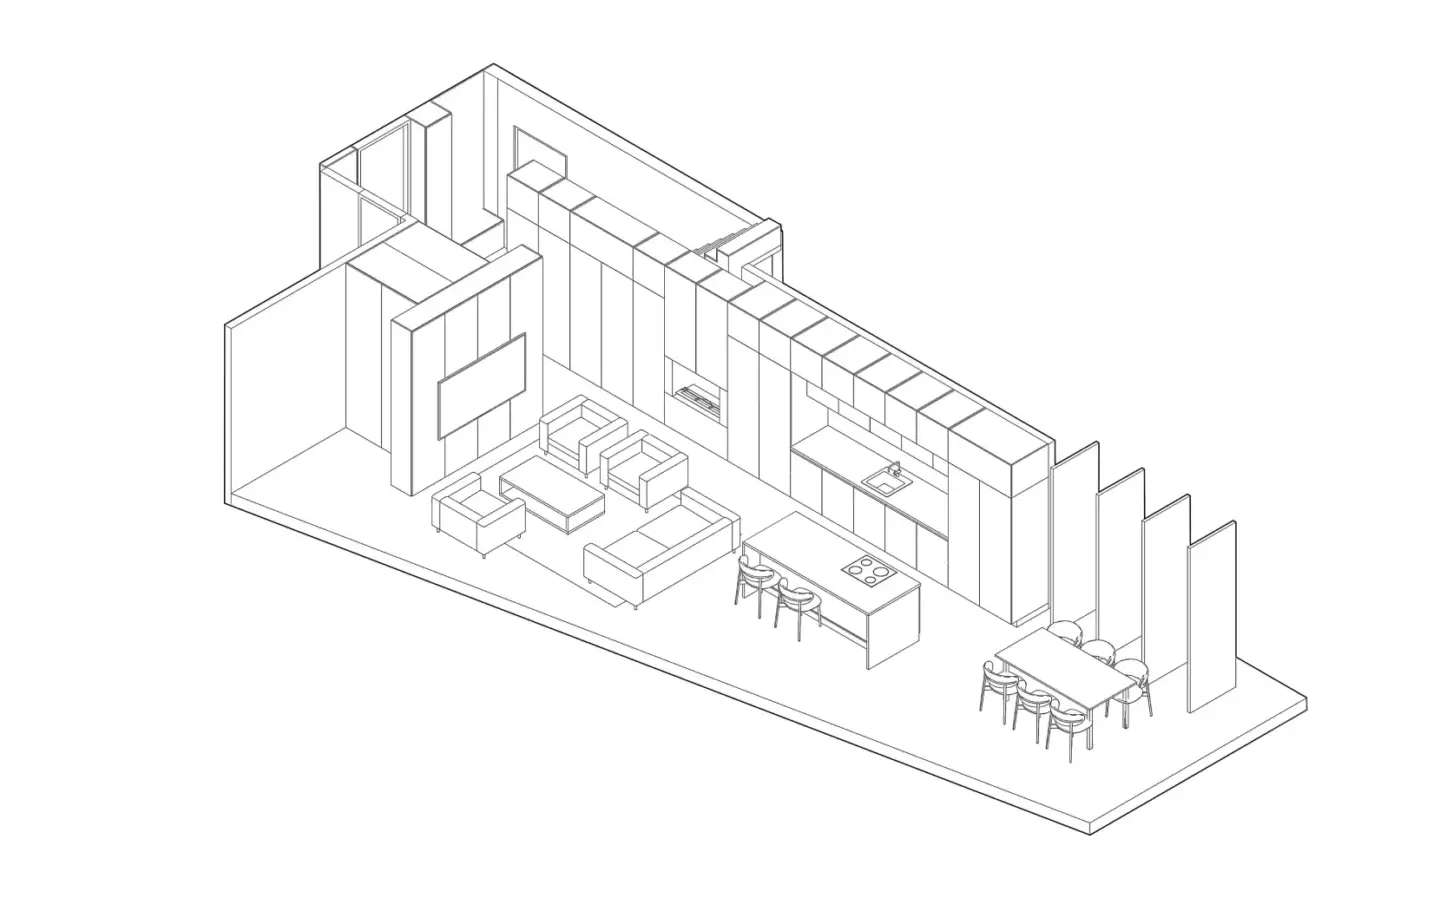
- Open-Concept Two-Bed (≈1,100 sq ft) — The living, dining, and kitchen merge into one great room, with the two bedrooms pushed to opposite ends for quiet. Best for couples who entertain and want the home to feel larger than its footprint.
- Split-Bedroom Ranch (≈1,200 sq ft) — A private master suite anchors one side; the second bedroom and bath sit across the shared living space. The split keeps guests, kids, or a home office acoustically separated from the primary bedroom.
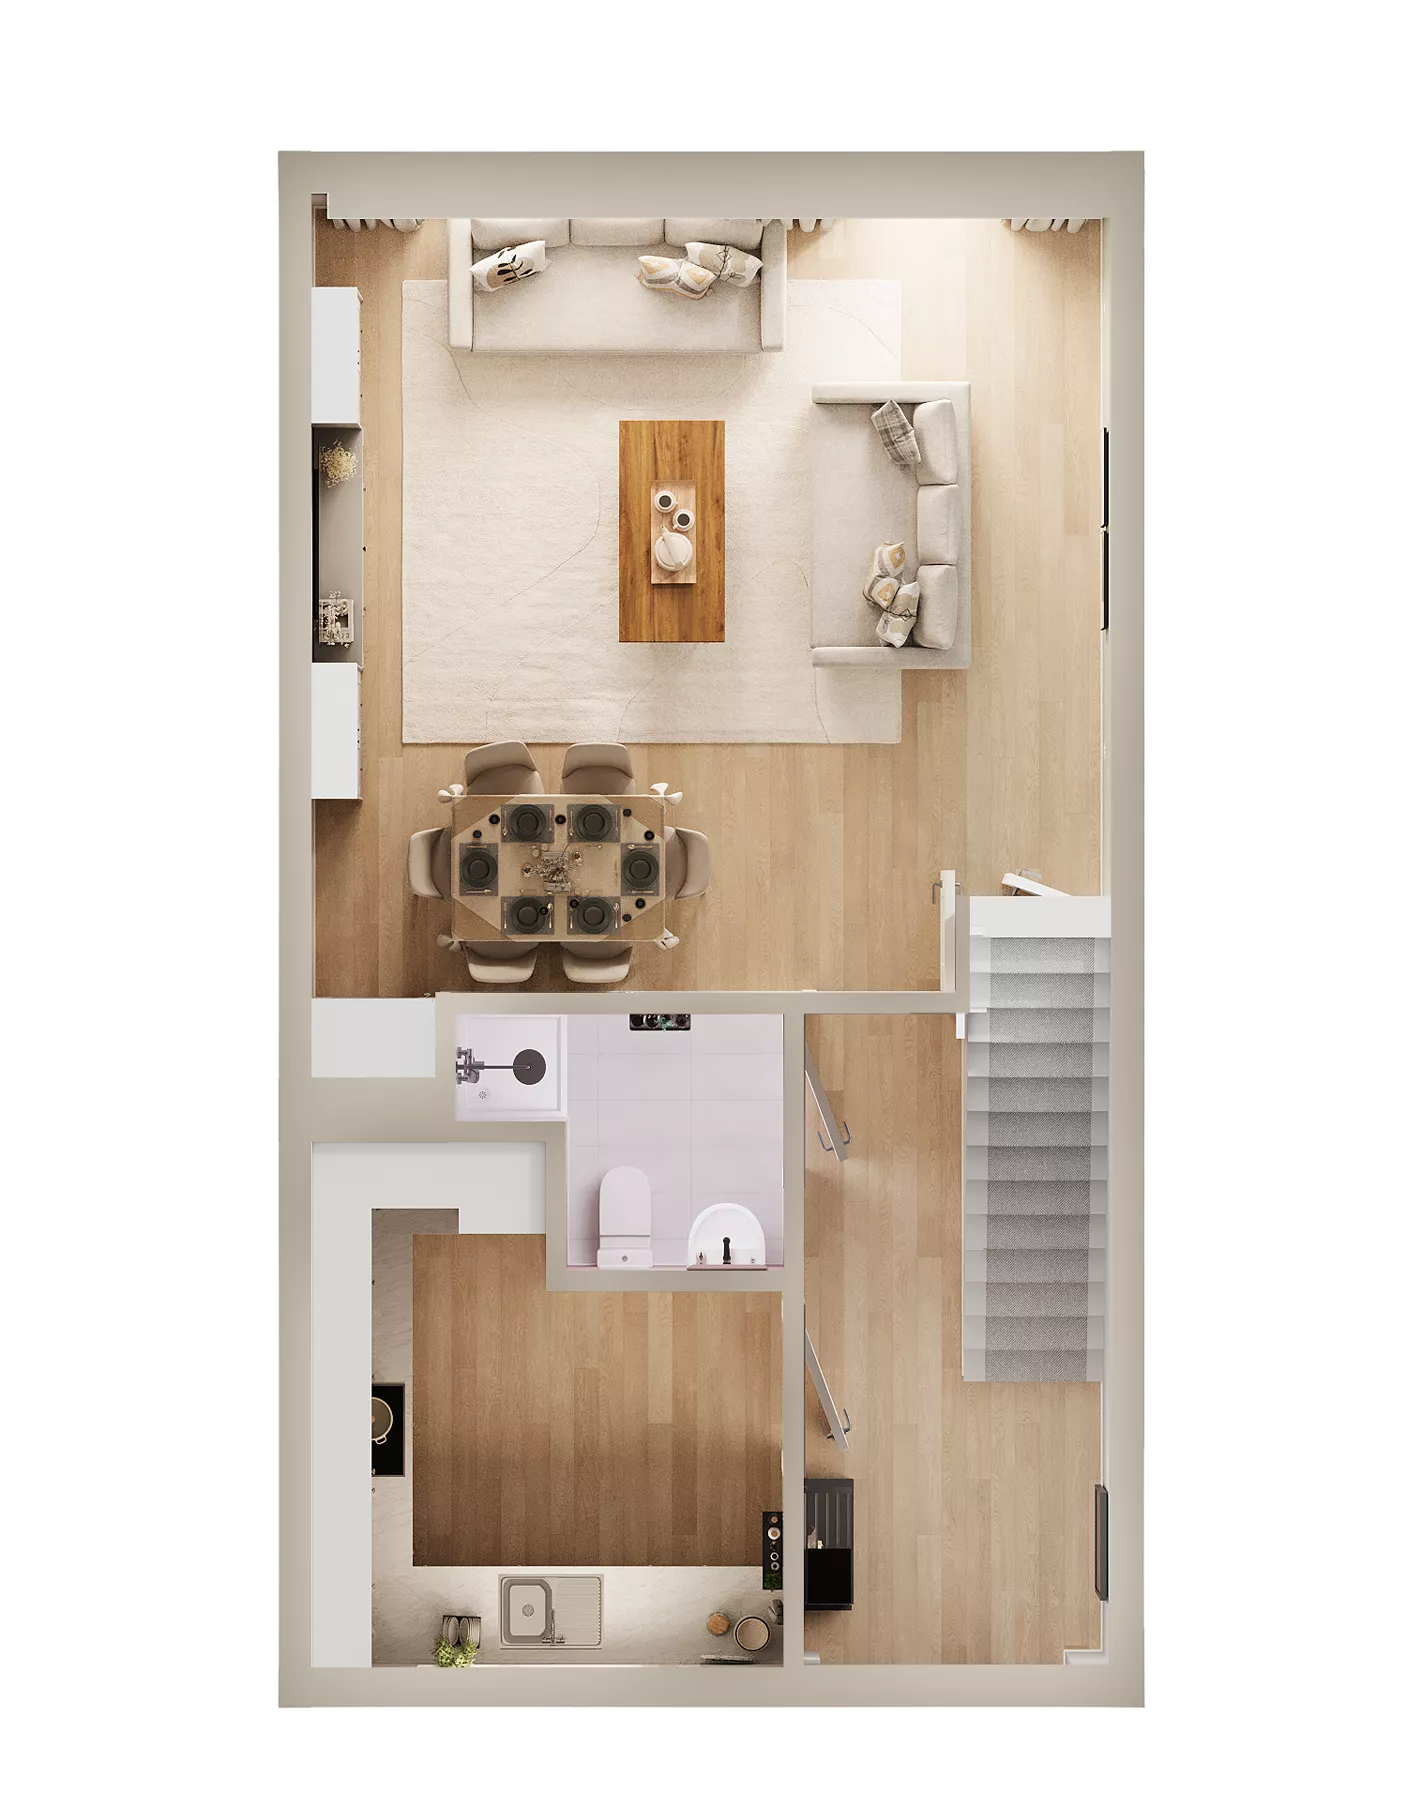
- Two-Story With Ground-Floor Master (≈1,300 sq ft) — The master suite and main living stay downstairs, with the second bedroom and a small loft above. A strong aging-in-place option that still adds vertical space on a narrow lot.
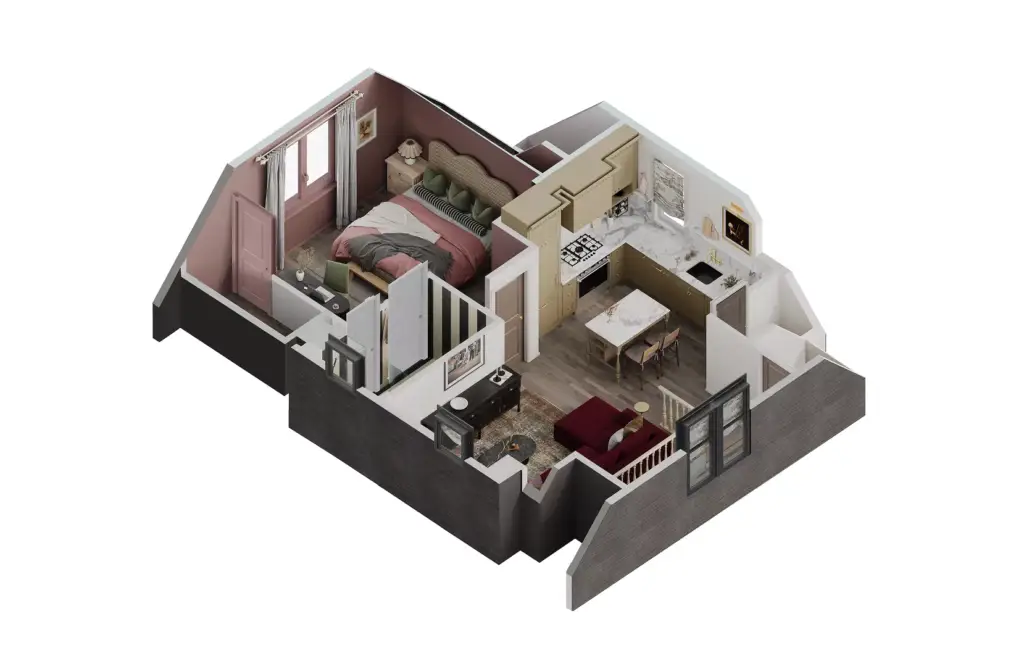
- Tiny Two-Bed (600–800 sq ft) — A minimal footprint stacks or compresses two sleeping areas, sometimes with a loft bed, over an open living core. Purpose-built for ADUs, backyard cottages, and tight urban infill.
- L-Shaped Two-Bed (≈1,150 sq ft) — Two wings wrap a patio or courtyard so both bedrooms and the living room open to the outdoors. A warm-climate favorite that trades hallway length for indoor-outdoor flow.
- Two-Bed With Flex Room (≈1,400 sq ft) — A third room sits off the living area as a convertible office, nursery, or guest space without counting as a full bedroom. The most future-proof plan for remote workers and growing households.
- Estate-Style Two-Bed (≈1,500 sq ft) — A larger master suite, a formal living area, and a covered porch give a two-bedroom home the presence of something bigger. Suits downsizers who want fewer rooms but not less comfort.
Two-Bedroom House Layout Types
Most two-bedroom house floor plans fall into a handful of repeatable configurations. Knowing the type helps you match a plan to your lot, budget, and how you actually live:
- One-story (ranch): everything on a single level — simplest to build and navigate.
- Two-story: living below and sleeping above, or a split that stacks space on a narrow lot.
- Open-concept: living, dining, and kitchen share one continuous room.
- Split-bedroom: the two bedrooms sit on opposite sides of the home for privacy.
- Master-on-ground: the primary suite stays on the entry level for accessibility.
- Tiny / ADU: a sub-800-sq-ft footprint for backyard units or infill lots.
How Big Is a Two-Bedroom House?
A two-bedroom house typically runs 800 to 1,500 square feet, with 1 to 2 bathrooms. One-story plans dominate the smaller end; two-story and estate-style layouts push toward the top. Bedrooms usually range from 100 to 170 sq ft each, leaving the rest for shared living, kitchen, and storage.
| Layout type | Typical size | Bathrooms |
| Tiny / ADU two-bed | 600–800 sq ft | 1 |
| Compact one-story | 800–1,000 sq ft | 1 |
| Standard two-bed | 1,000–1,300 sq ft | 1–2 |
| Two-story two-bed | 1,200–1,400 sq ft | 2 |
| Estate-style two-bed | 1,400–1,500+ sq ft | 2 |
Cost to Build a Two-Bedroom House
Building a two-bedroom house generally costs $60,000 to $320,000, depending on construction method and finish level. A manufactured home is the cheapest route; a custom stick-built house sits at the top. At a US average near $150 per square foot, a 1,200-sq-ft plan lands around $180,000 — which is why a two-bedroom build under $200,000 is realistic for many buyers.
| Construction method | Average cost | Customization |
| Manufactured home | $60,000–$130,000 | Limited |
| Modular construction | $120,000–$230,000 | High |
| Stick-built (traditional) | $180,000–$320,000 | Highest |
Figures are US ballpark ranges for a two-bedroom footprint and exclude land and site work.
One-Story vs Two-Story Two-Bedroom PlansOne-Story vs Two-Story Two-Bedroom Plans
For a two-bedroom home, the choice between one and two stories usually comes down to lot width, budget, and accessibility rather than family size.
| Factor | One-story | Two-story |
| Lot footprint | Needs a wider lot | Fits a narrow lot |
| Cost per sq ft | Higher (more roof and foundation) | Lower |
| Accessibility | Single-level, no stairs | Stairs unless master is down |
| Privacy | All rooms on one level | Sleeping separated from living |
| Best for | Downsizers, accessibility | Narrow lots, added views |
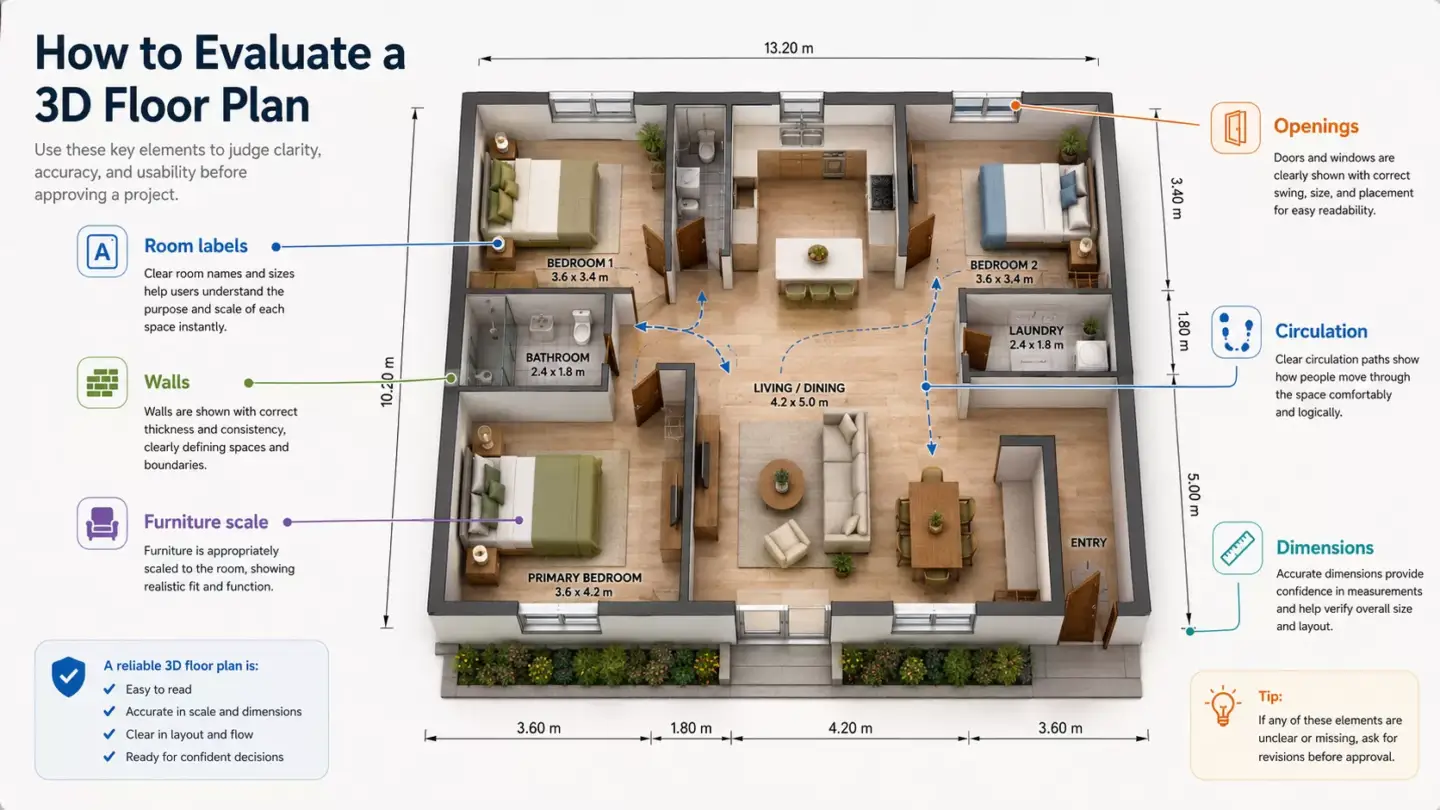
How We Render Two-Bedroom Floor Plans in 3D
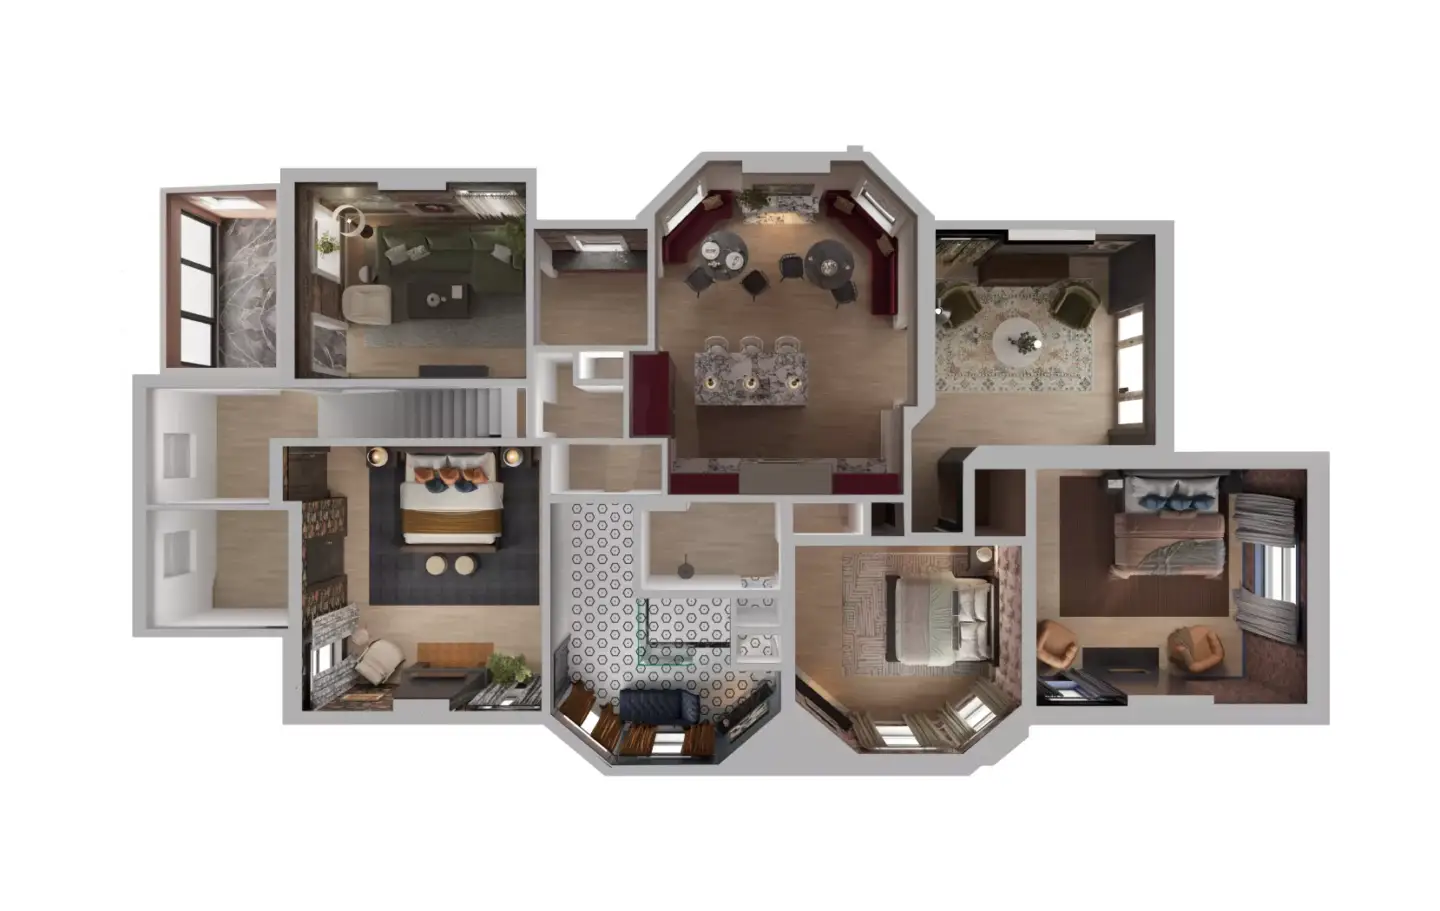
A flat 2D blueprint asks a buyer to imagine the space; a 3D floor plan shows it. We turn two-bedroom layouts into furnished, top-view or dollhouse-style renders that make room proportions, flow, and natural light legible at a glance — the difference between a plan a buyer scrolls past and one they walk through in their head. When you're deciding which layout to market first, the plans that render best are usually the open-concept and split-bedroom types, where a single top-view frame communicates the whole home.
See our 3D floor plan rendering service for how these are produced, or explore full residential 3D rendering when exteriors and interiors need to match. New to the format? Start with what a 3D floor plan is. Designing apartments instead of houses? See our two-bedroom apartment floor plan examples.