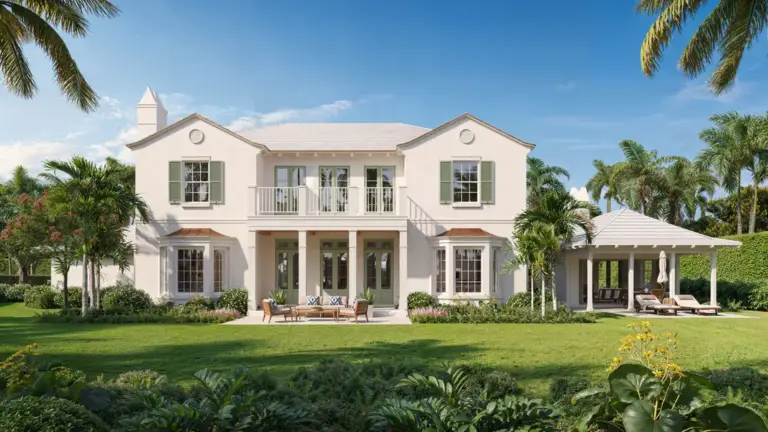
Dutch Colonial architecture is a historic American house style, first built by Dutch settlers in the 1600s and revived nationwide between the 1890s and 1940s. Its unmistakable signature is the broad gambrel roof — a two-slope, barn-like form — paired with flared eaves, split Dutch doors, and a symmetrical facade. It remains one of the most recognizable American house styles.

What Is Dutch Colonial Architecture?
Dutch Colonial architecture is a residential style that originated in the New Netherland colony of the 1600s, covering present-day New York, New Jersey, Delaware, and western Connecticut. Early houses were low, boxy masonry structures built from local stone and brick to survive harsh Northeast winters. The name today most often refers to the 20th-century revival that borrowed the style's defining gambrel roof.
Two distinct eras share the label. The original Dutch Colonial houses (roughly 1620s–1780s) were working farmhouses and town dwellings shaped by Dutch building customs. The far more common Dutch Colonial Revival houses (1890s–1940s) are suburban homes that kept the gambrel silhouette but swapped masonry for wood clapboard, cedar shingles, or stucco. Most homes marketed as "Dutch Colonial" today are Revival examples.
Defining Characteristics of a Dutch Colonial HouseDefining Characteristics of a Dutch Colonial House
Dutch Colonial houses are identified by a short, consistent set of exterior features. The gambrel roof is the anchor; the rest reinforce a broad, grounded, symmetrical look.
- Gambrel roof: A symmetrical roof with two slopes on each side — a steep lower slope and a shallower upper one — that maximizes second-floor headroom without a full second storey.
- Flared eaves: The lower roof slope kicks outward at the bottom, forming a gentle overhang (the "Dutch kick") that throws rainwater clear of the walls.
- Dutch doors: A front door split horizontally so the top half can open independently for light and air while the bottom stays shut.
- Shed or gabled dormers: Wide dormers set into the roof to light the upper floor; Revival homes often run a full-width shed dormer across the front.
- Double-hung sash windows: Symmetrical multi-pane windows, frequently flanked by shutters.
- Broad, low facade: A wide, near-ground footprint with a centered entry, often reached by a small stoop.
- Masonry or wood cladding: Stone and brick on originals; clapboard, shingle, or stucco on Revival houses.
Why the Gambrel Roof Defines Dutch Colonial
The gambrel roof is the single fastest way to identify a Dutch Colonial. A gambrel is a roof shape, not a house style: it has two pitches per side, with the lower pitch far steeper than the upper. A Dutch Colonial is a house style that adopts that roof and adds flared eaves, Dutch doors, and symmetrical massing. Every Dutch Colonial has a gambrel roof, but not every gambrel roof sits on a Dutch Colonial — barns and Georgian Revival homes use it too.
The geometry is measurable, which is what makes the style read instantly on a facade. The lower slope typically sits around 60–70 degrees and the upper slope around 30 degrees, meeting at a ridge that keeps the ceiling high across the full upper floor. The flared eave overhang and, on Revival homes, a full-width shed dormer are the two details that separate a true Dutch Colonial from a plain gambrel barn. By contrast, a Cape Cod house uses a single steep gable, not a gambrel — a useful check when the two get confused.
Dutch Colonial vs. Dutch Colonial RevivalDutch Colonial vs. Dutch Colonial Revival
The biggest source of confusion is that "Dutch Colonial" names two things separated by nearly two centuries. Original Dutch Colonial is a genuine 17th–18th-century colonial style; Dutch Colonial Revival is an early-20th-century suburban style that copied its roof. If a house was built after 1900, it is almost always Revival.
| Axis | Dutch Colonial (original) | Dutch Colonial Revival |
| Era | c. 1620s–1780s | c. 1890s–1940s |
| Where built | New Netherland: Hudson Valley, Long Island, northern New Jersey, Delaware | Suburbs nationwide across the U.S. |
| Primary materials | Local stone, clay brick, heavy timber | Wood clapboard, cedar shingle, stucco |
| Form | Low, boxy, often one-and-a-half storeys | Symmetrical two storeys with full-width shed dormer |
| Fastest visual tell | Thick masonry walls, deep flared eaves | Wood siding under a wide gambrel with a front dormer |
History: From New Netherland to the Gambrel Revival
Dutch Colonial architecture traces a clear line from 17th-century settlement to 20th-century nostalgia. The style disappeared, then returned as a suburban favorite.
- 1620s–1660s — Settlement. Dutch and Flemish colonists build farmhouses in New Netherland using stone and brick masonry and steep or gambrel roofs adapted from home traditions.
- 1660s–1780s — Regional maturity. After the English take New Netherland in 1664, Dutch building customs persist for generations in the Hudson Valley, Long Island, and New Jersey, refining the flared-eave gambrel form.
- 1800s — Decline. The original style fades as Federal, Greek Revival, and Victorian fashions take over American building.
- 1890s–1940s — Revival. The Colonial Revival movement rediscovers the gambrel roof; builders adapt it to affordable wood-framed suburban homes, spreading Dutch Colonial Revival far beyond its colonial roots.
Where Dutch Colonial Homes Are Found
Original Dutch Colonial houses cluster tightly in the former New Netherland territory, while Revival examples are scattered across American suburbs nationwide. The oldest surviving concentrations are in the Northeast.
- Hudson River Valley (New York): The heartland of surviving stone Dutch Colonial farmhouses, from Albany south to Westchester.
- Long Island & New York City: Early Dutch farmhouses, some preserved as historic-house museums in Brooklyn and Queens.
- Northern New Jersey: Sandstone Dutch Colonial houses in Bergen County, many with deep flared eaves.
- Delaware & the Delaware Valley: The southern edge of Dutch and Swedish colonial building.
- Nationwide suburbs: Dutch Colonial Revival homes from the 1900s–1940s appear in older neighborhoods across the country.
Rendering Modern Dutch Colonial Homes
Modern Dutch Colonial homes keep the gambrel roof and flared eaves but open up the interior with larger windows, attached garages, and contemporary materials. For architects and developers, the style's strength — an instantly readable roofline — is also the detail most easily lost in a weak visualization.
In our studio, the gambrel roof is the first thing we get right on a Dutch Colonial render: if the double pitch and the flared eave "kick" are off by even a few degrees, the whole house stops reading as Dutch Colonial and starts looking like a generic barn conversion. We fix the roof geometry and eave overhang before touching materials or lighting. Accurate 3D exterior rendering lets a client see that silhouette against real site context and daylight before construction, and full 3D residential rendering carries the same detail through interiors and marketing imagery.