Victorian architecture refers to the building styles produced during the reign of Queen Victoria (1837–1901) — a family of historical revival modes, including Gothic Revival, Italianate, Second Empire, and Arts and Crafts, used for churches, town halls, museums, railway stations, and houses. Rather than one fixed look, it is best understood as a period-based framework that joined historical revivalism with new industrial materials and construction. It is one of many popular architectural styles worth comparing.
The Victorian era ran from 1837 to 1901, matching the long reign of the queen whose name defined the age. During those decades, Architecture became a public language for authority, reform, belief, education, transportation, and economic power. The period’s most important buildings often used historical references to answer modern questions about identity and governance.
In architectural history, the movement matters because it joined historical revivalism with industrial capability. Builders and patrons borrowed from medieval, Renaissance, French, classical, and craft traditions while using new materials and production systems. That combination made the nineteenth century one of the richest laboratories for public and institutional design. Its decorative revival drew heavily on Gothic architecture.
What Defines Victorian ArchitectureWhat Defines Victorian Architecture
The definition begins with chronology, then widens into culture. It describes the architecture produced across a period of rapid change, but it also describes attitudes toward history, ornament, symbolism, construction, and public display. A courthouse, museum, church, railway station, or town hall could belong to the same age while looking very different from another building nearby. It also borrowed classical motifs seen earlier in Renaissance architecture.
A useful Victorian architecture definition starts in Britain and then follows the movement through countries connected by trade, migration, professional networks, and empire. The United Kingdom of Great Britain and Ireland supplied the earliest institutional context, but the vocabulary traveled and adapted as local needs changed. The result was a family of related forms rather than a single visual rulebook.
The phrase “Queen Victoria’s reign” matters because the label is anchored in the monarch’s years on the throne. Yet the buildings were not royal products alone, since municipalities, churches, universities, railway companies, charities, and reform-minded institutions also became major patrons. This is why the movement is best read as a social and professional phenomenon, not simply as a courtly style.
The many architectural styles associated with the period include medieval revivals, Renaissance-derived modes, French imperial forms, and later reform movements. These approaches shared a taste for historical reference, visible composition, material variety, and public meaning. They also reveal how nineteenth-century clients used architecture to make institutions legible to a growing urban public.
The Victorian period sits between the late Georgian and Regency world on one side and the Edwardian period on the other. That timeline helps explain its unusual mixture of inherited order and experimental energy. It was close enough to older traditions to revive them, but modern enough to transform them through railways, iron, glass, professional journals, and mass urban patronage.
The Historical Context of Victorian Architecture
The nineteenth century gave architecture a new civic scale. Cities grew, transport networks expanded, and public agencies needed buildings that could manage administration, justice, education, health, worship, and mobility. The built environment became one of the clearest records of how the age organized power and public life.
Queen Victoria gave the age its name, but the historical force behind the architecture came from a wider public culture. Her reign coincided with deep changes in industry, class structure, communications, imperial reach, and municipal government. Buildings from the period often read as physical statements of stability in a society experiencing constant change.
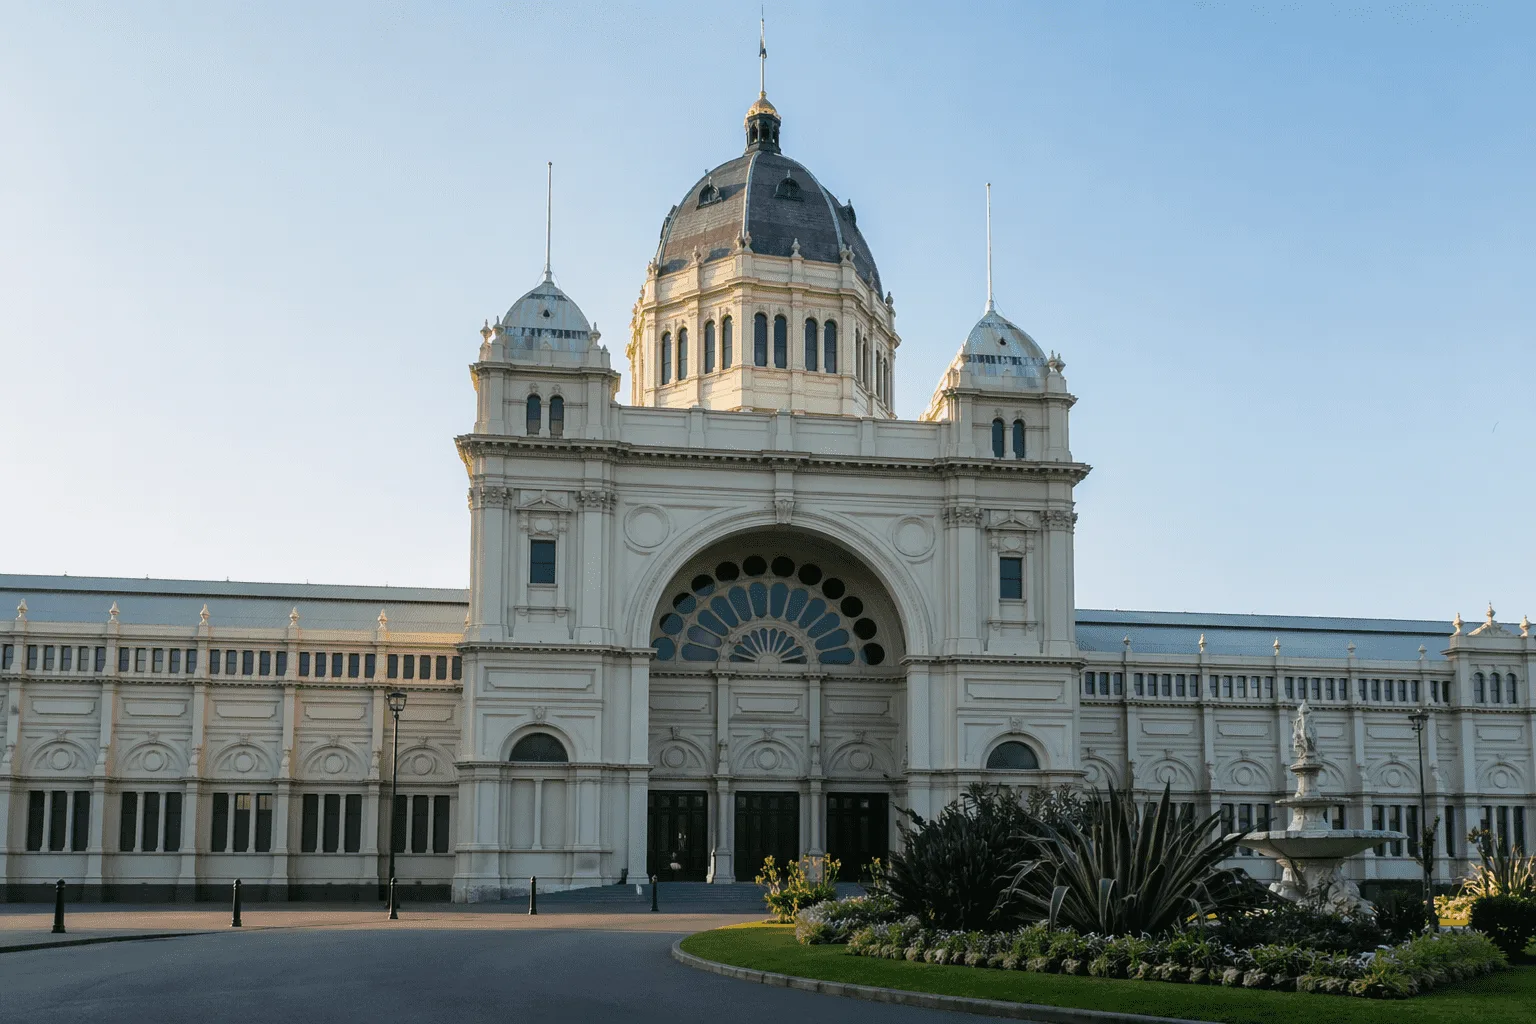
The Industrial Revolution changed the way buildings could be made, supplied, and imagined. Iron, glass, manufactured components, mechanized brickmaking, rail transport, and catalog-based production allowed larger spans, faster delivery, and more complex building programs. The Crystal Palace, designed for the 1851 Great Exhibition, became a famous demonstration of prefabricated parts, iron structure, and glass enclosure.
The Victorian period also coincided with the expansion of the British Empire. Imperial wealth, trade routes, and administrative models helped spread British professional practices while also exposing architects to global references and colonial conditions. This exchange was unequal and politically charged, but it undeniably shaped public buildings across several continents.
In architectural history, the age is important because it made style a public argument. Classical forms suggested order, continuity, and state authority, while medieval revival forms suggested moral seriousness, faith, locality, and national memory. Those arguments mattered to patrons who wanted buildings to communicate values before a visitor entered them.
Social and Cultural Influences on Victorian DesignSocial and Cultural Influences on Victorian Design
Victorian values were often expressed through scale, hierarchy, material richness, and symbolic detail. Public architecture was expected to elevate conduct, dignify institutions, and teach citizens how to read authority in stone, brick, iron, and glass. This moral ambition explains why many buildings from the age feel ceremonial even when their purpose was administrative or infrastructural.
Social status also shaped patronage. Municipal leaders, universities, churches, railway companies, and cultural institutions wanted buildings that signaled legitimacy within competitive urban environments. Architecture became a tool for reputation, especially in industrial towns that used civic projects to announce prosperity and seriousness.
The bourgeoisie played a major role in this public building culture. Wealth from commerce, manufacturing, finance, and professional services supported museums, libraries, colleges, hospitals, and town halls. These projects created civic narratives in which success could be framed as philanthropy, education, moral improvement, or local pride.
Architectural symbolism allowed buildings to communicate values quickly. A spire could suggest aspiration, a clock tower could suggest civic order, and an axial entrance could suggest institutional control. These signals worked especially well in crowded cities where buildings competed for attention and public trust.
The Building Revolution
Victorian building techniques were transformed by industrial production. Materials could be made more consistently, moved farther, and assembled in larger quantities than before. This changed not only how buildings were constructed, but also how ambitious clients thought about time, scale, cost, and repeatable detail.
Technological innovations helped architects and engineers design for new building types. Railway stations, exhibition halls, markets, libraries, and urban infrastructure demanded broader spans, larger covered spaces, and durable materials. These projects rewarded collaboration between designers, engineers, manufacturers, and contractors.
Iron construction became especially important in structures that needed strength without excessive mass. Iron columns, beams, trusses, and ribs supported the growth of covered train sheds, market halls, bridges, and exhibition spaces. The material changed architectural imagination because structure could be lighter, more modular, and more visibly engineered.
Plate glass helped expand the visual and environmental possibilities of large public structures. It supported brighter stations, conservatories, arcades, and exhibition buildings that turned transparency into a symbol of modern progress. In combination with iron, it made industrial precision part of architectural spectacle.
Terracotta offered another path to durability and ornament. It could be molded, repeated, colored, and used in polluted urban environments where softer stone often weathered badly. This made it valuable for civic, educational, commercial, and institutional buildings that needed expressive surfaces without abandoning practical performance.
The railway impact on the built environment was enormous. Railways moved stone, brick, iron, glass, craftsmen, pattern books, and architectural ideas across regions with unprecedented speed. The National Archives notes that Britain’s railway network grew rapidly in Victorian times, with major investment between 1845 and 1900.
The Birth of the Modern Architectural ProfessionThe Birth of the Modern Architectural Profession
Victorian architects worked in a changing professional landscape. The expanding demand for public commissions required more formalized practice, clearer responsibilities, published standards, competitions, and professional networks. Architecture moved further from gentlemanly pursuit toward a recognized profession with institutions, training routes, and public accountability.
The architectural profession gained stronger identity through societies, journals, exhibitions, competitions, and debates over conduct. These structures helped define what architects could claim as expertise in a world where engineers, builders, surveyors, and manufacturers also shaped major projects. The result was a more complex and modern professional culture.
The Institute of British Architects was founded in 1834, and its Royal Charter followed in 1837. RIBA states that its early work included rules for fees, practice, and conduct, which shows how professional standards became central to nineteenth-century architecture. That institutionalization helped architects compete for major civic and national work.
Architectural training also became more formal through drawing, measured study, office apprenticeship, publications, and professional examination. Architects increasingly needed to understand history, construction, contracts, and presentation. Today, architecture and design studios analyzing nineteenth-century landmarks often use 3D rendering for architecture and design studios to test how proposed changes will affect public elevations and civic settings.
Augustus Pugin stands at the center of this professional and intellectual transformation. He argued that medieval forms carried moral and structural meaning, not merely picturesque appeal. His writings and design work helped make historical reference a disciplined architectural language rather than a loose decorative preference.
Defining Characteristics of Victorian Architecture
- Eclectic historical revivalism — Gothic, Italianate, Second Empire, and classical forms mixed within a single era.
- Vertical emphasis and dramatic silhouettes — towers, spires, clock stages, gables, and steep, varied rooflines.
- Rich, meaningful ornament — carving, tracery, patterned masonry, and sculptural detail used to signal purpose.
- Material contrast and texture — brick, stone, terracotta, slate, iron, and plate glass combined for effect.
- Industrial construction — iron framing, large glass spans, and mass-produced components from the new factories.
- Public, institutional scale — civic buildings composed to be read from the street as symbols of authority.
The period is defined less by one shape than by a recognizable habit of combining history, invention, and public display. Buildings frequently used strong massing, varied rooflines, textured materials, symbolic carving, and carefully staged approaches. Their purpose was often to be read from the street as well as used by an institution.
Victorian features often include eclectic composition, historical quotation, material contrast, vertical emphasis, and visible craftsmanship. These traits appear differently in churches, museums, town halls, universities, stations, and courts. The shared quality is not sameness, but an appetite for expressive public identity.
Ornate details played a serious role rather than functioning as surface excess. Carving, tracery, patterned masonry, sculptural programs, and enriched entrances could communicate theology, civic memory, learning, industry, or local pride. In stronger works, ornament clarified the building’s purpose and hierarchy.
Architectural elements were often organized to create drama at urban scale. Towers, clock stages, arcades, spires, gables, colonnades, and monumental entrances helped institutions stand out in dense streets. These devices gave buildings memorable silhouettes and made them easy to recognize within expanding cities.
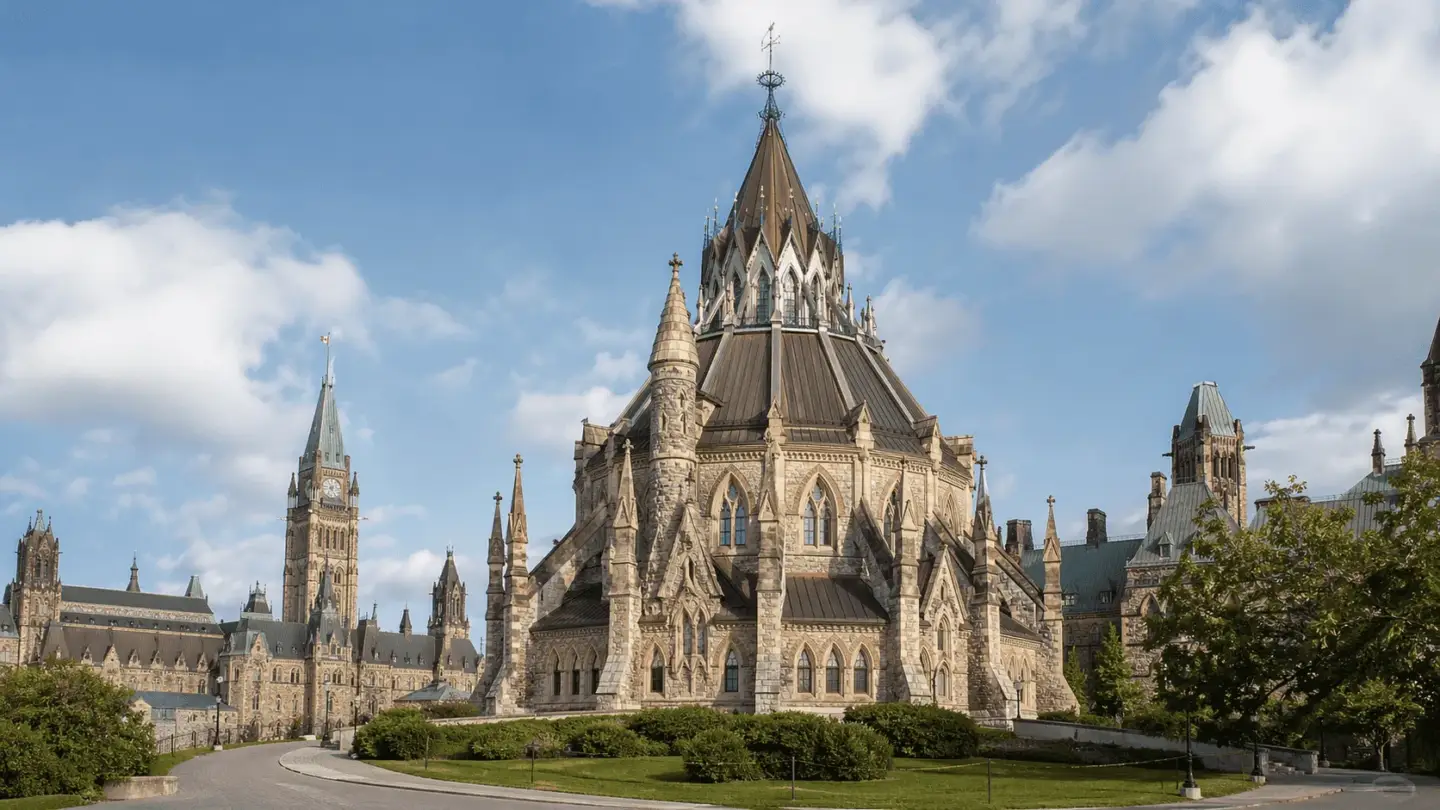
Gothic Revival gave the age one of its most influential visual and moral languages. RIBA describes the movement as a conscious revival of medieval Gothic forms that began in England and extended through the nineteenth century. Its emphasis on pointed forms, irregularity, varied materials, and rich decoration became especially important for churches and public buildings.
The broader Victorian architecture field also embraced contradiction. It could be archaeological or imaginative, moralizing or commercial, local or imperial, handcrafted or industrially produced. This tension is part of its appeal, because the best examples reveal an age negotiating modernity through historical form.
Major Victorian Architectural Styles
Victorian styles are best understood as overlapping design languages rather than a clean sequence. Some emerged before the queen’s reign and continued through it, while others reached maturity in the middle or late decades. Patrons often selected a mode because it matched institutional identity, budget, region, or political meaning.
Architectural diversity was one of the age’s defining strengths. A town hall, a law court, a railway terminus, and a church could all belong to the same broad period while speaking different historical languages. That variety makes the movement especially useful for marketers, developers, and cultural organizations studying how built form creates public memory.
Period architecture from the nineteenth century is therefore not a single brand of nostalgia. It is a set of strategic choices made by patrons and professionals responding to rapid urban change. For modern commercial teams, that lesson remains relevant because design language still shapes trust, differentiation, and perceived value.
| Style | Approximate Dates | Typical Public Uses | Signature Traits |
| Medieval revival mode | 1830-1880 | Churches, parliaments, schools, courts | Pointed forms, spires, tracery, symbolic verticality |
| Italian-derived mode | 1840-1885 | Libraries, clubs, cultural institutions, civic works | Bracketed cornices, rhythmic openings, tower forms |
| French imperial mode | 1855-1885 | Government offices, city halls, hotels, institutions | Mansard profiles, axial order, strong massing |
| Reform craft mode | 1880 onward | Schools, guild buildings, cultural projects | Material honesty, craft logic, simpler forms |
Medieval Revivalism and Ecclesiastical Authority (1830-1880)
Gothic Revival became the most culturally charged style family of the age. It drew inspiration from medieval Gothic architecture and was especially powerful for ecclesiastical, educational, legal, and parliamentary work. For many Victorians, it suggested continuity, Christian morality, national history, and resistance to purely industrial modernity.
Pointed arches were among its most recognizable signs. They gave buildings a vertical rhythm and linked modern construction to medieval precedent without requiring literal copying. In public settings, the form helped create ceremonial emphasis and a sense of aspiration.
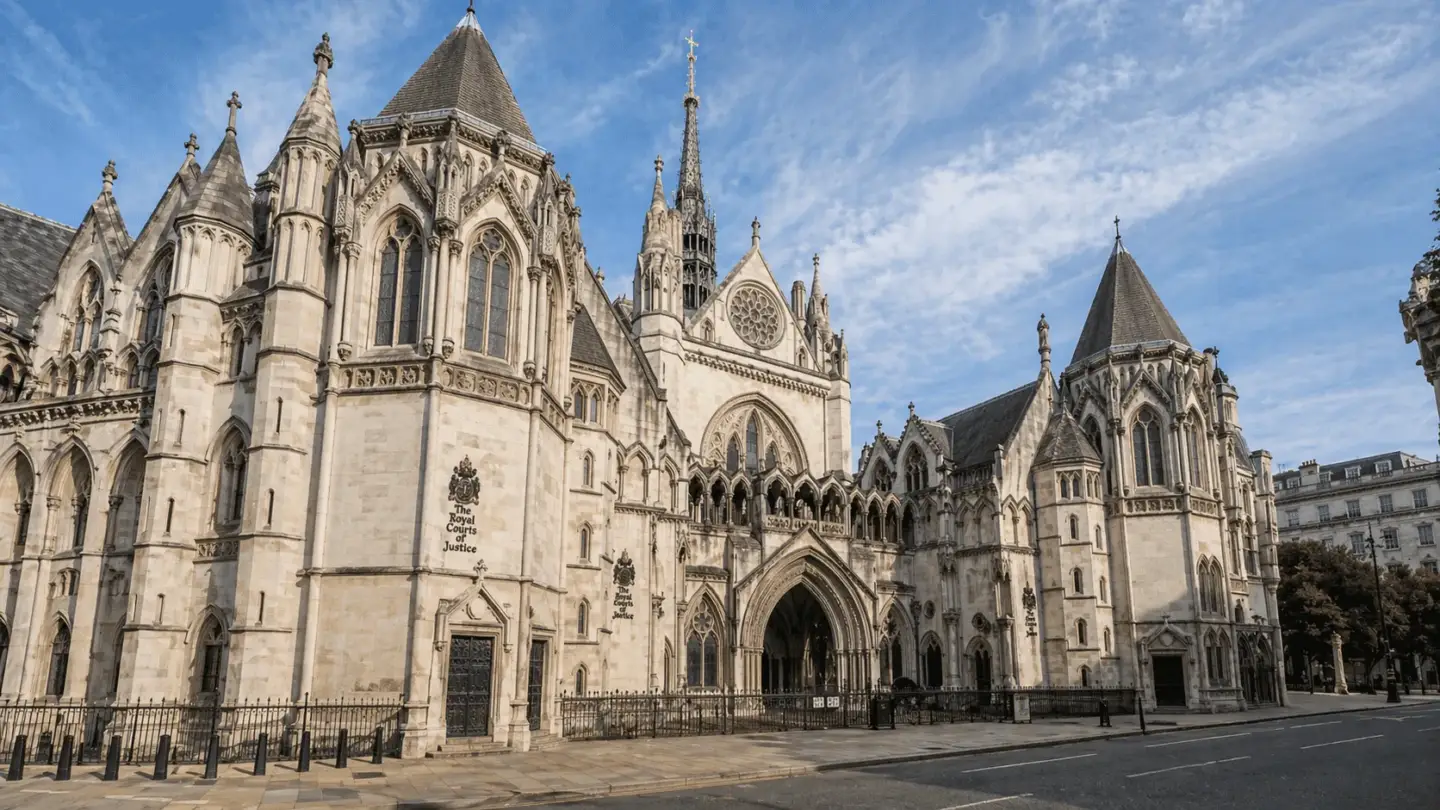
Church architecture gave the medieval revival much of its emotional and intellectual authority. Ecclesiastical commissions used spires, tracery, buttress-like forms, and symbolic carving to project seriousness and theological continuity. The style also influenced schools, colleges, and courts because those institutions wanted architecture that suggested discipline and moral purpose.
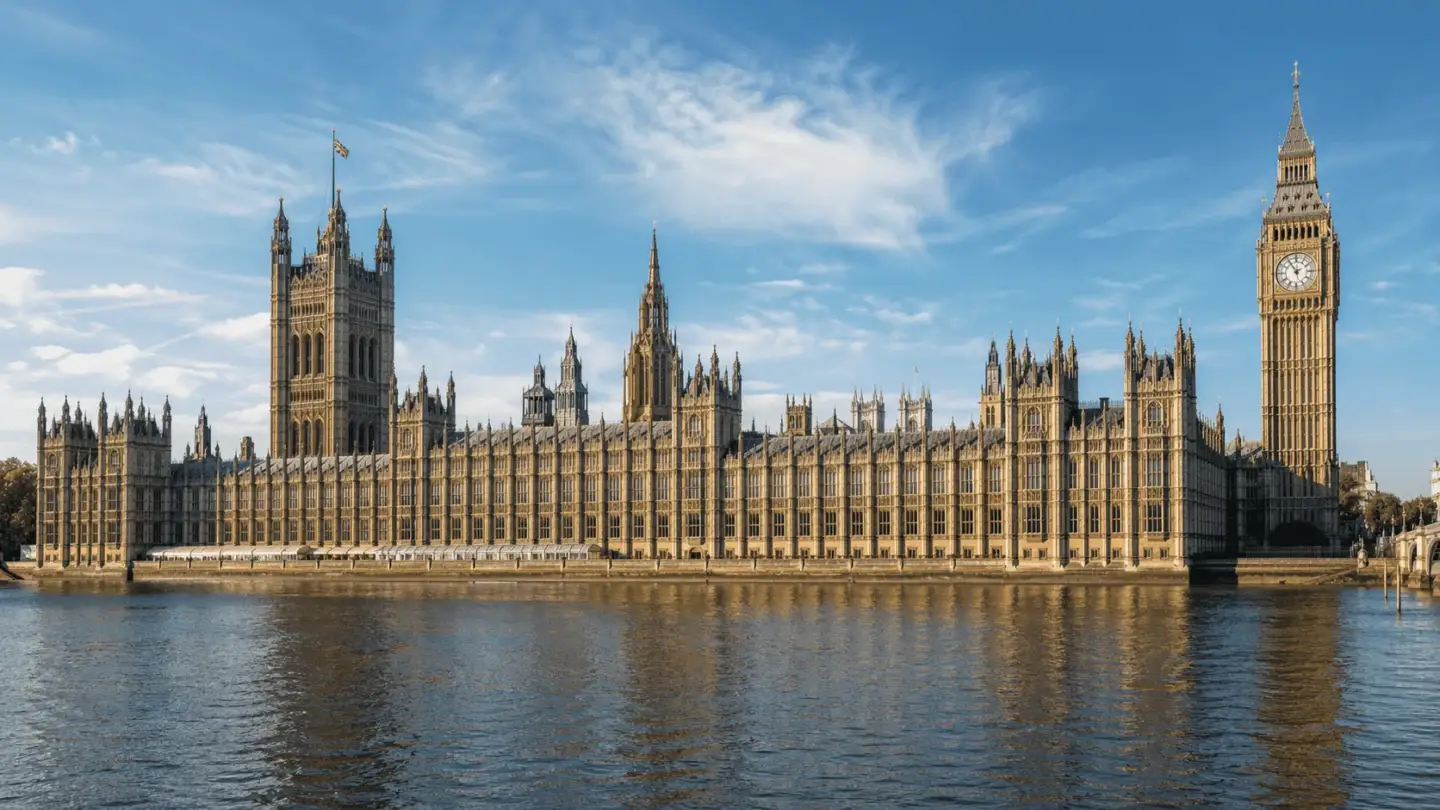
Victorian Gothic reached its most famous public expression in the rebuilding of the Palace of Westminster. Charles Barry won the design competition held in 1835 (the result was announced in 1836) and turned to Augustus Welby Pugin, who was deeply committed to Gothic design, for assistance with the drawings and details. The result made medieval revival language central to the image of the British government.
Italianate Design and Civic Poise (1840-1885)
Italianate architecture offered a different kind of nineteenth-century authority. Instead of medieval moralism, it looked toward Italian Renaissance and villa precedents that suggested cultivation, urbanity, and measured prestige. It became useful for civic, commercial, and institutional projects that wanted elegance without the ecclesiastical associations of medieval revival design.
Brackets were one of the style’s most legible exterior details. They often appeared beneath projecting cornices and helped create a strong line between wall and roof. On larger public buildings, repeated bracketed forms could produce rhythm, shadow, and a sense of crafted order.
Low-pitched roofs also helped distinguish the Italianate mode from steeper medieval revival silhouettes. The profile usually felt broader, calmer, and more horizontal, which suited libraries, clubs, cultural institutions, and administrative buildings. This visual restraint could still be richly composed through towers, cornices, arcades, and masonry detail.
Victorian Italianate design worked especially well when patrons wanted a polished public identity. It could communicate learning, cosmopolitan taste, and financial confidence without relying on overtly religious symbolism. Its adaptability made it valuable in both Britain and cities abroad where Renaissance references carried cultural prestige.
French Imperial Forms and Urban Authority (1855-1885)
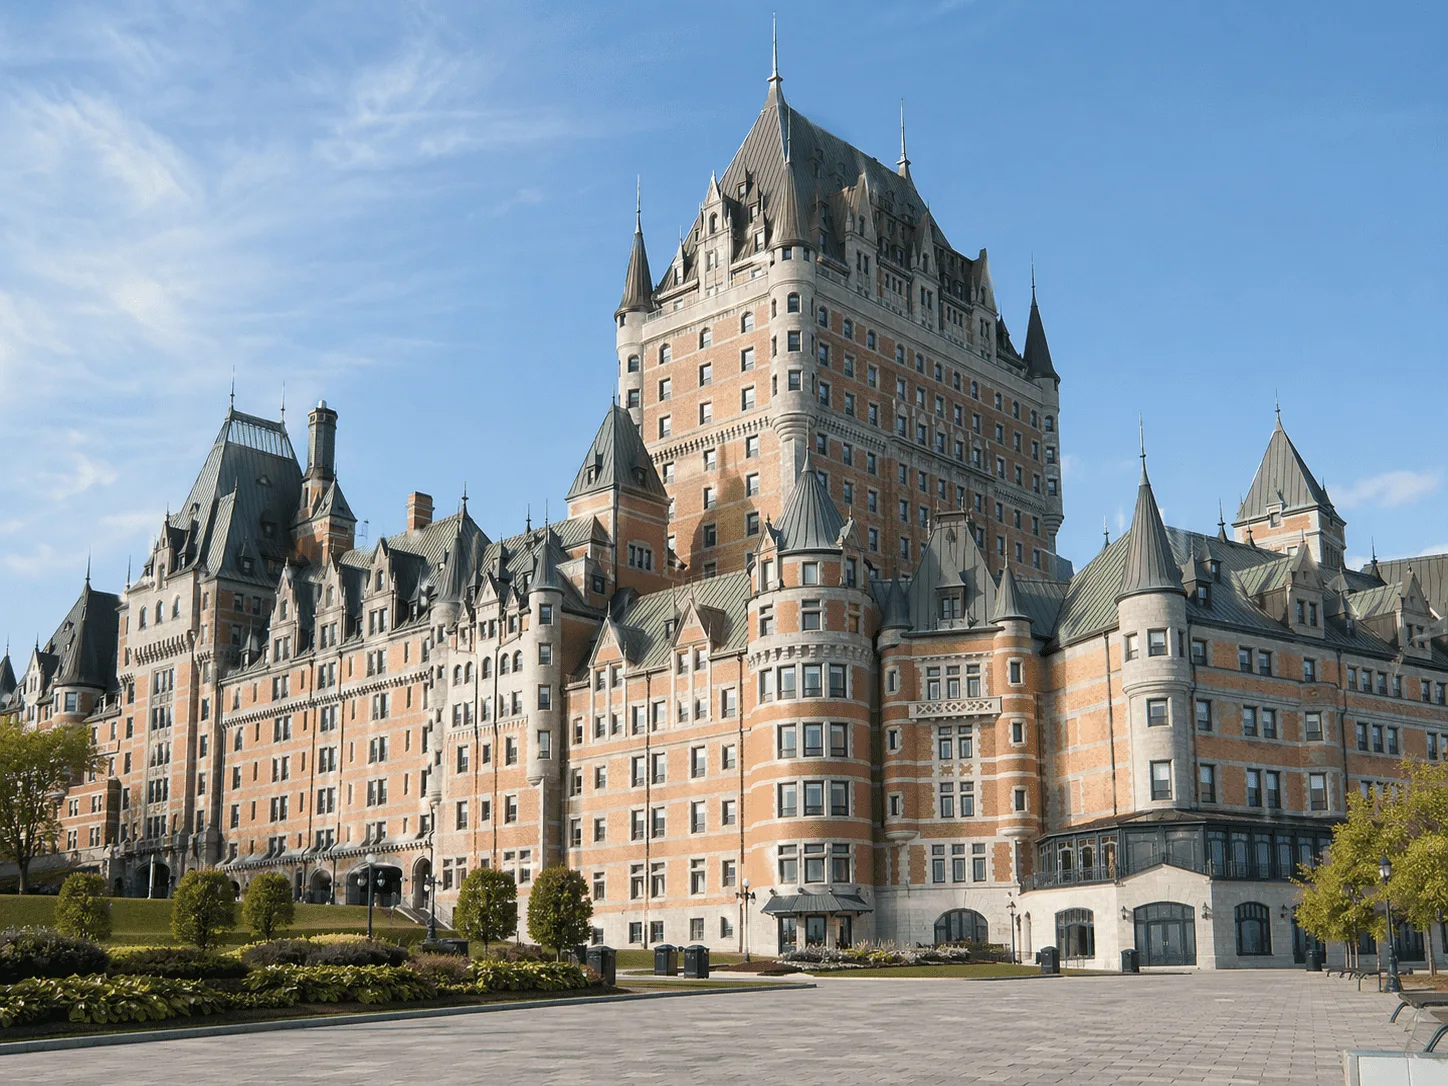
Second Empire architecture brought French prestige into the Victorian world. Britannica describes the style as internationally dominant in the second half of the nineteenth century, and it suited the public buildings required by expanding cities and national governments. Its scale, axial organization, and classical detail made it especially persuasive for civic administration.
The mansard roof was its most recognizable profile. Rising above a strong wall mass, it made buildings look both monumental and urbane. On city halls, government offices, and institutional buildings, the form suggested metropolitan sophistication and modern administrative power.
Dormer windows often appeared within the steep roof zone. In public design, they helped animate the upper profile and gave large buildings a more articulated skyline. The effect was practical, but it also created a distinctive silhouette associated with French urban transformation.
The French lineage mattered because France represented urban modernization to many nineteenth-century observers. Paris under Napoleon III and Baron Haussmann became a model of planning ambition, ceremonial avenues, and monumental administration. Victorian patrons borrowed that association when they wanted buildings to feel official, modern, and cosmopolitan.
Craft Reform and Late Victorian Renewal
The Arts and Crafts movement developed as a critique of industrial excess and poor-quality mass production. It valued material truth, craft intelligence, and the ethical role of the designer. University of Maryland Libraries notes that the movement had no single manifesto and emphasized craftsmanship, material beauty, nature, utility, and reform.
William Morris became one of its defining figures. His ideas helped shift attention from historical display alone toward the conditions of making, the dignity of craft, and the relationship between beauty and social reform. In architectural terms, that influence encouraged more honest material expression and a stronger connection between design and labor.
Traditional crafts mattered because they challenged the idea that industrial speed automatically produced better public environments. Late Victorian reformers wanted buildings that showed care in materials, construction, and detail. This did not mean rejecting all modernity, but it did mean questioning careless repetition and empty display.
Handmade elements gave late Victorian civic and cultural projects a different emotional register. Instead of overwhelming viewers with grand spectacle, the craft reform approach often rewarded close attention to joints, surfaces, stone, brick, ironwork, and structural clarity. Its legacy helped prepare the ground for later debates about modern design and honest construction.
Classical vs. Gothic: The Victorian Style DebateClassical vs. Gothic: The Victorian Style Debate
Classical architecture carried long associations with order, proportion, law, empire, and state authority. For many patrons, its columns, pediments, symmetry, and axial planning made institutions appear rational and stable. It was especially persuasive where governments, museums, and courts wanted to evoke continuity with ancient and Renaissance precedents.
The opposing side often favored Gothic Revival for moral and national reasons. Pugin and other advocates argued that medieval forms expressed truth, faith, and social order more sincerely than imported classical formulas. RIBA notes that Pugin considered Gothic aesthetically and morally superior to classical design, which helped sharpen the period’s ideological divide.
The Victorian style debate was not only about appearance. It asked whether public architecture should communicate universal order, Christian morality, national memory, imperial confidence, or modern administrative rationality. That debate made style into a strategic language for institutions.
Architectural influences crossed boundaries even when theorists argued sharply. Barry’s broad planning instincts and Pugin’s medieval detail at Westminster show that real buildings often blended competing principles. The strongest Victorian works frequently turned debate into productive tension rather than pure doctrine.
The Palace of Westminster became the most symbolic victory for the medieval revival in British public life. Its image tied parliamentary government to historical continuity, national identity, and ceremonial drama along the Thames. Even viewers who do not know its design history can read the building as an assertion that the government needs memory as well as administration.
Regional Variations in Victorian Architecture
The movement originated in Britain, but it did not remain fixed there. As people, capital, pattern books, engineers, builders, and officials moved, nineteenth-century styles traveled with them. Each region adapted the language to available materials, climate, institutions, labor systems, and political identity.
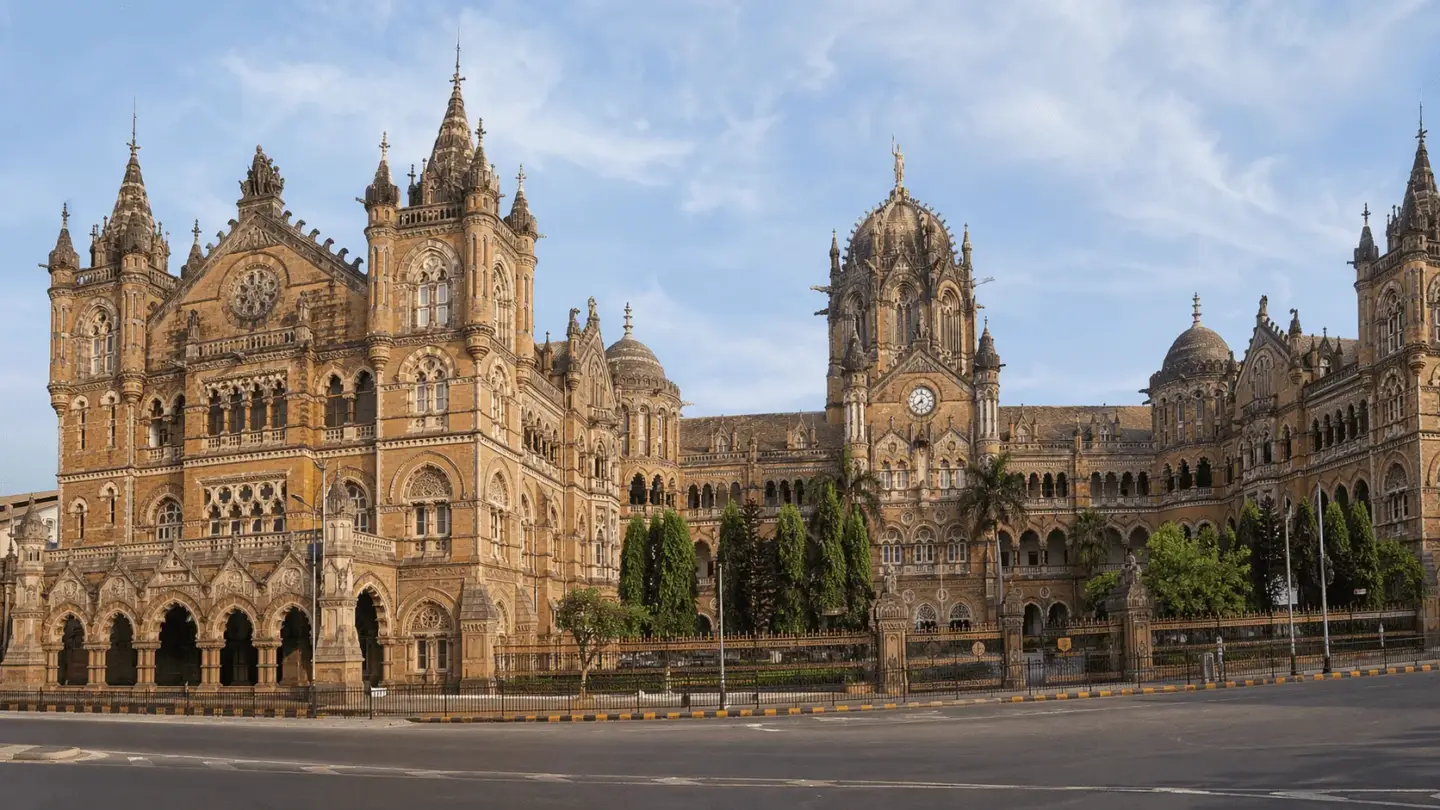
Regional architecture explains why the same period can look different in London, Manchester, New York, Toronto, Melbourne, and regional colonial capitals. Local stone, brick, terracotta, timber supply, fire codes, rainfall, heat, and urban density shaped outcomes. Civic meaning also varied because each place used public buildings to tell its own story of progress.
Local variations were not accidental distortions of a British original. They were necessary translations. A courthouse in Canada, a town hall in Australia, or a university building in the United States could borrow Victorian grammar while responding to different climates, regulations, and public expectations.
Victorian adaptations in the United States often emphasized civic identity, commercial growth, and post-Civil War modernization. Second Empire, Romanesque, Italianate, and medieval revival modes appeared in government buildings, libraries, stations, and educational institutions. The result was a broad North American vocabulary that could feel both imported and locally ambitious.
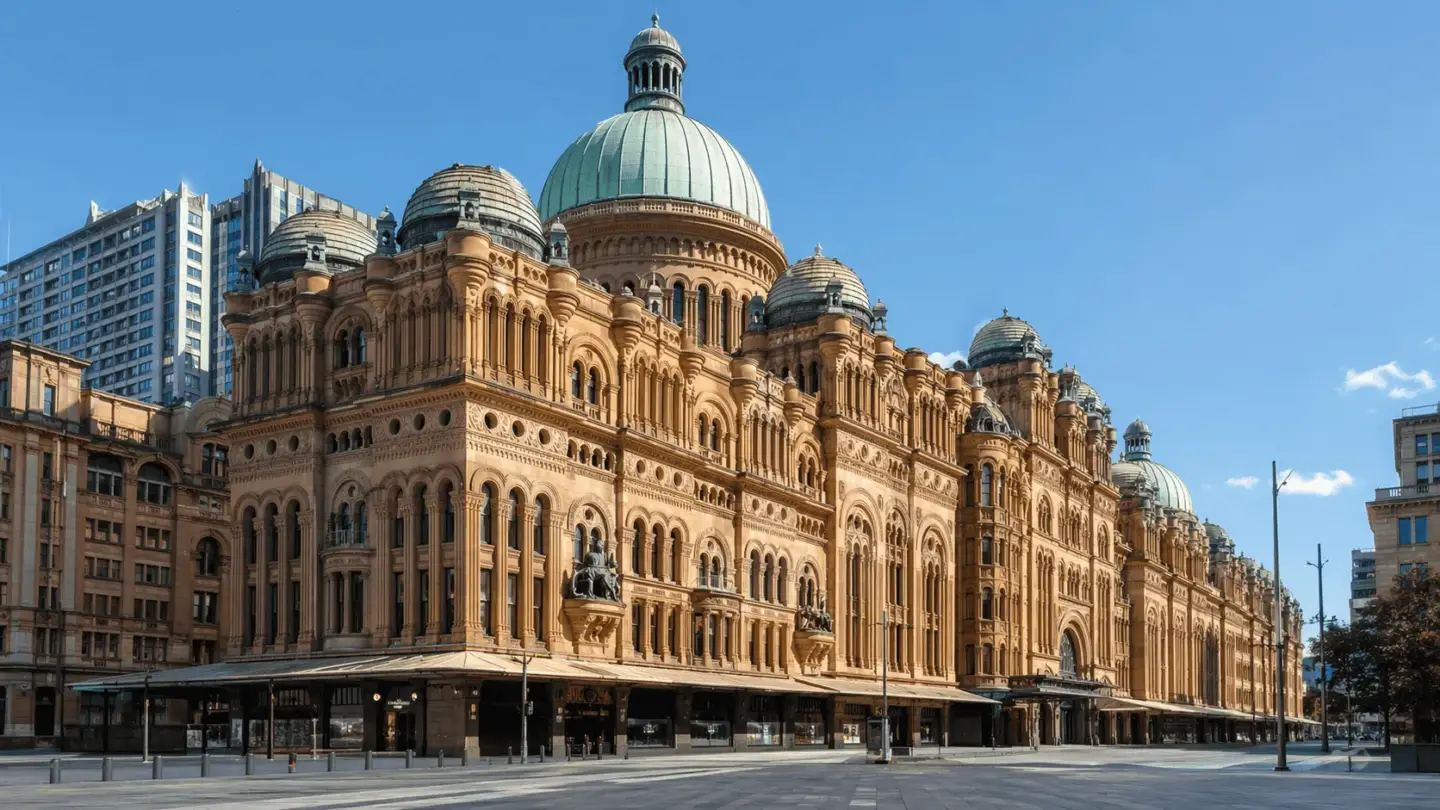
In Australia, public architecture used nineteenth-century forms to express colonial administration, cultural aspiration, and urban maturity. Buildings in Melbourne, Sydney, Adelaide, and other cities adapted British references to local materials, stronger sun, and growing civic institutions. These works show how architecture could make new cities appear historically grounded.
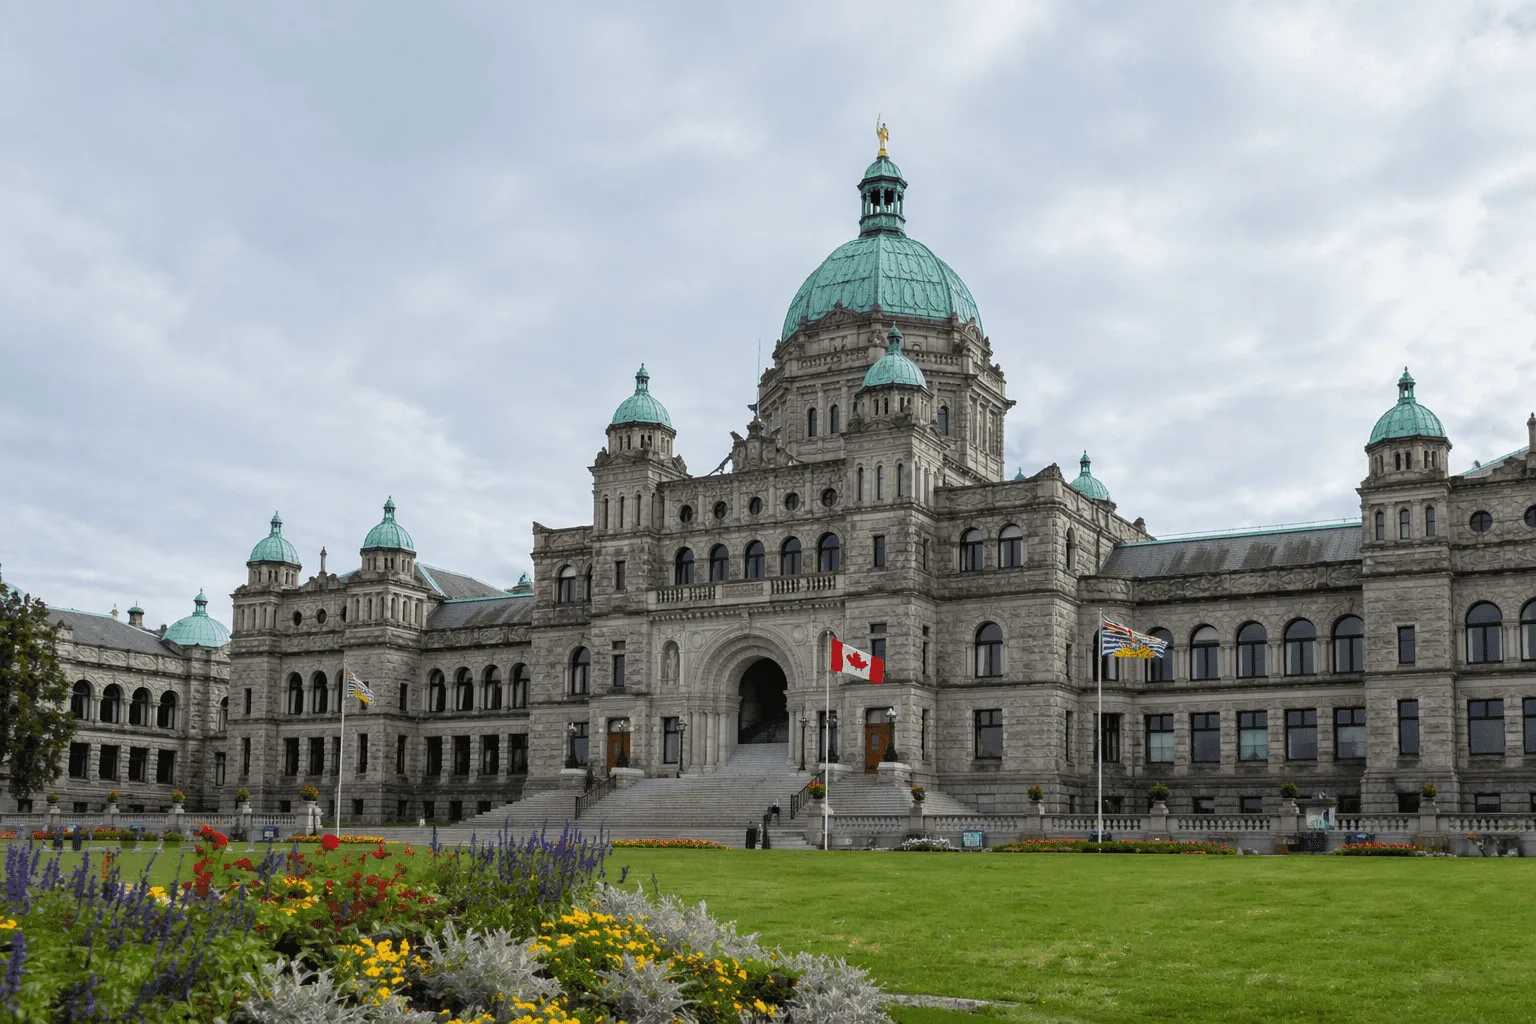
In Canada, Victorian public design often negotiated British inheritance, local government, climate, and emerging national identity. Stone civic buildings, churches, stations, and parliamentary works used familiar historical languages while responding to winter conditions and regional materials. The result was not imitation alone, but a localized architectural conversation with the wider empire.
For contemporary planning teams, the global spread of the movement is a reminder that place matters as much as style. When heritage districts are repositioned for public, cultural, or commercial reuse, 3D visualization for real estate developers can help test how new volumes, pedestrian routes, and public sightlines affect historic urban character. The same logic applies to any city where inherited buildings remain part of present-day economic value.
Notable Victorian Buildings
Major examples reveal how varied the movement could be. The most famous works include parliamentary, civic, educational, ecclesiastical, transport, museum, and exhibition structures. Their importance comes from scale, craftsmanship, urban presence, symbolic power, and their ability to embody the ambitions of the age.
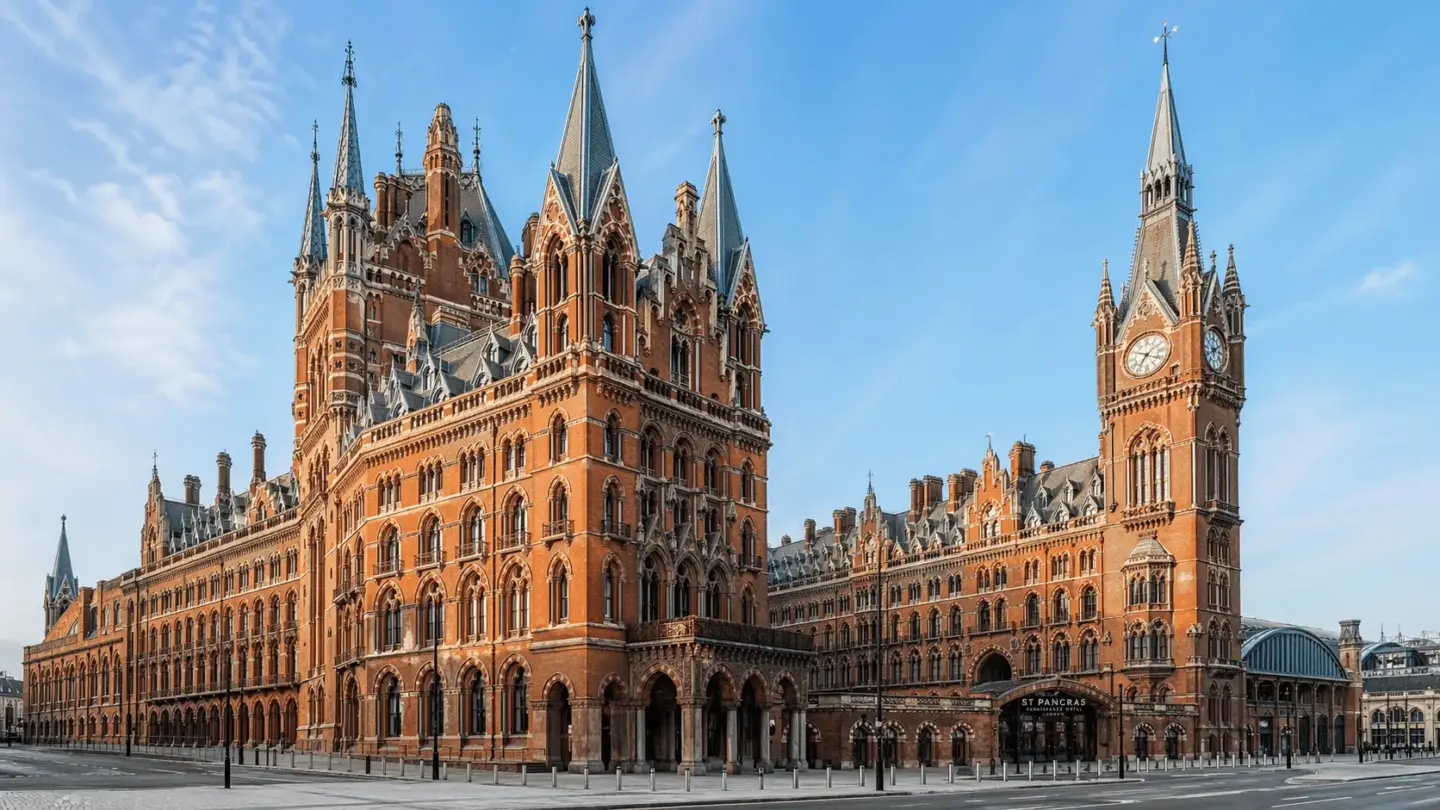
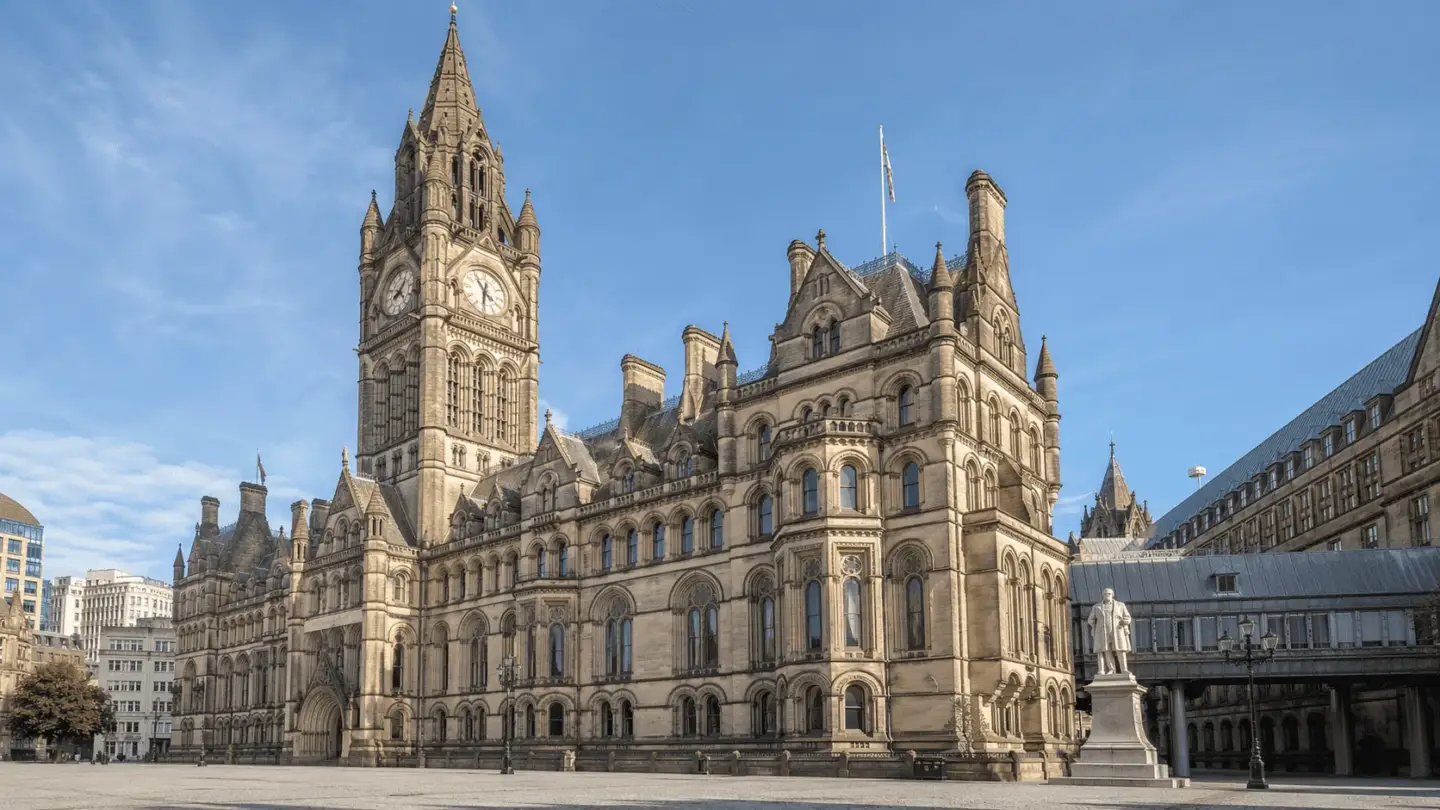
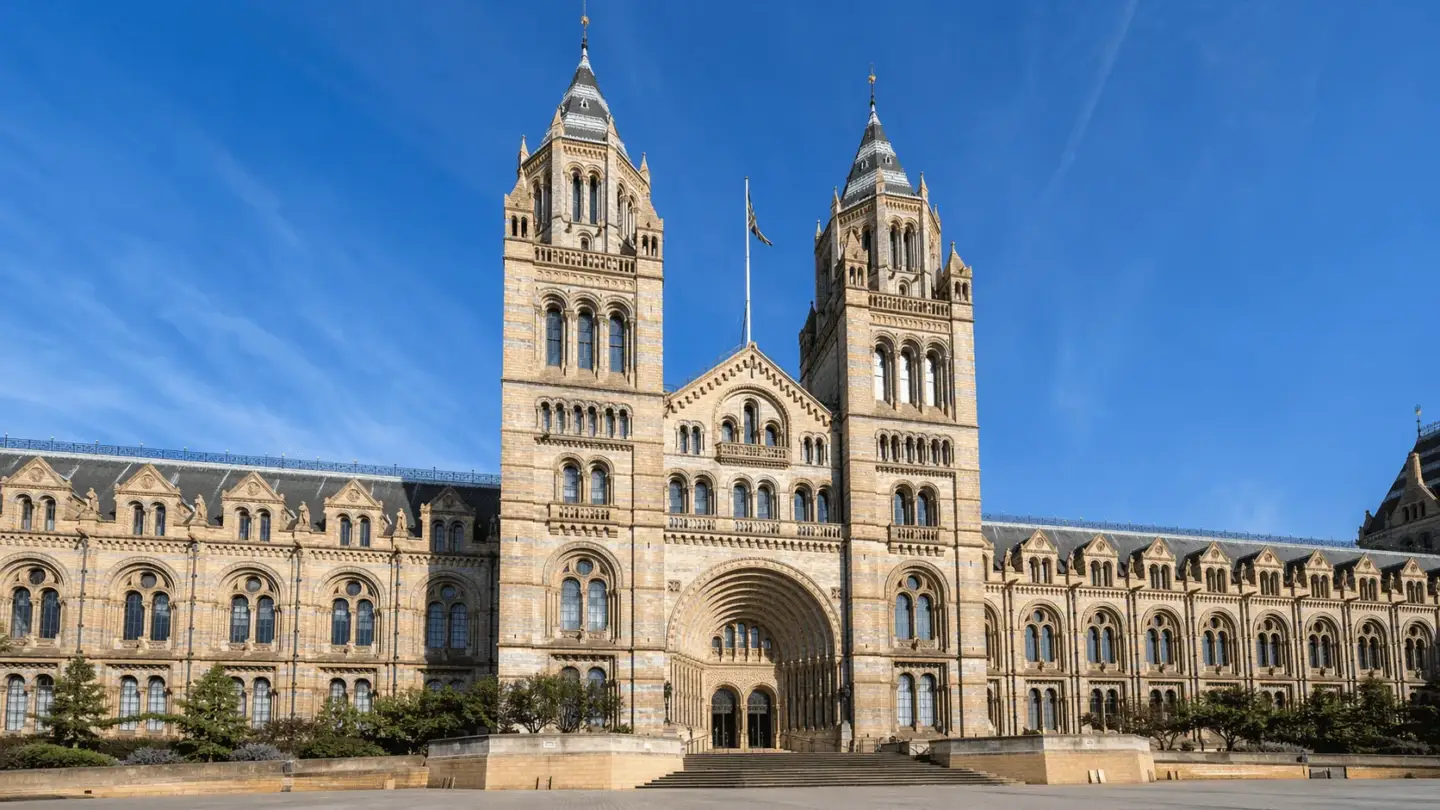
Famous Victorian buildings include the Palace of Westminster, Manchester Town Hall, St Pancras Station and the former Midland Grand Hotel, the Royal Courts of Justice, the Natural History Museum in London, and major town halls across industrial Britain. These works are not valuable because they share one appearance. They matter because each turns institutional purpose into public form.
Architectural landmarks from the period often became anchors for civic identity. A station could define arrival, a town hall could define municipal pride, and a court could define the visible presence of law. These buildings still shape how cities are photographed, marketed, navigated, and remembered.
Victorian masterpieces usually combine intellectual ambition with technical confidence. They manage massing, material, ornament, skyline, and approach so that the building communicates before explanation is needed. For heritage-led placemaking, that capacity to create instant recognition remains commercially and culturally powerful.
The Palace of Westminster deserves special attention because it joined national function with symbolic theater. UK Parliament identifies Barry and Pugin as central to the building’s redesign after the 1834 fire, with Barry winning the competition and Pugin contributing deeply to the Gothic character. The building’s public image made medieval revival a national architectural language.
Public and Civic Buildings
Victorian civic architecture turned local government into visible urban drama. Town halls, libraries, schools, markets, courts, and administrative buildings helped cities express maturity, competition, and civic pride. In industrial towns, a monumental municipal building could signal that economic growth had become cultural authority.
Public buildings also carried reform messages. Libraries suggested education, museums suggested public knowledge, courts suggested order, and hospitals suggested organized care. The architecture made these institutions legible to citizens who were learning to navigate new urban systems.
Victorian institutional design often balanced ceremony and function. Entrances, towers, halls, and processional routes gave dignity to everyday administration, while durable materials addressed heavy use. Modern public-sector teams studying these buildings can use architectural animation to explain circulation, restoration phasing, and visitor experience without reducing historic architecture to static images.
The Legacy of Victorian Architecture Today
The legacy survives because the buildings still do work in cities. They house parliaments, museums, stations, universities, courts, churches, libraries, cultural venues, and public agencies. Even when functions change, their urban presence continues to shape value, memory, and identity.
Architectural influence from the period appears in contemporary debates about civic image, adaptive reuse, material expression, and public trust. Designers still study how nineteenth-century buildings create memorable silhouettes and legible institutions. Marketers and developers study the same lesson when they position heritage assets as part of a district’s story.
Victorian revival does not have to mean copying old forms. It can mean recovering principles such as material depth, civic presence, symbolic clarity, and durable public value. The best modern references learn from the period’s ambitions without imitating every historical detail.
Architectural legacy is especially visible in preservation and adaptive reuse. Old stations become cultural anchors, civic buildings become mixed public venues, and former institutional sites become part of wider regeneration plans. In each case, the challenge is to keep historical meaning while allowing buildings to serve contemporary needs.
Historic preservation organizations continue to shape public understanding of the period. The Victorian Society describes itself as campaigning for Victorian and Edwardian built heritage and invites people to report buildings at risk. That advocacy reflects how nineteenth-century architecture remains vulnerable even when it is widely admired.
Preservation and Restoration Challenges
Historical preservation is difficult because Victorian public buildings are often large, complex, heavily used, and located in dense urban settings. Their materials may include stone, brick, iron, glass, terracotta, slate, and early mechanical systems. Repair must respect historical fabric while meeting contemporary safety, accessibility, sustainability, and operational standards.
Restoration techniques must be chosen with care. Cleaning, repointing, stone repair, iron stabilization, glass replacement, and terracotta conservation can all change the appearance or performance of a building if handled poorly. Documentation, sampling, specialist craft knowledge, and long-term maintenance planning are essential. Detailed architectural 3D modeling of existing fabric can record these conditions before any physical repair begins.
Architectural conservation also involves choices about authenticity. A damaged element might be repaired, replicated, recorded, or left visible depending on its condition, significance, and role in the whole composition. The best projects explain those decisions clearly to stakeholders so preservation does not feel like obstruction.
The Victorian Society plays a public role in protecting buildings from demolition, insensitive alteration, and neglect. Its current work includes events, regional groups, advice, and campaigns around buildings at risk. This matters because many nineteenth-century structures are too familiar to be recognized as fragile until a threat appears.
Digital tools now support conservation planning and public communication. For projects focused on elevations, materials, and setting, 3D exterior rendering services can help teams compare repair options, proposed additions, and streetscape impacts before physical work begins. Used responsibly, visualization can make conservation debates more transparent for owners, planners, investors, and communities.
A major challenge is balancing economic viability with historical responsibility. Large public buildings often need new uses, improved access, energy upgrades, and stronger visitor strategies to remain sustainable. For heritage-led redevelopment, 3D rendering for real estate can help communicate adaptive reuse scenarios while keeping the historic envelope and public setting central to the story.
Practical Guide: Identifying Victorian Architecture
Field identification starts with context. A building’s date, function, patron, location, and urban role often matter as much as its visible details. A railway station, town hall, church, school, court, or museum from the nineteenth century should be read through both style and public purpose.
Architectural identification requires looking at massing before detail. Notice whether the building emphasizes verticality, symmetry, picturesque irregularity, axial order, roof profile, tower placement, or material contrast. Then connect those clues to known style families rather than relying on one isolated feature.
Victorian features are easier to recognize when grouped by type. Medieval revival work often emphasizes vertical forms and tracery, Italianate work often uses broader roof profiles and strong cornices, and French imperial work often has a mansard silhouette. Craft reform buildings may feel quieter, with more emphasis on material honesty and construction logic.
A practical style guide should also include materials. Brick, stone, terracotta, iron, slate, and glass all carry clues about cost, region, technology, and intended effect. In many cases, material choice reveals whether a building sought moral gravity, civic polish, industrial modernity, or craft integrity.
The safest method is to combine date, use, massing, materials, and symbolic language. A single pointed form does not prove a medieval revival identity, and one bracket does not define a whole building. Strong identification comes from patterns across the entire public exterior and its urban setting.
| Identification Clue | Likely Reading | Public Building Examples |
| Vertical composition and tracery | Medieval revival influence | Churches, courts, schools, parliaments |
| Broad cornice and bracket rhythm | Italian-derived influence | Libraries, clubs, civic offices |
| Mansard profile and axial massing | French imperial influence | City halls, government offices |
| Material honesty and simpler craft logic | Reform craft influence | Schools, cultural buildings, guild projects |
| Iron and glass span | Industrial-era innovation | Stations, markets, exhibition structures |
The Enduring Charm of Victorian Architecture
Architectural significance is the reason the period still attracts scholars, planners, preservationists, developers, and visitors. Its buildings capture a century in which public life expanded and institutions needed powerful architectural identities. They show how design can turn political, religious, technological, and civic ambition into durable urban form.
Victorian charm should not be reduced to nostalgia. The appeal comes from intelligence, confidence, material richness, symbolic clarity, and the capacity to make public buildings memorable. These qualities explain why nineteenth-century landmarks remain central to city branding, tourism, cultural programming, and adaptive reuse.
The movement’s historical importance lies in its ability to join continuity with change. It revived older languages while embracing new materials, new transport systems, new professional structures, and new public needs. Preserving its best works protects more than beautiful buildings, because it protects evidence of how modern civic culture learned to represent itself.

Turn Ideas Into Visual Stories
Free field guide
How to Brief a Style So You Get It Back
Why naming a style transmits almost nothing, the seven measurable variables that actually carry one, and a one-page brief you fill in for any style at all.
If it didn't open, download it here.
Download the PDF