Prairie style architecture is an American architectural style that emerged around 1900 in the Midwest, defined by strong horizontal lines, low-pitched hipped roofs, wide overhanging eaves, and open, flowing interiors. Pioneered by Frank Lloyd Wright and the Prairie School, it was the first uniquely American design movement, inspired by the flat landscape of the prairie.
What Is Prairie Style Architecture?What Is Prairie Style Architecture?
Prairie style architecture is a residential design movement that took shape in Chicago around the turn of the 20th century. It rejected the ornate European revival styles that dominated American building at the time, replacing vertical Victorian fussiness with calm, ground-hugging horizontal lines that echoed the wide, flat expanse of the Midwestern prairie.
Often called the first truly American architectural style, Prairie design treated a house as part of its site rather than an object placed on top of it. Low rooflines, broad eaves, bands of windows, and natural materials worked together to tie the building to the land. The style flourished roughly between 1900 and 1920 before the First World War and changing tastes brought its first era to a close.
Key Characteristics of Prairie Style ArchitectureKey Characteristics of Prairie Style Architecture
Prairie style homes share a recognizable visual vocabulary built around horizontality and harmony with nature. The defining characteristics are:
- Strong horizontal lines — the most defining trait, emphasized in rooflines, window bands, and trim to mirror the flat prairie.
- Low-pitched hipped or flat roofs — broad and sheltering, with a grounded, anchored profile.
- Wide overhanging eaves — deep projections that cast long shadows and reinforce the horizontal feel.
- Ribbon windows — rows of casement windows grouped in continuous horizontal bands, often with geometric art glass.
- Open floor plans — flowing, interconnected interior spaces instead of small, boxed-off rooms.
- A central hearth — a massive masonry chimney and fireplace anchoring the home’s core.
- Natural materials — brick, wood, stucco, and stone in earthy, organic tones.
- Integration with the landscape — low, spreading massing and built-in planters that blend the house into its setting.
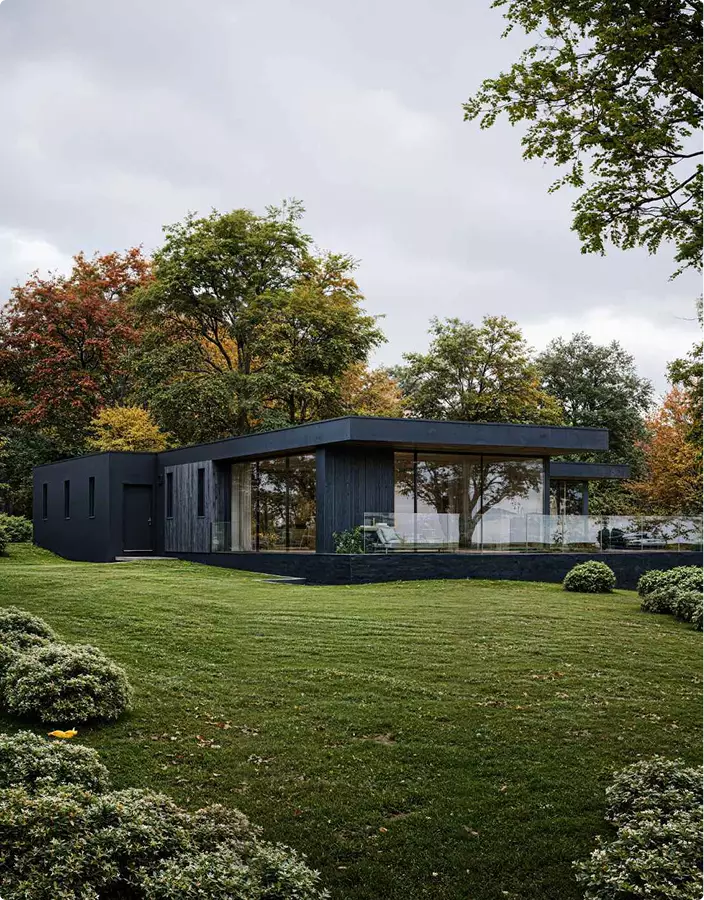
Frank Lloyd Wright and the Prairie School
The Prairie style grew out of a group of young Chicago architects who became known as the Prairie School. Frank Lloyd Wright was its leading figure, developing the ideas in his Oak Park studio and articulating a philosophy of organic architecture in which a building, its site, and its furnishings formed a single unified whole.
Wright was far from alone. The Prairie School included talented architects such as Walter Burley Griffin, Marion Mahony Griffin, William Drummond, George Grant Elmslie, William Gray Purcell, and George Maher, many of whom passed through Wright’s studio or the office of Louis Sullivan. Wright’s 1910 Wasmuth Portfolio, published in Germany, spread the movement’s ideas across Europe and influenced modern architecture far beyond the Midwest. By the early 1920s, however, demand for the style had faded as Wright moved on to new directions.
Prairie Style vs Craftsman and Other StylesPrairie Style vs Craftsman and Other Styles
Prairie and Craftsman homes are often confused because both emerged in the early 1900s, both reacted against Victorian excess, and both prize natural materials and honest construction. The key difference is emphasis: Prairie design is defined by sweeping horizontal geometry and an architect-led vision, while Craftsman architecture centers on handcrafted detail, exposed structure, and a cozier, more intimate scale.
| Feature | Prairie Style | Craftsman | Mid-Century Modern |
| Era | 1900–1920 | 1905–1930 | 1945–1970 |
| Roofline | Low hipped or flat, wide eaves | Low gabled, exposed rafters | Flat or low gabled |
| Emphasis | Horizontal geometry | Handcrafted detail | Open plan, glass walls |
| Key figure | Frank Lloyd Wright | Greene & Greene | Various modernists |
| Materials | Brick, stucco, art glass | Wood, stone, shingle | Glass, steel, wood |
Modern Prairie Style Architecture
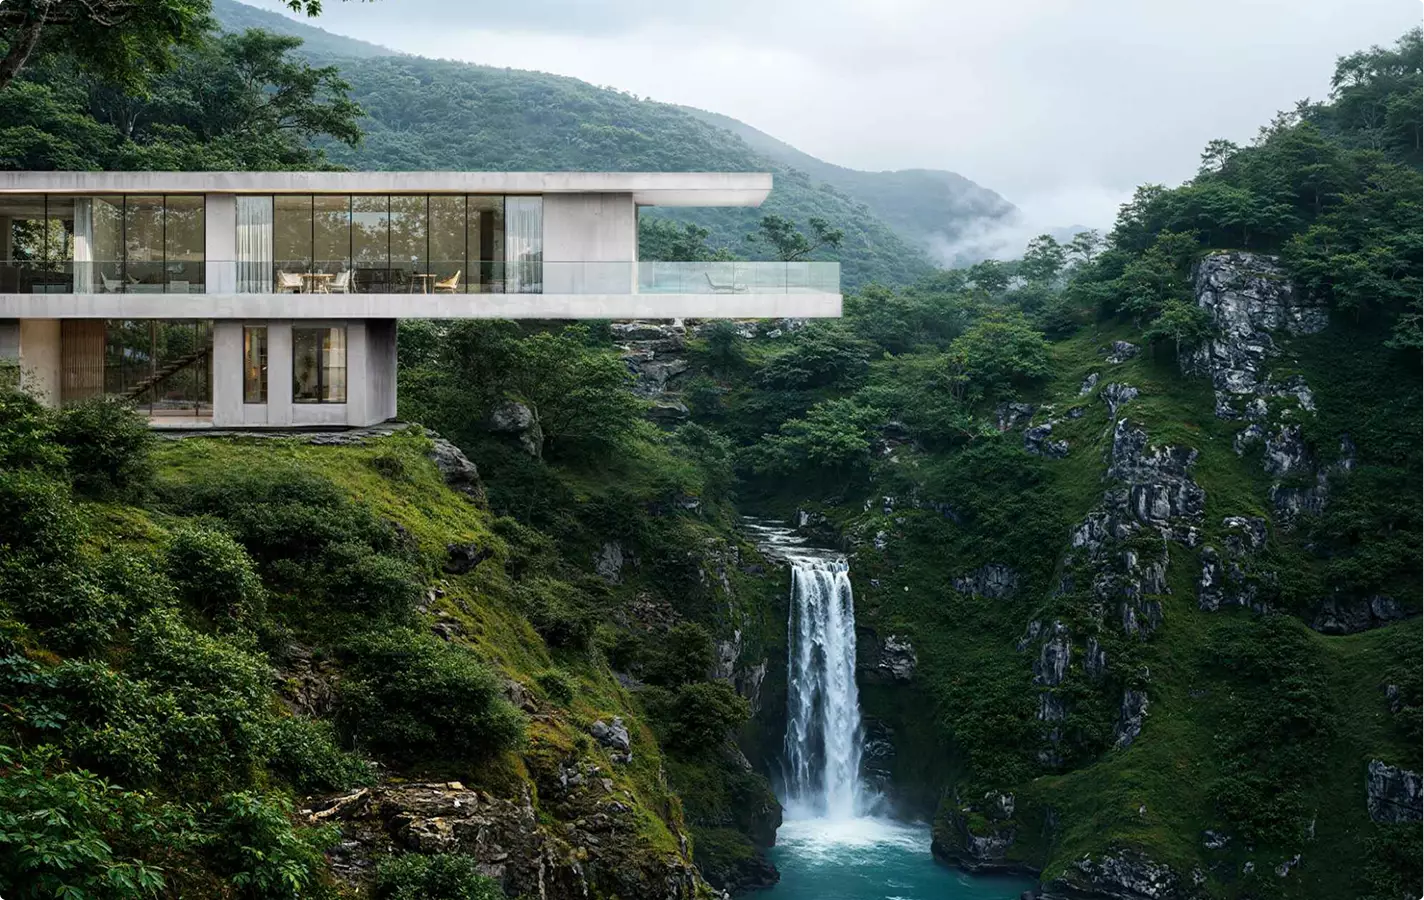
Modern Prairie style architecture reinterprets Wright’s principles for contemporary living. Today’s Prairie-inspired homes keep the signature horizontal massing, low roofs, and deep eaves but pair them with larger expanses of glass, energy-efficient construction, and even more open interiors. The result reads as clean and modern while staying rooted in the original idea of a home that belongs to its landscape.
The style overlaps comfortably with Mid-Century Modern and contemporary design, which is why many new builds described as “modern farmhouse” or “organic modern” borrow Prairie cues. For developers and architects, the horizontal language photographs and renders beautifully, making it a popular choice for premium suburban and lakeside homes.
Notable Prairie Style Homes
A handful of landmark houses define the Prairie style and remain essential study pieces for anyone learning to recognize it:
- Frederick C. Robie House (Chicago, 1910) — Wright’s masterpiece and the most famous Prairie house, with dramatic cantilevered eaves and ribbon windows.
- Darwin D. Martin House (Buffalo, 1905) — a sprawling residential complex showcasing Wright’s total-design approach.
- Ward W. Willits House (Highland Park, 1901) — often cited as the first mature Prairie house, with a pinwheel plan.
- Meyer May House (Grand Rapids, 1909) — a meticulously restored Prairie home, complete with original art glass and furnishings.
- Westcott House (Springfield, Ohio, 1908) — Wright’s only Prairie design in Ohio.
How We Visualize Prairie Style Homes in 3D
Prairie style is one of the more demanding styles to render convincingly. Its whole identity lives in proportion: the long horizontal sweep of the eaves, the precise rhythm of ribbon windows, and the way the house sits low against its site. Get the massing or the shadow line of the overhangs wrong and the design instantly loses its character, so the work starts with careful architectural 3D modeling of the roof planes and window bands before any materials go on.
Lighting and landscape do the rest. Because Prairie homes are designed to merge with the ground, the surrounding terrain, planting, and low sun angles matter as much as the building itself. For residential rendering projects, we treat the site as part of the composition, and for marketing imagery we lean on exterior rendering that captures the long, sheltering shadows that make the style read. Prairie is one of many movements in our wider work across architectural rendering and the full range of popular architectural styles.

Turn Ideas Into Visual Stories
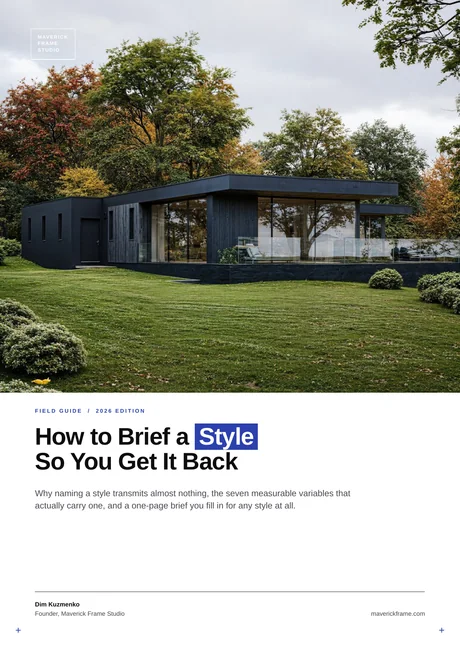
Free field guide
How to Brief a Style So You Get It Back
Why naming a style transmits almost nothing, the seven measurable variables that actually carry one, and a one-page brief you fill in for any style at all.
If it didn't open, download it here.
Download the PDF