Prairie style interior design is an early-1900s American look, pioneered by architect Frank Lloyd Wright, that organizes a room around strong horizontal lines, open flowing space, built-in wood furniture, and earthy natural materials. It trades Victorian clutter for calm, ground-hugging rooms that feel connected to the landscape outside.
What Is Prairie Style Interior Design?
Prairie style interior design applies the ideas of the Prairie School — America's first homegrown architectural movement — to the inside of a home. Born in the Midwest around 1900, it takes its name from the flat prairie landscape, and its interiors echo that horizon with long, low horizontal lines, open rooms, and materials pulled straight from nature. The result is a space that feels grounded, warm, and quietly modern more than a century after it was conceived.
It helps to separate two things that search results often blur. Prairie style architecture is the exterior shell — the low-hipped roof, deep eaves, and banded windows. Prairie style interior design, the subject of this guide, is what happens inside those walls: the millwork, built-ins, furniture, glass, and palette. For the outside envelope, see our guide to Prairie style architecture; here we stay indoors.
Prairie vs. Victorian: the style was a direct rebellion against the Victorian interior. Where a Victorian room is tall, boxed into small compartments, and heavily ornamented, a Prairie room is low, open, and stripped back to honest materials. Freestanding clutter gives way to built-in furniture, and dark, busy wallpaper gives way to earthy calm. If Victorian rooms shout, Prairie rooms settle.
7 Characteristics of a Prairie Style Interior7 Characteristics of a Prairie Style Interior
Nearly every authentic Prairie interior combines the same seven elements. Treat this as a checklist — hit most of them and a room reads as Prairie before a single accessory is added.
- A continuous horizontal datum line. A banded line of wood trim runs unbroken around the room, usually at the top of the doors and windows, tying every wall together and pulling the eye sideways rather than up.
- Open-plan zoning with piers, not walls. Rooms flow into one another. Space is divided by low walls, wooden piers, built-in cabinetry, or a change in ceiling height instead of full partitions.
- Built-in millwork and furniture. Benches, bookcases, sideboards, and window seats are integrated into the architecture, keeping lines clean and reducing the need for freestanding pieces.
- Quartersawn oak and natural materials. Exposed oak and fir, brick, stone, and slate are left honest and raw, celebrated for their grain and texture rather than painted over.
- Art-glass "light screens." Leaded or stained-glass windows with abstract, nature-inspired geometric motifs filter daylight and double as the room's artwork.
- An earthy, nature-drawn palette. Sandy neutrals, warm browns, ochre, terracotta, and deep greens keep the interior tethered to the land outside.
- Low, integrated lighting. Recessed and built-in fixtures, plus geometric art-glass lamps, wash the room in warm, indirect light instead of a single bright ceiling source.
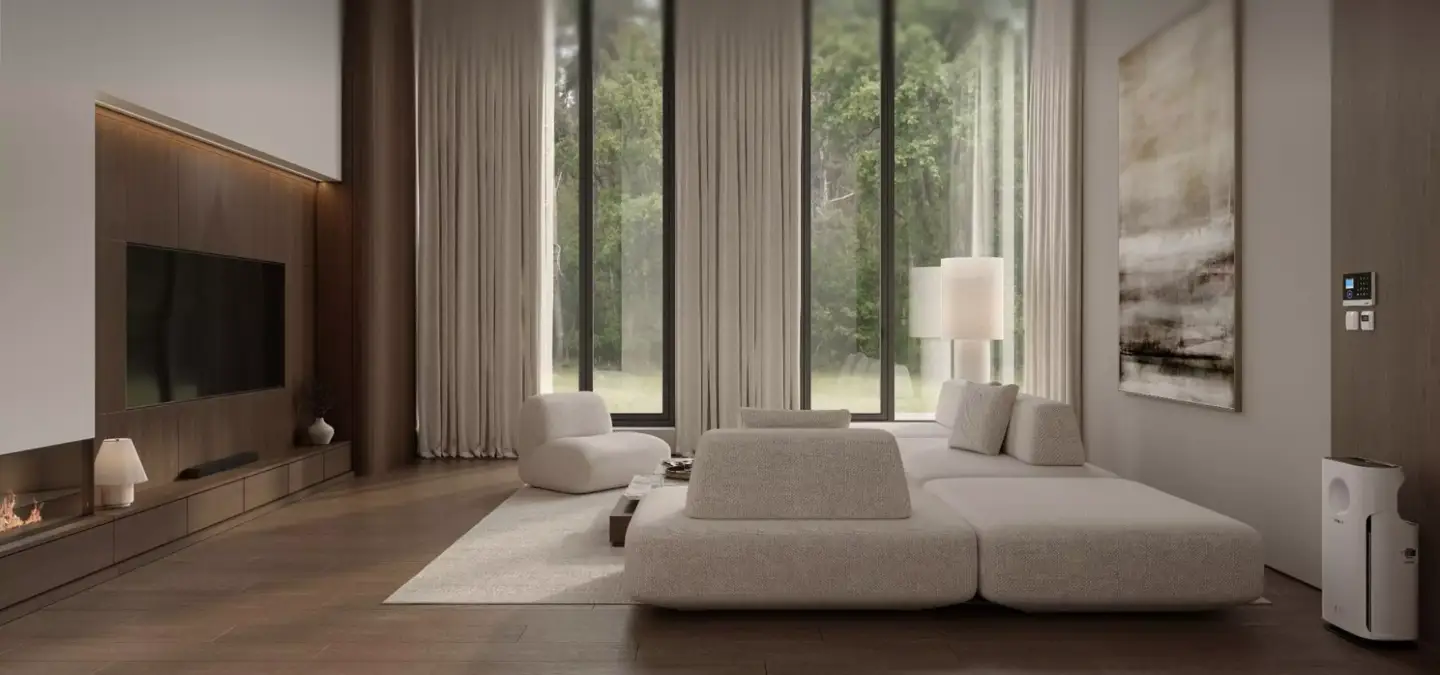
Frank Lloyd Wright's Blueprint for the Prairie Interior
Frank Lloyd Wright and the young architects of the New School of the Middle West did not treat the interior as a separate job from the building. Under Wright's idea of "organic architecture," the structure, the furniture, the glass, and even the rugs were designed as one unified system — which is exactly why searches for Frank Lloyd Wright interior design lead straight back to the Prairie style. In houses like the Robie House in Chicago, the built-in seating, the art glass, and the horizontal brick coursing are all variations on a single geometric theme.
That inside-out logic is the reason a true Prairie interior feels so coherent. Nothing is applied as decoration after the fact; every element repeats the same horizontal, geometric language. When you plan a Prairie room today, the most Wright-faithful move is to decide the furniture and millwork at the same time as the walls, not after them.
Modern Prairie vs. Modern Farmhouse and CraftsmanIn our studio, when we visualize a Prairie interior for a client, the horizontal datum line is the first thing we lock — typically the top of the door and window trim, set around 6'8" to 7'. Get that band continuous around the room and the space reads Prairie in the render before we place a single piece of furniture.
Dim Kuzmenko, Maverick Frame
Modern Prairie vs. Modern Farmhouse and Craftsman
Modern prairie interior design keeps the horizontal lines, natural wood, and earthy palette of the classic style but lightens everything: cleaner millwork, warmer neutrals, and more open, minimal rooms. Many designers now describe it as the calmer, more grounded successor to the modern farmhouse — same love of natural materials, but with warmer color and stronger horizontal geometry instead of shiplap and stark white.
Prairie also gets confused with Craftsman, its close Arts & Crafts cousin. The quick tell: Craftsman interiors lean cozy and vertical with exposed rafters and tapered columns, while Prairie interiors lean horizontal and streamlined. The table below sorts out where each look actually lands.
| Feature | Classic Prairie | Modern Prairie | Modern Farmhouse |
| Era | 1900–1920 | 2020s revival | 2010s revival |
| Dominant line | Strong horizontal bands | Softened horizontal | Vertical shiplap accents |
| Palette | Ochre, brown, forest green | Warm oat, sage, clay | White, gray, black accents |
| Woodwork | Dark quartersawn oak, banded | Lighter oak, minimal trim | Painted trim, some raw wood |
| Signature materials | Art glass, brick, slate | Matte wood, stone, linen | Shiplap, apron sinks, metal |
| Overall feel | Grounded, geometric, warm | Calm, organic, minimal | Bright, rustic, casual |
Prairie Style Room by Room
Prairie Style Living Room
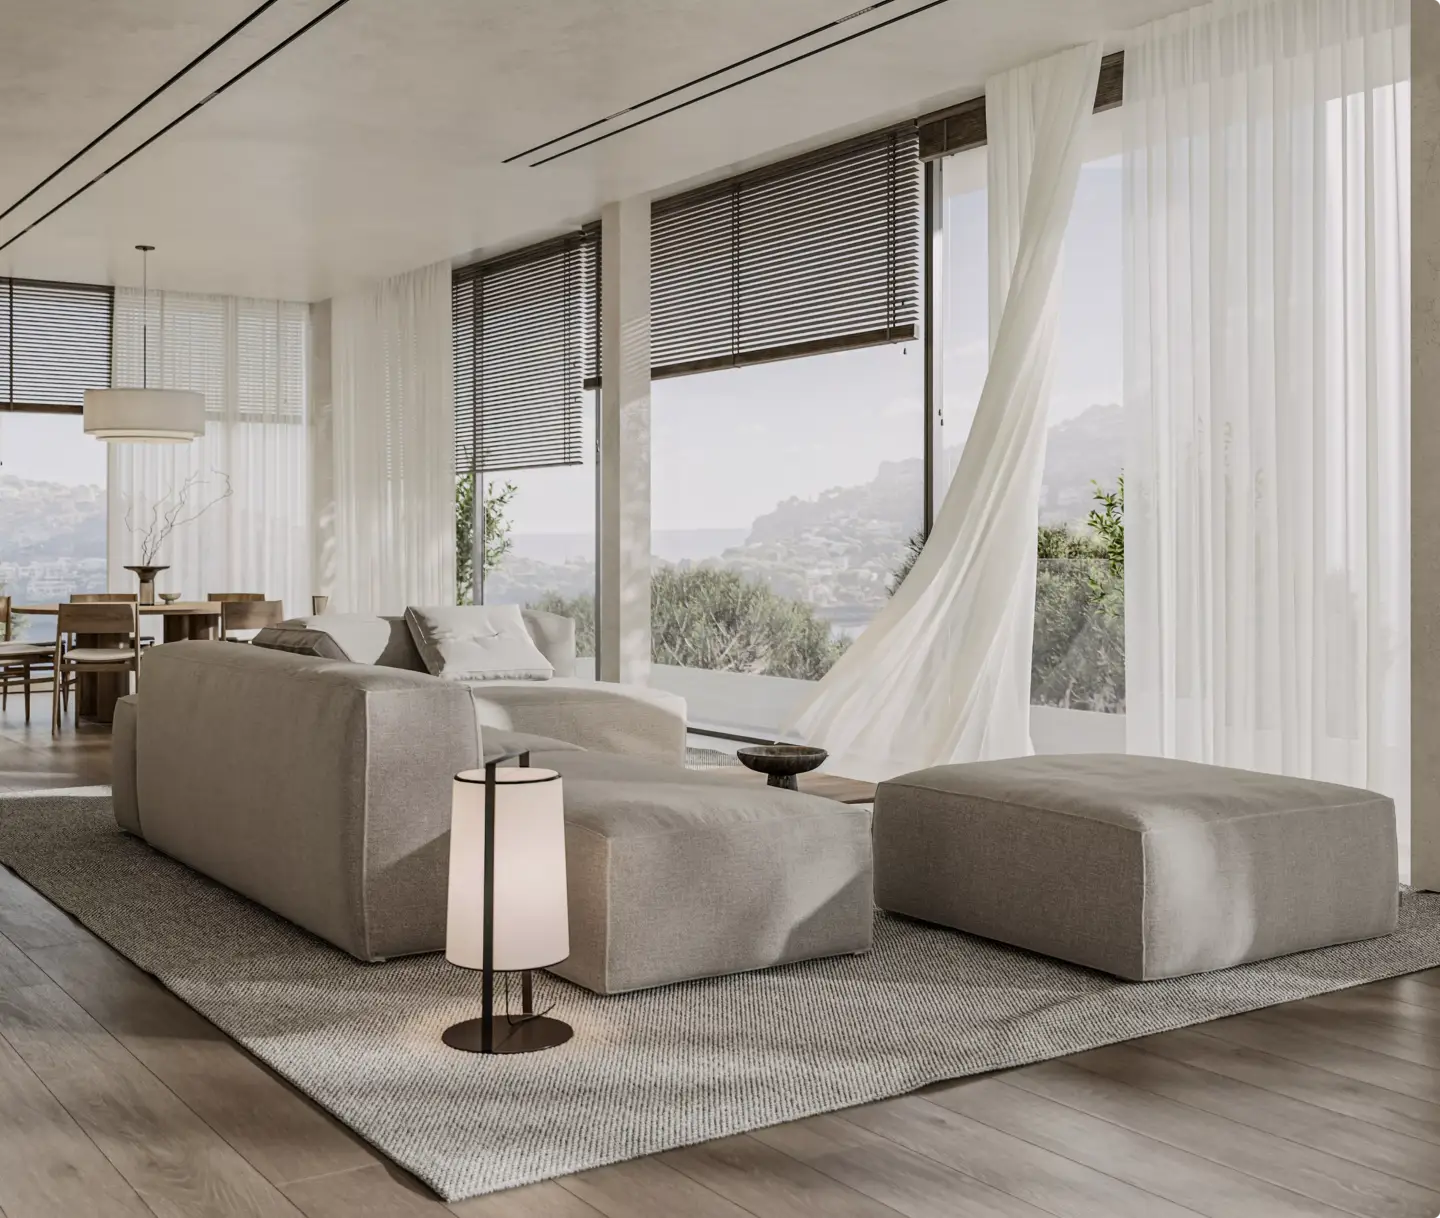
The living room is where the style is most legible. Anchor it with a low, wide fireplace in brick or stone, flank it with built-in benches or bookcases, and keep seating long and horizontal. A banded trim line at door height, an earthy area rug, and one or two art-glass fixtures do most of the work. Resist tall, spindly furniture — everything should hug the ground.
Prairie Style Kitchen
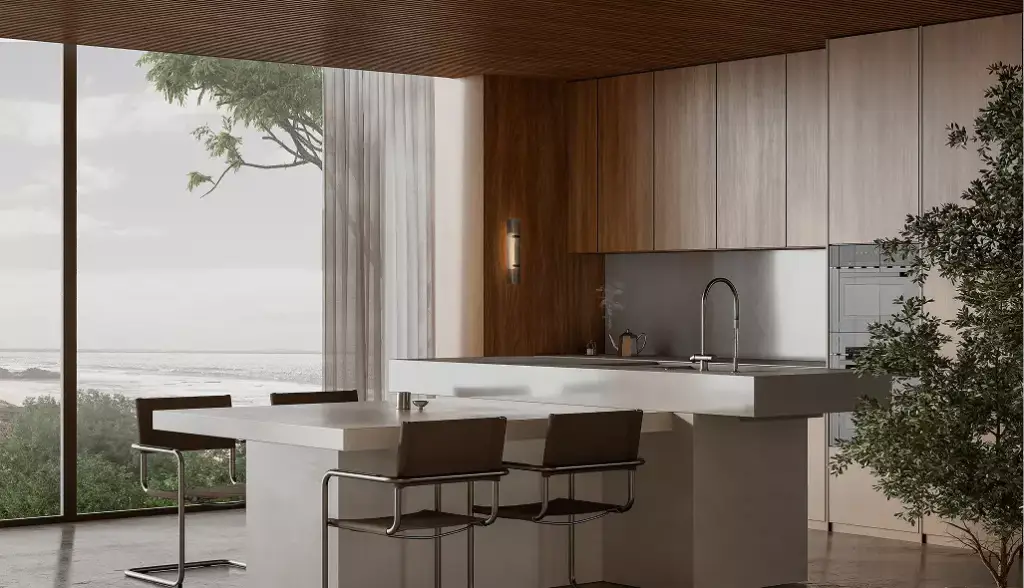
A Prairie kitchen favors flat-panel or lightly detailed quartersawn oak cabinetry, horizontal cabinet runs, and simple linear hardware. Skip glossy finishes and ornate profiles. Natural stone counters, a subway or Roman brick backsplash, and warm under-cabinet lighting keep it consistent with the rest of the home, while open sightlines to the dining area preserve the flowing plan.
Prairie Style Bedroom
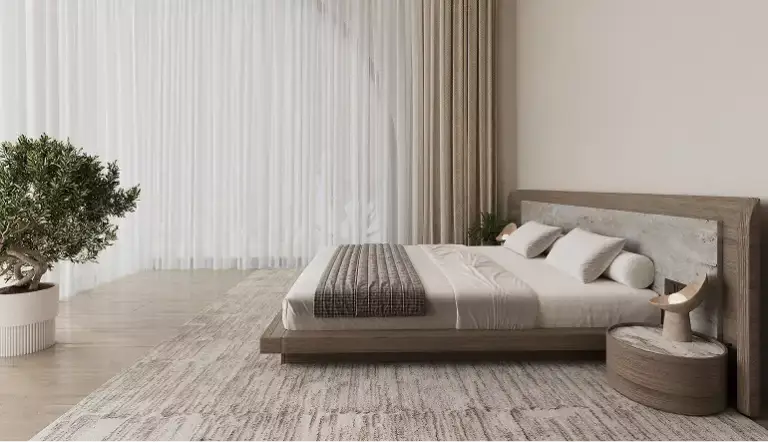
Bedrooms stay serene: a low platform bed, built-in nightstands or a headboard wall of oak, and the same continuous trim band carried through. Layer natural-fiber textiles in muted earth tones, add one geometric art-glass lamp, and keep walls calm so the woodwork and daylight are the focus.
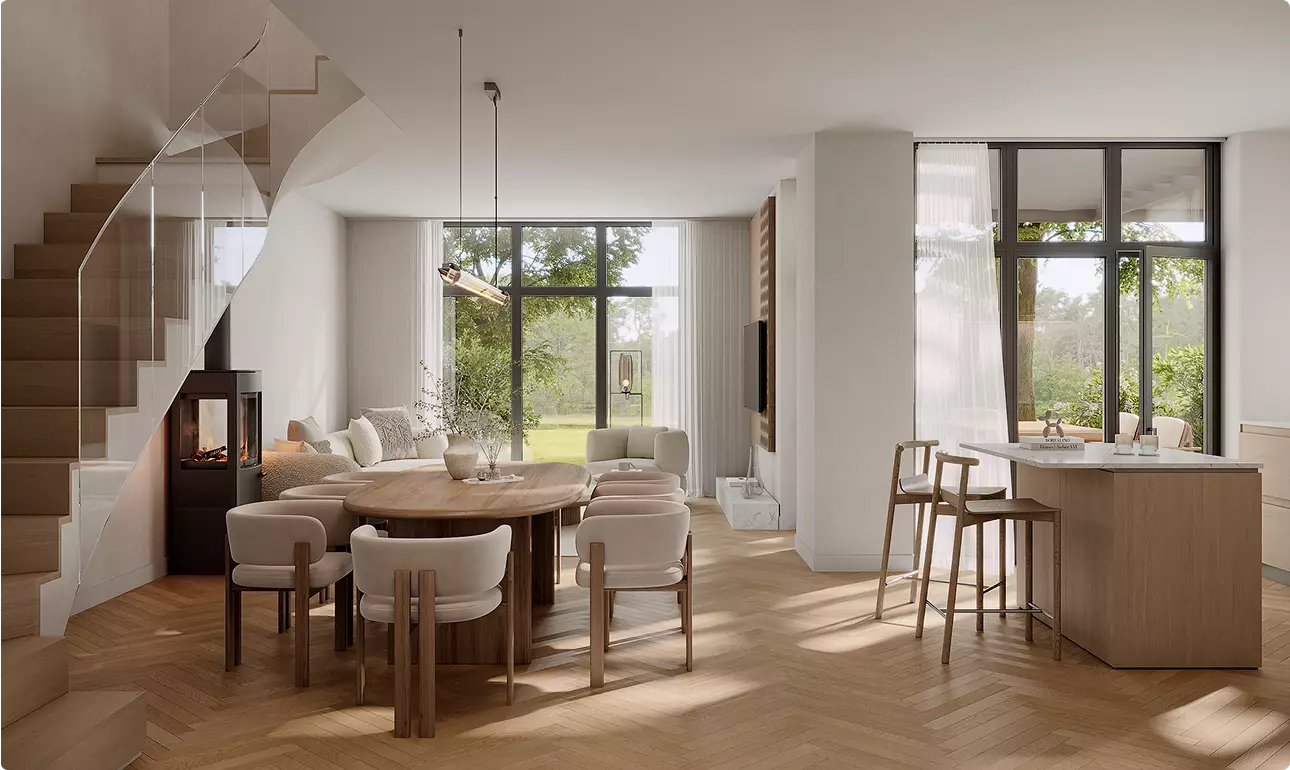
How to Achieve a Prairie Style Interior
You do not need a Wright original to get the look. Work through these steps in order, since each one sets up the next.
- Set the horizontal datum line. Run a continuous band of wood trim around each room at door height to establish the Prairie backbone.
- Open up the plan. Where you can, replace full walls with piers, low cabinetry, or half-walls so spaces flow together.
- Add built-ins. Introduce a built-in bench, window seat, or bookcase to reduce freestanding clutter and reinforce the architecture.
- Choose natural materials. Bring in quartersawn oak, brick, and stone; keep them honest and unpainted.
- Layer an earthy palette. Base the room in warm neutrals, then accent with ochre, terracotta, and forest green.
- Finish with art glass and warm light. Add a geometric leaded-glass panel or lamp and low, indirect lighting to complete the scene.
Because so much of the style lives in built-ins and continuous trim, it pays to see the room before it is built. This is one of the most common looks we prototype in 3D interior rendering — testing the datum-line height, cabinet runs, and palette in a photoreal render lets clients approve the geometry before a carpenter cuts anything. Prairie is also just one entry in the wider world of interior design styles worth exploring.