Mission Revival architecture is a California-born style that emerged in the late 1880s, reviving the look of the state's Spanish colonial missions through smooth stucco walls, red clay-tile roofs, round-arched openings, and the signature curved "mission" parapet gable. It spread across the American Southwest on railroad depots, hotels, and civic buildings between roughly 1890 and 1920.
Where most 19th-century American revivals looked back to Europe, Mission Revival looked to the missions of Alta California. That makes it one of the first architectural styles the United States could call homegrown — and its plain, sunlit silhouette still shapes how the Southwest reads today. This guide covers what defines the style, where it came from, why it faded, and how to tell it apart from the Spanish, Pueblo, and Mediterranean revivals it is often confused with.
What defines Mission Revival architectureWhat defines Mission Revival architecture
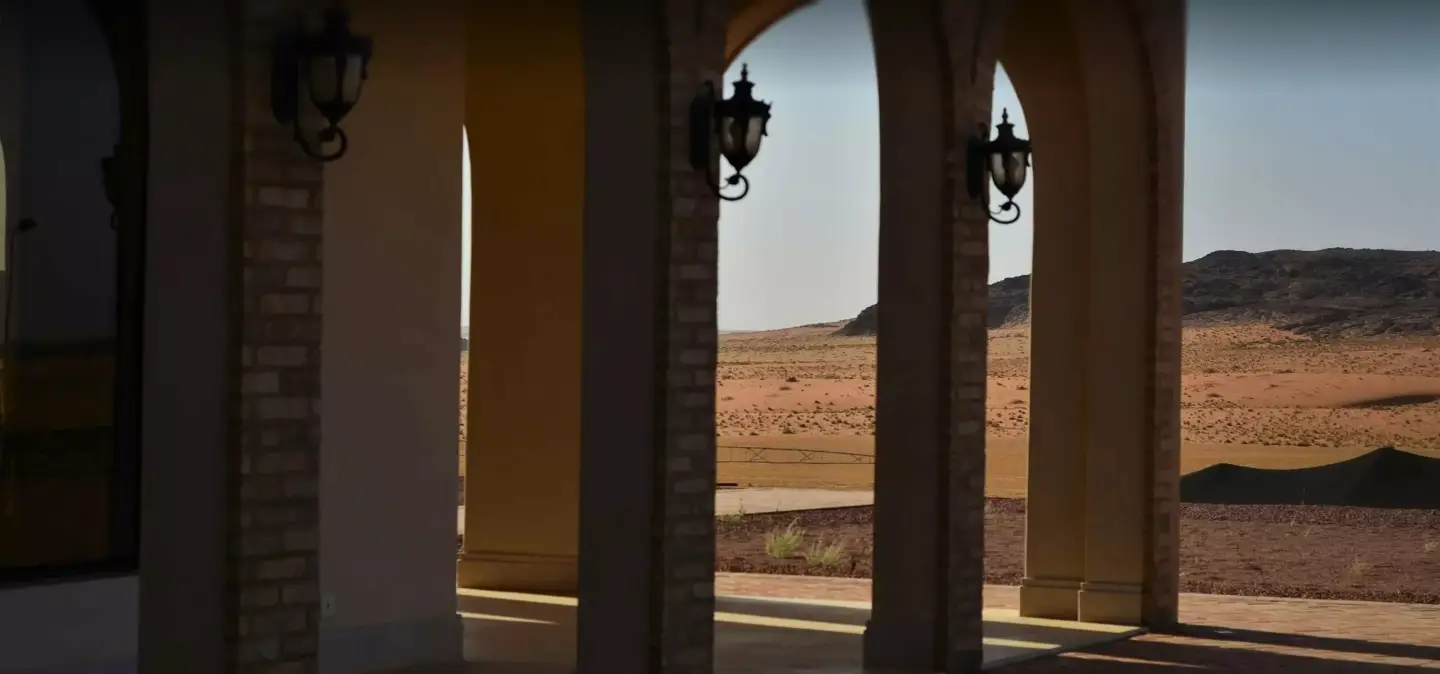
Mission Revival is defined by silhouette rather than surface detail. Its buildings borrow the massing of the old mission churches — a curved gable, an arcaded porch, a bell tower — and strip the ornament back to plain plaster and clay tile. The character-defining features are consistent across the style's best examples:
- Curved "mission" parapet gable — the scalloped, curvilinear roofline (the "espadaña" or "Mission Order gable") that mimics the top of a mission church wall. This is the style's single most recognizable tell.
- Red clay-tile roofs — low-pitched hip or gable roofs in terra-cotta tile, with exposed rafter tails and wide, sheltering eaves.
- Smooth stucco walls — thick, planar surfaces finished in whitewashed or lightly tinted plaster, deliberately kept plain.
- Round-arched openings — arched windows, doors, and porch arcades springing from simple piers.
- Arcaded porches and courtyards — covered walkways and enclosed patios echoing the mission cloister.
- Quatrefoil windows and campanarios — four-lobed windows and small bell-tower or bell-wall elements used as focal accents.
- Minimal ornament — little carving or applied decoration; the drama comes from shape, shadow, and material.
Where Mission Revival architecture came from
Mission Revival grew out of a late-19th-century wave of interest in California's Hispanic past, romanticized in books and boosted by a tourism industry eager to sell the region's climate and heritage. Architects began adapting the forms of the Spanish missions — many of them then crumbling — into a modern building vocabulary. The style's public debut is usually traced to a single building.
- Origins, around 1885: Southern California architects, drawing on the missions built in the 18th and early 19th centuries, began experimenting with tile roofs, arcades, and plain stucco on new buildings.
- The 1893 debut: A. Page Brown's California Building at the World's Columbian Exposition in Chicago put the mission gable on a national stage and gave the style its name and template.
- The railroad years, 1900s–1910s: The Southern Pacific and Santa Fe railroads adopted Mission Revival for depots across the Southwest, turning it into the region's default civic and travel style.
- Peak popularity, 1905–1915: Hotels, schools, libraries, and landmark buildings such as the Mission Inn in Riverside and the San Gabriel Mission Playhouse carried the style to its height.
Because railroads exported the look along their lines, Mission Revival became one of the first American styles to travel by infrastructure rather than fashion — which is why versions of it appear from California to Texas and as far as the Philippines.
Why Mission Revival gave way to Spanish Colonial RevivalWhy Mission Revival gave way to Spanish Colonial Revival
Mission Revival faded not because it fell out of favor but because a richer relative overtook it. The turning point was the 1915 Panama-California Exposition in San Diego, where architect Bertram Goodhue rejected the plain mission look in favor of the elaborate, ornamented Churrigueresque detailing of Spanish and Mexican colonial buildings. That fair launched Spanish Colonial Revival, which offered clients everything Mission Revival did — tile, stucco, arches — plus carved doorways, wrought iron, and decorative tile.
By the early 1920s, the more decorative style had absorbed most of the market. Mission Revival's restraint, once its appeal, now read as spare. The style never disappeared — it lingered on schools, depots, and municipal buildings — but its moment as the Southwest's leading style had passed. Understanding this hand-off is the key to telling the two apart: Mission Revival is the plain original; Spanish Colonial architecture and its revival are the ornamented successors.
Mission Revival vs. Spanish, Pueblo, and Mediterranean Revival
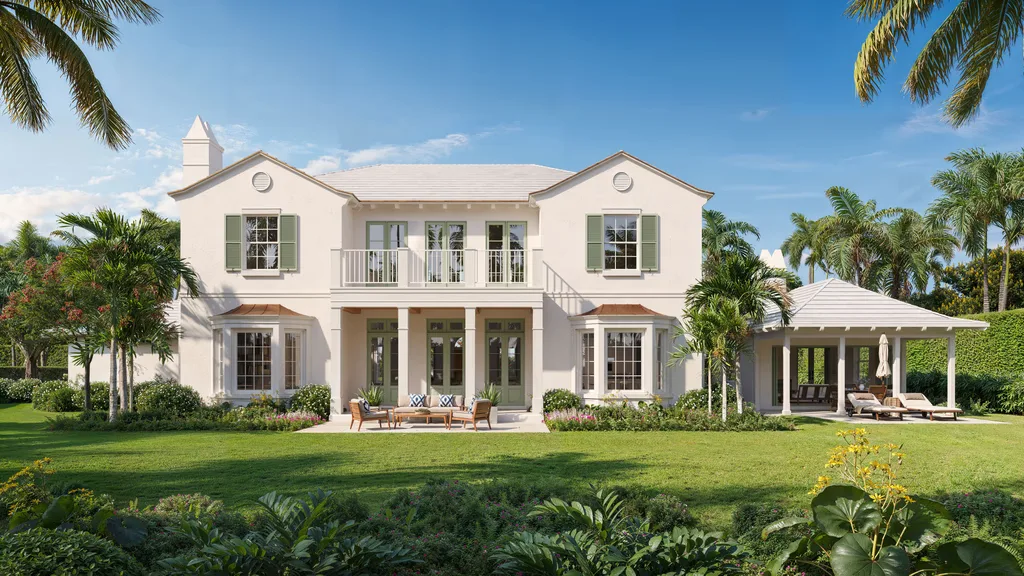
These four styles share stucco walls and tile roofs, and search results routinely blur them together. The fastest way to separate them is by era, massing, and one signature tell — the single feature that, once you see it, settles the identification.
| Style | Era & origin | Roof & massing | Signature tell | Ornament |
| Mission Revival | 1890–1920, California | Low tile roof, wide eaves, arcades | Curved "mission" parapet gable; quatrefoil window; campanario | Minimal — plain stucco |
| Spanish Colonial Revival | After 1915, California & Florida | Low tile, asymmetrical massing | Ornate Churrigueresque door surrounds, wrought iron, decorative tile | Rich, decorative |
| Pueblo Revival | 1900s on, New Mexico & Southwest | Flat roof, stepped and battered walls | Projecting wood vigas, rounded parapets, canale spouts | Earthen texture, not carving |
| Mediterranean Revival | 1920s, Florida & coastal U.S. | Low hip tile roof, symmetrical | Loggias, formal arcades, mixed Italian and Spanish sources | Moderate, formal |
Put simply: if the roofline curves into a mission-shaped gable and the walls are otherwise plain, it is Mission Revival. Add carved ornament and it becomes Spanish Colonial Revival; flatten the roof and thicken the adobe walls and it is Pueblo Revival; make it symmetrical and formal and it drifts toward Mediterranean Revival. Dedicated Spanish Colonial Revival, Pueblo Revival, and Mediterranean Revival guides will follow in this series.
How to recognize Mission Revival on a facadeHow to recognize Mission Revival on a facade
Reading a Mission Revival building comes down to three moves: find the curved parapet gable, check that the stucco is smooth and largely undecorated, and confirm the roof is low-pitched red tile with deep eaves. If all three hold, the arches, arcades, and any bell element fall into place around them. The absence of heavy ornament is as diagnostic as any single feature — restraint is the style.
That restraint is exactly what makes the style demanding to reproduce in a 3D exterior rendering. In our studio, the hardest part of a Mission Revival facade is holding back. The style reads through silhouette, not detail, so we model the curved parapet gable as the hero line, keep the stucco deliberately smooth and matte, and let the arcade rhythm and subtle variation in the terracotta tile carry the image. Over-ornament it — add a carved doorway or wrought iron — and it stops being Mission Revival and starts reading as its Spanish Colonial successor.
Mission Revival architecture examples worth knowingMission Revival architecture examples worth knowing
A handful of buildings define the style and remain the clearest way to study it. Each shows a different building type adopting the mission vocabulary:
- California Building, 1893 (Chicago) — A. Page Brown's exposition pavilion that introduced the style nationally.
- Mission Inn, Riverside — the sprawling hotel that became the style's most famous showcase, expanded through the early 1900s.
- San Gabriel Mission Playhouse, Los Angeles County — a 1920s theater built as a direct homage to the mission churches.
- Southern Pacific and Santa Fe railroad depots — the depots that carried Mission Revival across the Southwest and made it a travel-era signature.
- Sonoma City Hall — an early-1900s civic building showing the style applied to municipal architecture.
The residential version — smaller mission-gabled houses with tile roofs and arched porches — spread through California neighborhoods in the same decades and remains a common find in older Southwestern suburbs. For anyone visualizing a period-accurate home in the style, a 3D residential rendering makes it possible to test the parapet, tile, and stucco before committing to a build. For the wider family of American styles this one belongs to, see our overview of popular architectural styles.