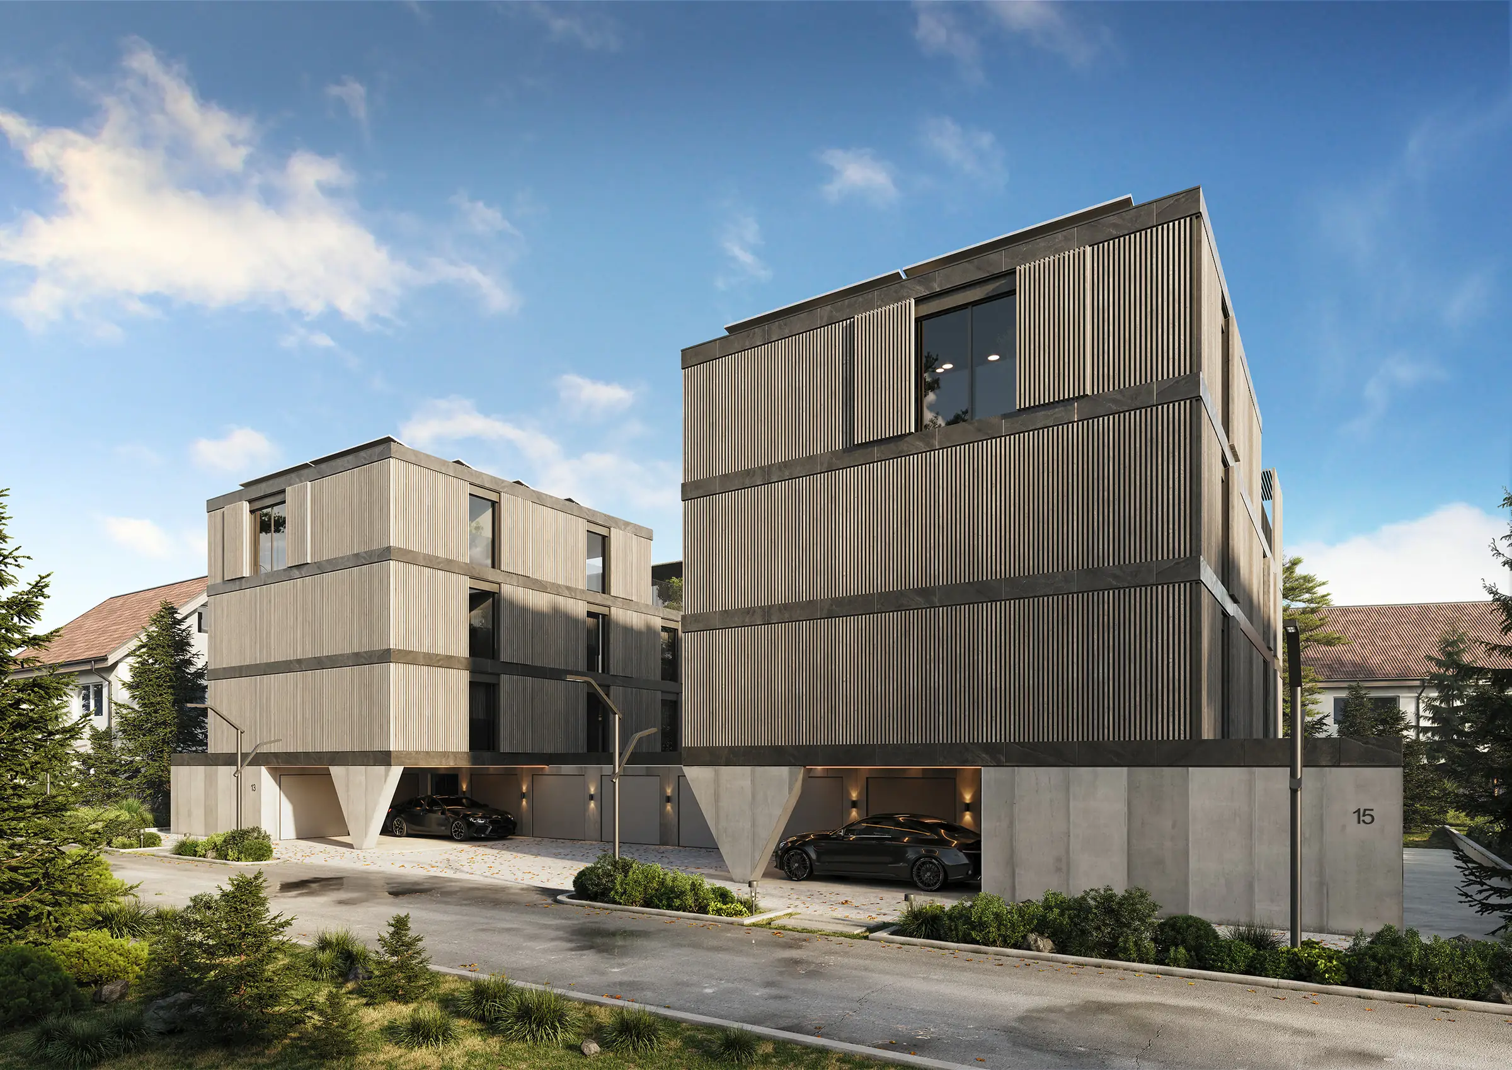
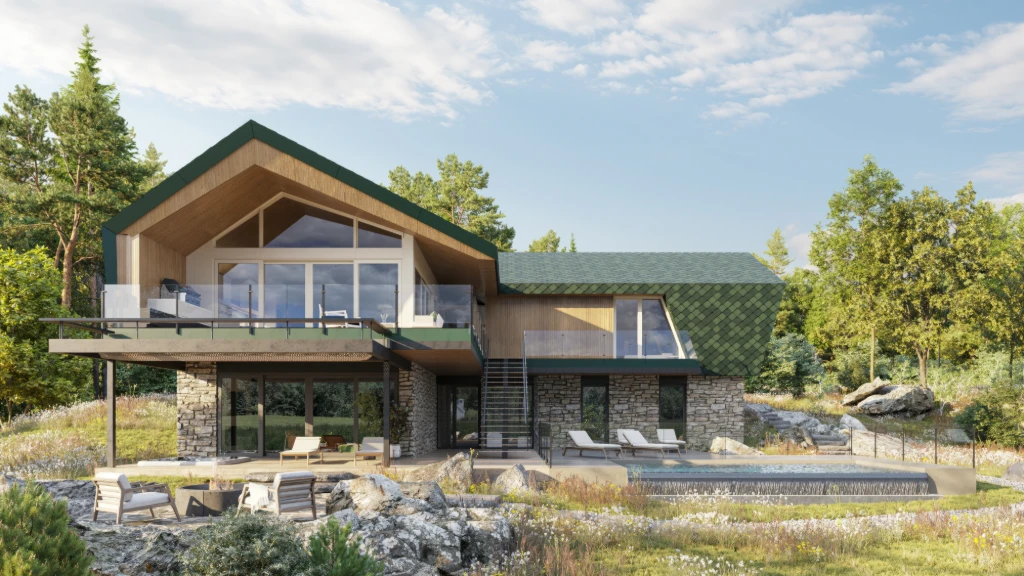
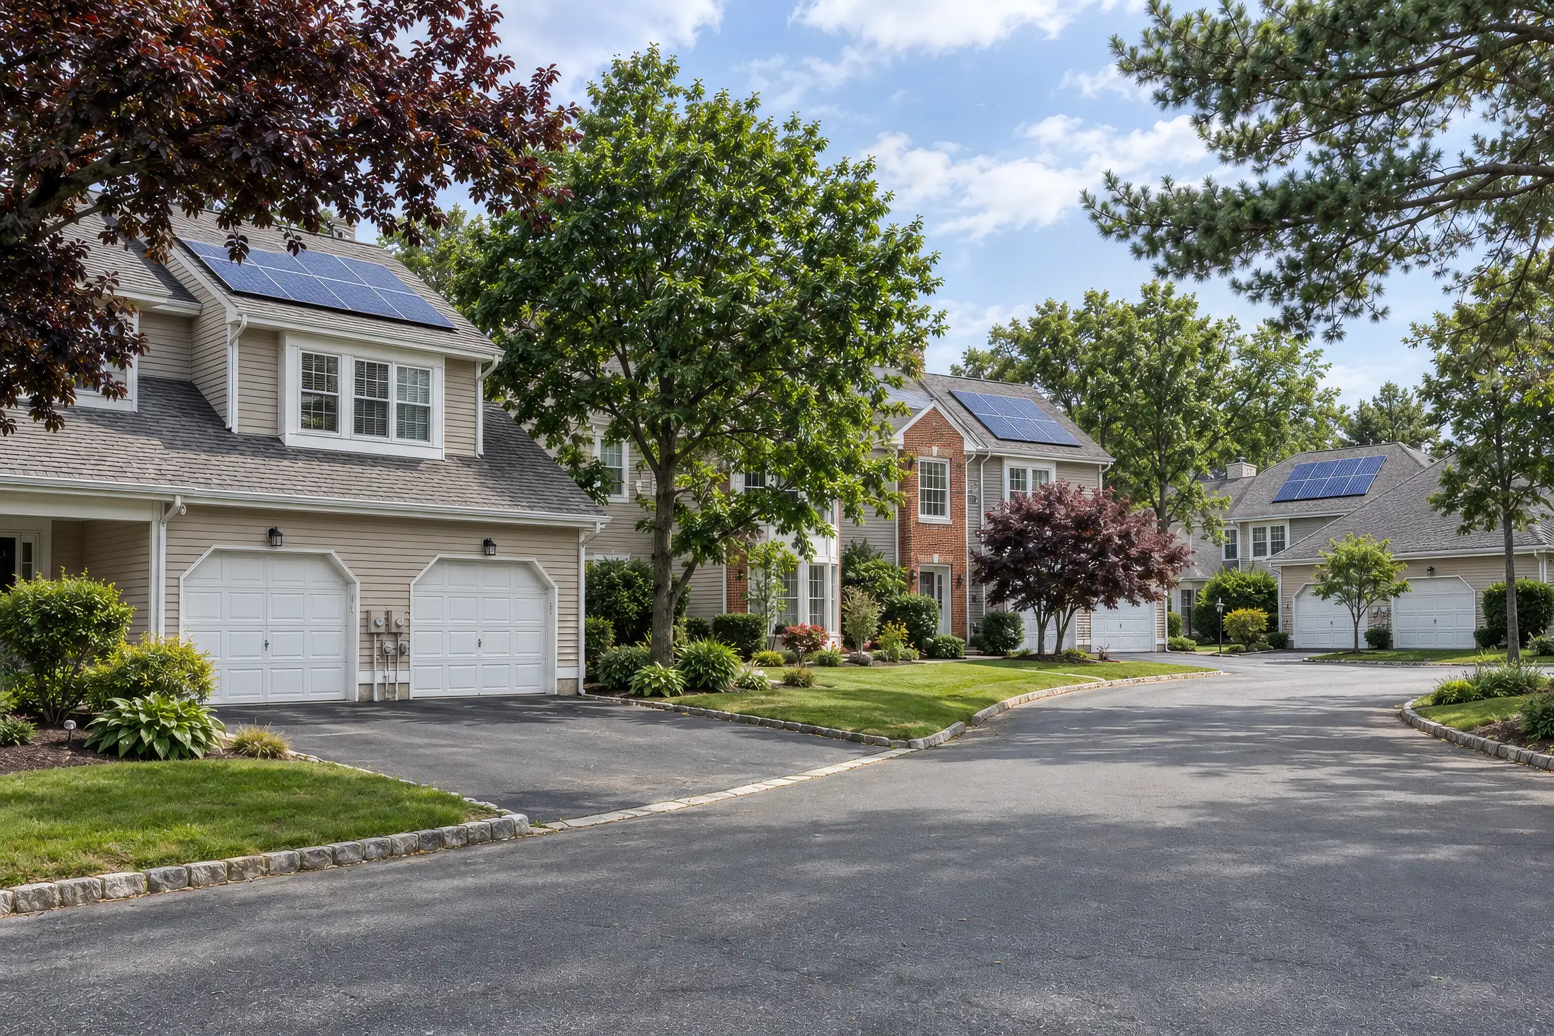
3D rendering of modern multi-story residential building with wood and concrete exterior, viewed from street level.
Success stories

Swiss Residential Renderings for Web and Print

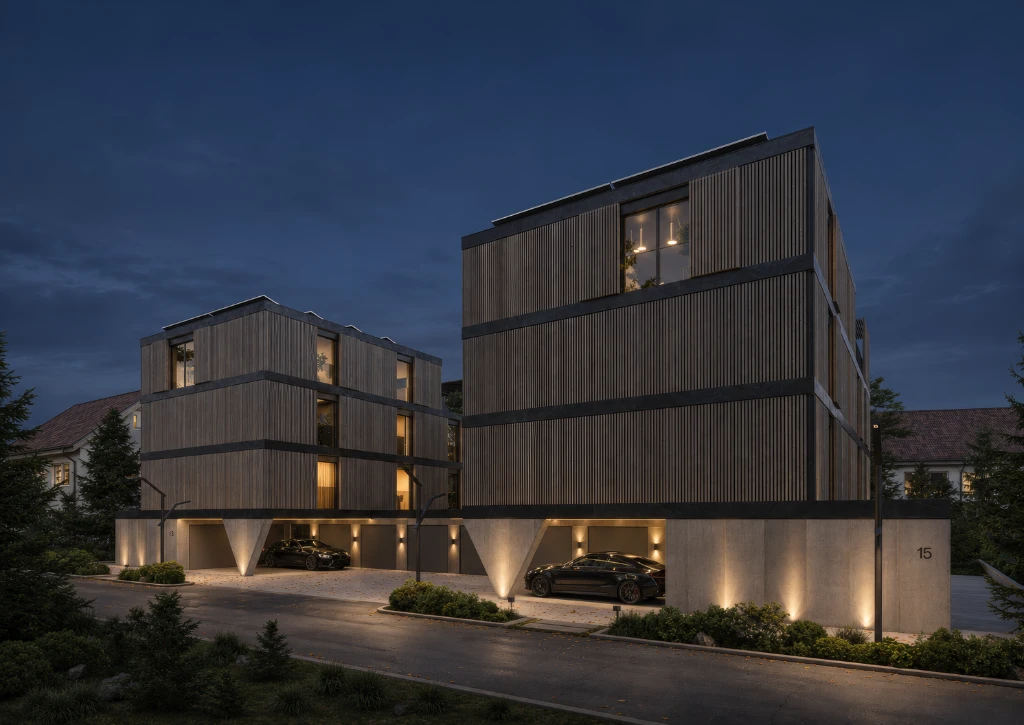
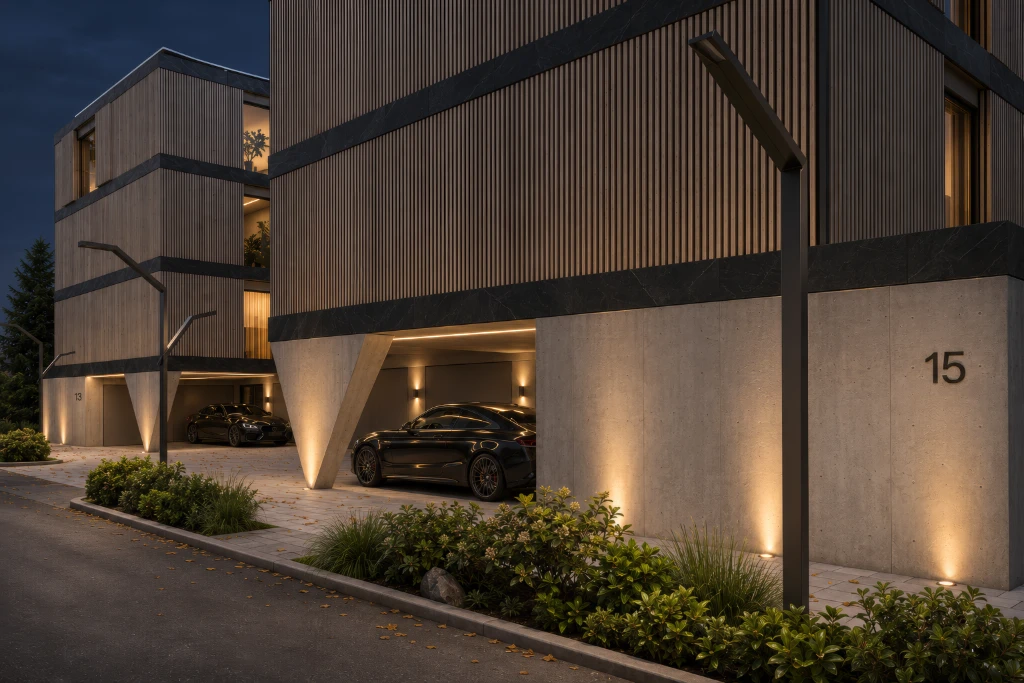
Exterior, interior and detail images for a residential project in Switzerland. The Chora brief brought together daylight and evening views, apartment-specific interiors and a shared visual direction for a website and printed marketing materials.
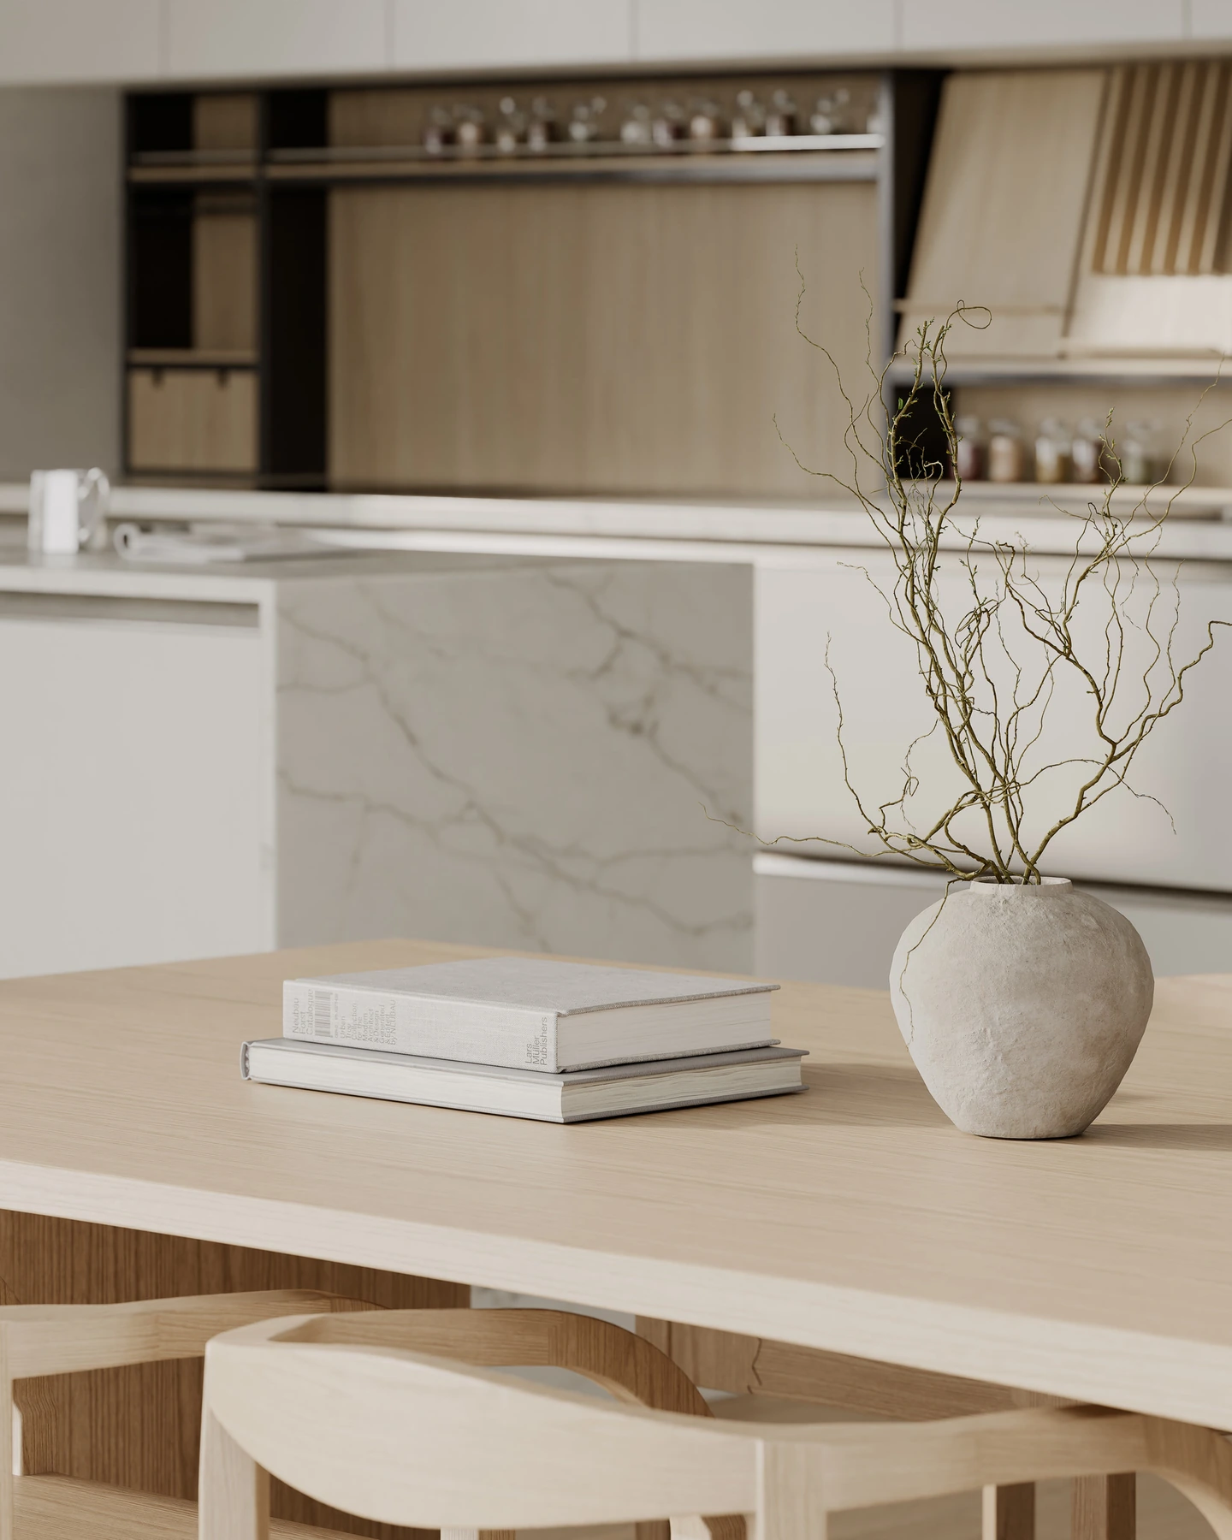
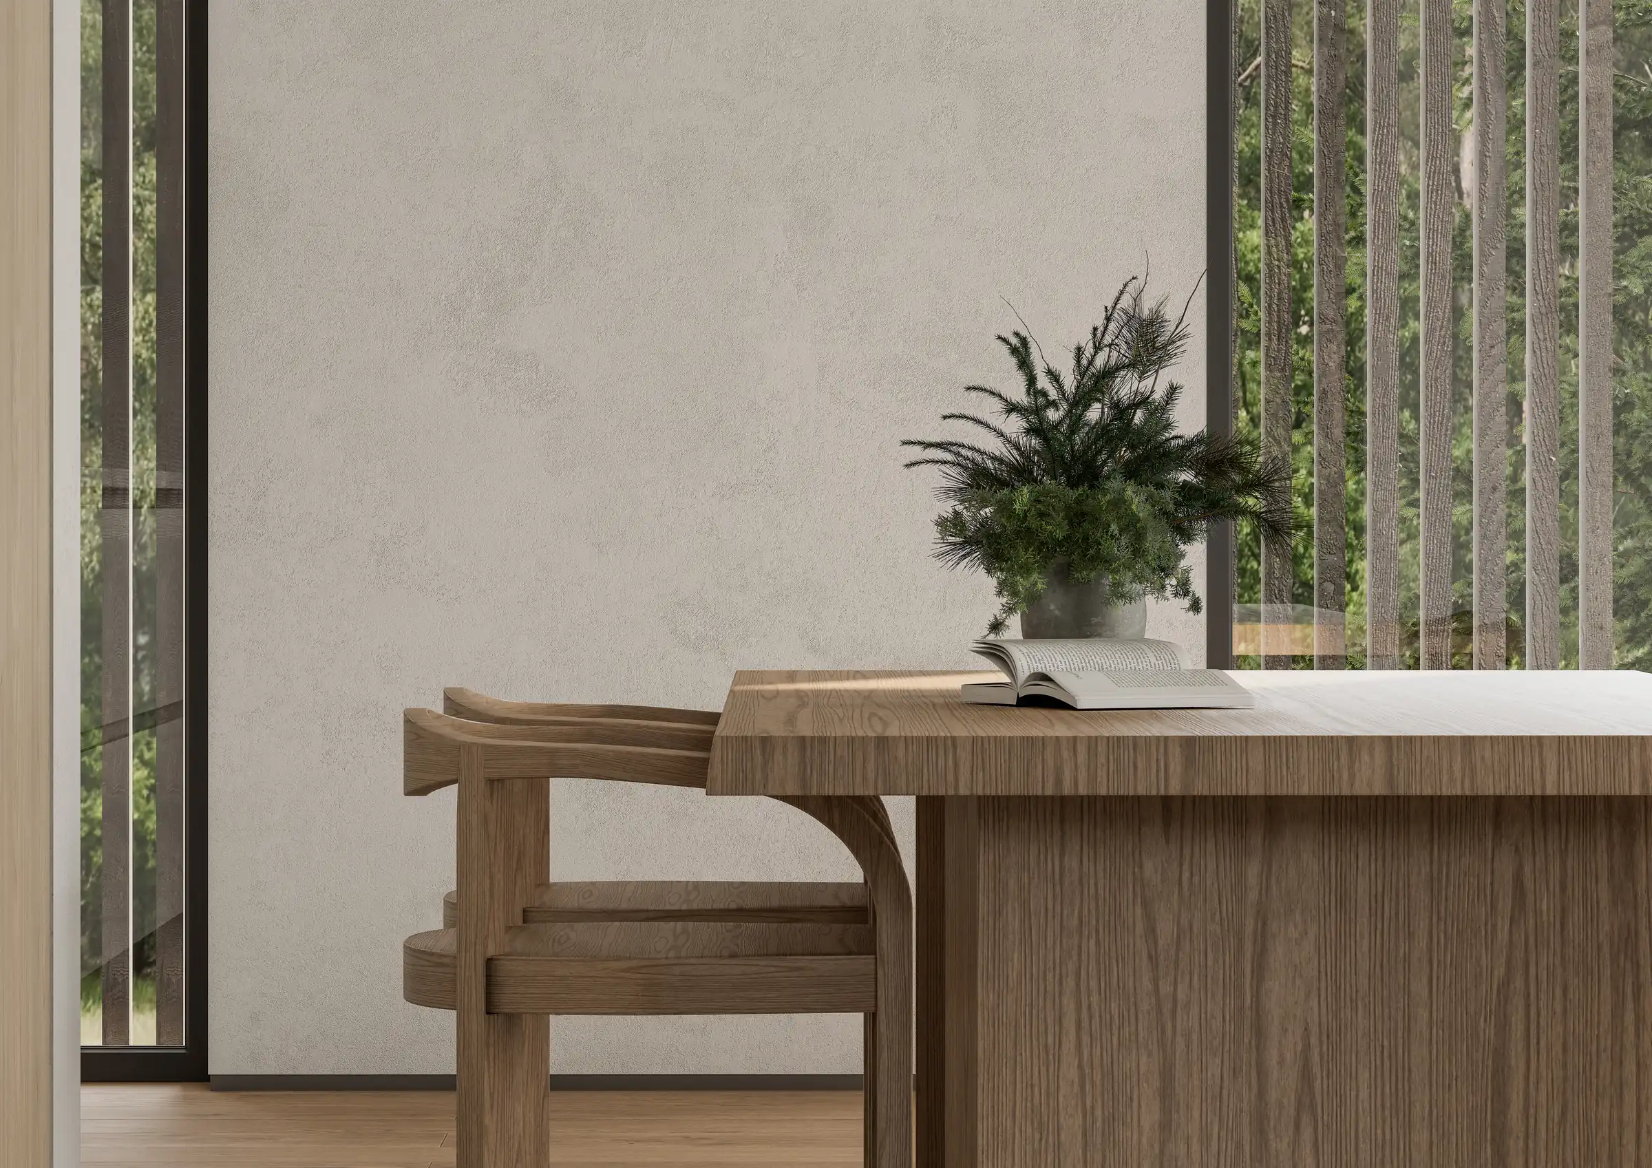
Close-up of a wooden dining table with a vase and books, with a white kitchen island behind it
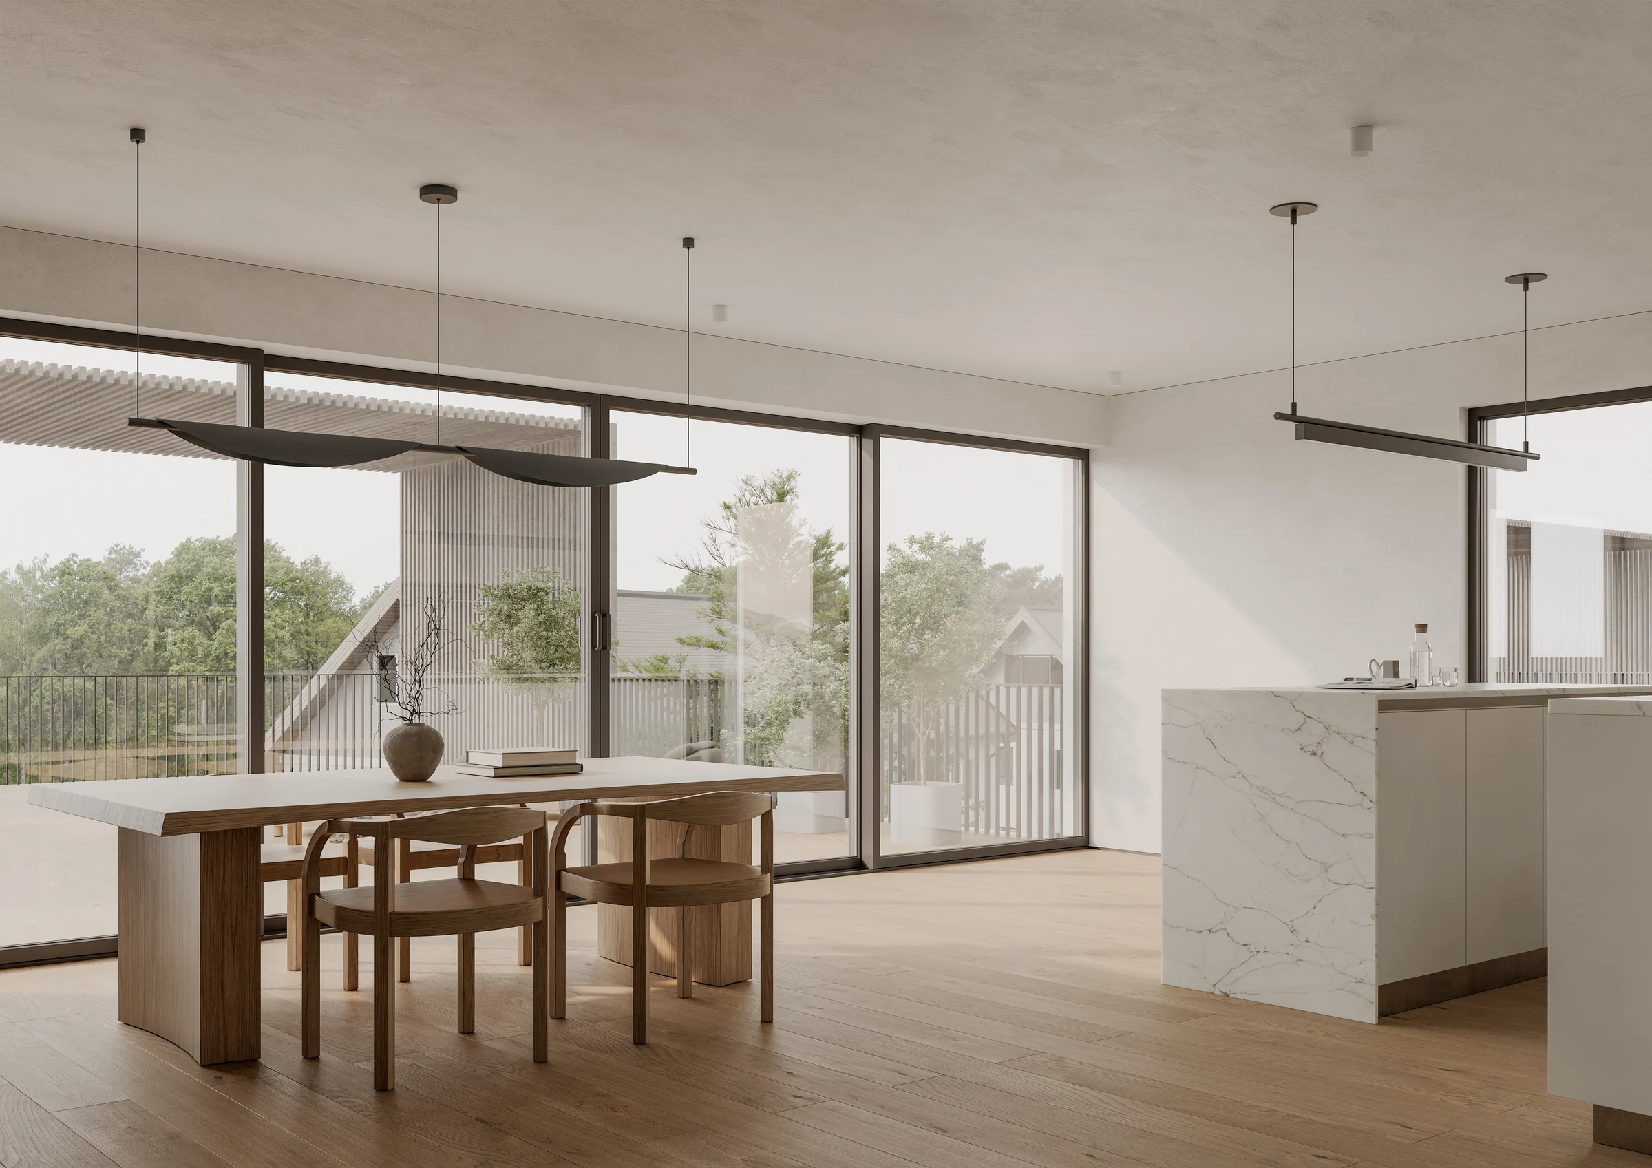
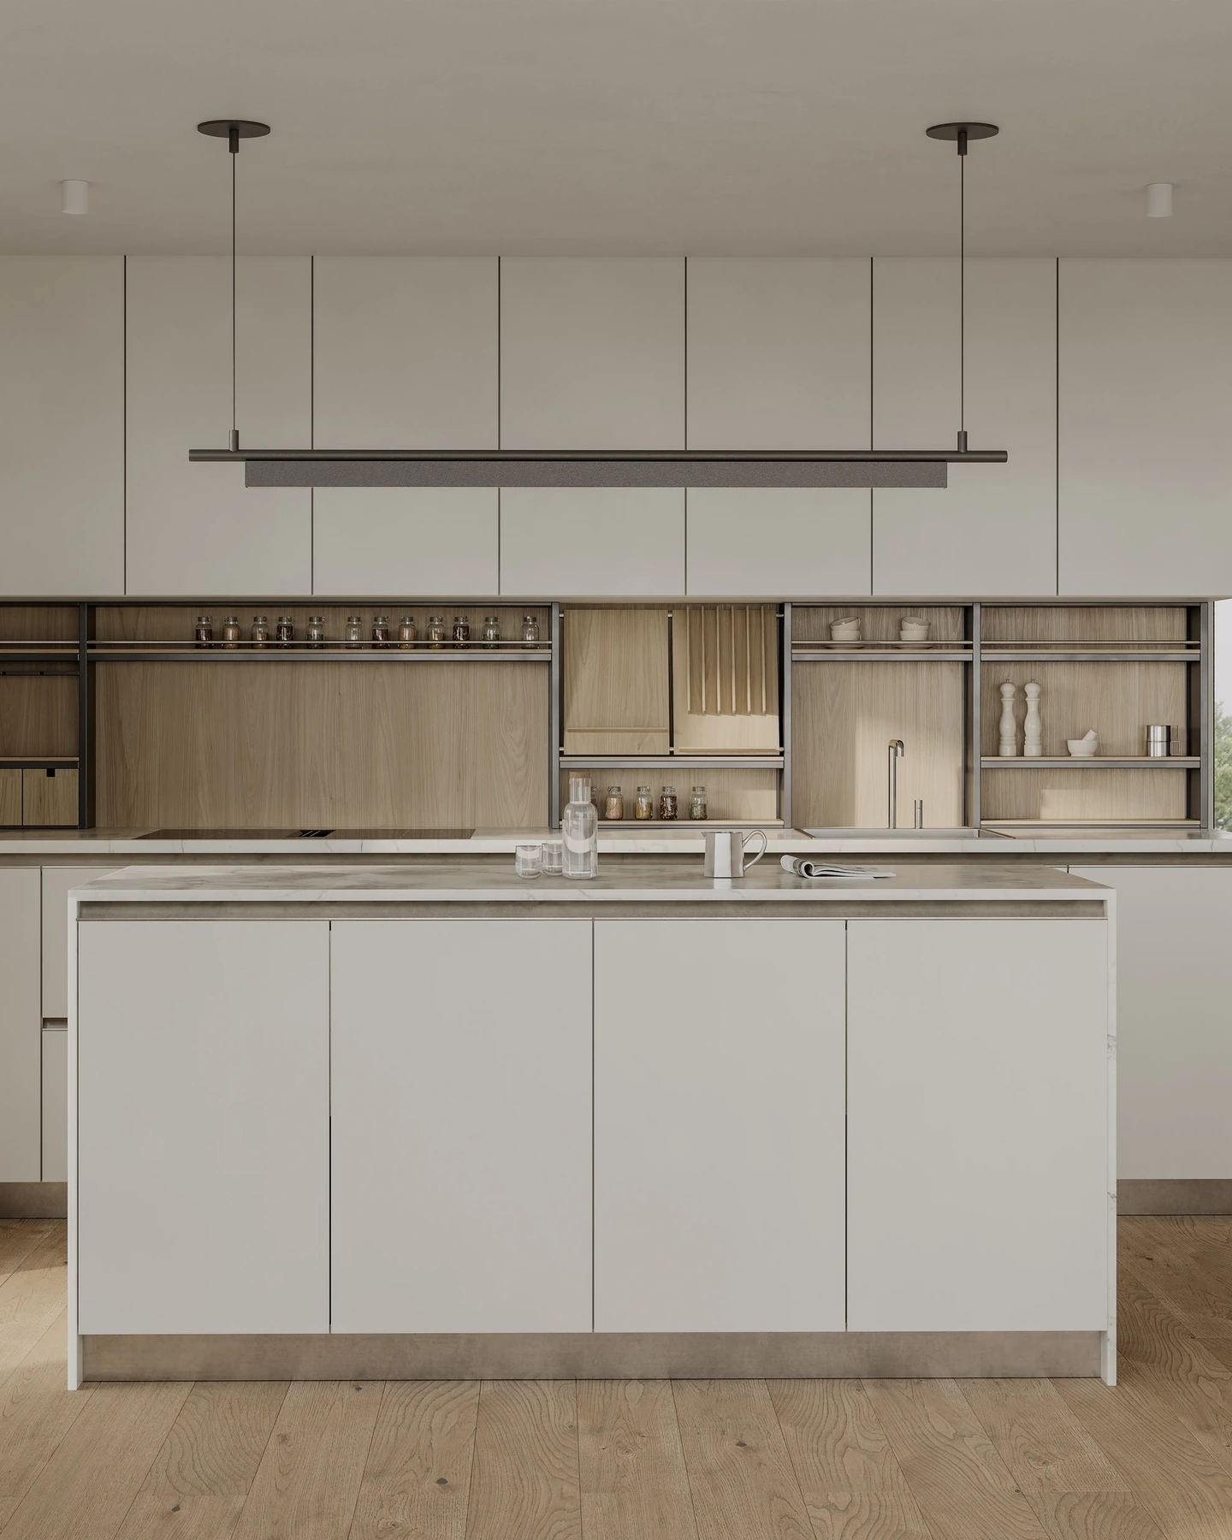
Front view of a white kitchen island, timber cabinetry and pendant lighting

A Swiss Housing Project Prepared for Screen and Print

The client needed a new visual presentation of Chora, a residential project in Switzerland. Earlier images had missed the intended atmosphere and viewpoints. The replacement brief covered the buildings, living spaces and material details for the project website and printed marketing materials.

Keeping Chora’s Architecture and Apartment Views Consistent

Camera height, perspective and the amount of road and planting in the exterior view were reviewed with the client. Interior revisions addressed visible facade finishes, surface-mounted bathroom lights, furniture dimensions and views without snow-covered mountains. The client also requested landscape framing with room for alternative layouts.

Chora’s Buildings, Interiors and Material Details

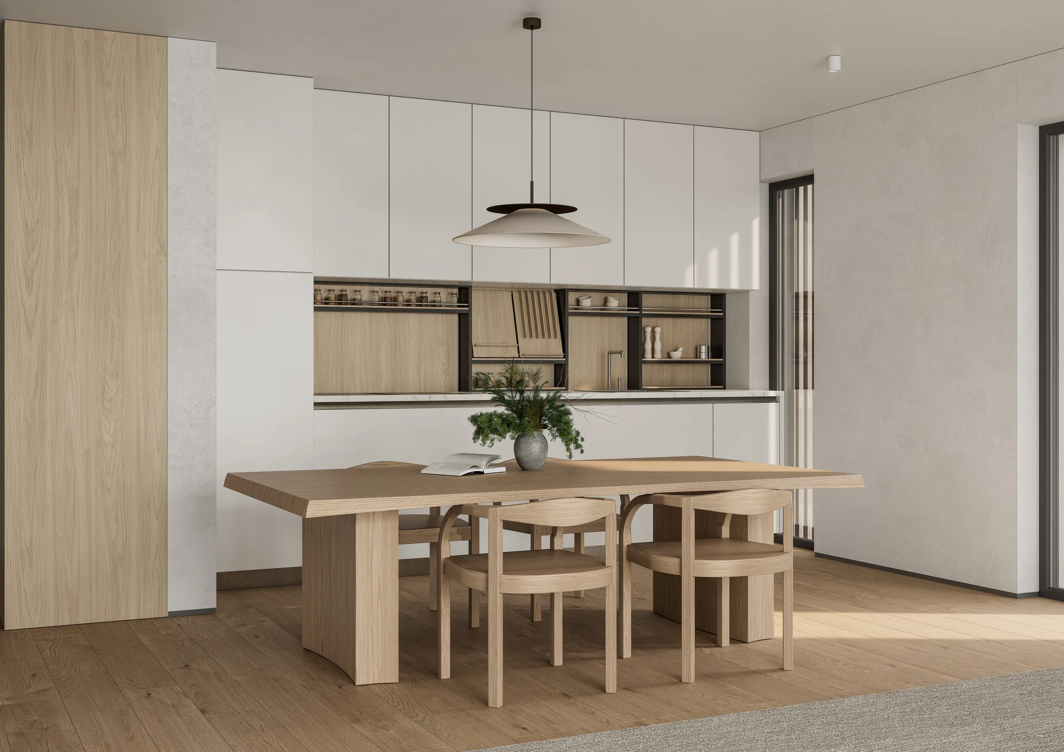
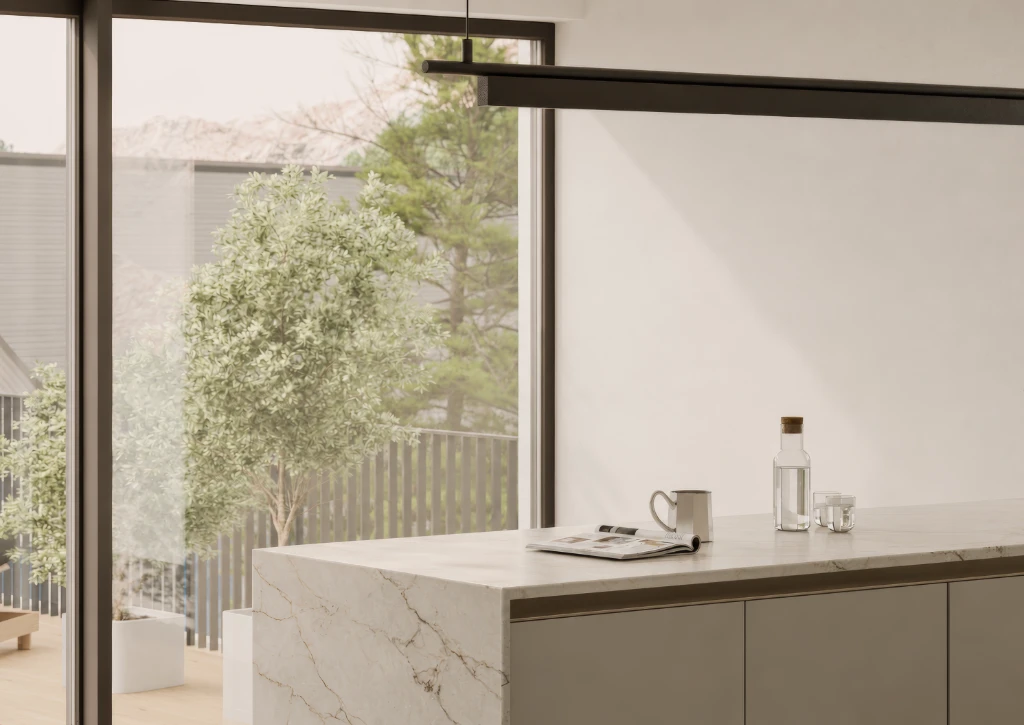
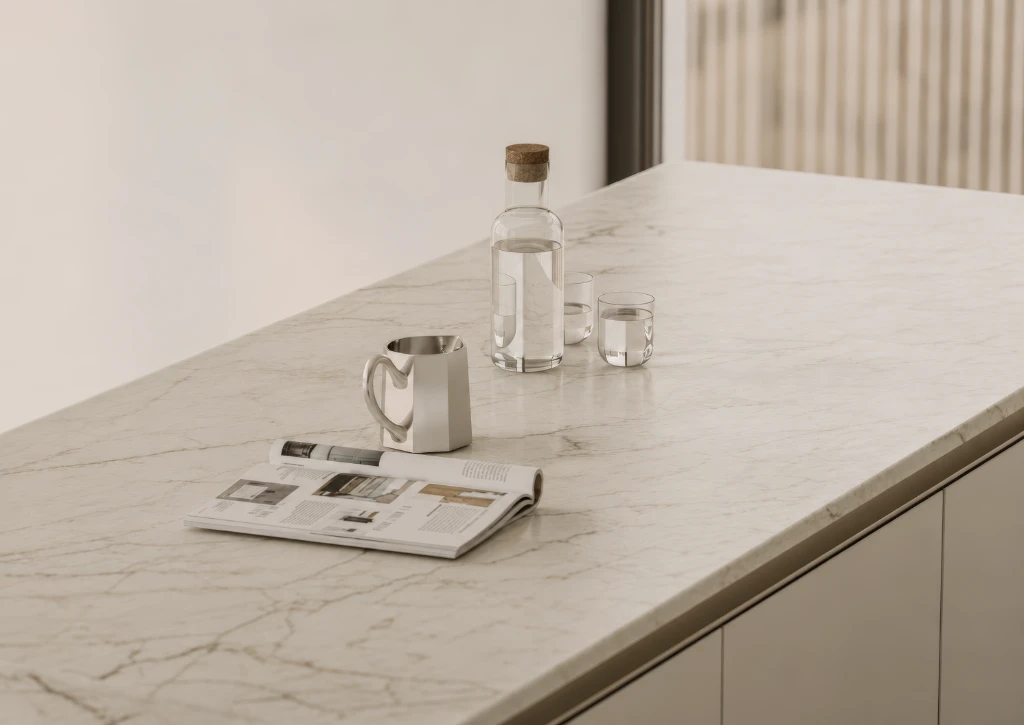
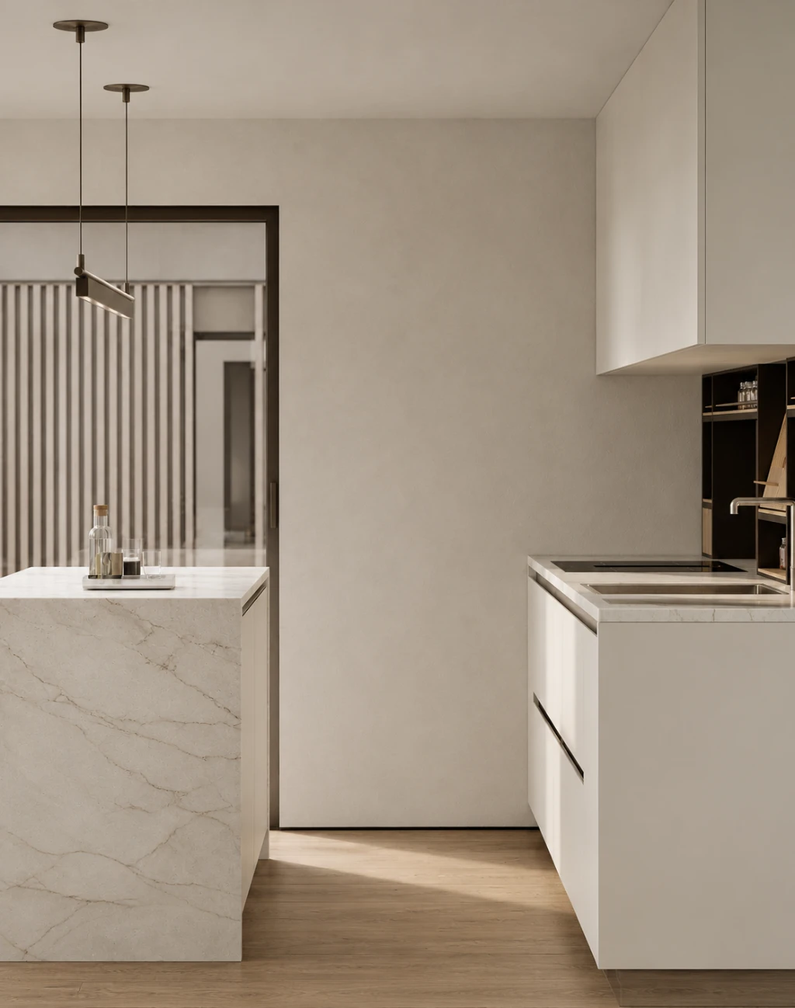
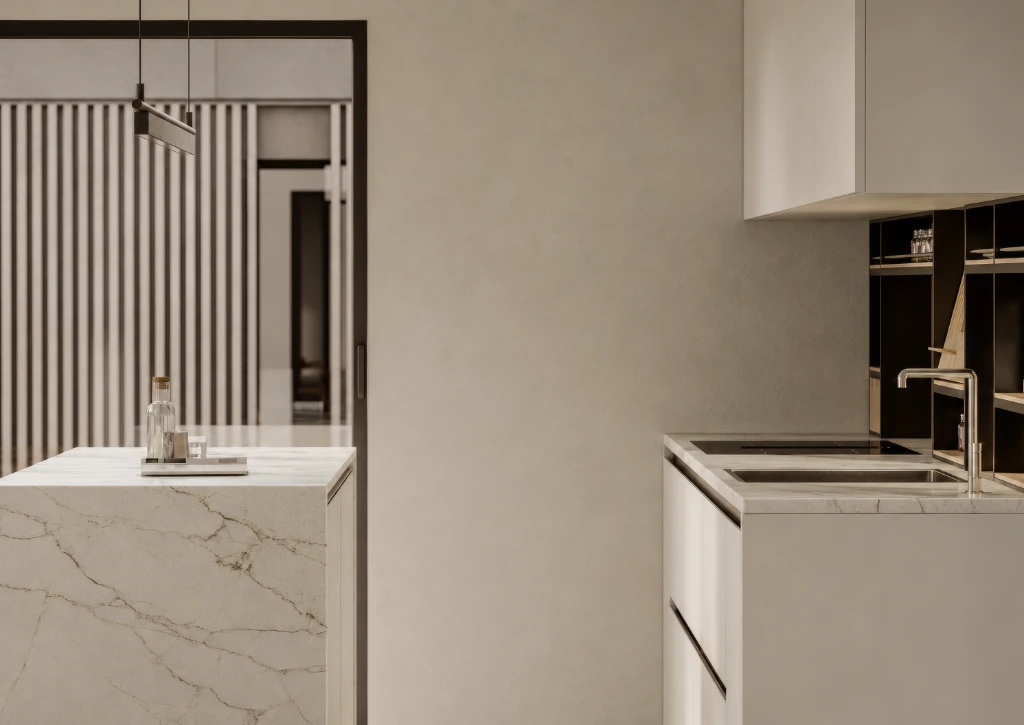
The selected series brings together daytime and evening exterior views, kitchen and dining spaces, and close-ups of the timber furniture.
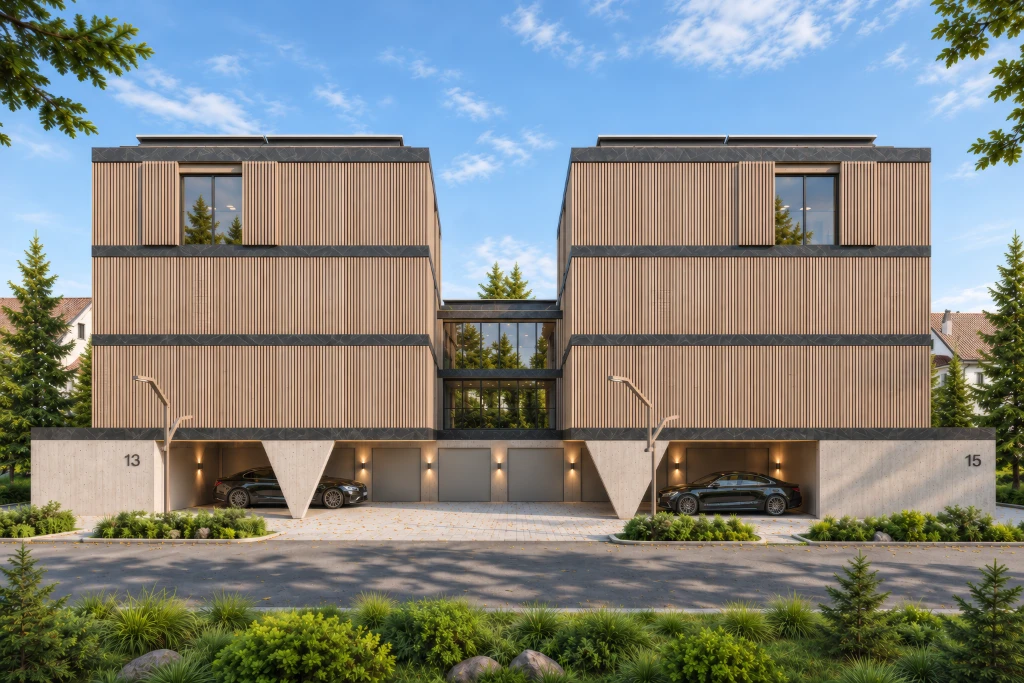
3D rendering of a modern, multi-story residential building with wood and concrete exterior, under blue sky.
01
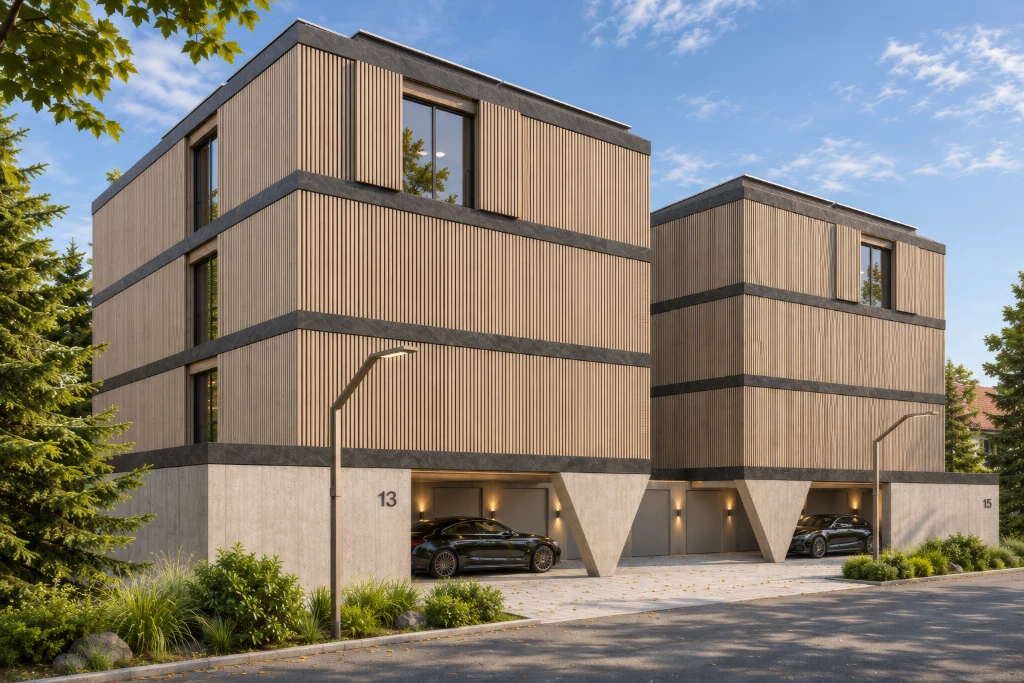
3D rendering of modern twin townhouses with wood paneling, garages, and cars, under a blue sky.
02
Daytime exterior of the Swiss Chora residential buildings with timber facades and planting
03Daylight and the street setting
3D rendering of modern multi-story residential building with wood and concrete exterior at dusk, warm interior lighting.
04
3D rendering of a modern multi-story residential building at night with warm exterior lighting and wood accents.
05
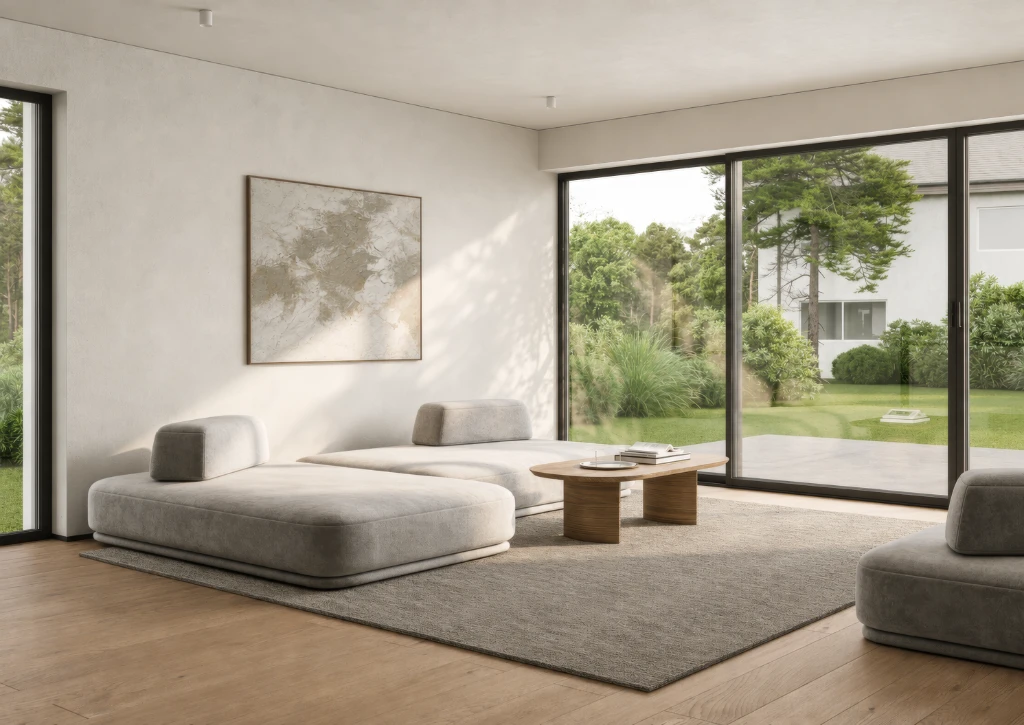
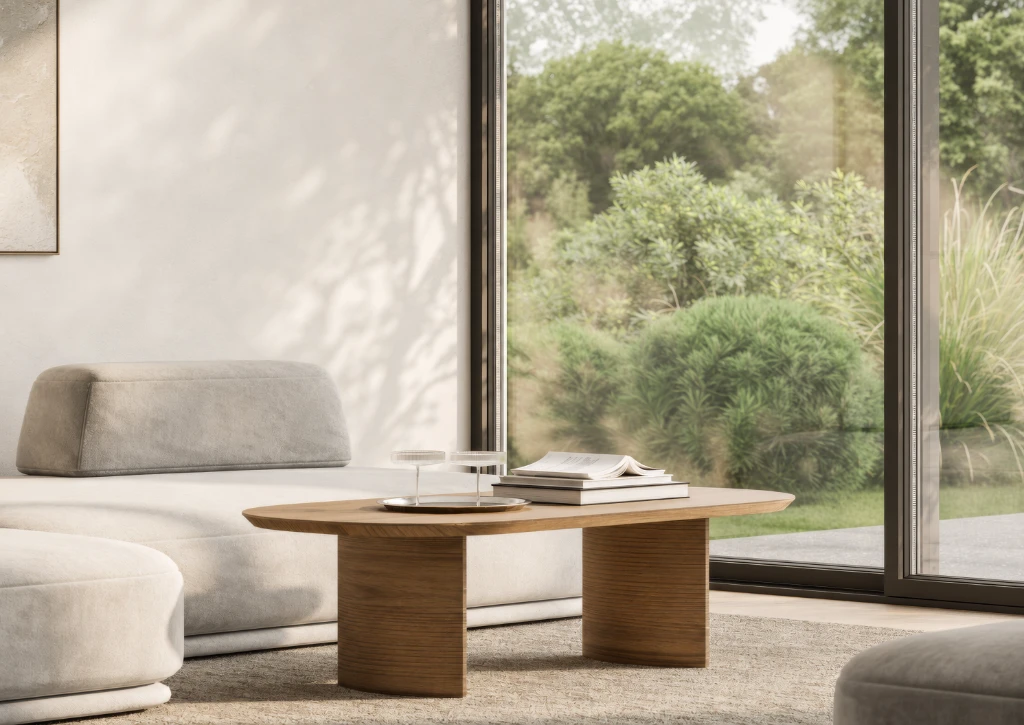
3D rendering of a modern living room with grey sofas, wooden coffee table, and large windows.
06
3D rendering of a modern living room with a wooden coffee table and beige sofa.
07
Garden-level kitchen and dining area opening towards planted outdoor space
08
Close-up of a timber dining table and chairs beside glazing and a planted garden
09
Kitchen and dining area with a white island and a wooden table beside full-height glazing
10
3D rendering of a modern kitchen countertop with marble, cup, bottle, and outdoor view through large window.
11
3D rendering of a marble kitchen countertop with a pitcher, glasses, and magazine, under soft natural light.
12
3D rendering of a modern kitchen interior with white marble island, pendant lights, and minimalist decor.
13
3D rendering of a modern kitchen interior with white marble, sleek cabinetry, and warm lighting.
14
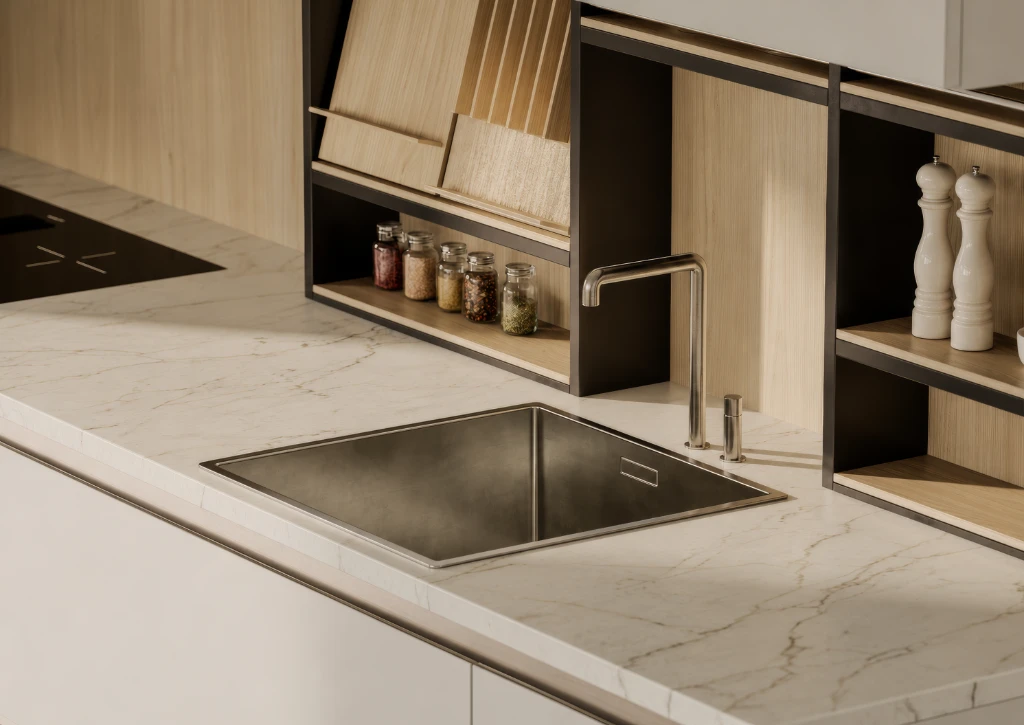
3D rendering of a modern kitchen countertop with sink, faucet, and built-in shelving with accessories.
15
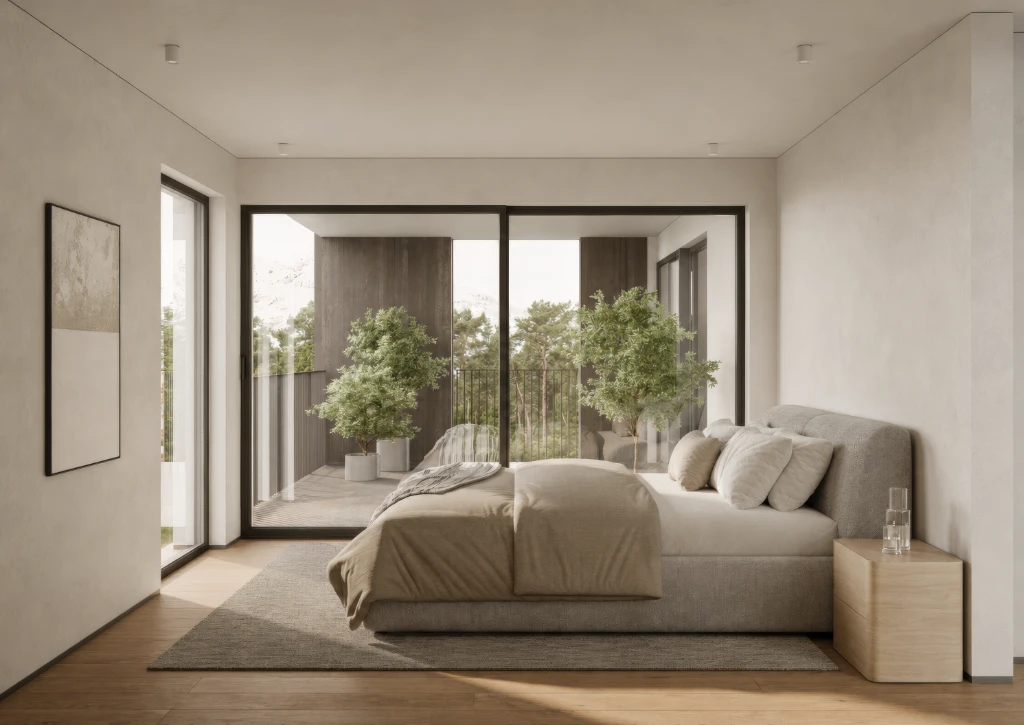
3D rendering of a modern bedroom with a large bed, wooden floor, and sliding glass doors to a balcony.
16
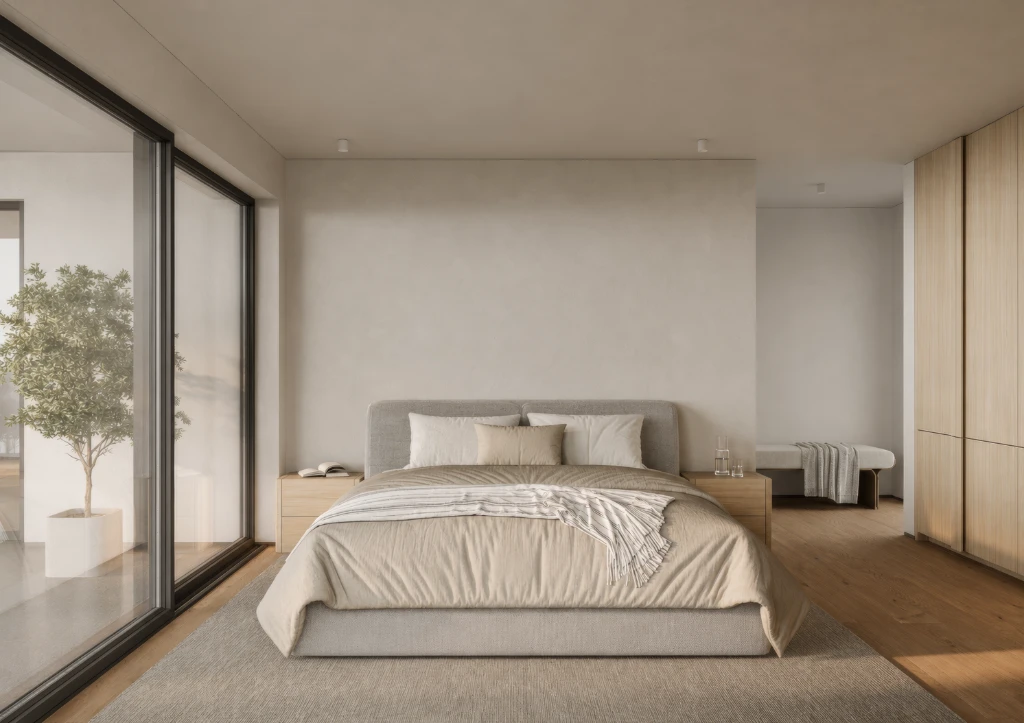
3D rendering of a modern bedroom with a large bed, wooden floor, and sliding glass doors.
17
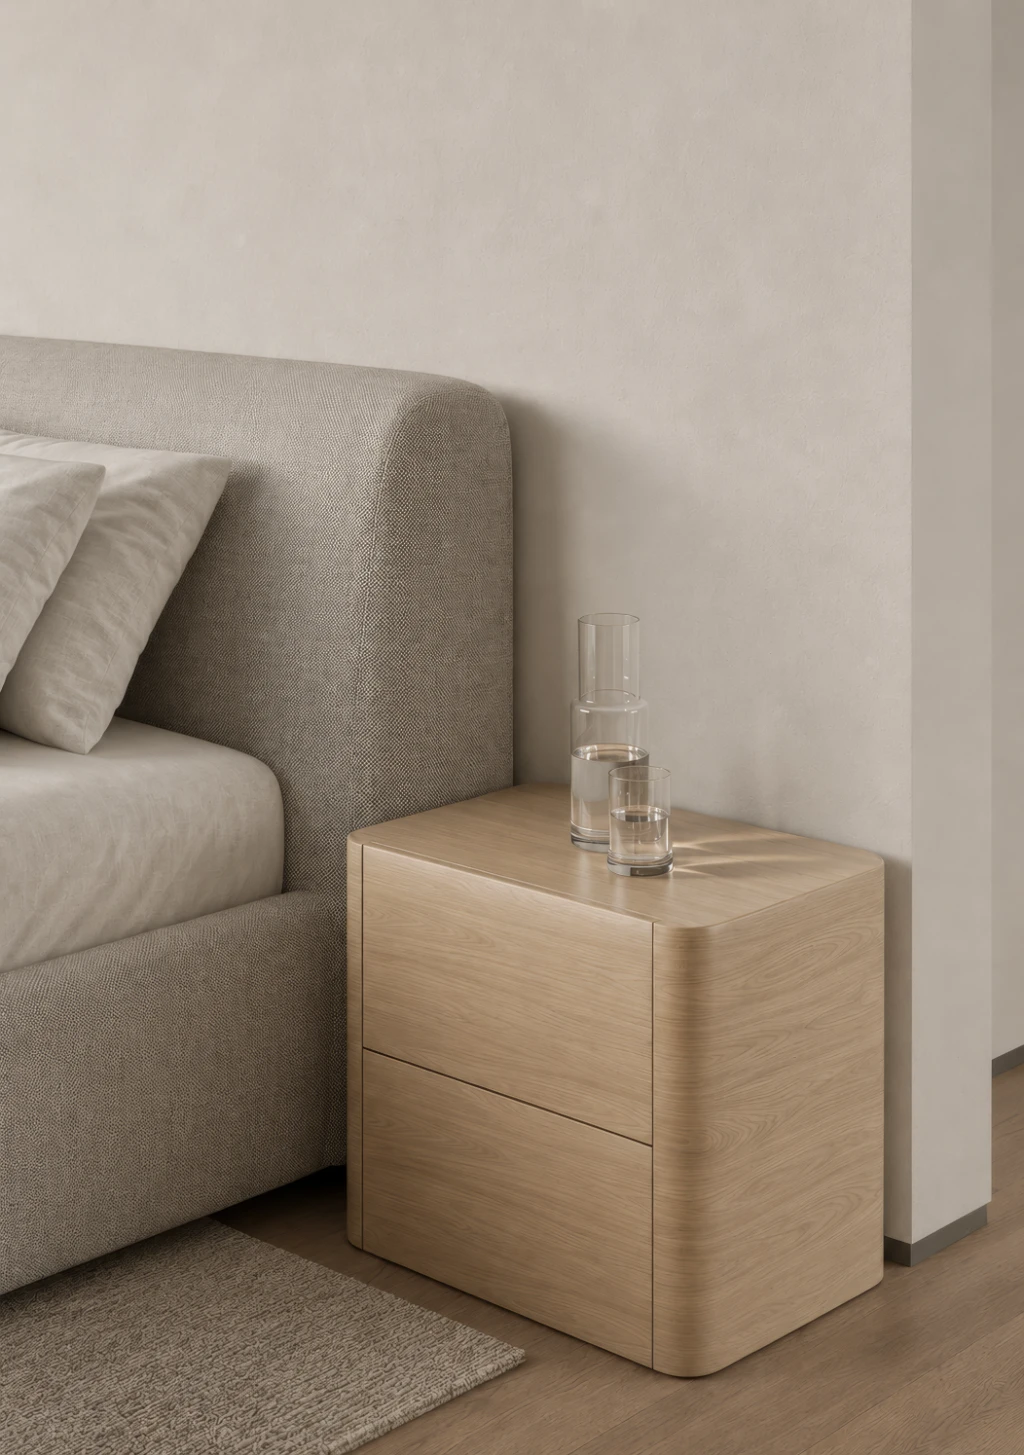
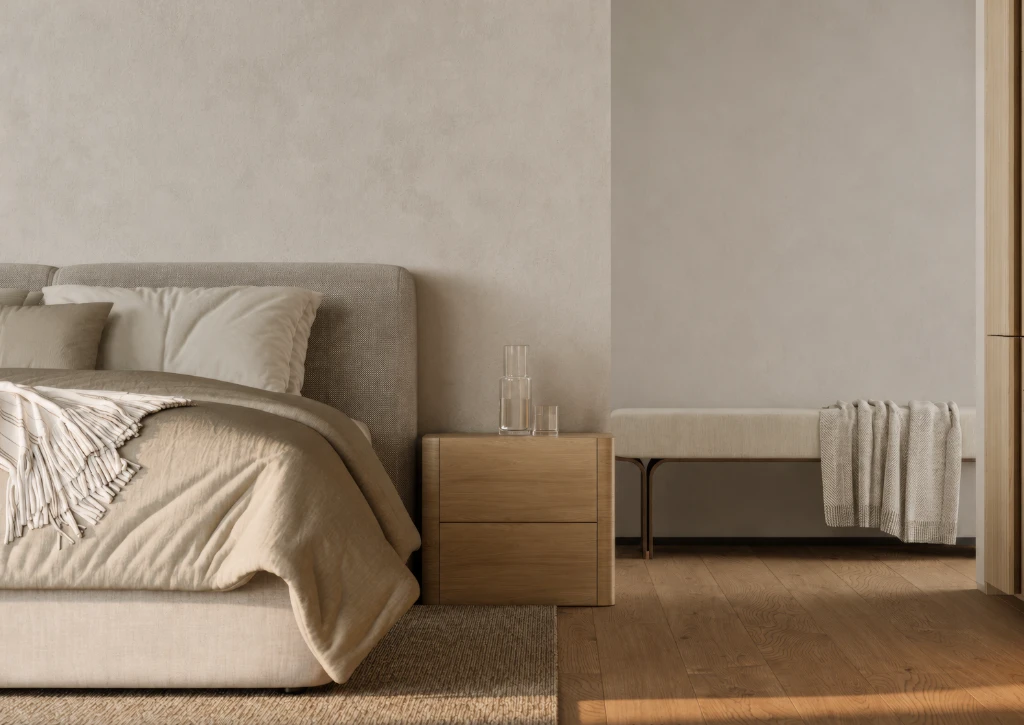
3D rendering of a modern bedroom corner with a light wood nightstand and gray upholstered bed.
18
3D rendering of a serene bedroom interior with beige tones, wood accents, and soft natural light.
19
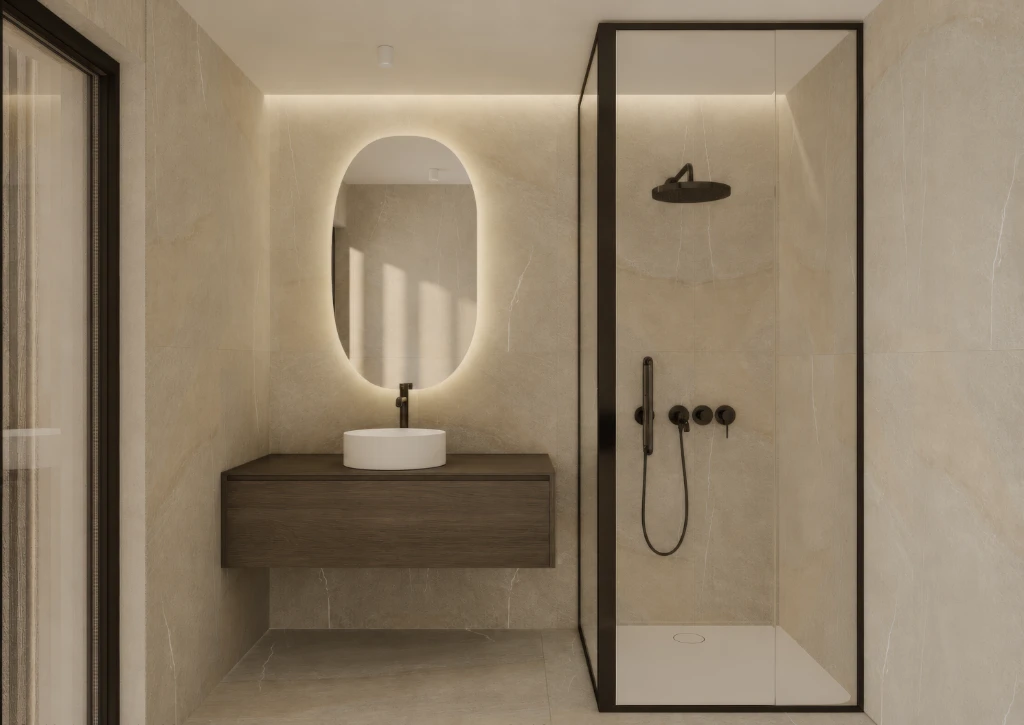
3D rendering of a modern bathroom interior with beige marble walls, dark wood accents, and black fixtures.
20
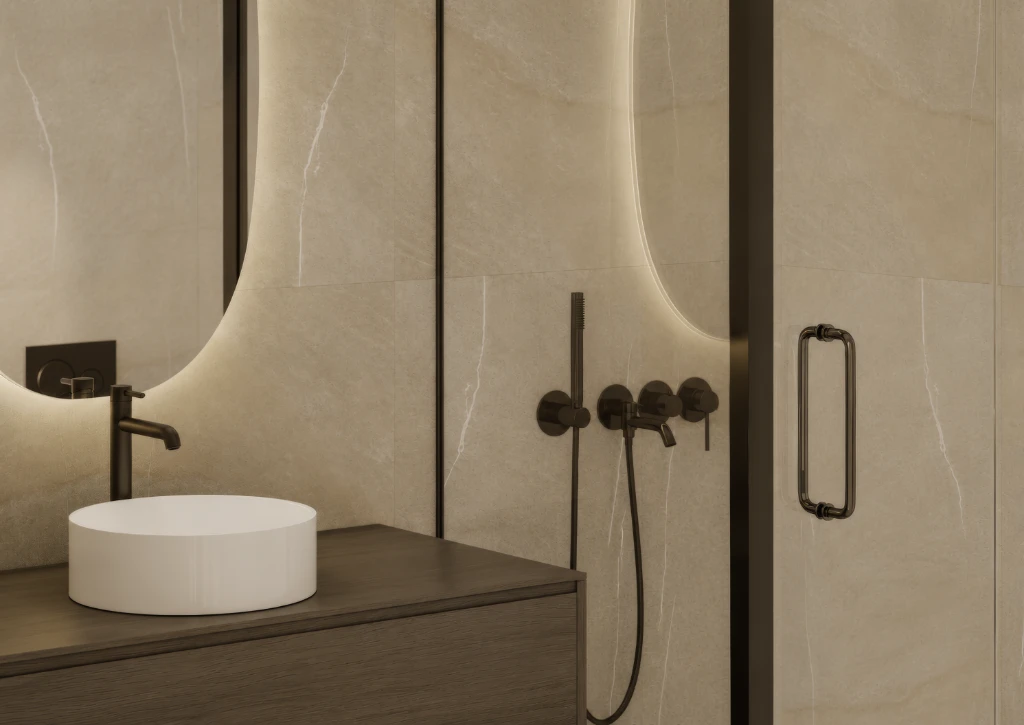
3D rendering of a modern bathroom interior with beige tiles, dark fixtures, and warm lighting.
21
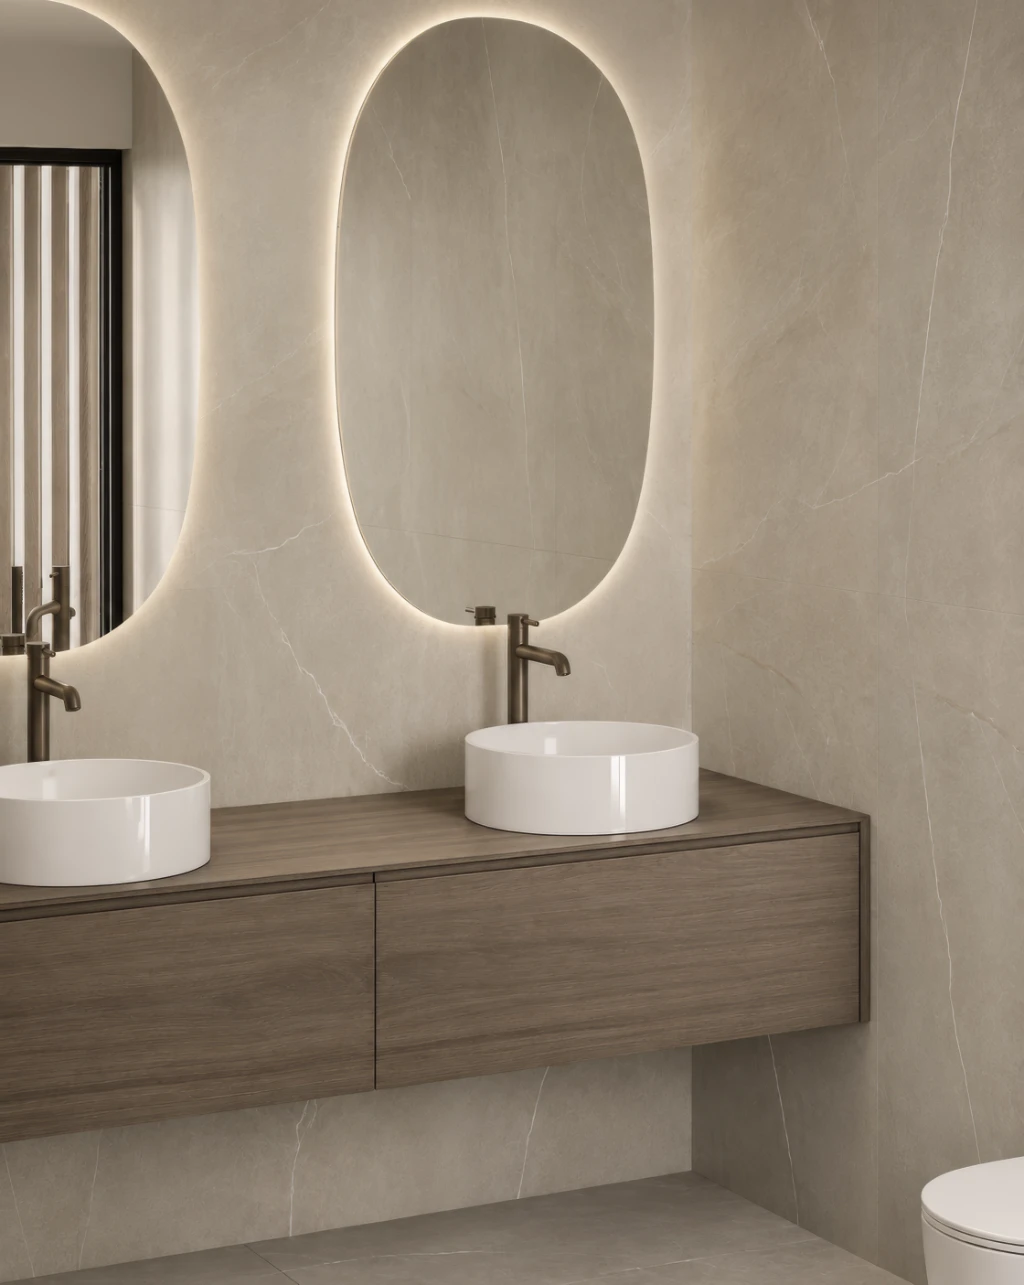
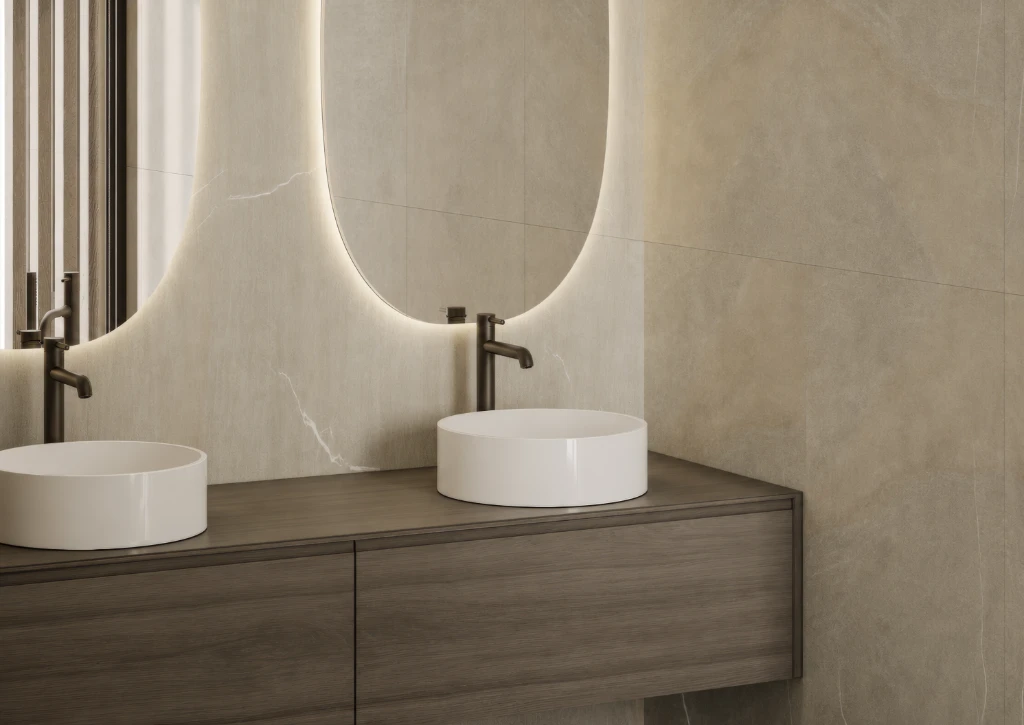
3D rendering of a modern bathroom with double vanity, oval mirrors, and beige marble walls.
22
3D rendering of a modern bathroom with two white sinks, dark wood vanity, and large oval mirror.
23
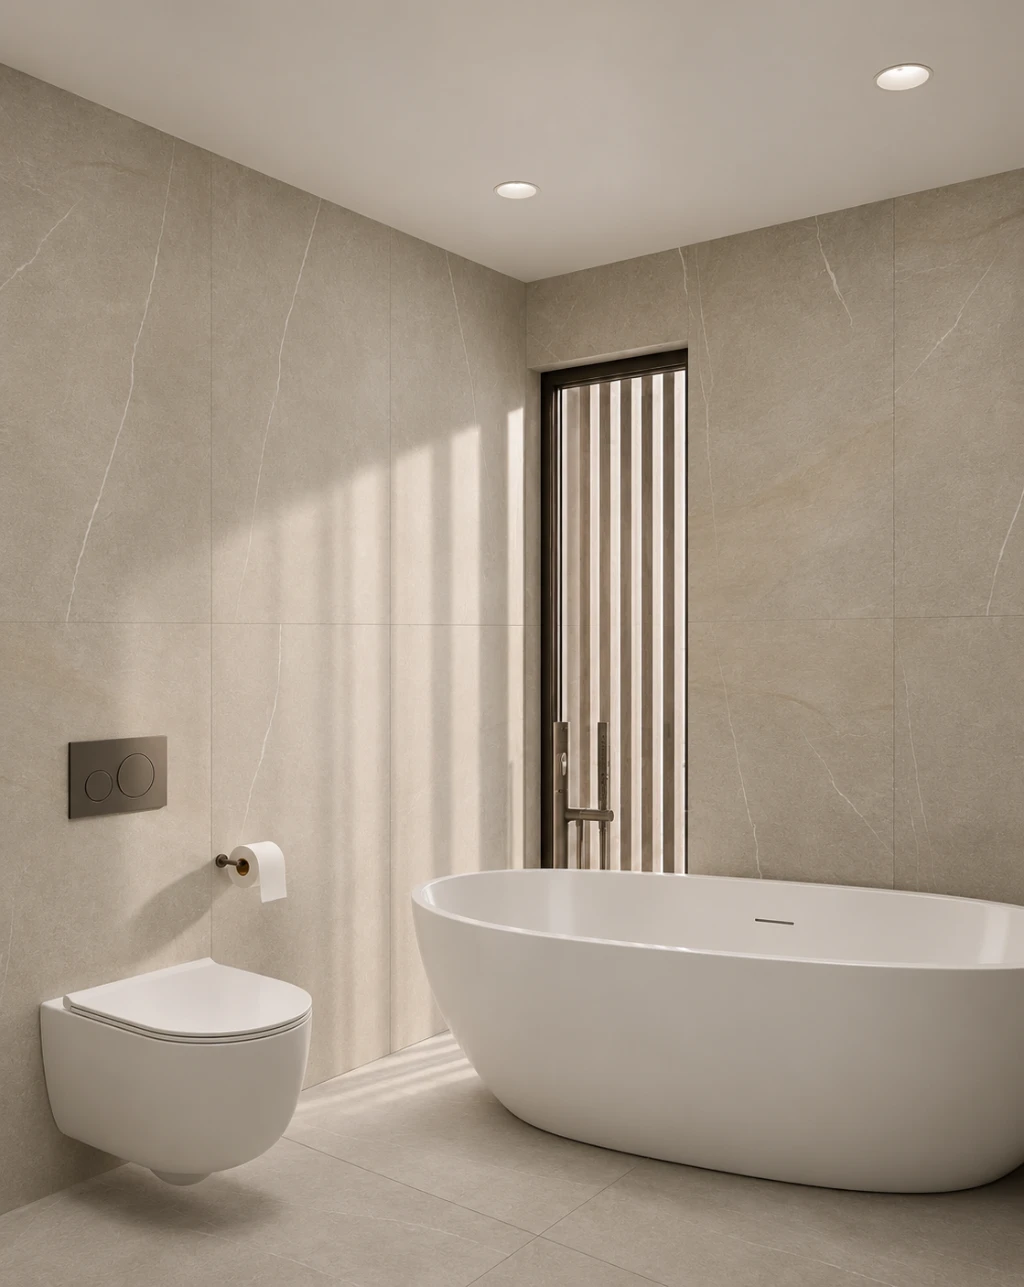
3D rendering of a modern bathroom with beige tiles, freestanding tub, and wall-mounted toilet.
24
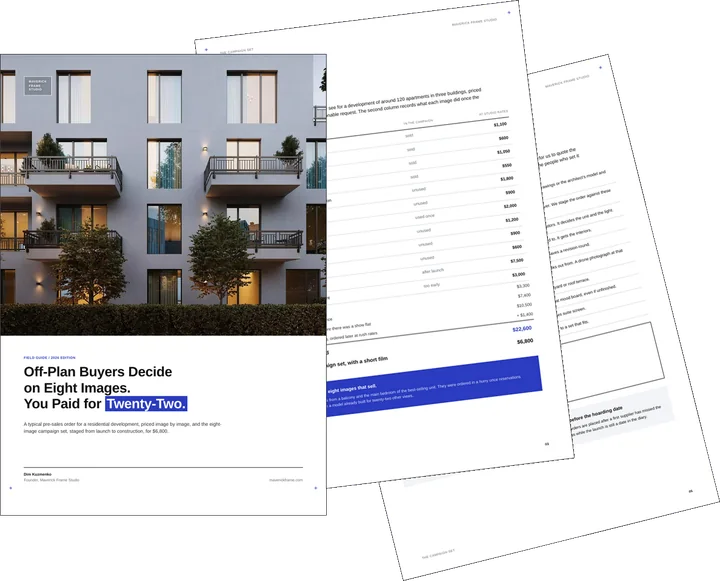
Cover of the guide on the pre-sales image set for a residential development

Free guide: off-plan buyers decide on 8 images, developers pay for 22

The frames above are the kind an off-plan buyer decides from, and there are fewer of them than most orders assume. In our priced composite, a developer paid $22,600 for the original image set, a film and panoramas, plus two missing campaign images ordered later. The guide gives you the eight-image real estate rendering set, staged from launch to construction, and the one-page brief to send instead.

  • Free
  • Instant download
  • No sales call
Thank you, your guide is ready.

If it didn't open, download it here.

Download the PDF

Remote studio, your time zone

Planning a similar project?

Book a 30-minute call. Tell us about the project, and we will tell you which views it needs, how long it takes and what it costs.

Estimate on the call

A price range on the call, not a follow-up questionnaire.

Any stage of the project

From concept sketches to a finished model: we start from what you have.

Book a 30-minute call

  1. Day
  2. Time
  3. Email

Which day suits you?

What time?

Where should we send the invite?

  • 30 minutes
  • Free, no obligation
  • Invite by email
The call is booked. The calendar invite is on its way to your inbox. Need another time? Just reply to it.
  • 2exteriors
    Daytime and evening views of the residential buildings.
  • 5interiors
    Selected revised kitchen, dining and detail images in this case study.
  • 2formats
    The brief covered digital and printed marketing materials.

Residential marketing images need agreement between the building, the apartment and the setting. Chora’s reviews carried that consistency from the facades to the view through each window.

The selected set connects the architecture, interior spaces and close-up material details.

FAQ

Questions About the Chora Residential Visualization Project

Didn’t find your question?

Ask it here. A producer replies within one business day — with an answer, not a sales call.

Got it — thank you. Expect an answer in your inbox within one business day.
What did the Chora residential rendering brief include?
The Chora brief requested two exterior renders, eight interior renders and ten close-ups for web and print. Those figures describe the requested scope. This case study presents seven selected clean images, including daylight and evening exteriors and revised kitchen, dining and detail views.
Why were the earlier Chora visuals being replaced?
The client wanted stronger viewpoints, a different atmosphere and improved image quality for the residential project. The review also addressed the presence of people in the earlier images. Camera height, perspective, planting and the balance between architecture and foreground were part of the new exterior work.
How did the interior and exterior scenes stay consistent?
The interior artist requested the exterior scene to align visible architecture and materials outside the windows. Reviews also checked the landscape, facade finishes and timber details. Later corrections removed snow-covered mountains from the window views so the surroundings would better reflect the project’s actual setting.
Which image formats did the Chora client request?
The export requirements specified JPEG or WebP in sRGB, with a 2500-pixel long side for the website. Print requirements specified TIFF with LZW compression, CMYK and 300 dpi at 4961 by 7016 pixels. These were the requested output specifications for the two intended uses.
Why did apartment-specific labels matter in this project?
The client requested apartment-specific labels to connect each render with the correct unit. A kitchen or garden view should represent the apartment attached to that image. The final correspondence requested those labels, making the relationship between the pictures, room layouts and unit references part of the handover discussion.
What was revised in the final Chora interior images?
The later interior revisions addressed the view through the windows and the direction of timber finishes, including the curved lower part of a dining table. Earlier reviews covered furniture dimensions and bathroom lighting fixtures. The selected kitchen and detail images in this case study come from the revised July exports.

More Residential Exterior and Interior Case Studies