Boutique Hotel Interior 360° Tour Lounges, Bars and Game Rooms in Nashville
360° panoramas of the shared spaces of a boutique hotel for group stays in Nashville: an atrium lounge with an olive tree, three bars, dining rooms, a billiards lounge and a red speakeasy lounge, rendered from the architect’s and interior designer’s design.
Client & Project Context
A Boutique Hotel Built for Group Stays
The client is the founder of a boutique hotel and events brand from the United States. Its hotels are made for groups: suites with the privacy of a rental home, shared lounges, bars and event spaces where a whole group spends the evening together. For the brand’s Nashville property, the architect and the interior designer had already finished the design. The brief to us was rendering only: show the shared floors in 360°, so the team could stand inside every lounge and bar of the new design and keep adjusting it as they looked.
Bold Hotel Interiors in One 360° Set
A flat render shows one chosen angle. A panorama shows the whole room, including the corners, the ceiling and the floor under the viewer. Every wall, lamp and piece of furniture had to be finished, and every material had to read as itself: marble as stone, velvet as fabric, brick and steel as they are. The client also warned us at the start that items would change as they saw the renders, so the scenes had to stay easy to update.
3D tour
Walk Through the Boutique Hotel in 3D
The 3D tour from this project: ten 360° panoramas of the hotel’s atrium lounge, bars, dining rooms, billiards lounge and red speakeasy lounge. Drag to look around, pick a room or start the auto tour.
Visual Results
Inside the Hotel’s Lounges, Bars and Dining Rooms
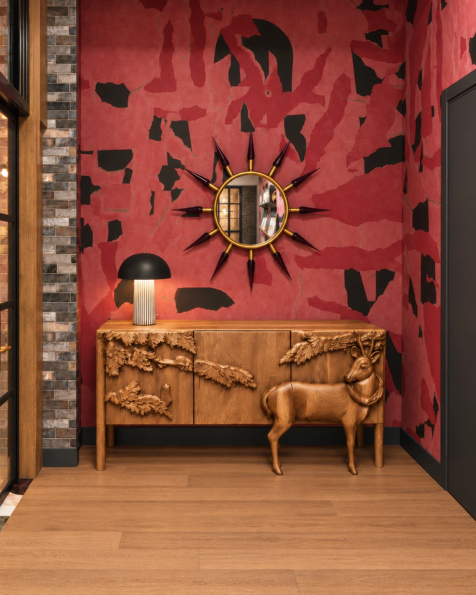
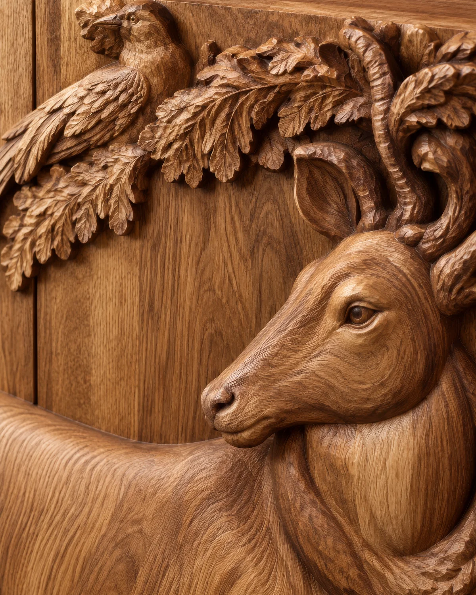
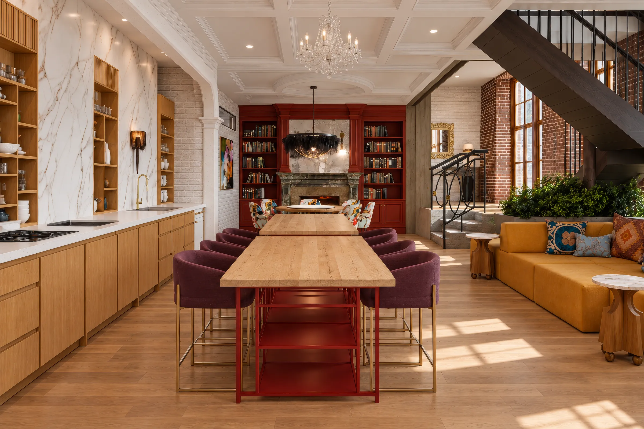
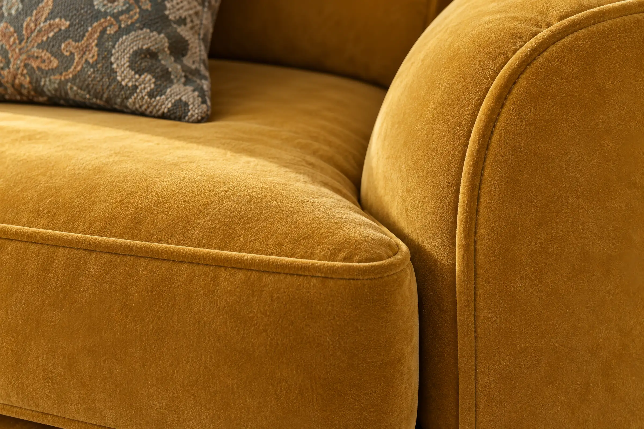
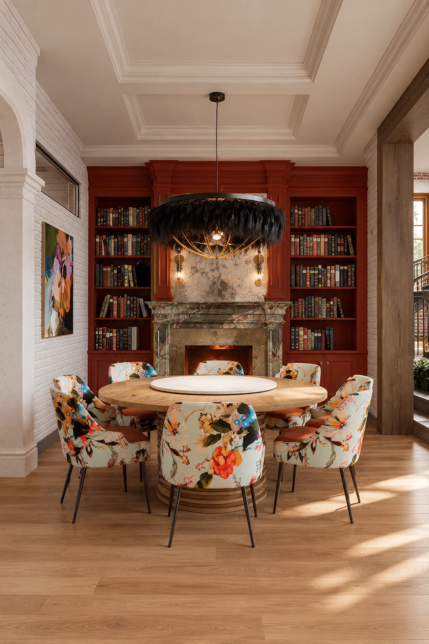
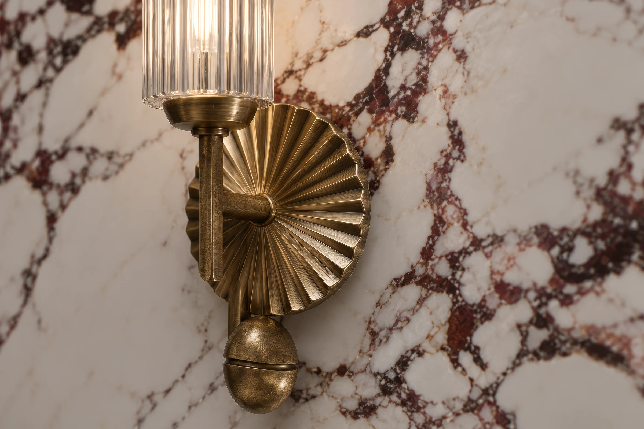
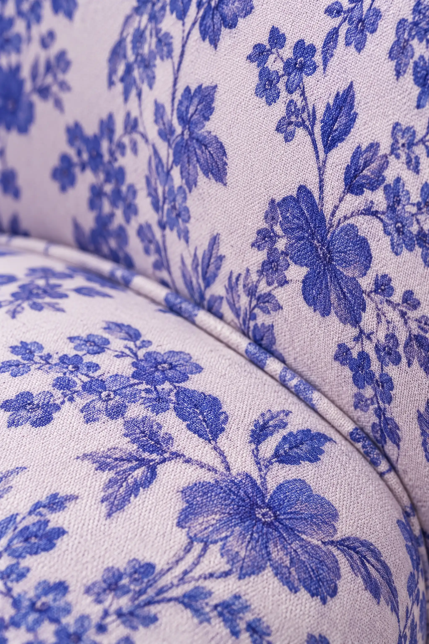
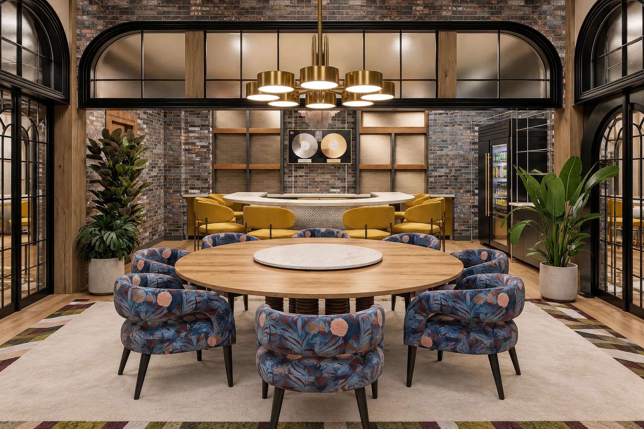
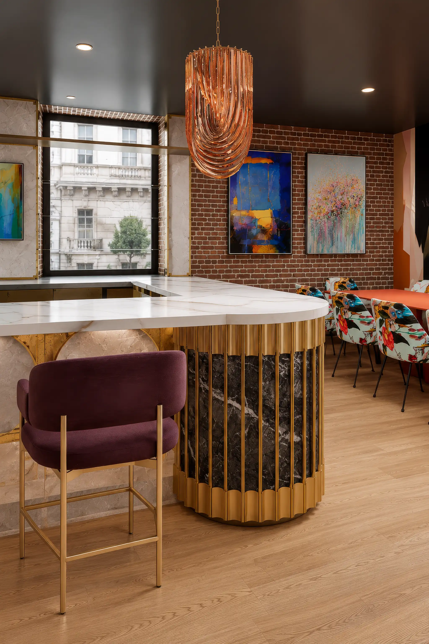
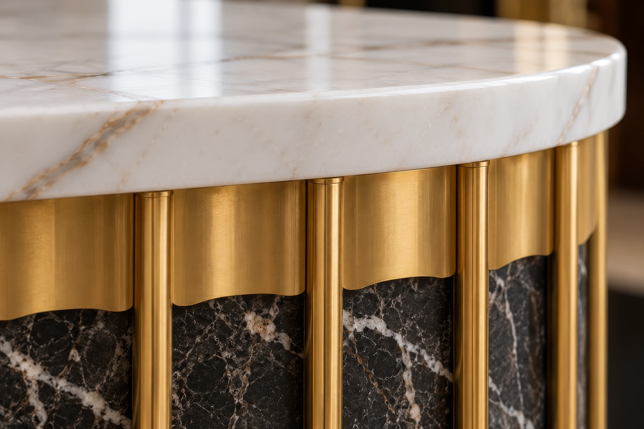
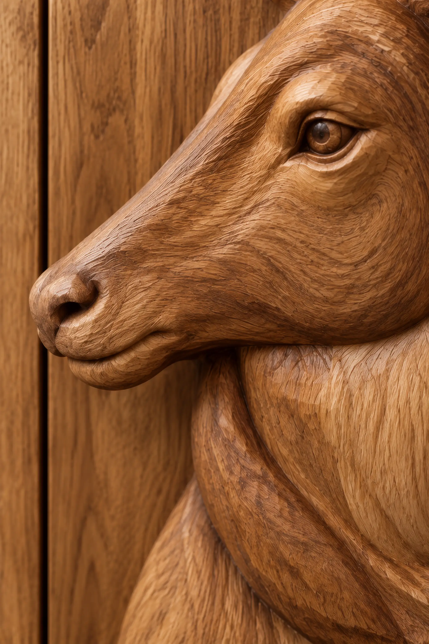
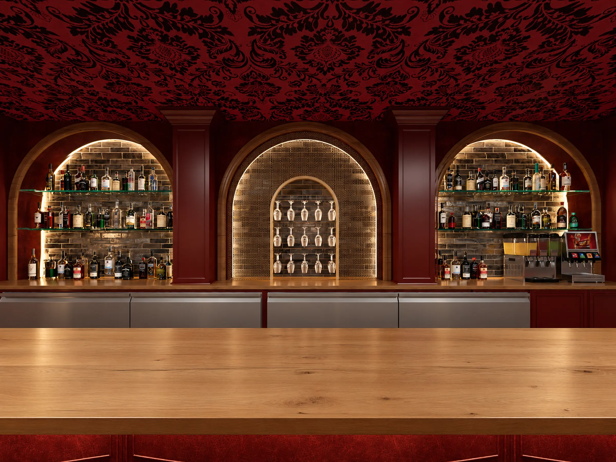
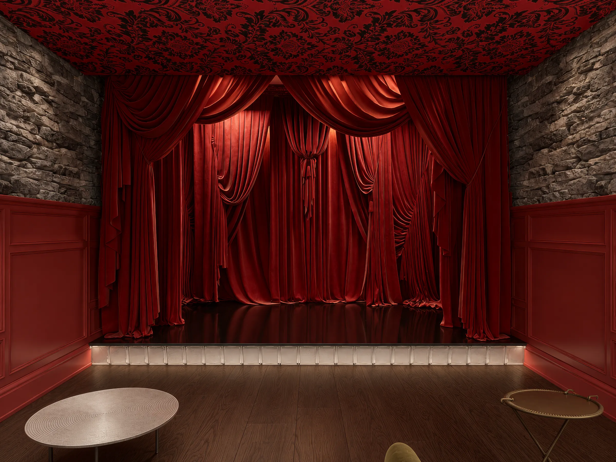
More of the shared floors and their details up close: the library wall lights and fabrics, the dining room under the arched windows, the marble bar and its copper pendant, the carved deer of the foyer console, and the speakeasy bar and stage.


Free guide: sell rooms before opening with 9 images, not the usual 28
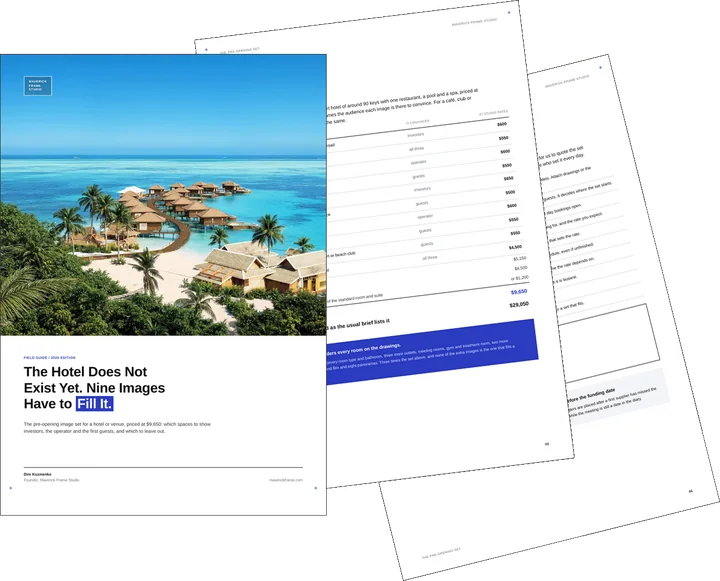
You have just seen a space rendered before it was built. A hotel, café or club that does not exist yet has to win investors, an operator and its first guests on images alone. The guide prices the pre-opening set at $9,650 for nine stills and one short film, shows which spaces to render for each audience, and gives you the one-page hotel rendering brief to send us.
- Free
- Instant download
- No sales call
If it didn't open, download it here.
Download the PDFRemote studio, your time zone
Planning a similar project?
Book a 30-minute call. Tell us about the project, and we will tell you which views it needs, how long it takes and what it costs.
Estimate on the call
A price range on the call, not a follow-up questionnaire.
Any stage of the project
From concept sketches to a finished model: we start from what you have.
Book a 30-minute call
Which day suits you?
What time?
Where should we send the invite?
- 30 minutes
- Free, no obligation
- Invite by email
Results
- 10points
360° panoramas of lounges, bars, dining rooms and game rooms
- 3bars
a lounge bar, a marble bar and a red speakeasy bar
- 2stages
a white model for layout review, then materials and light
- 1tour
the panoramas joined into a 3D tour on this page
A boutique hotel for groups is chosen for the rooms where everyone spends the evening together. A 360° tour of the lounges and bars shows exactly that.
FAQ
FAQ About Hotel 360° Panoramas
Didn’t find your question?
Ask it here. A producer replies within one business day — with an answer, not a sales call.
What is a 360° hotel interior tour?
Can you render a 360° tour of a hotel before it opens?
Why render a white model before the materials?
Can the design change after we see the panoramas?
How many panoramas does a boutique hotel tour need?
Where can hotel 360° panoramas be used?
Explore Similar Hotel and Interior Rendering Cases
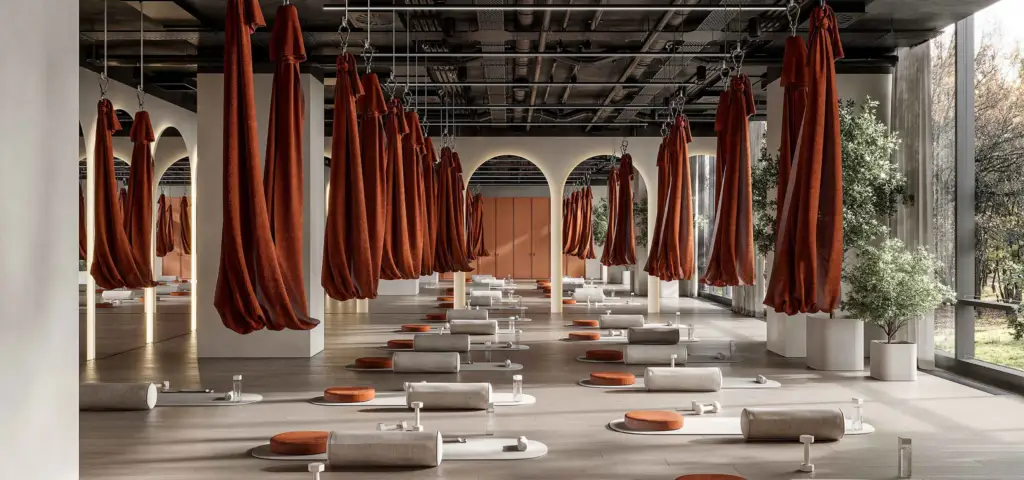
Fitness Center Interior Design That Transforms Large Wellness Spaces into Premium Experiences
A club or a hotel is easier to judge from inside, and the fitness club interior design with a 3D tour lets members walk the gym, studios, pool and spa room by room.
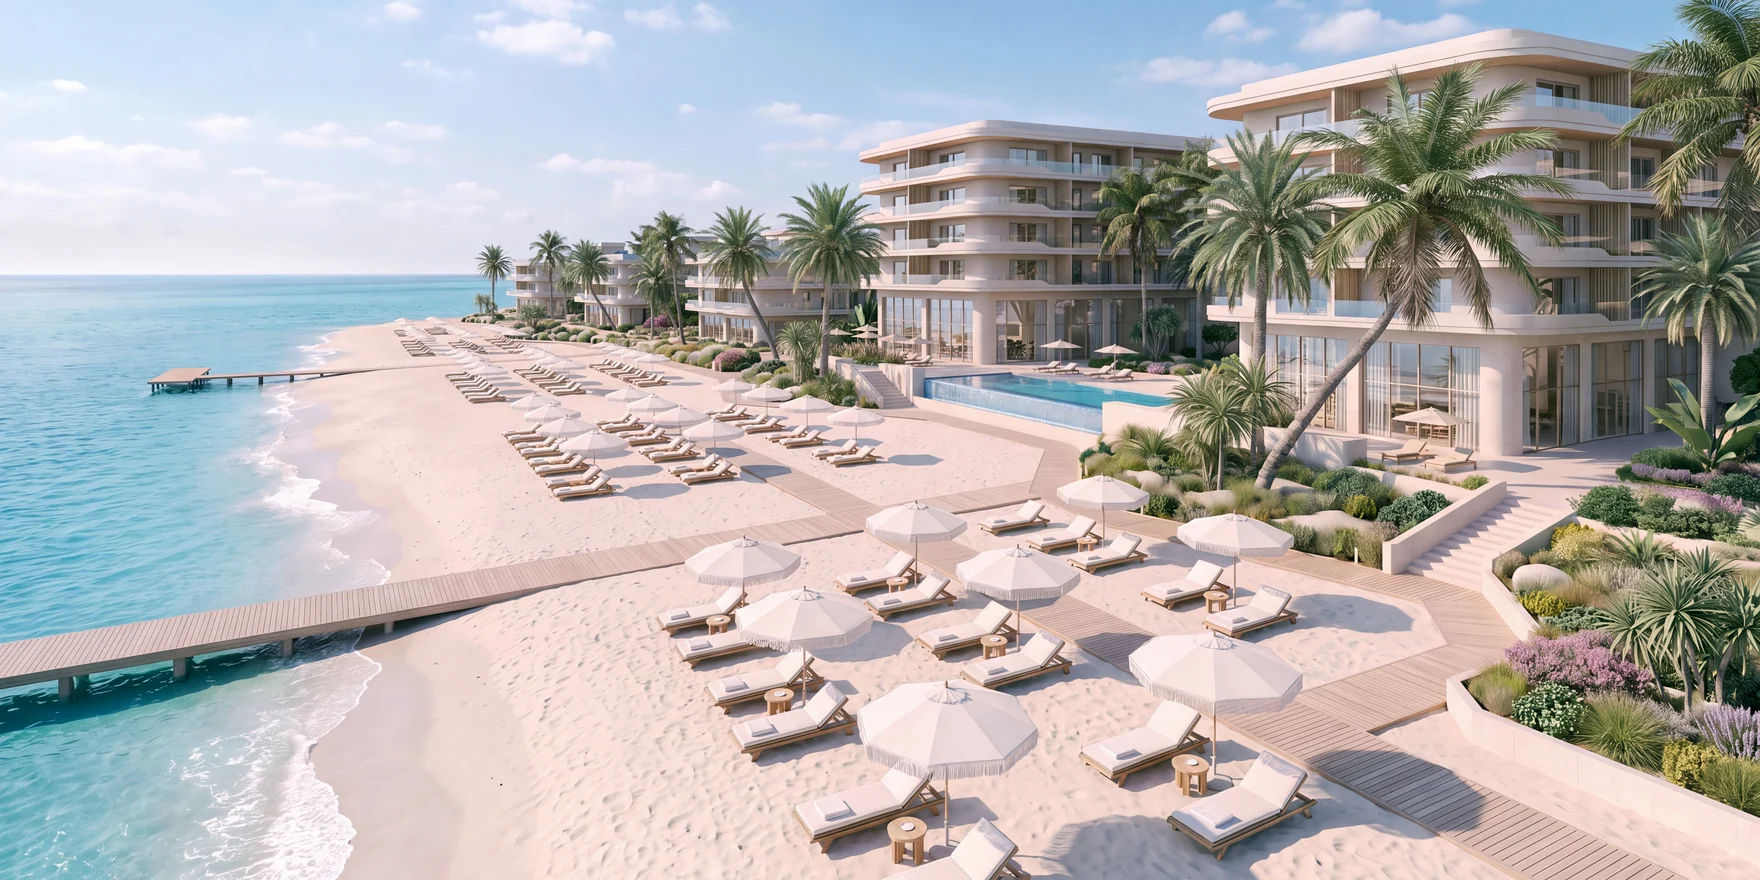
Beachfront Resort Hotel Design Concept From the Lobby to the Beach Bar
Hotels are chosen for their shared spaces, and the beachfront resort hotel design concept shows a lobby, restaurants, a beach bar and amenities in one material palette.
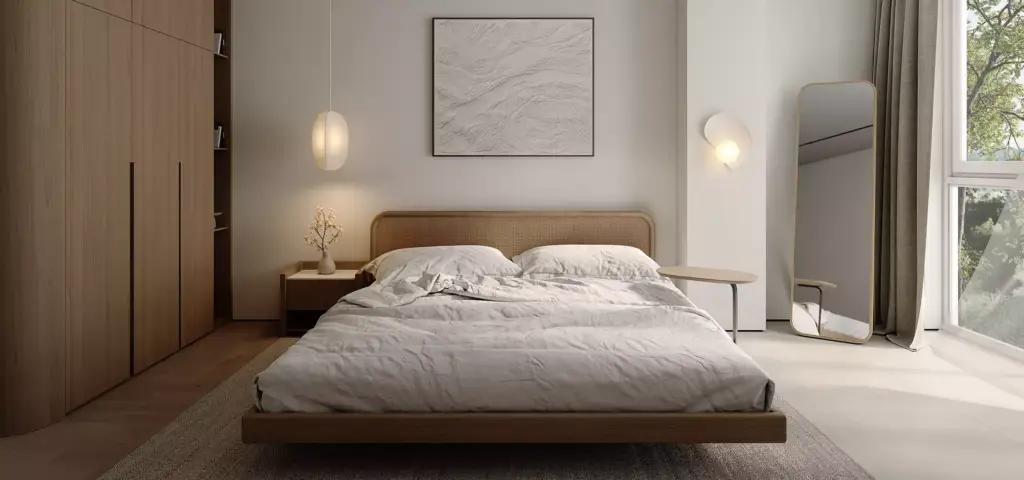
3D Apartment Tour That Helped Lease a Premium Apartment Without a Visit
The same 360° format works for homes: the 3D apartment tour joins panoramas of a two-bedroom apartment into one walk-through for buyers and tenants.