

Cafe Rendering That Helped a Design Studio Secure Fast Approval
A refined cafe rendering project that turned moodboards and floor plans into operator-approved hospitality visuals — photorealistic coffee shop interior renders built for fast concept approval.

Client & Market Context
A Studio Pitching a Boutique F&B Concept
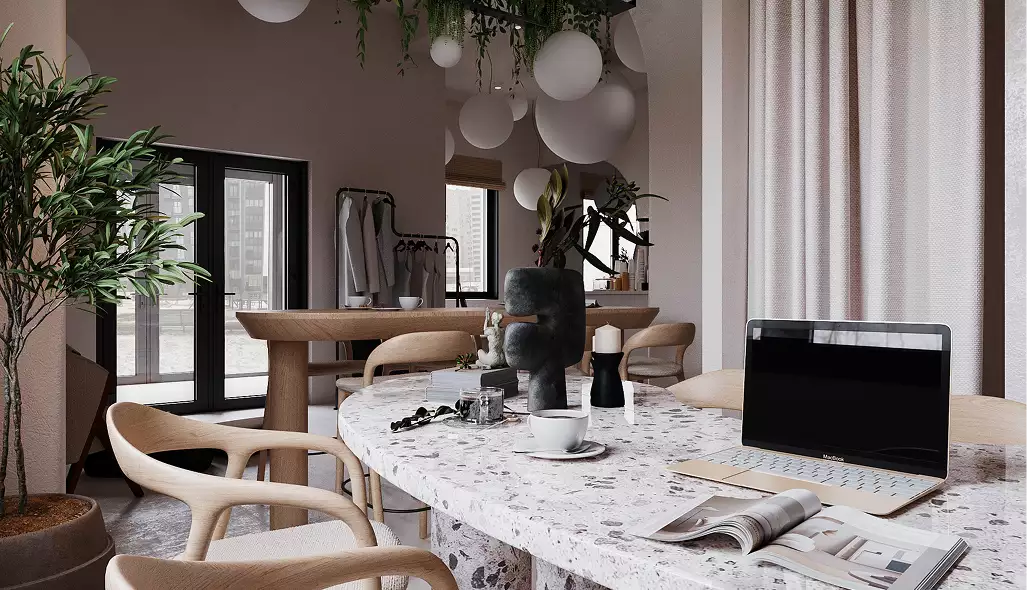
Our client was a design studio developing a boutique food-and-beverage concept for presentation to a future operator. They came to us with a curated moodboard, interior planning package, and a clear need for visuals that would preserve the atmosphere of the original design direction.
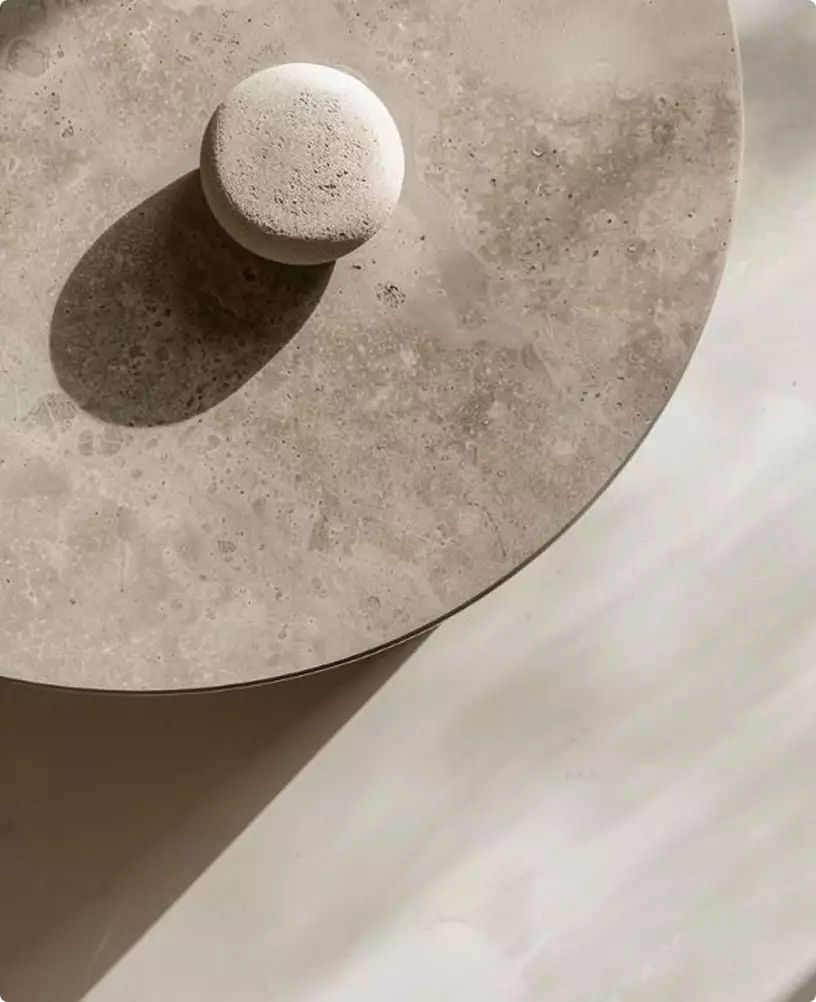
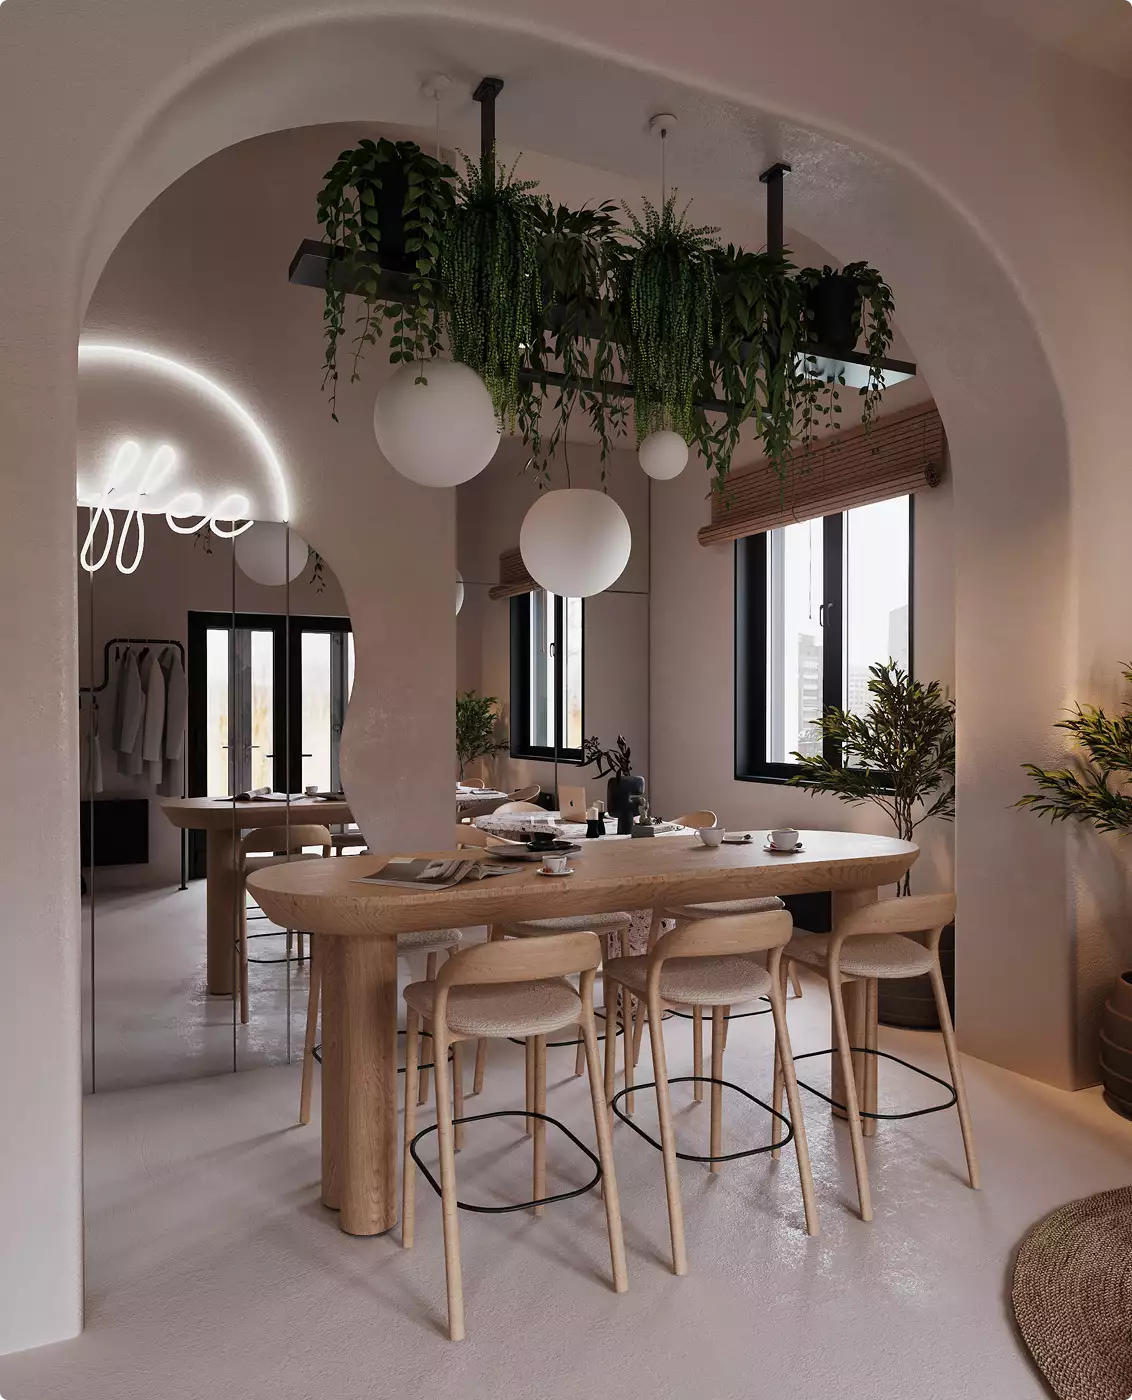
To preserve that atmosphere, we kept the palette of this cafe rendering set restrained, so the space felt premium, calming and commercially versatile rather than trend-dependent.
Aligning Studio Vision With End-Client Expectations
The main challenge of this cafe rendering project was simple: the design studio needed visuals that would satisfy not only their internal standards, but also the practical and emotional expectations of the final cafe operator.
Visual Results
Visuals That Resonate With Emotion
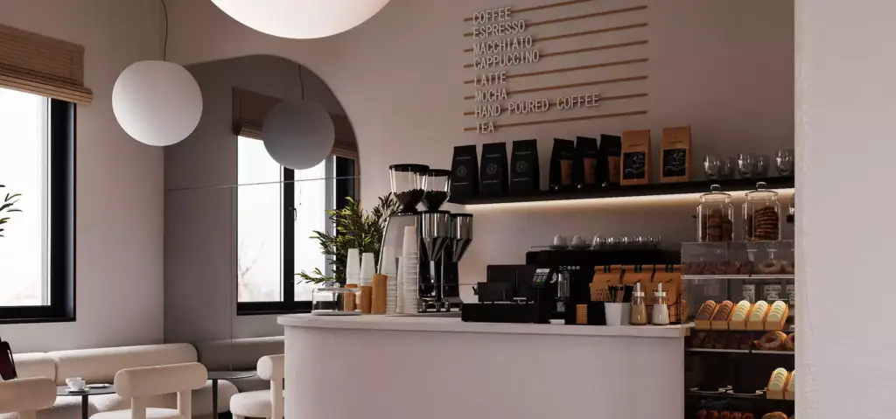
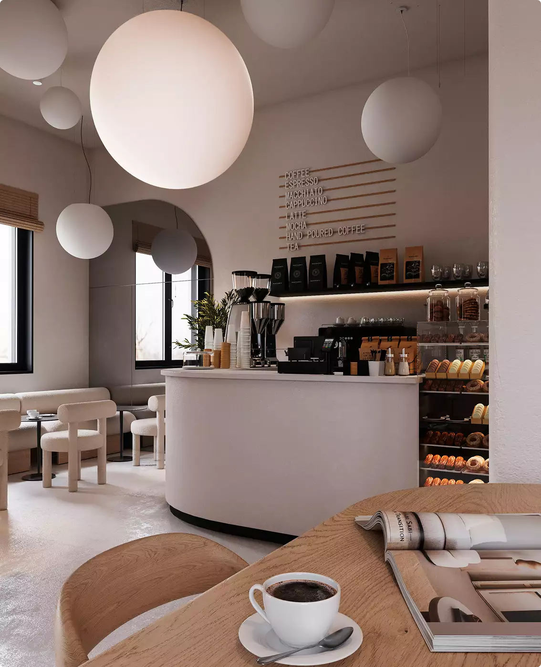
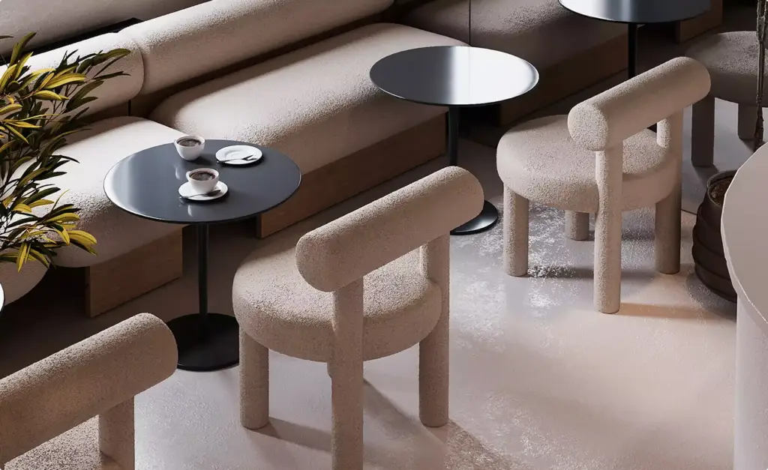
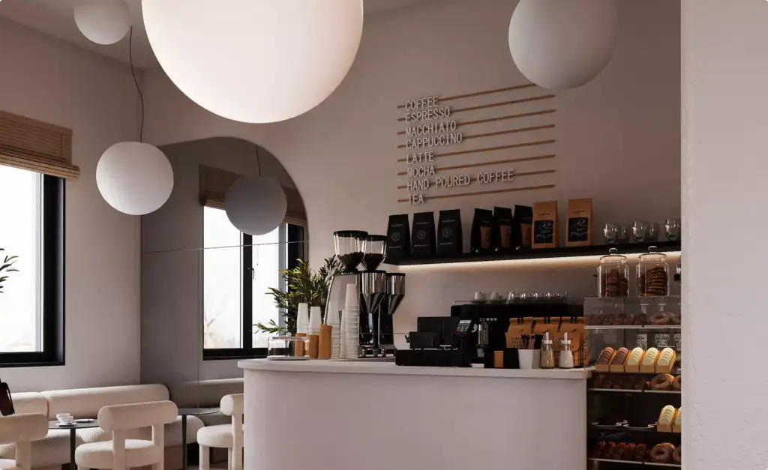
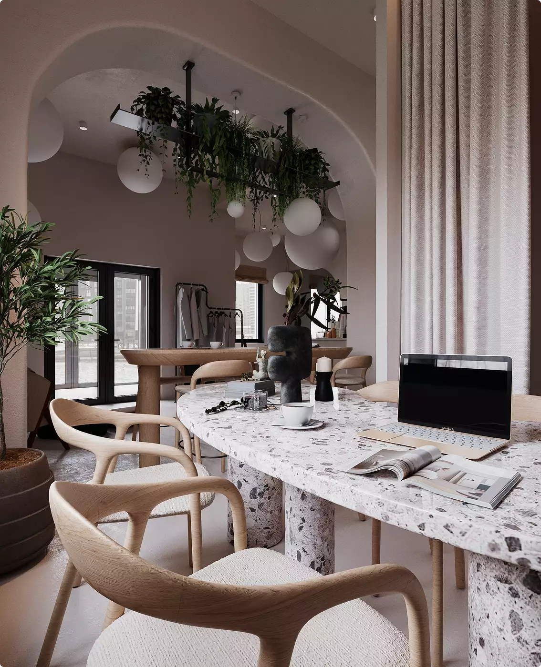
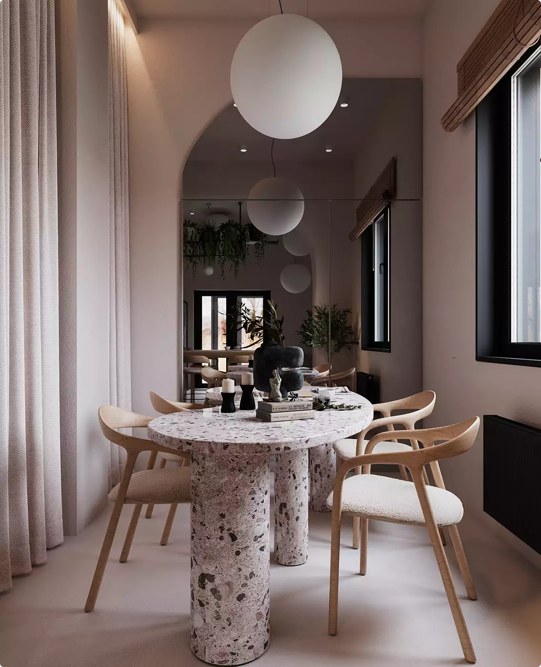
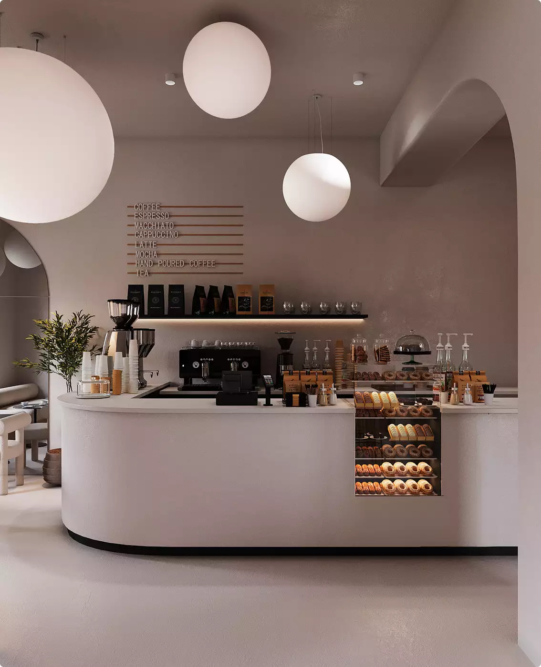
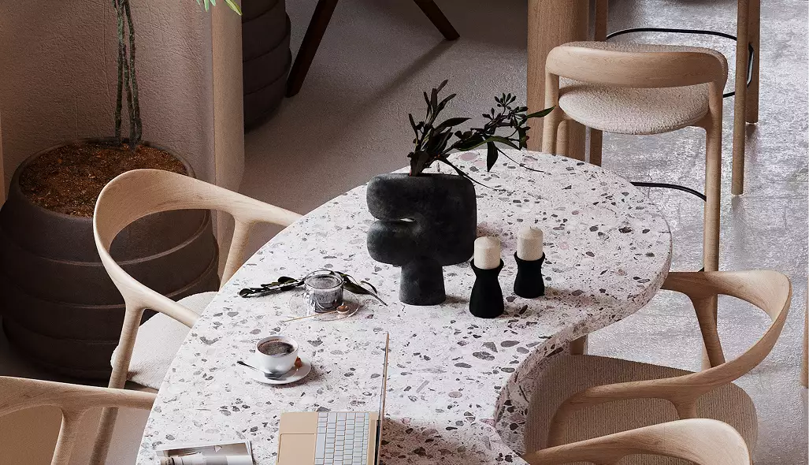
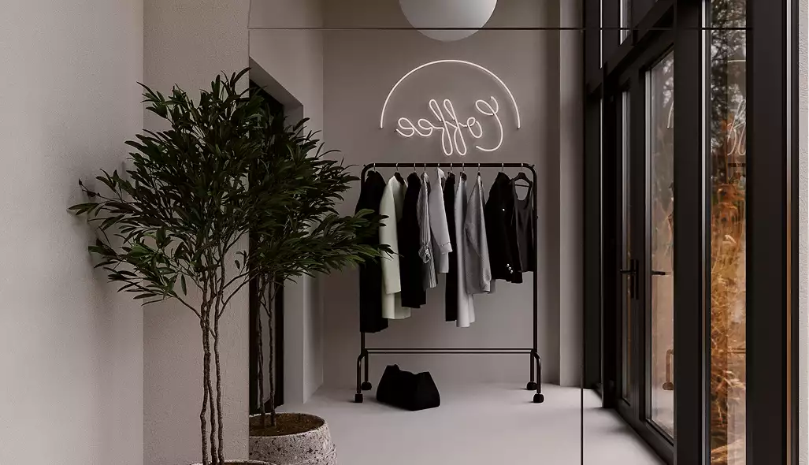
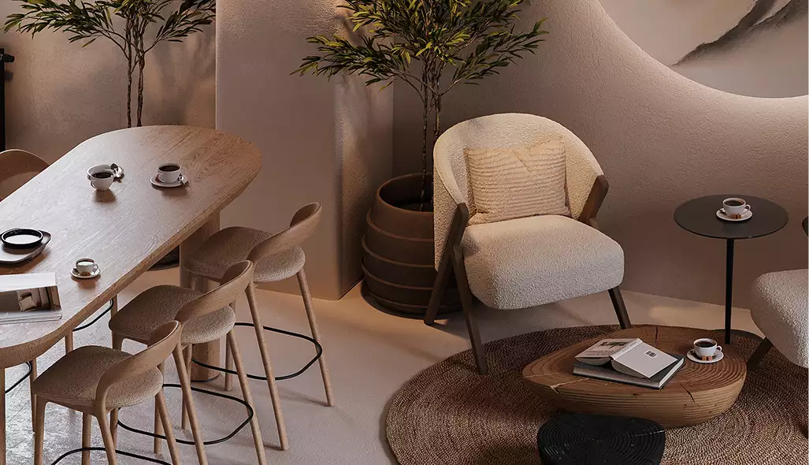
A curated set of stills showcased the counter zone, seating experience, material close-ups, and hero perspectives, giving the client a complete visual narrative for review, approval, and presentation.
Free guide: sell rooms before opening with 9 images, not the usual 28
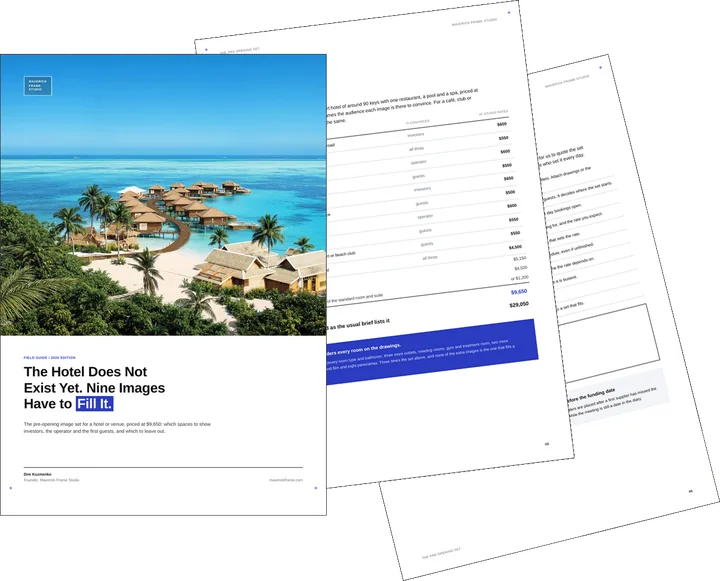
You have just seen a space rendered before it was built. A hotel, café or club that does not exist yet has to win investors, an operator and its first guests on images alone. The guide prices the pre-opening set at $9,650 for nine stills and one short film, shows which spaces to render for each audience, and gives you the one-page hotel rendering brief to send us.
- Free
- Instant download
- No sales call
If it didn't open, download it here.
Download the PDFRemote studio, your time zone
Planning a similar project?
Book a 30-minute call. Send the drawings or a few words about the project, and we will tell you which views it needs, how long it takes and what it costs.
Estimate on the call
A price range and a start date, not a follow-up questionnaire.
Any stage of the project
From concept sketches to a finished model: we start from what you have.
Book a 30-minute call
Which day suits you?
What time?
Where should we send the invite?
- 30 minutes
- Free, no obligation
- Invite by email
Results & Business Impact
- 92%
visual alignment with the approved design direction after first presentation
- 85%
first-round visual approval across the core image set
- 78%
faster approval cycle compared with typical concept-stage CGI projects
- 100%
stakeholder satisfaction across studio and end-client review
Clear architectural visuals helped the studio win trust faster and present the concept with greater commercial confidence.
FAQ
FAQ about the cafe rendering that won fast approval
Didn’t find your question?
Ask it here. A producer replies within one business day — with an answer, not a sales call.
What materials did the client provide before production started?
What was the main goal of this cafe rendering project?
Who was the target audience for the visuals?
How did the visuals help the approval process?
What made this cafe visualization effective?
What is cafe rendering?
How much does cafe rendering cost?
Explore Similar Hospitality Interior Cases
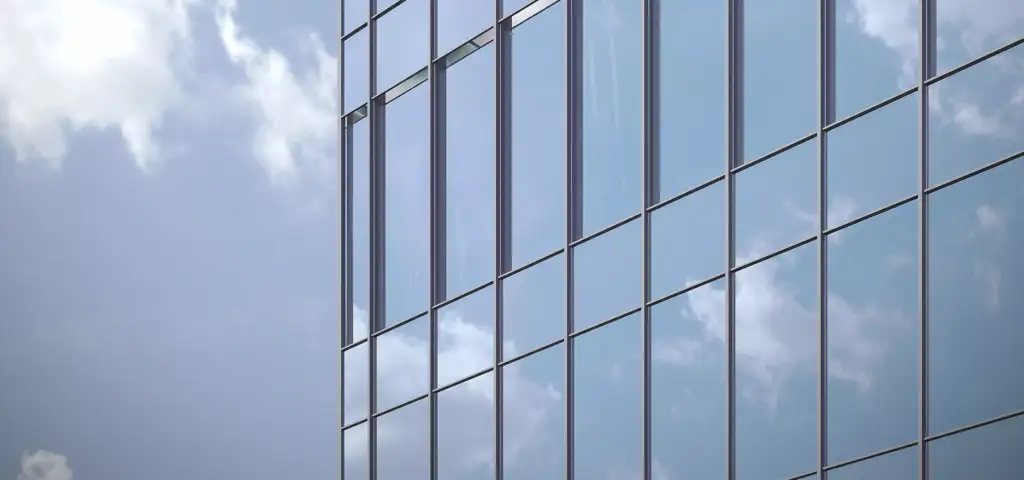
Skyscraper Rendering That Helped Secure Approval and Investor Backing
Approval stakes rise with scale, and skyscraper rendering used for municipal review and investors had to look visionary without inventing architecture, securing 100 percent approval for the proposed development direction.
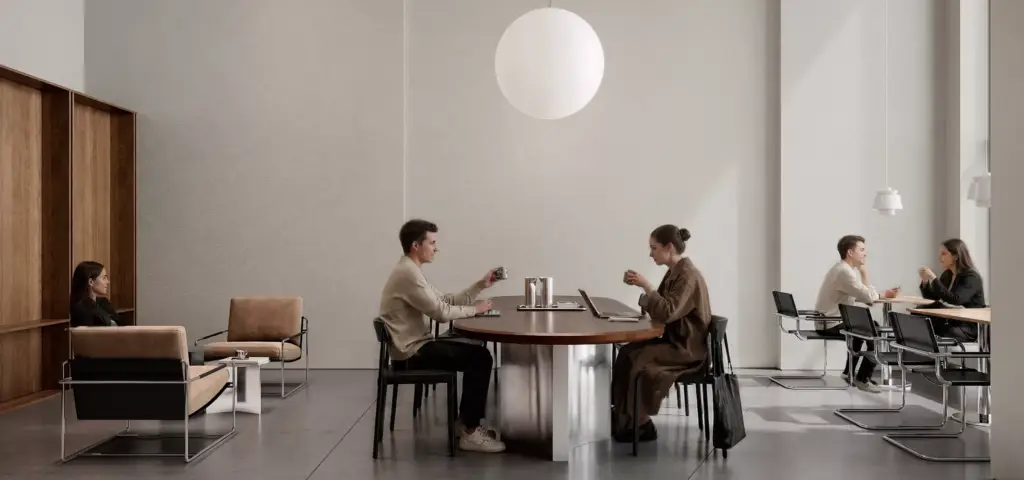
Cafe Interior CGI Video That Brought Hospitality Spaces to Life
Stills win the sign-off, then the brand wants movement: cafe interior CGI video with photorealistic people took hospitality visuals into 4K animated sequences at 75 percent less than live-action interior filming.
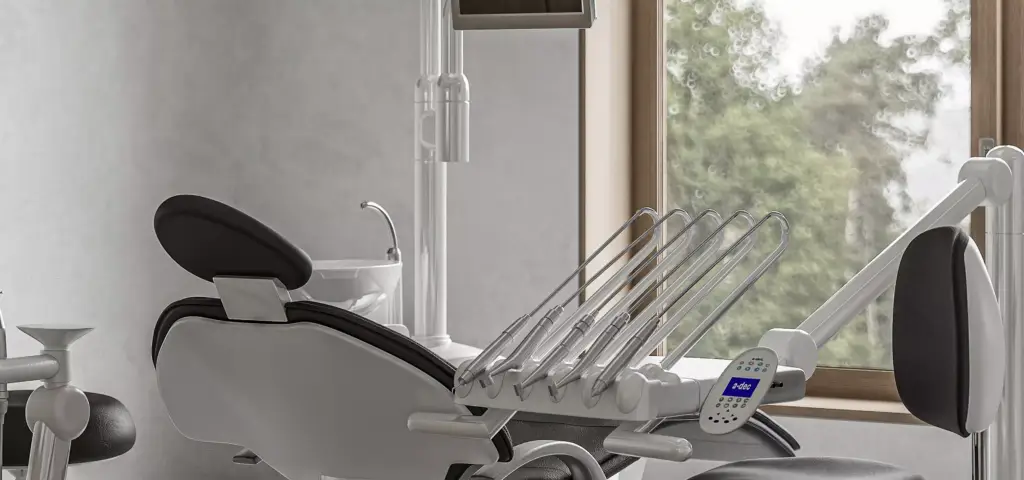
Dental Clinic Visualization for a Calm Premium Patient Experience
Hospitality warmth is a harder ask inside a clinical brief, which dental clinic visualization for a premium patient experience answered with soft natural lighting and 74 percent lower cost than traditional interior shoots.
