

Luxury Villa Complex Renderings on Spain's Costa del Sol
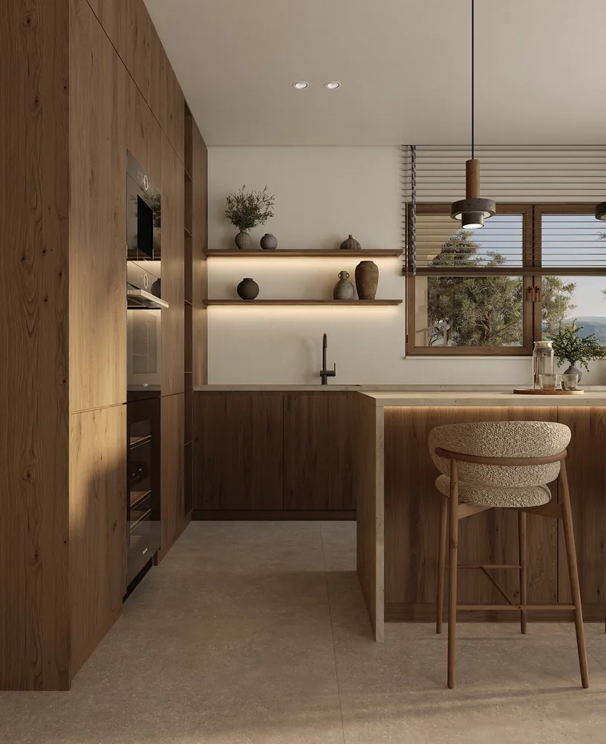
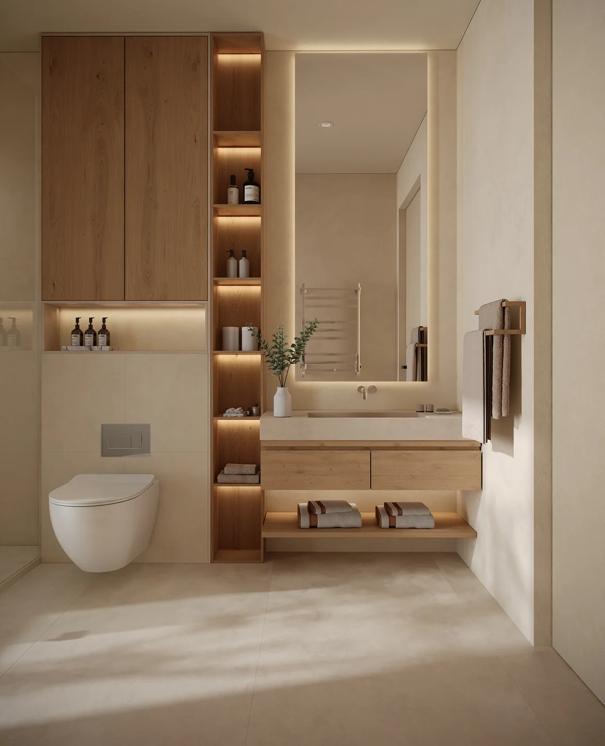
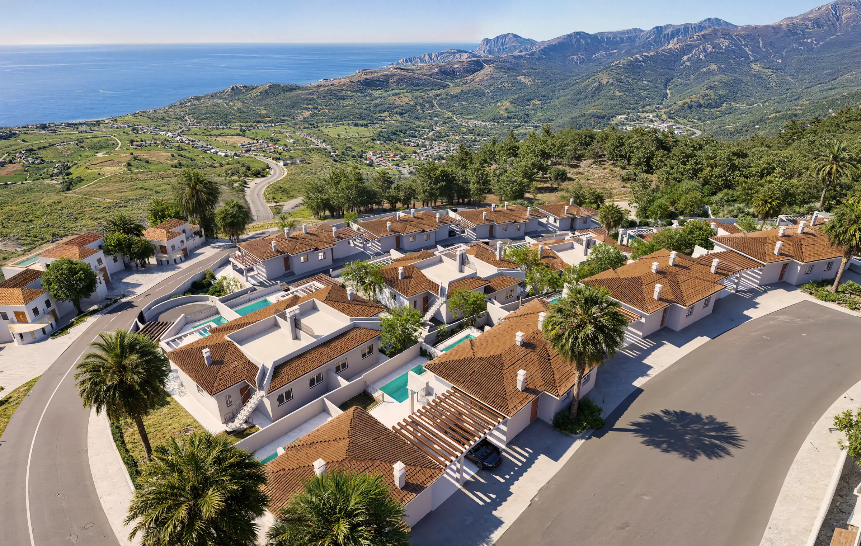
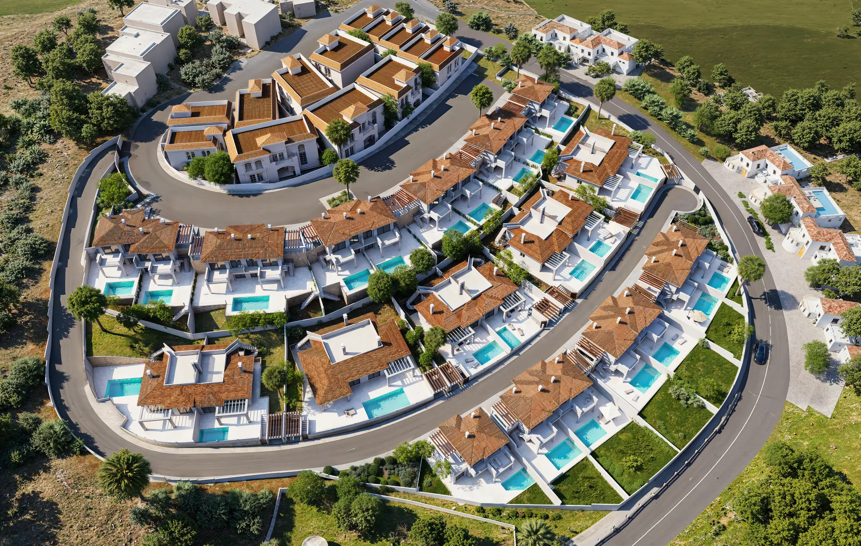
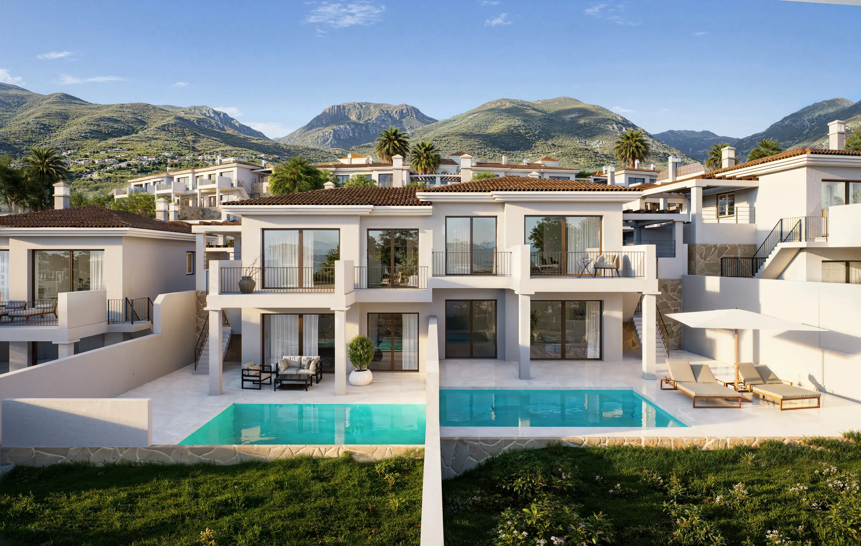
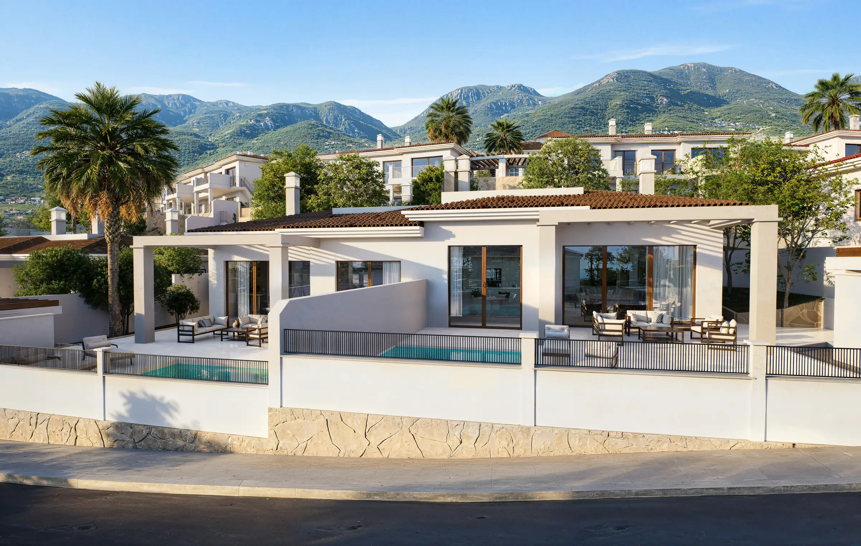
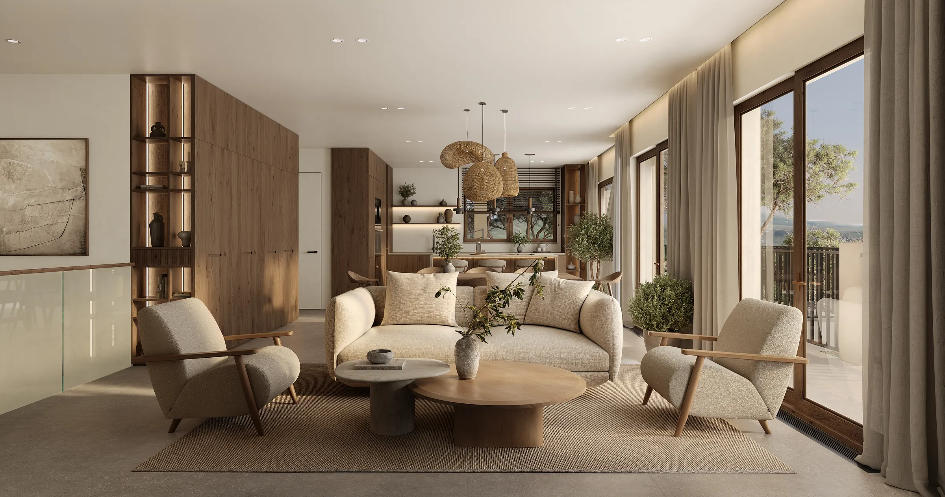
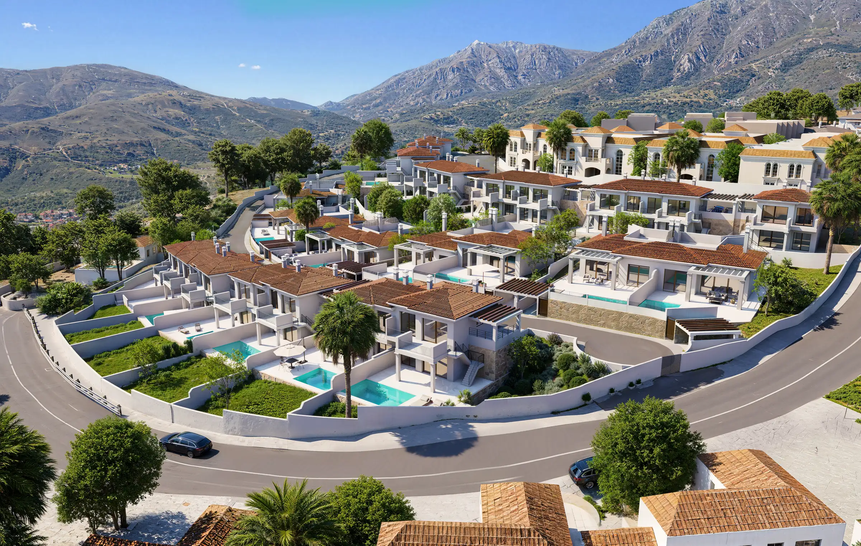
A boutique real estate agency in the Málaga area needed to sell a hillside complex of luxury villas before it was built. We rendered the complex from the architect's drawings: aerial views with the sea and the mountains, a top-down site plan, two villa types with private pools and the furnished interiors.
Client & Market Context
A Luxury Real Estate Agency Selling Villas Before They Exist
Our client is a boutique real estate agency on the Costa del Sol that sells premium villas, apartments and coastal homes in the Málaga area. Its new project was a complex of luxury villas on a hillside, with private pools, terraces and views over the mountains towards the Mediterranean.
Selling a Villa Complex From Drawings
Luxury villas are bought for the view, the light and the life around the pool, and none of that is visible in plans and elevations. Buyers of off-plan property on the Costa del Sol often live abroad and decide from images alone.
Visual Results
The Finished Villa Complex Image Set
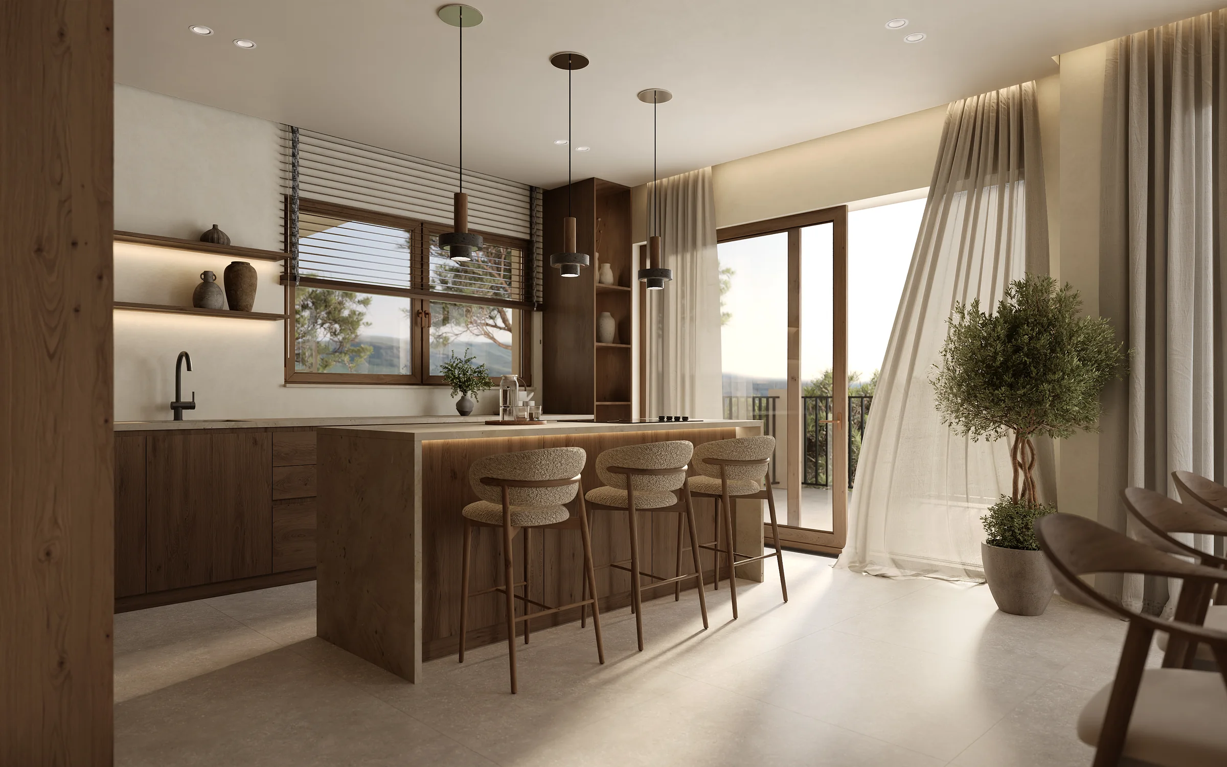
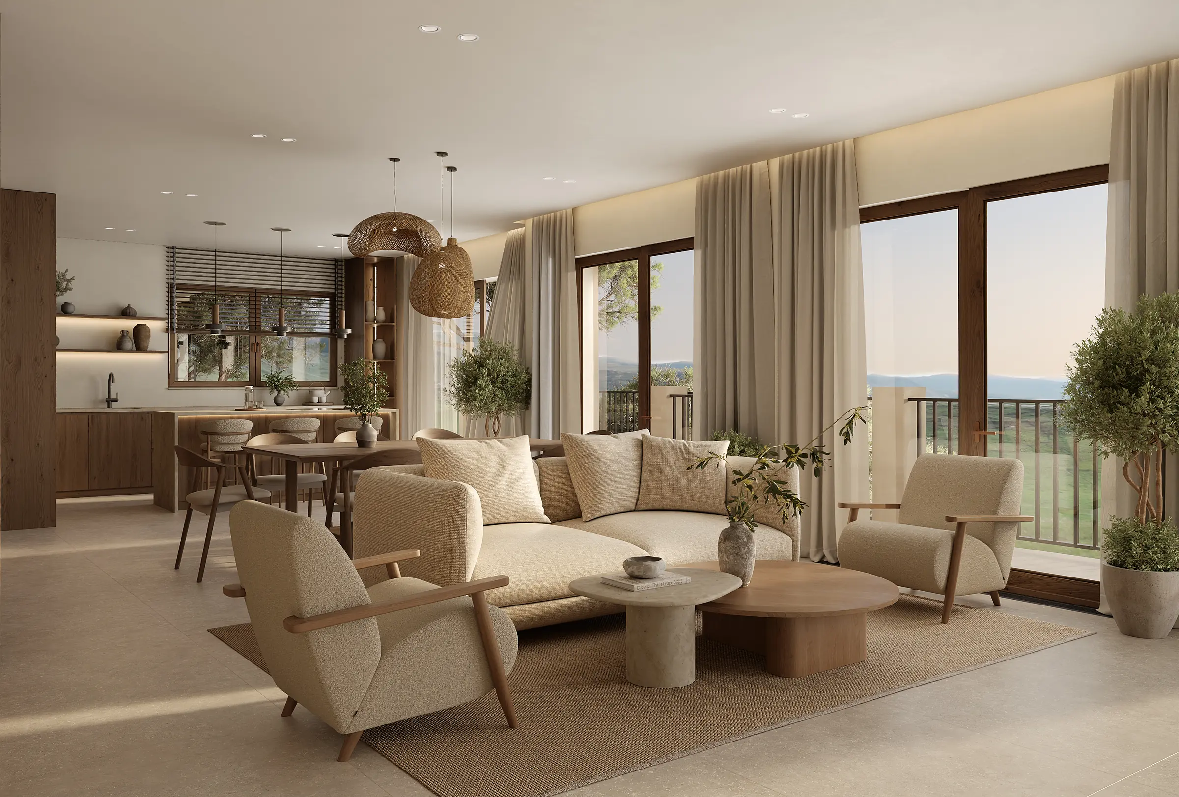
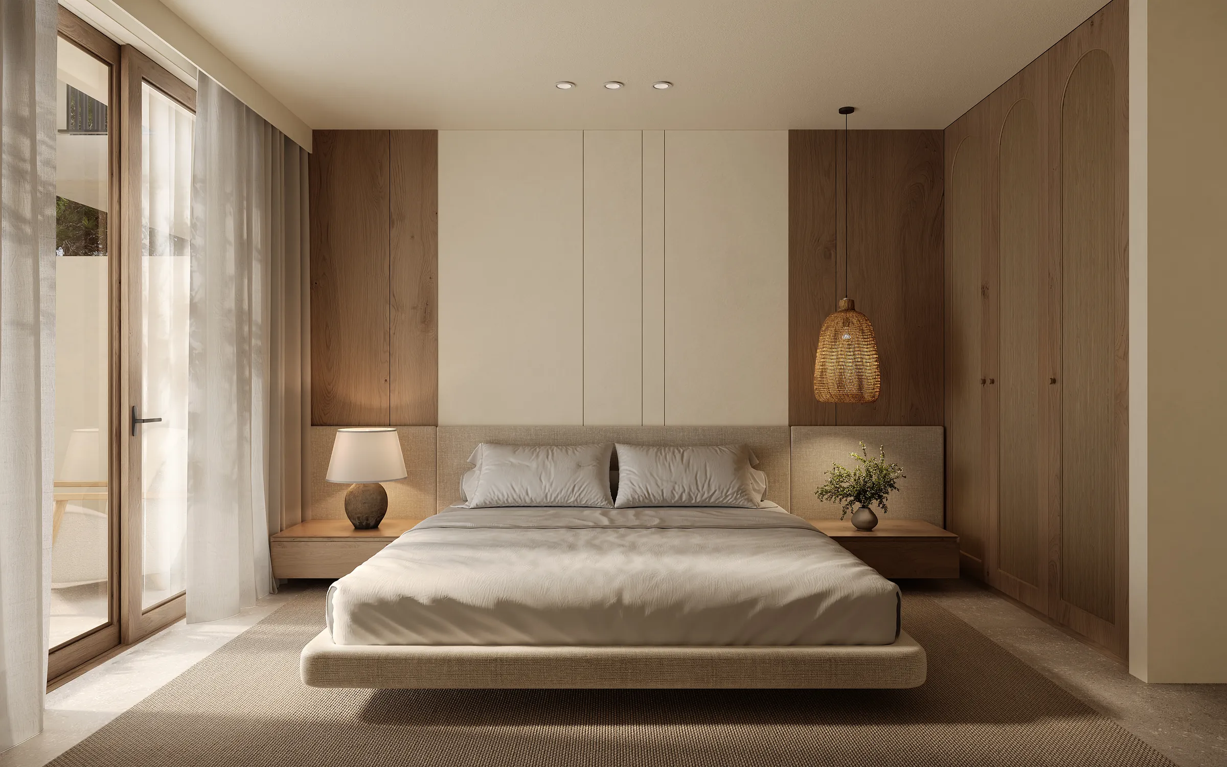
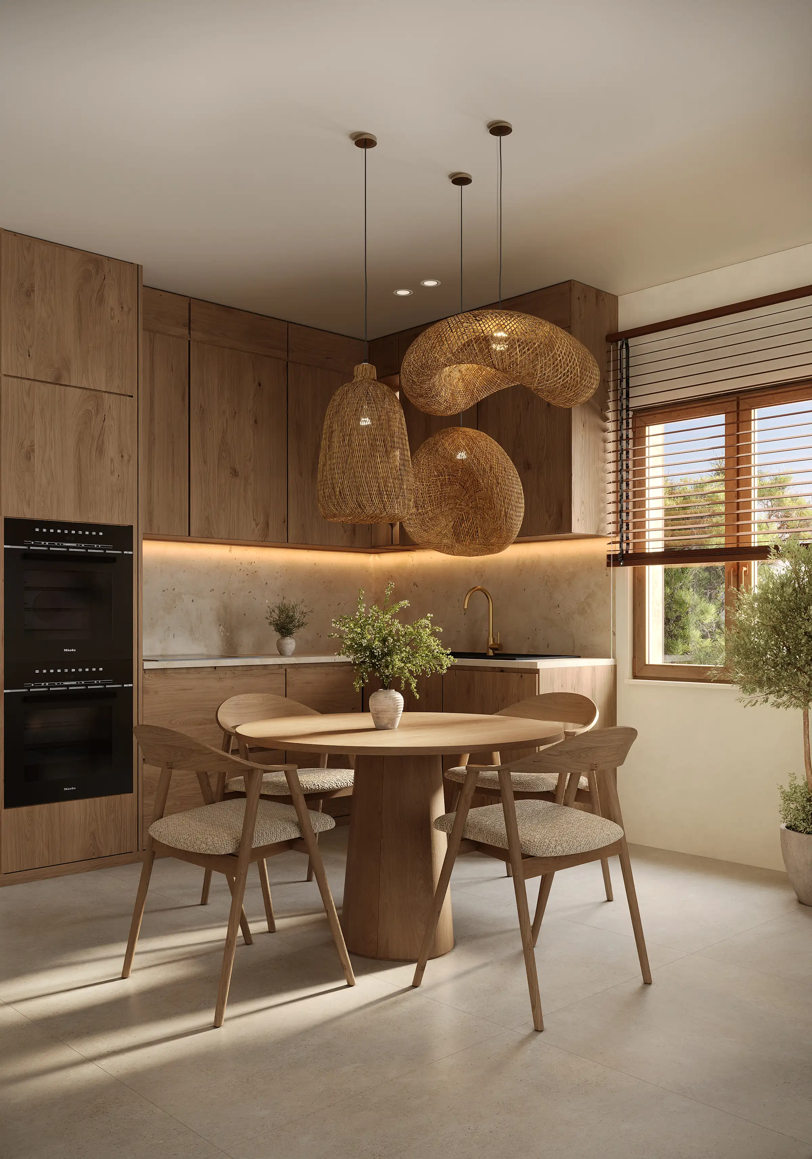
The set moves from the landscape to the rooms: aerial views of the complex with the mountains, the villas from the street, and the kitchen, living and dining areas, bedroom and bathroom of a furnished villa.

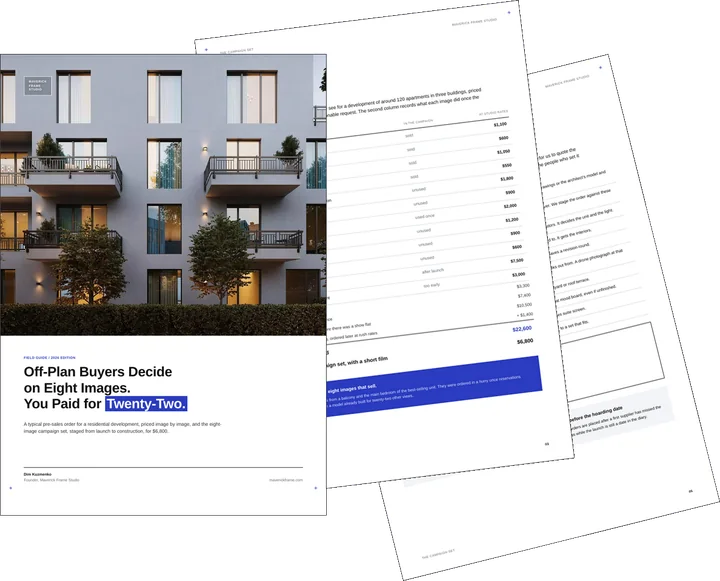
Free guide: off-plan buyers decide on 8 images, developers pay for 22
The frames above are the kind an off-plan buyer decides from, and there are fewer of them than most orders assume. In our priced composite, a developer paid $22,600 for twenty-two images, a film and panoramas, and still missed two of the eight that sell. The guide gives you the eight-image real estate rendering set, staged from launch to construction, and the one-page brief to send instead.
- Free
- Instant download
- No sales call
If it didn't open, download it here.
Download the PDFRemote studio, your time zone
Planning a similar project?
Book a 30-minute call. Tell us about the project, and we will tell you which views it needs, how long it takes and what it costs.
Estimate on the call
A price range on the call, not a follow-up questionnaire.
Any stage of the project
From concept sketches to a finished model: we start from what you have.
Book a 30-minute call
Which day suits you?
What time?
Where should we send the invite?
- 30 minutes
- Free, no obligation
- Invite by email
Results & Business Impact
- 15views
of the villa complex, from aerial views and a site plan to furnished rooms
- 7exteriors
of the complex: aerial views, a top-down site plan and both villa types
- 8interiors
of a furnished villa: kitchen, living and dining areas, bedroom and bathroom
- 2villa types
rendered: a two-storey villa and a single-storey villa, each with a private pool
A villa sold off-plan is sold on the view, the pool and the light. Rendering the whole hillside from the air, a site plan from above and furnished rooms from inside gave the agency one image set that answers a buyer's questions in the order they ask them.
Services Provided
FAQ
FAQ about this villa complex rendering project
Didn’t find your question?
Ask it here. A producer replies within one business day — with an answer, not a sales call.
What are villa complex renderings?
Can you render a villa complex from architectural drawings?
Which views does an off-plan villa project need?
Do you work with real estate agencies, not only developers?
Why render a top-down view of the complex?
Do you work with developers and agencies in Spain?
Explore Similar Residential Rendering Cases

Mallorca Finca Renovation Renders Built Into the Client’s Drone Photography
Spanish property is often sold before the work is finished, and Mallorca finca renovation renders built into the client's drone photography show how an investor project was presented before the renovation began.
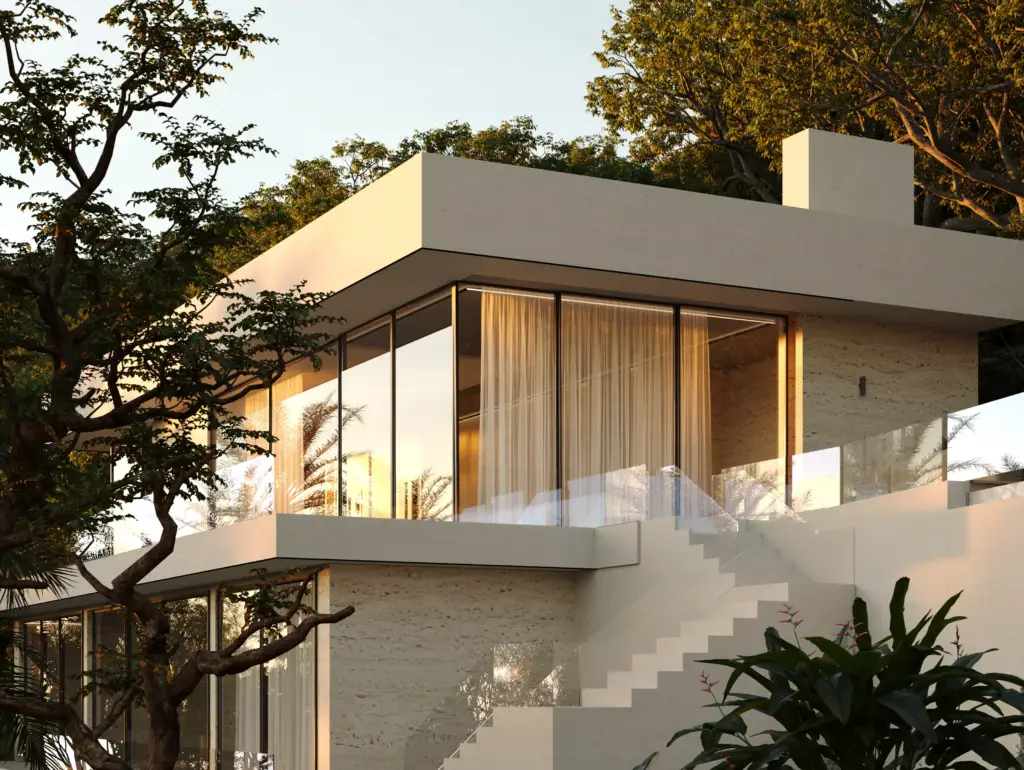
How Sun-Optimized CGI Sold a Luxury Villa 53% Faster
A single villa on the Spanish coast is sold the same way, and sun-optimized CGI for a luxury villa shows how light and views became the main sales argument for one house.
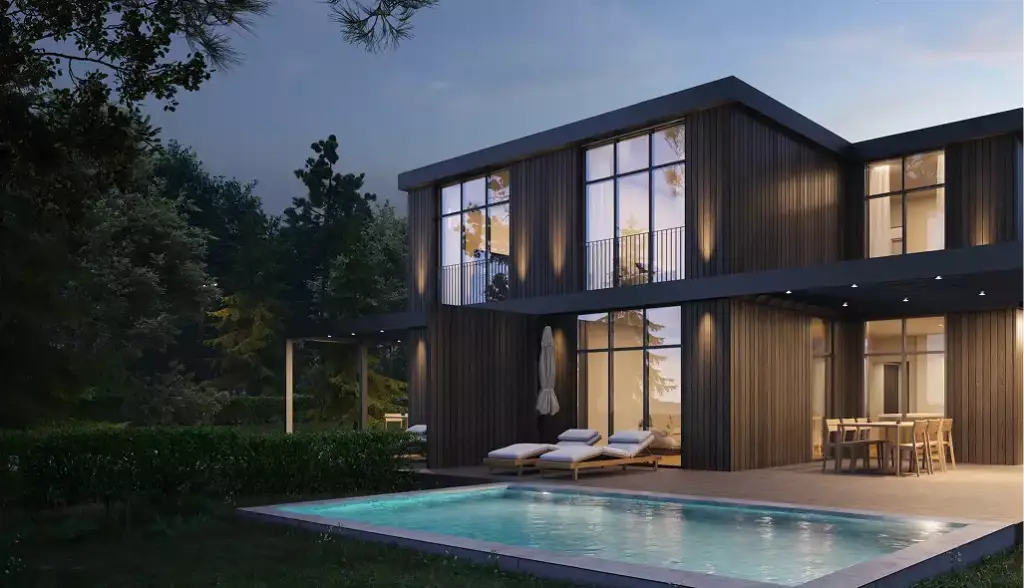
How Night-Focused CGI Drove 68% Faster Pre-Sales for a Cottage Community
Exteriors carry most of the decision for a new home, and contemporary house exterior renders show how one facade can be presented in different light and seasons for buyers.
