Car Rental Headquarters Design and Renders in Morocco
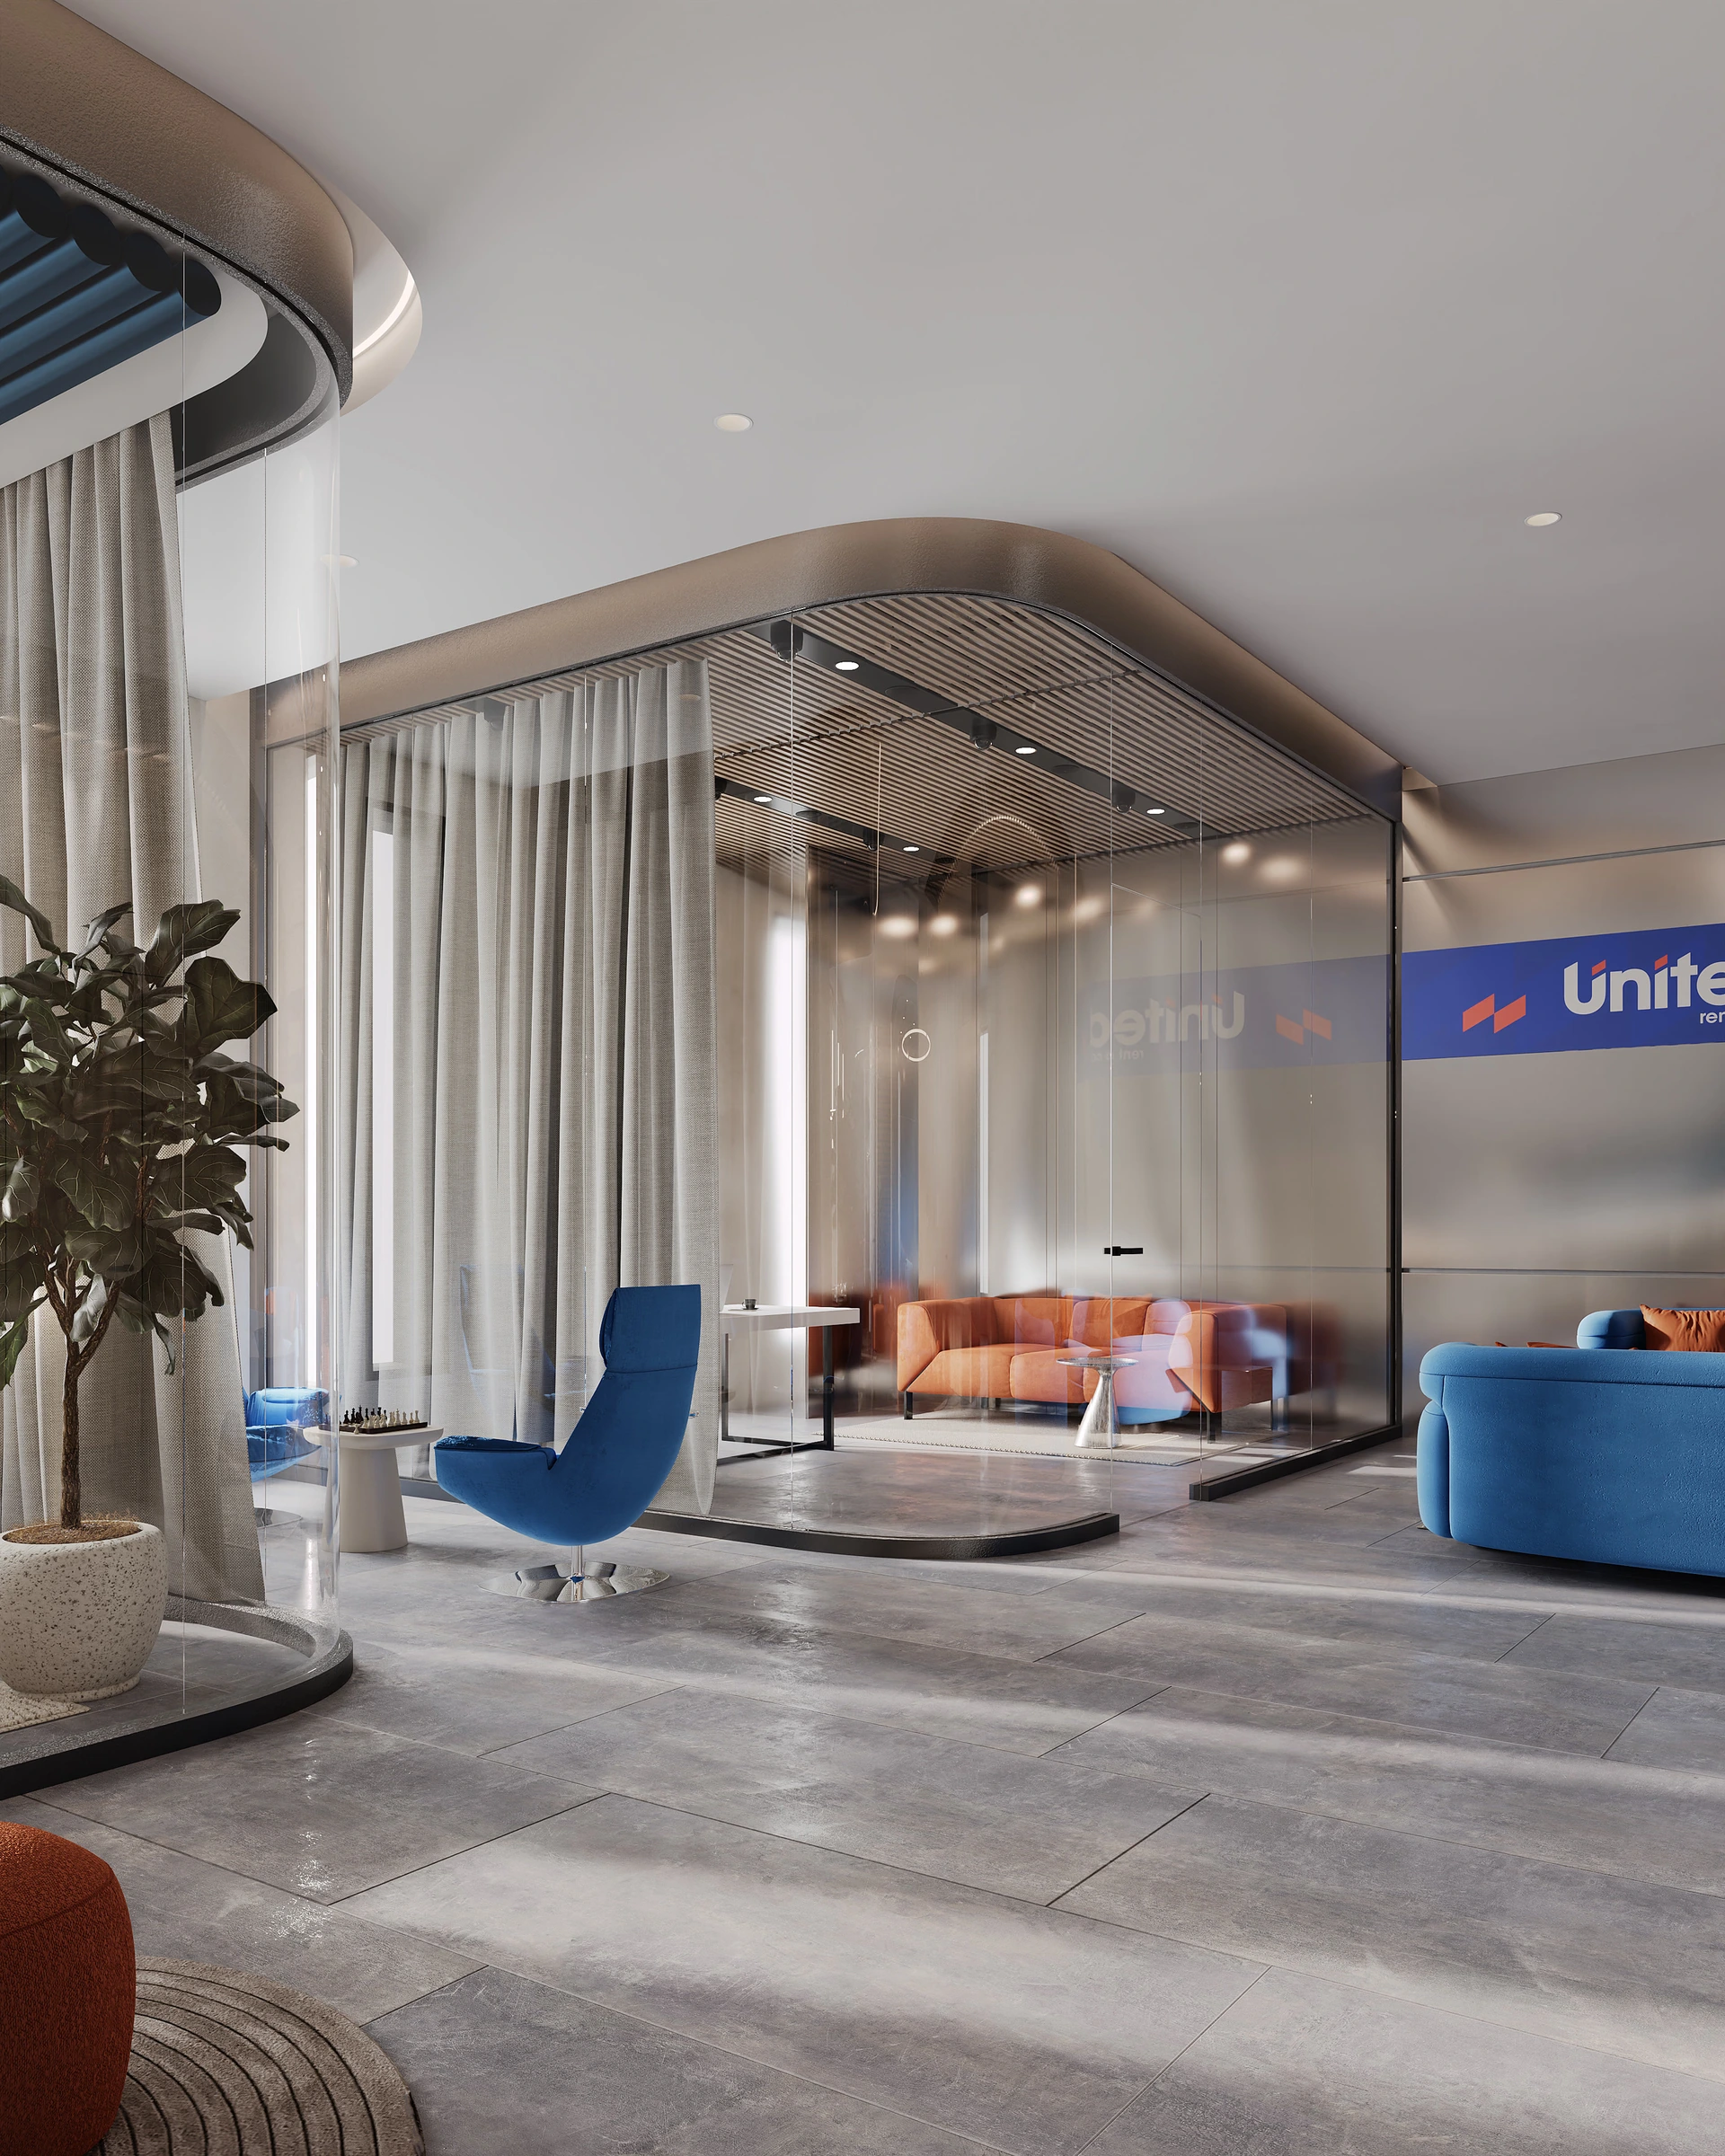
Four office units, one connected headquarters. We developed the interior design and 16 renders for a car rental company in Morocco, helping its team review the layout, glass partitions, materials and branded shared spaces before fit-out.
The project
Four Office Units for One Car Rental Headquarters
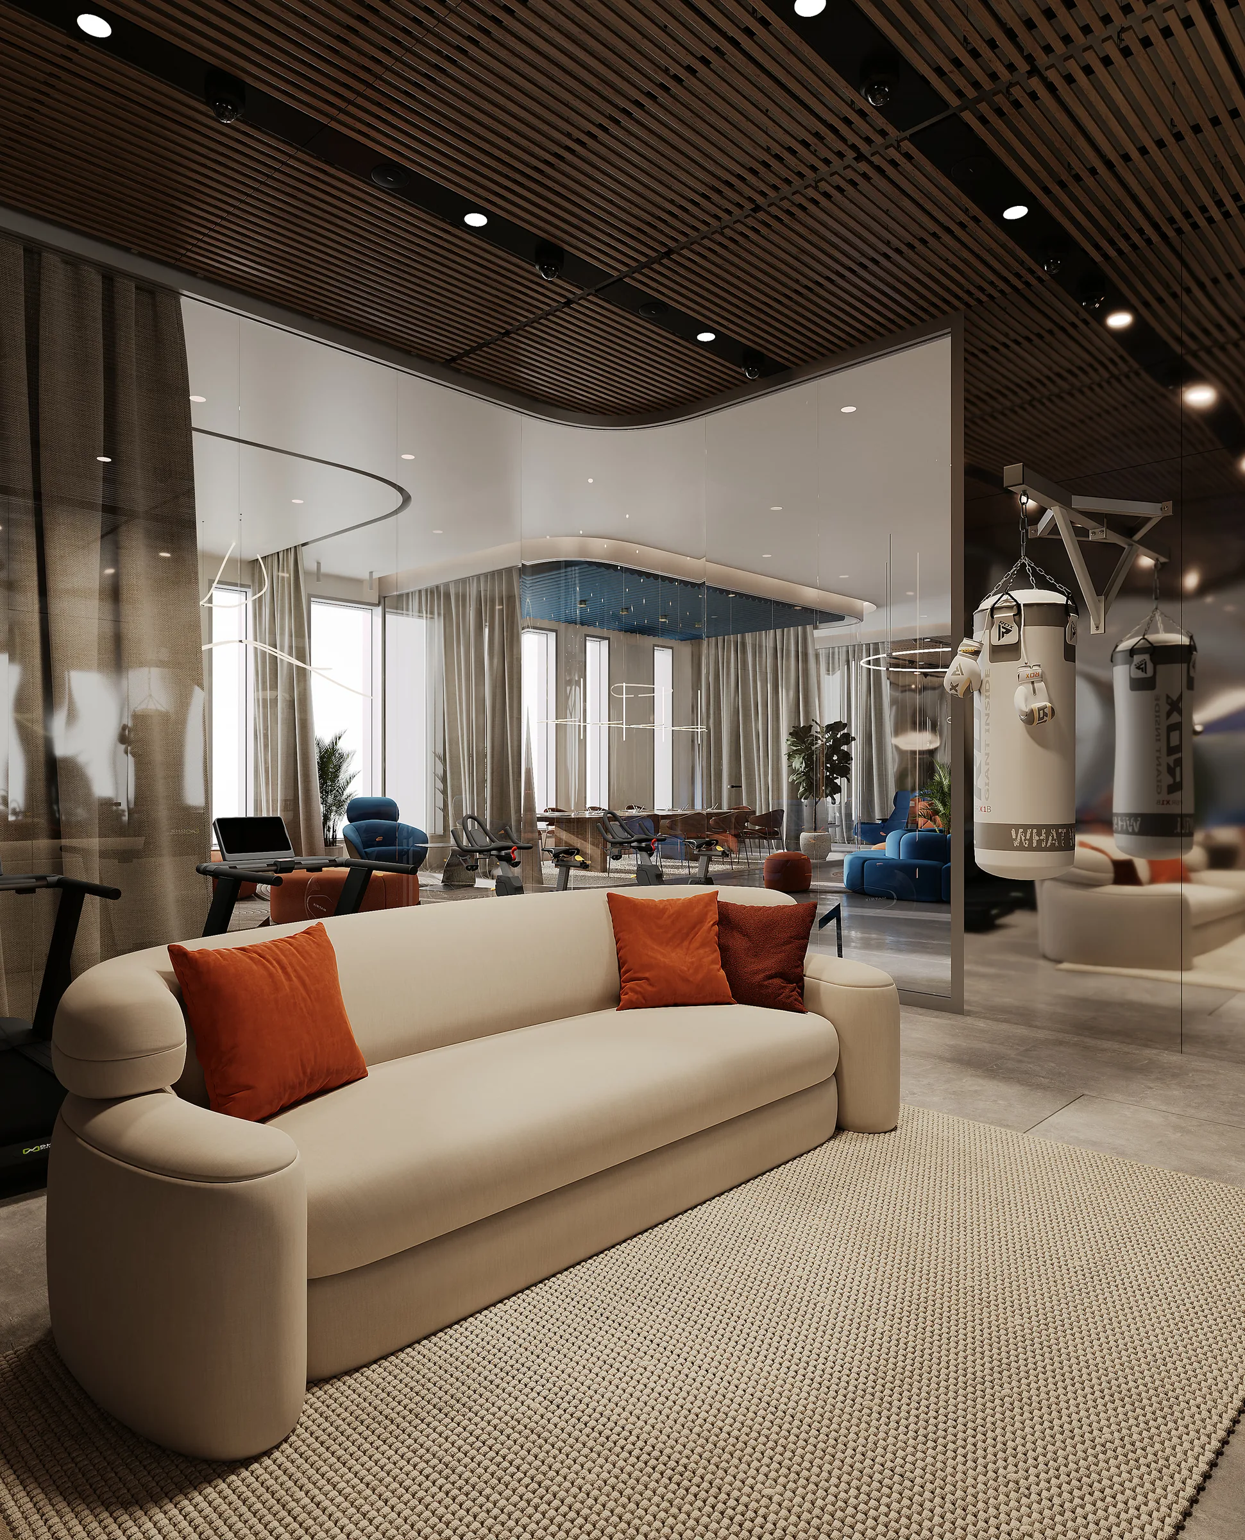
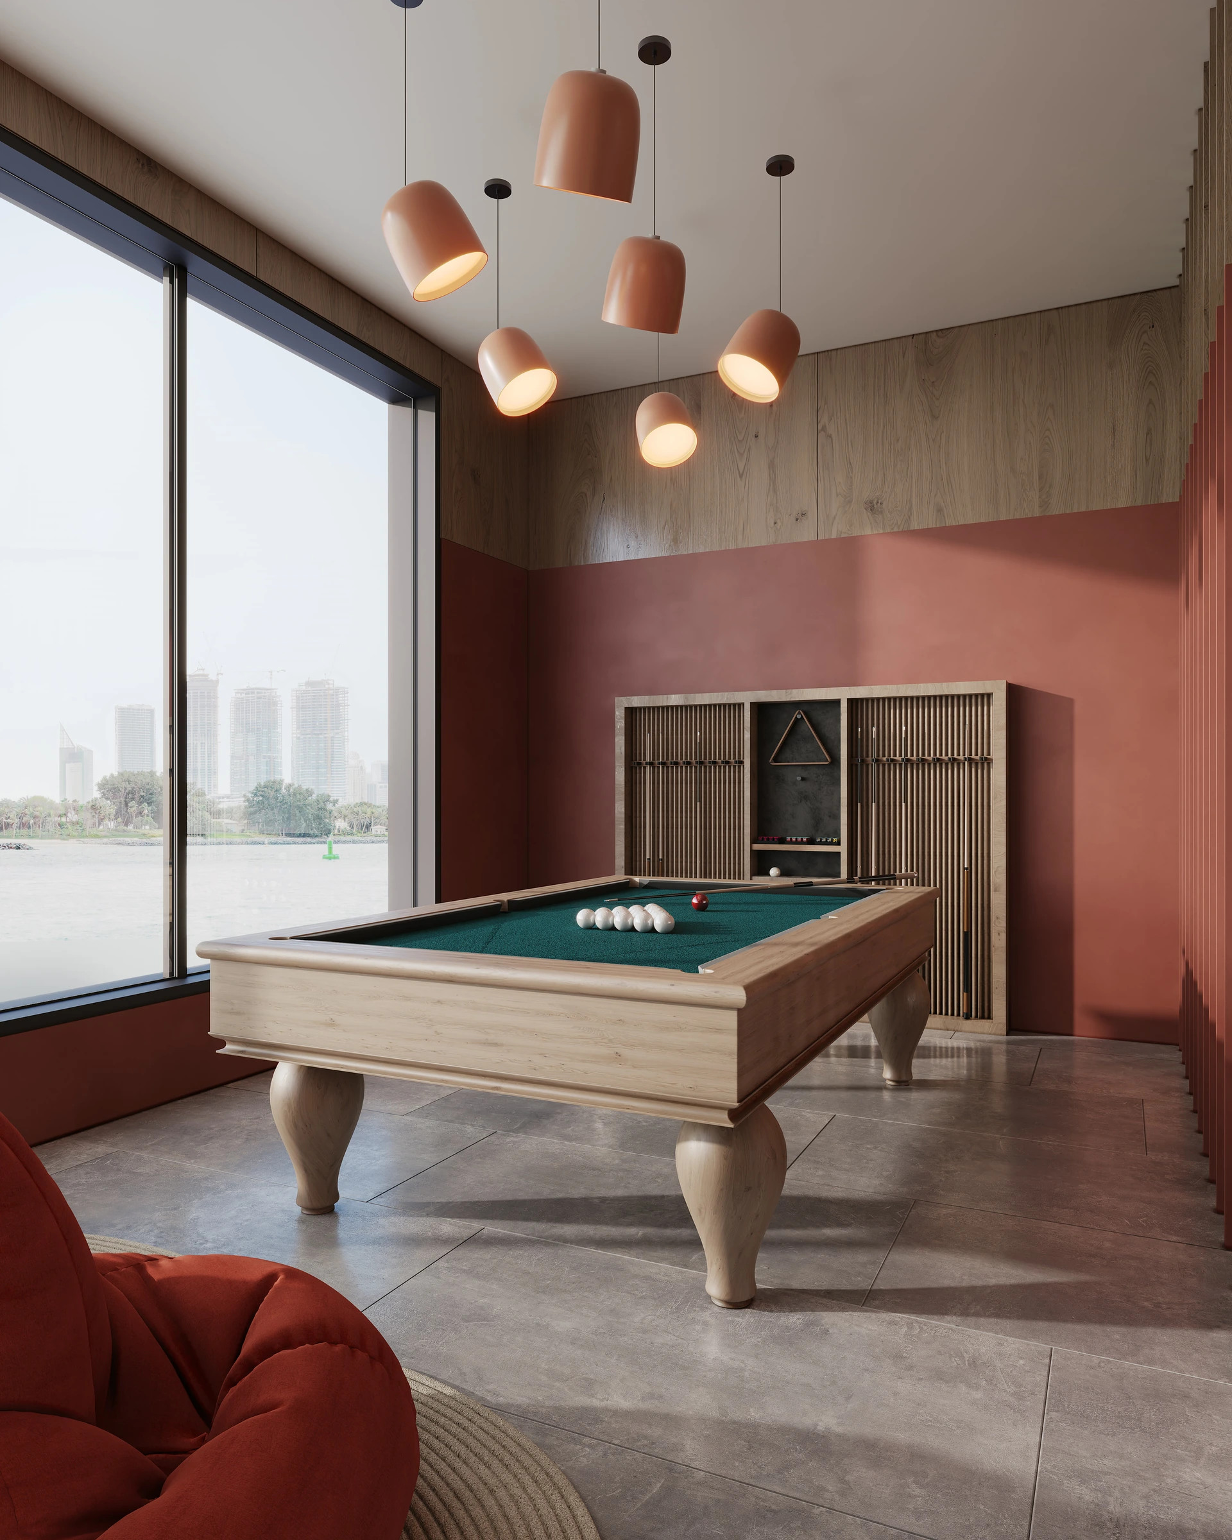
A car rental company in Morocco needed a connected head office for its reservations, pricing, accounting and other teams. This was an administrative workplace, with reception, meeting and executive spaces, a kitchen, training, fitness and recreation areas.
Choosing Connections, Partitions and a Shared Interior Language
The brief combined four office blocks on one floor. We developed the layout and interior concept, tested open connections and glass partitions in 3D, then refined furniture and finishes. The client selected the fourth of five design directions: expressive contemporary interiors with timber, varied materials and bold colour. The layout and overall theme were approved during the design reviews.
Inside the Proposed Headquarters: Reception, Meeting and Shared Spaces
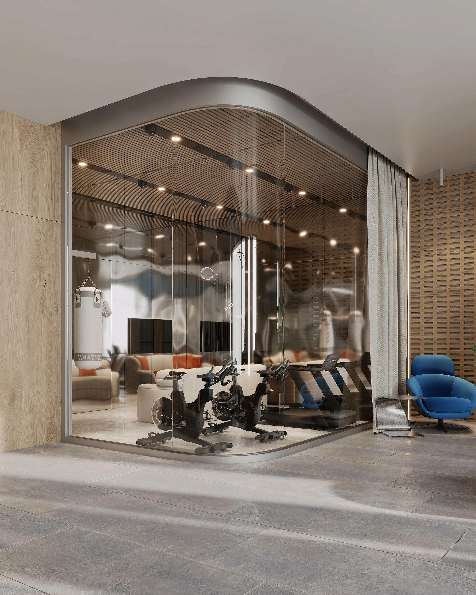
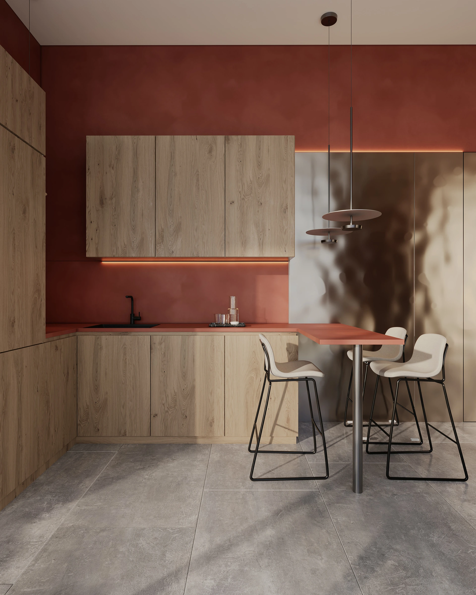
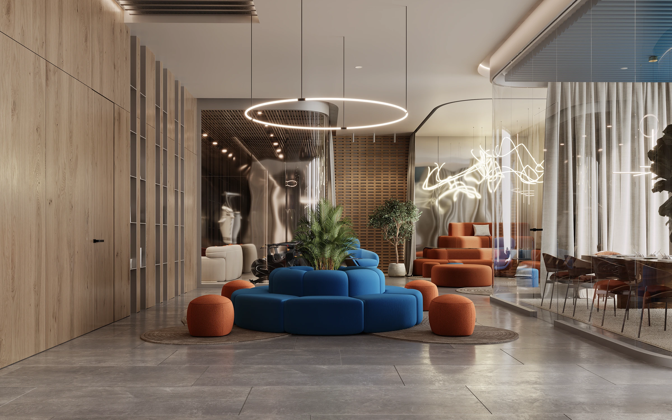
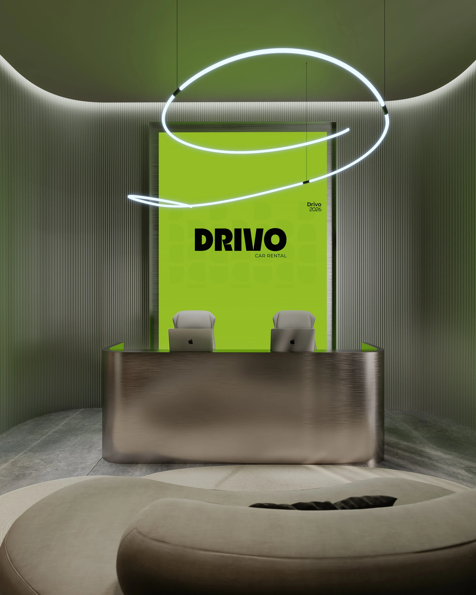
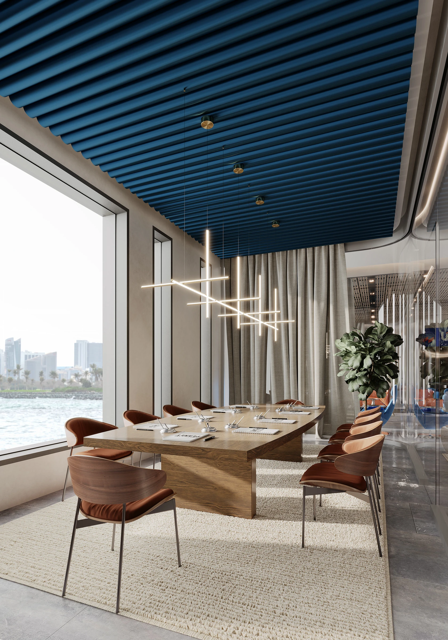
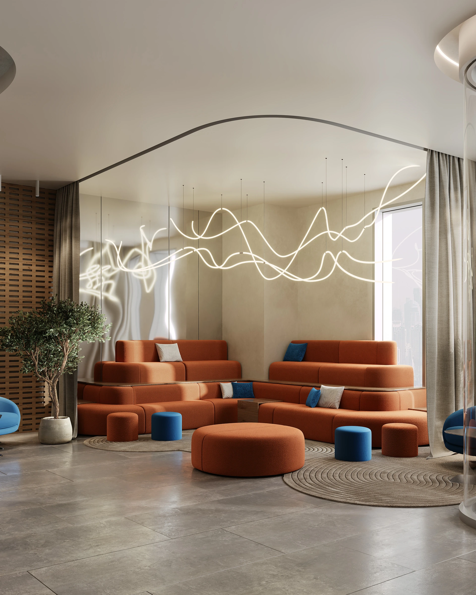
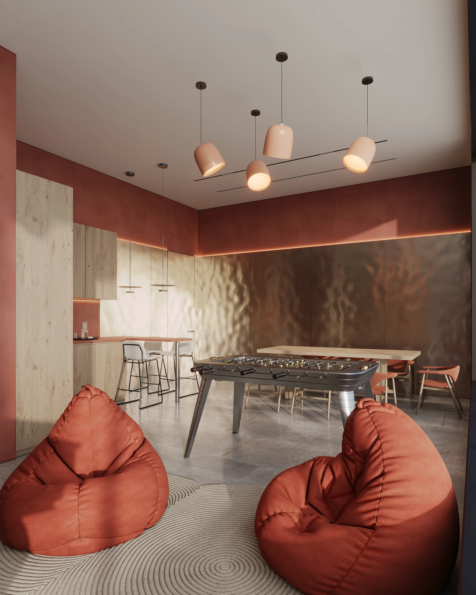
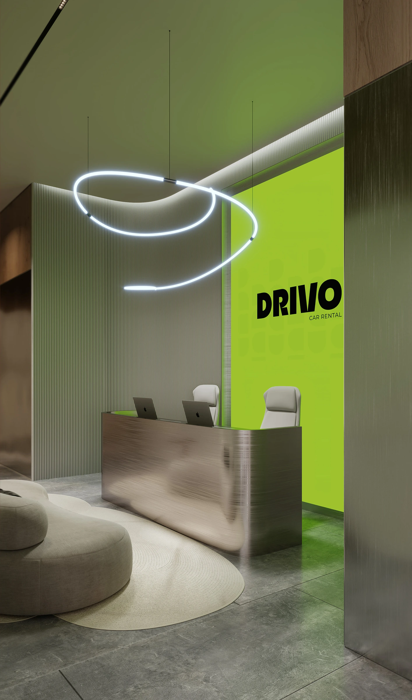
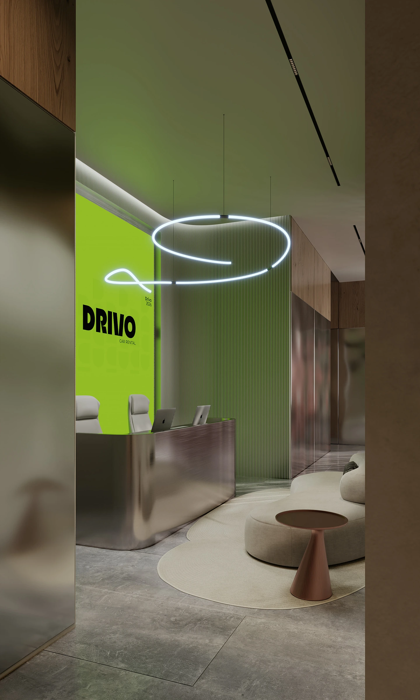
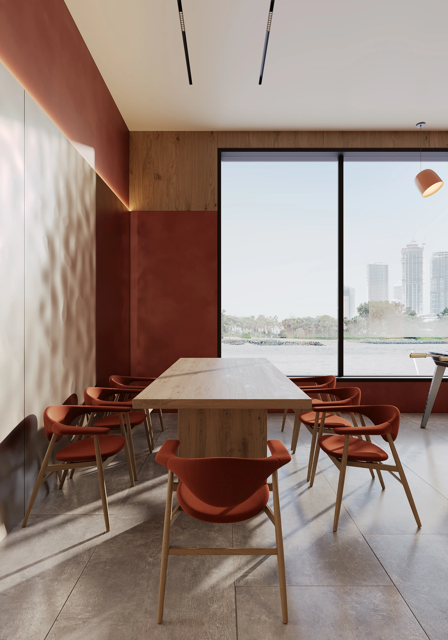
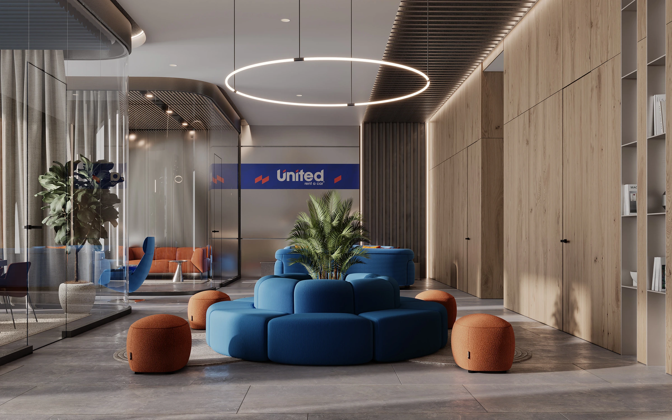
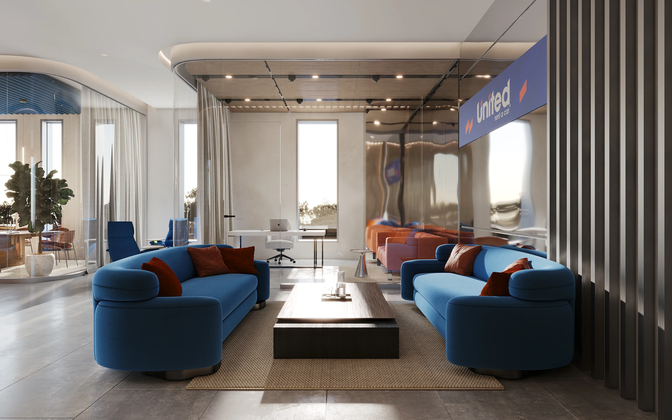
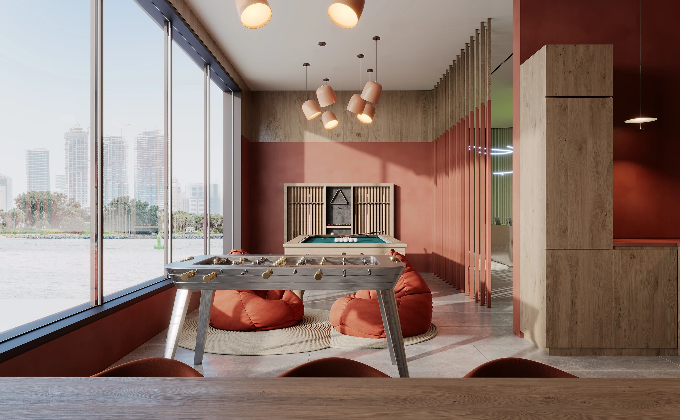
The 16 delivered views cover the office from the green branded reception to the glazed gym, tiered training area and kitchen. Each image in the gallery is shown in its original proportions.
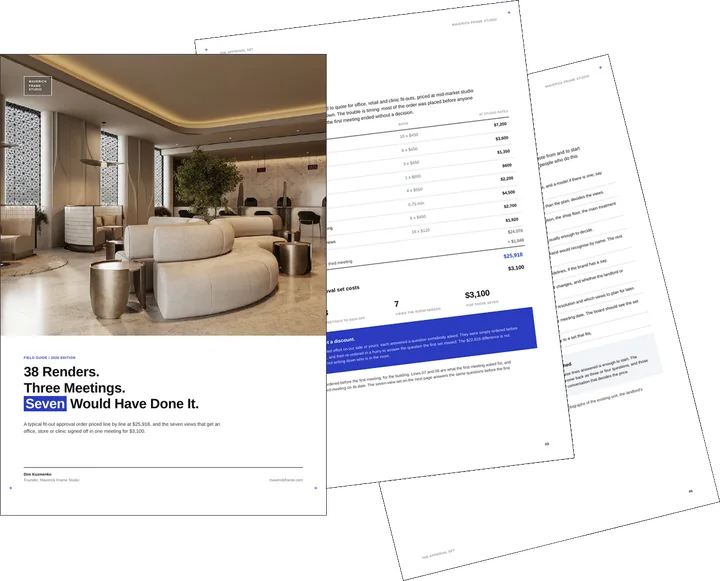
Free guide: 38 renders took three meetings, and seven views would have done it
Before a space like the one above gets built, it has to get past a room of people: a board, a brand team, a landlord, sometimes planning. Commercial rendering orders need to account for who is in that room. Our priced composite ran to 38 images, three meetings and $25,918. The guide shows the seven views that answer each of them, for $3,100, and the short brief to send us.
- Free
- Instant download
- No sales call
If it didn't open, download it here.
Download the PDFRemote studio, your time zone
Planning a similar project?
Book a 30-minute call. Tell us about the project, and we will tell you which views it needs, how long it takes and what it costs.
Estimate on the call
A price range on the call, not a follow-up questionnaire.
Any stage of the project
From concept sketches to a finished model: we start from what you have.
Book a 30-minute call
Which day suits you?
What time?
Where should we send the invite?
- 30 minutes
- Free, no obligation
- Invite by email
Project deliverables
- 16viewsInterior renders delivered for reviewing the proposed headquarters.
- 4unitsOffice blocks brought together in the layout study.
- 5directionsDesign directions reviewed before the fourth was selected.
The useful comparison was between layouts, room connections and finishes. A consistent 3D model let the team assess those choices across the headquarters, from reception to the shared spaces.
The design developed from two layout versions into furnished scenes, materials, lighting and post-production. The client supplied brand guidelines for United, Movis and Drivo; these informed colour and signage within the office.
Services for this project
FAQ
Questions about This Car Rental Headquarters Project
Didn’t find your question?
Ask it here. A producer replies within one business day — with an answer, not a sales call.
What was this car rental office project for?
Did Maverick Frame develop the design as well as the renders?
Which rooms are included in the 16 office renders?
How were the office layout and partitions reviewed?
How did the company’s branding inform the interior?
What decisions did the headquarters renders support?
Explore More Interior Visualization Projects
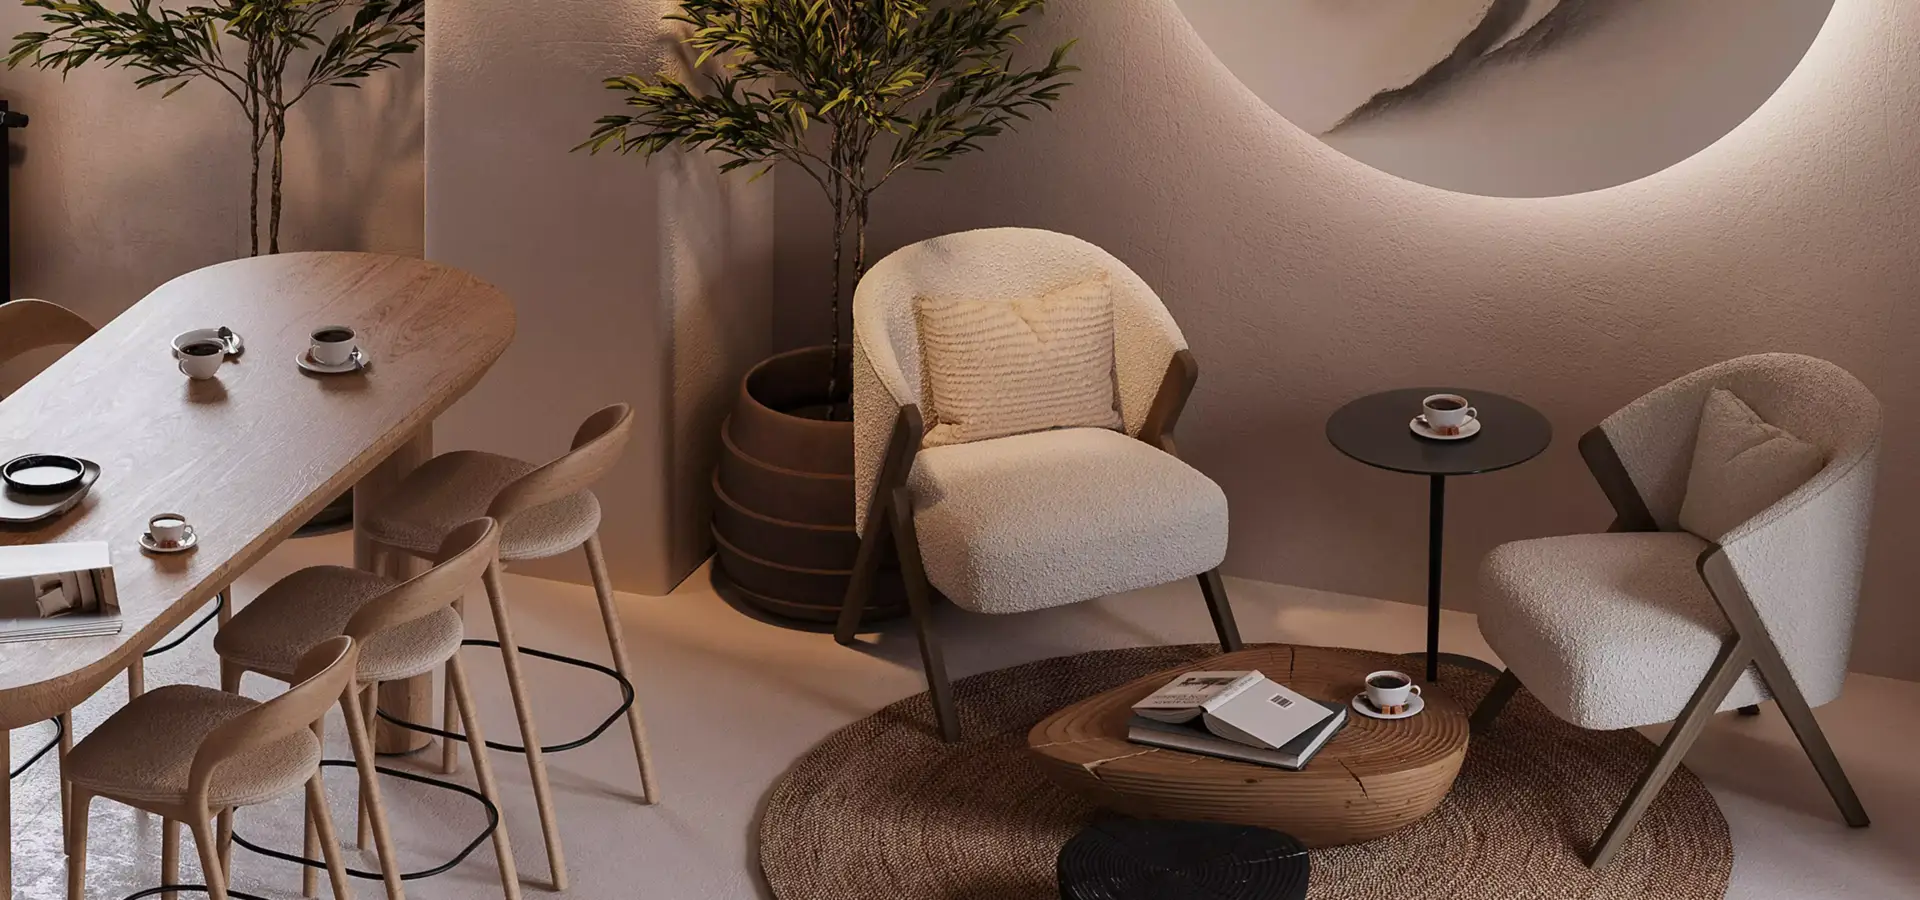
Cafe Rendering That Helped a Design Studio Secure Fast Approval
When a layout needs an atmosphere as well as a floor plan, cafe interior renders developed from moodboards and drawings show another way to present seating, materials and the feel of a shared space.
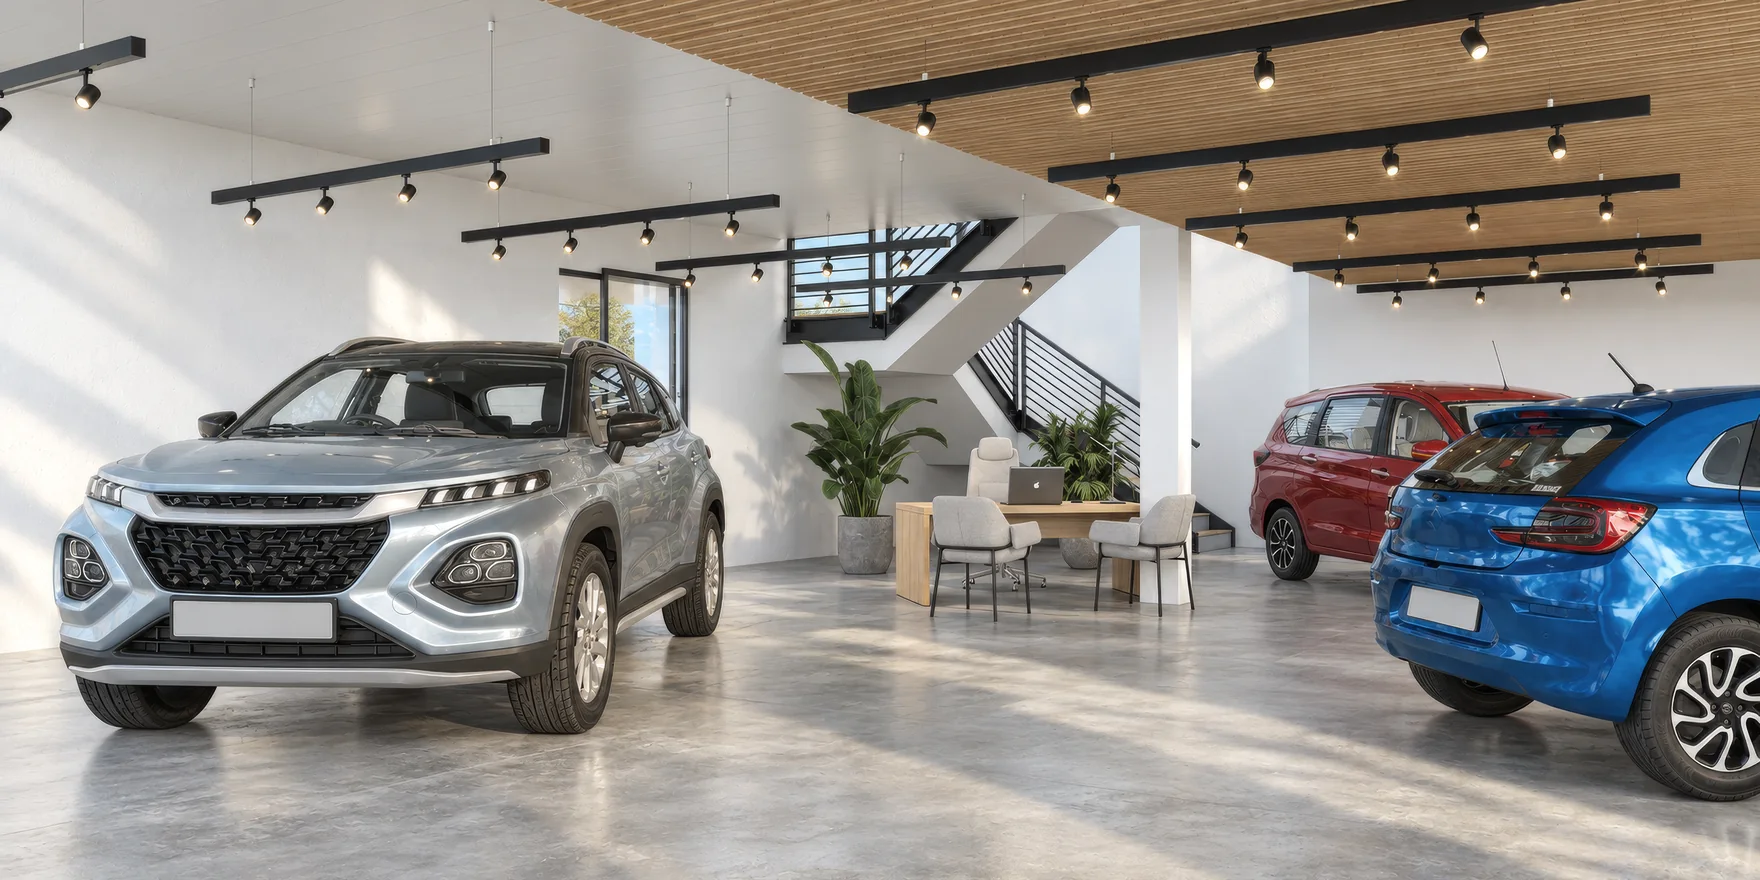
Car Showroom Interior Renderings for a Design Firm in Bermuda
To compare how connected areas read together, explore car showroom interior renderings for a Bermuda design firm, covering the sales floor, glazed offices, lounge and entrance from the firm’s drawings.
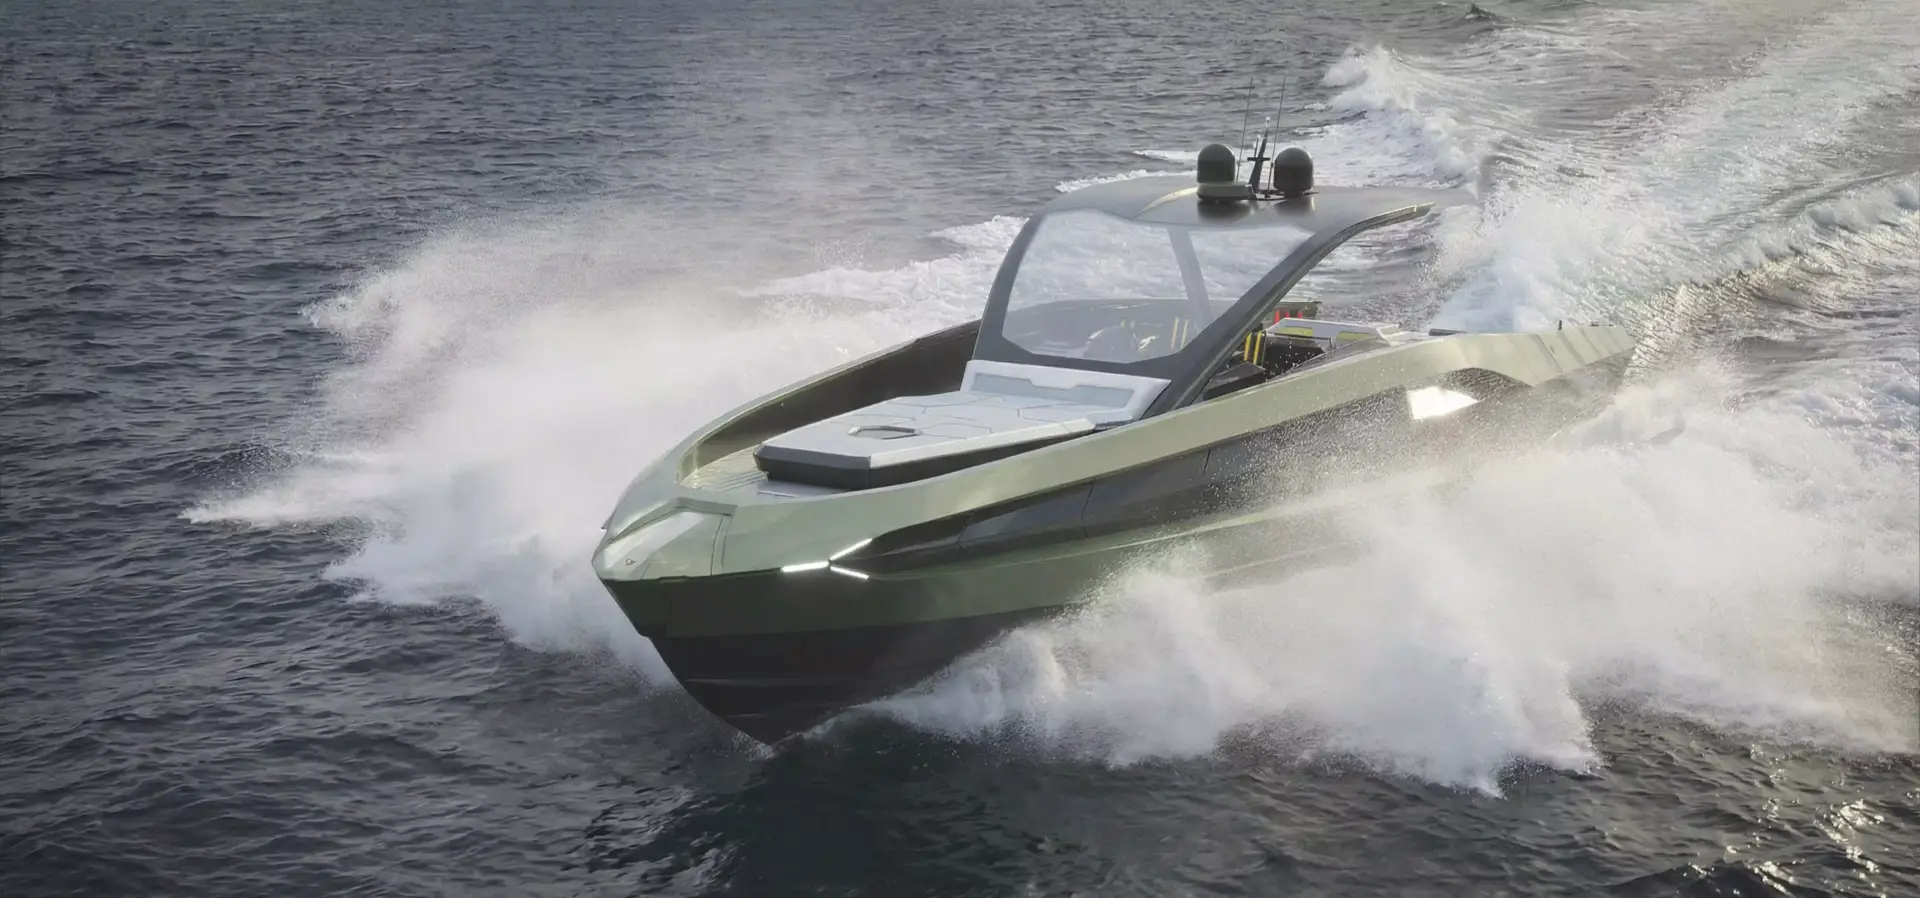
How Luxury Yacht Interior Design CGI Generated 500M+ Media Impressions
High-end CGI for luxury yacht interior design that helps brokers and shipyards sell faster with photoreal visuals and immersive marketing assets for premium clients.