

Car Showroom Interior Renderings for a Design Firm in Bermuda
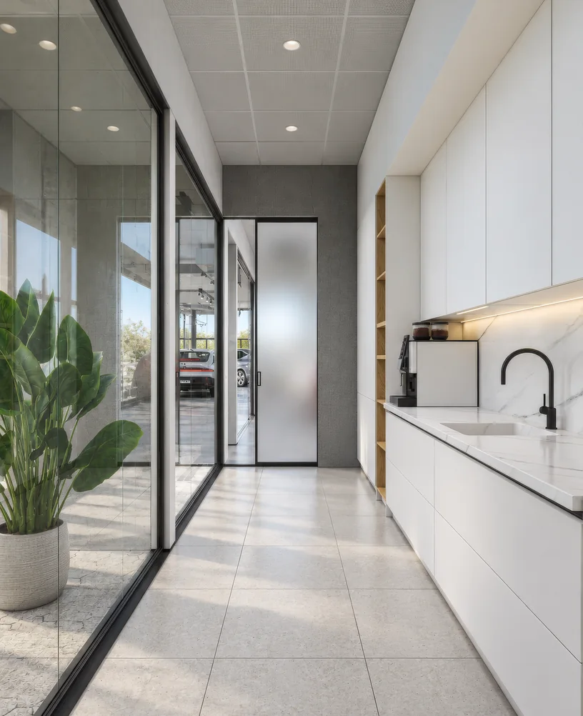
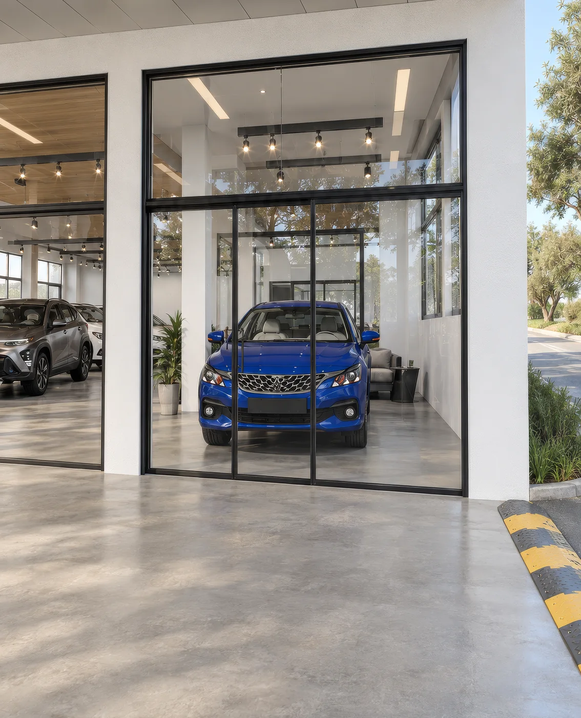
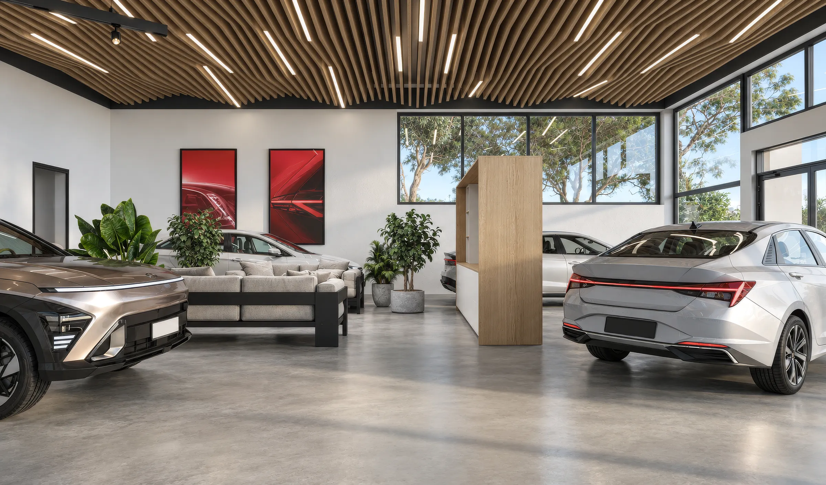
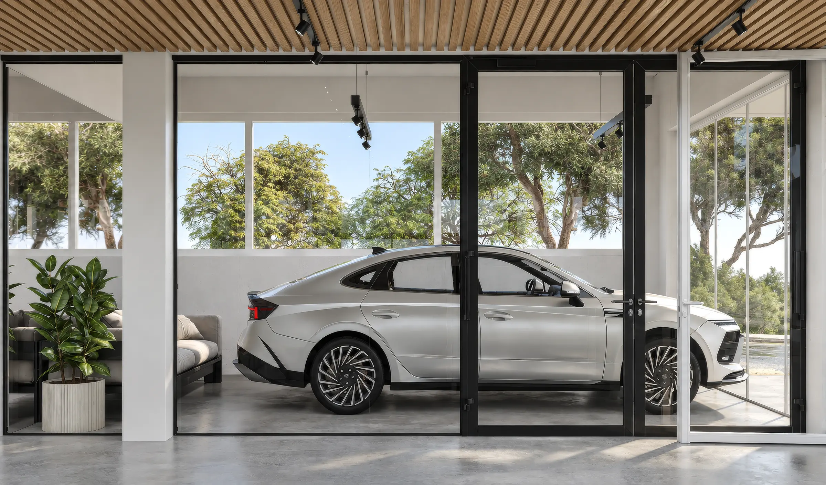
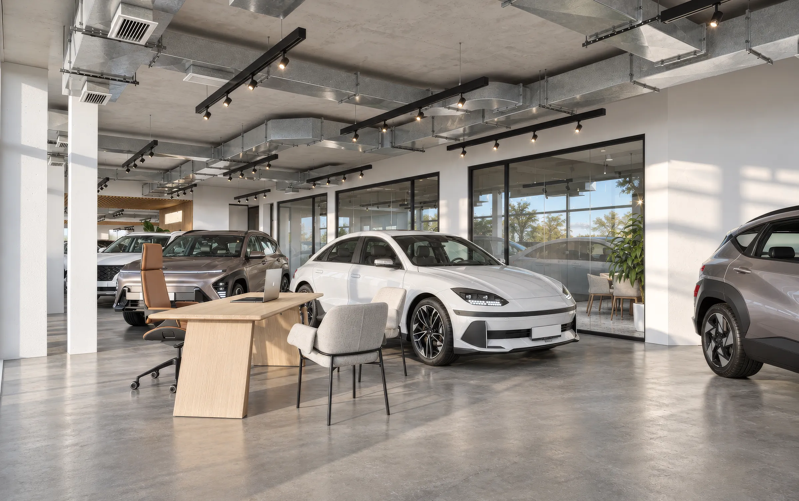
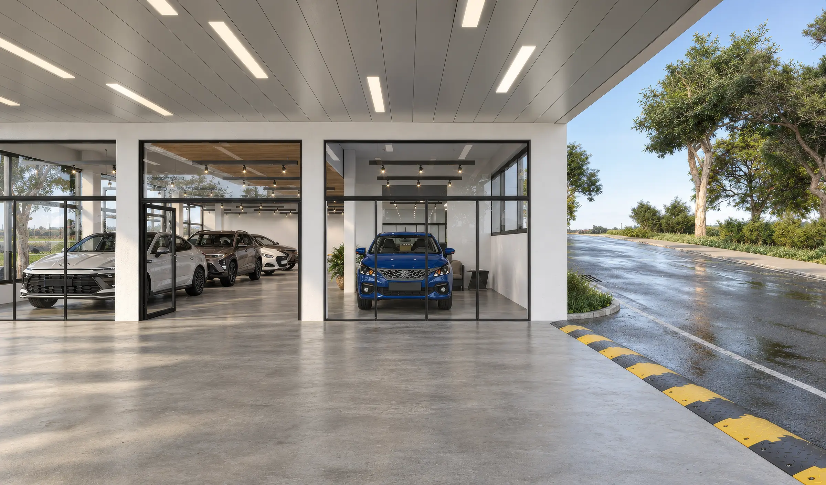
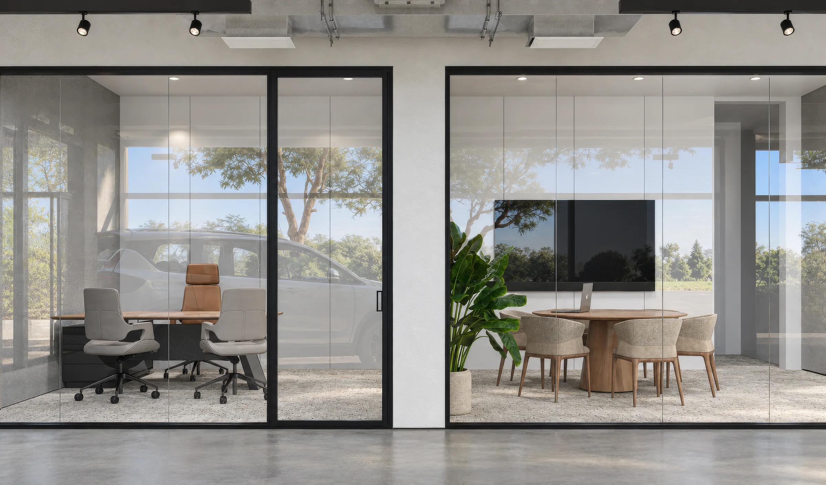
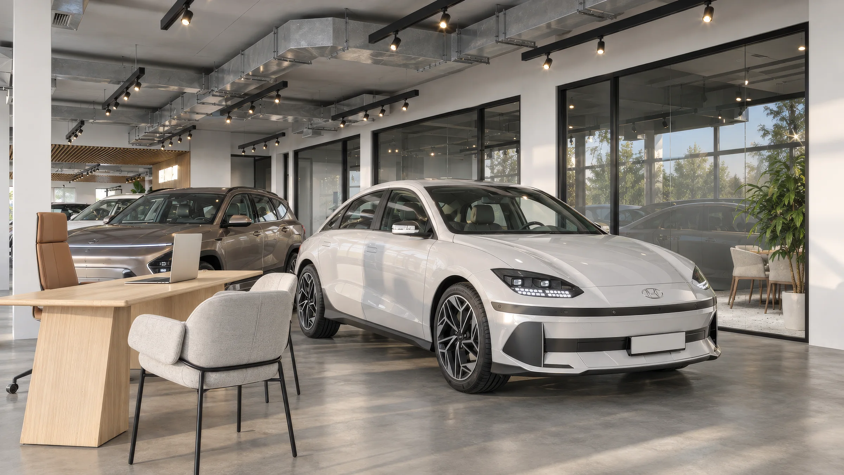
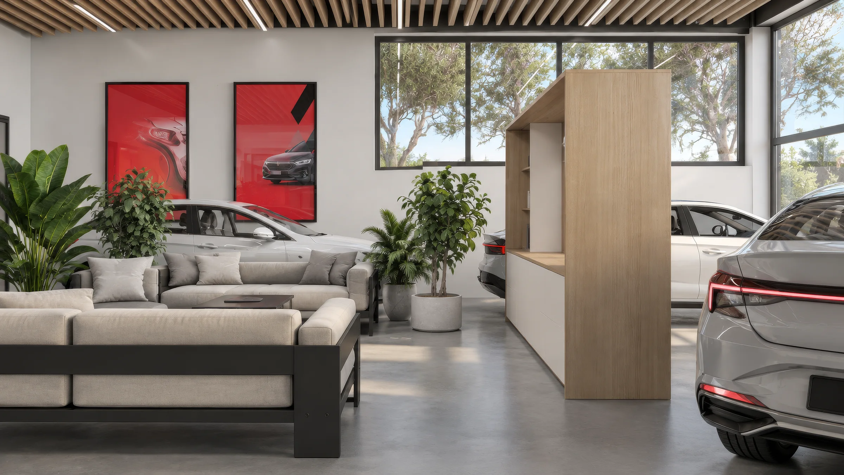
A Bermuda architecture and interior design firm needed key views of a car sales showroom it had designed, so its client could judge the overall look. From the firm’s drawings and marked camera angles we rendered the sales floor, offices, lounge, coffee point and covered entrance.
Client & Market Context
A Bermuda Design Firm Presenting a Car Showroom to Its Client
Our client is an architecture and interior design firm based in Hamilton, Bermuda, that designs homes and business spaces. It had designed a car sales showroom and needed car showroom interior renderings to show its own client how the finished space would look.
One Showroom, Seen the Way a Customer Walks Through It
The main challenge of car dealership rendering is that cars, glass and a bright interior are hard to read in drawings, while the client judges the space as a customer. The renders had to answer four questions.
Visual Results
The Finished Car Showroom Rendering Set
The set follows a customer’s route through the showroom: the covered entrance, the sales floor, the display bay, the consultation desks, the lounge, the offices and the coffee point.
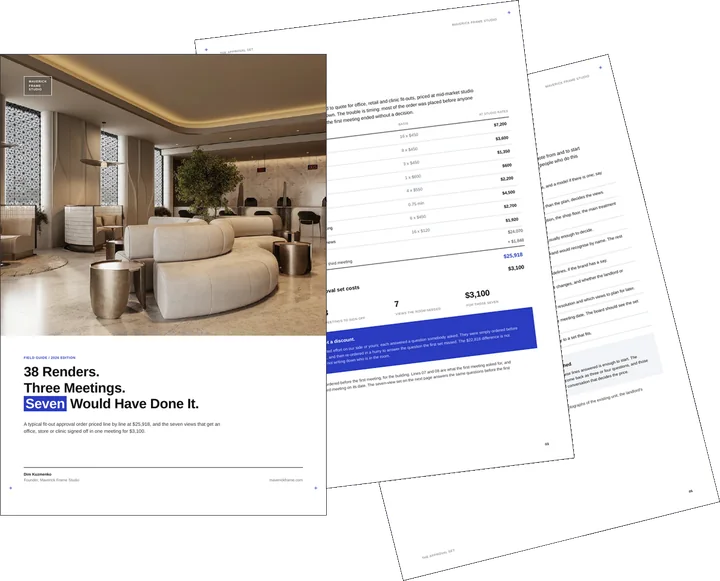
Free guide: 38 renders took three meetings, and seven views would have done it
Before a space like the one above gets built, it has to get past a room of people: a board, a brand team, a landlord, sometimes planning. Most commercial rendering orders ignore who is in that room, and our priced composite ran to 38 images, three meetings and $25,918. The guide shows the seven views that answer each of them, for $3,100, and the short brief to send us.
- Free
- Instant download
- No sales call
If it didn't open, download it here.
Download the PDFRemote studio, your time zone
Planning a similar project?
Book a 30-minute call. Tell us about the project, and we will tell you which views it needs, how long it takes and what it costs.
Estimate on the call
A price range on the call, not a follow-up questionnaire.
Any stage of the project
From concept sketches to a finished model: we start from what you have.
Book a 30-minute call
Which day suits you?
What time?
Where should we send the invite?
- 30 minutes
- Free, no obligation
- Invite by email
Results & Business Impact
- 7views
final renderings: sales floor, glass offices, customer lounge, display bay, consultation desks, coffee point and covered entrance
- 6zones
parts of the showroom shown from the customer’s side, from the drive to the coffee point
- 1model
3D model of the whole showroom, so every view shares the same finishes, furniture and light
- 4000px
long side of every delivered rendering, ready for the client presentation
A showroom is judged the way a customer walks through it. Seven views from the drive to the coffee point gave a design firm a car dealership interior its client could review zone by zone.
Services Provided
- Interior Rendering+
- Commercial Rendering+
- Rendering for Design Studios+
- Car Showroom Renders
FAQ
FAQ about these car showroom renderings
Didn’t find your question?
Ask it here. A producer replies within one business day — with an answer, not a sales call.
What is car showroom rendering?
Can you render a showroom from the designer’s drawings?
Which views does a car showroom presentation need?
Why show real car models in the renders?
Who orders car dealership renderings?
Can the renders be updated after the design review?
Explore Similar Commercial Interior Rendering Cases
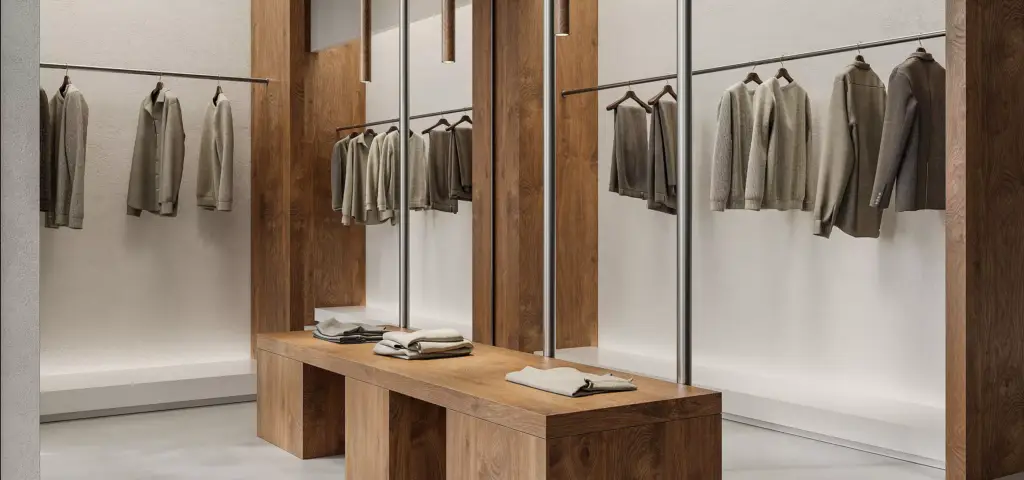
Retail Store 3D Rendering for Fast Design Approval and Launch
Shops are reviewed the same way, as in retail store 3D rendering for a clothing brand in Milan, where interior and exterior views helped the brand agree on the design.
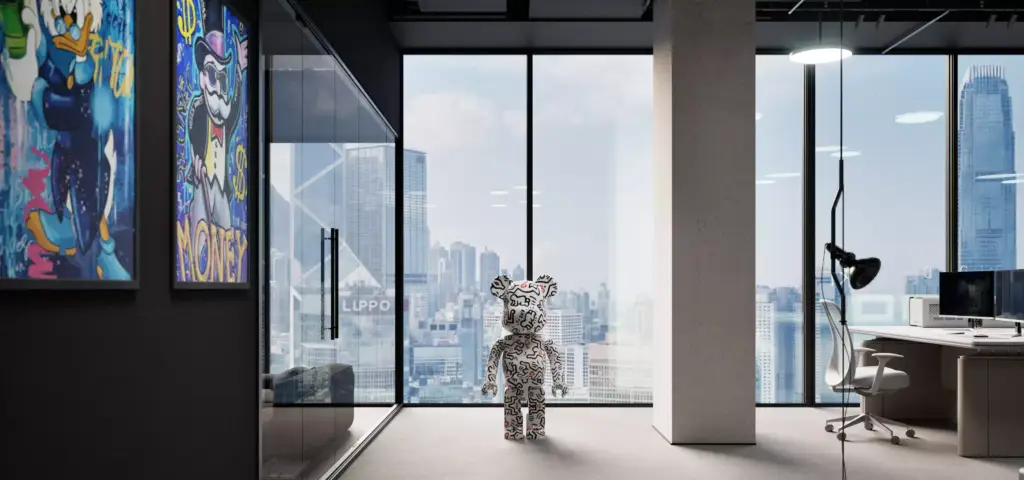
How Visualization Accelerated Design Approval for a Lamborghini Logistics Office
Car businesses also judge their offices before the fit-out, as in office interior renderings for a Lamborghini logistics office that aligned the stakeholders on one design.
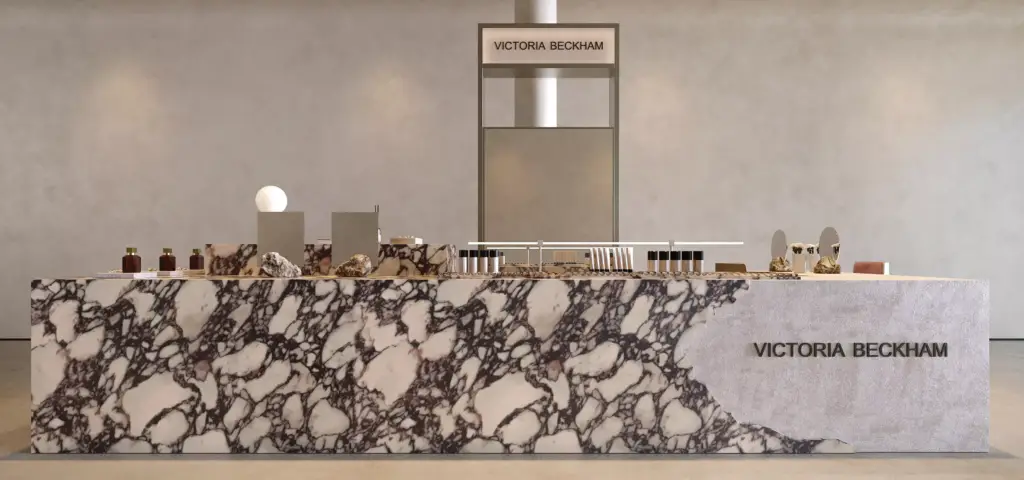
Luxury Beauty Retail Pop-Up CGI for Immersive Beauty Brand Presentation
A brand space can be presented before it is built, as in luxury beauty retail pop-up CGI that turned a concept into photoreal visuals for approvals and marketing.
