Pre-Construction Luxury Home Renderings for a For-Sale Listing
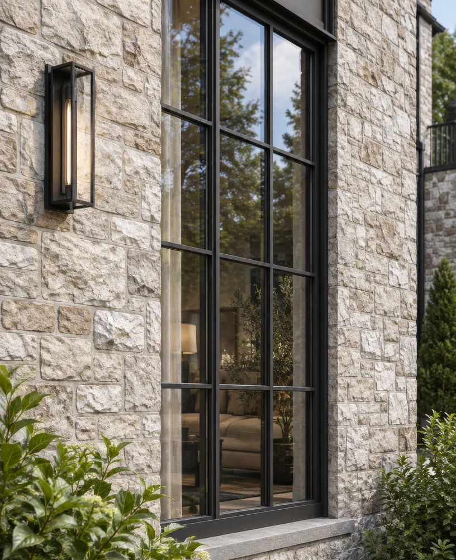
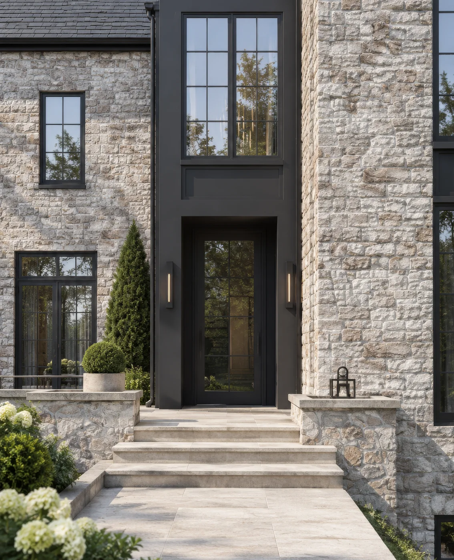
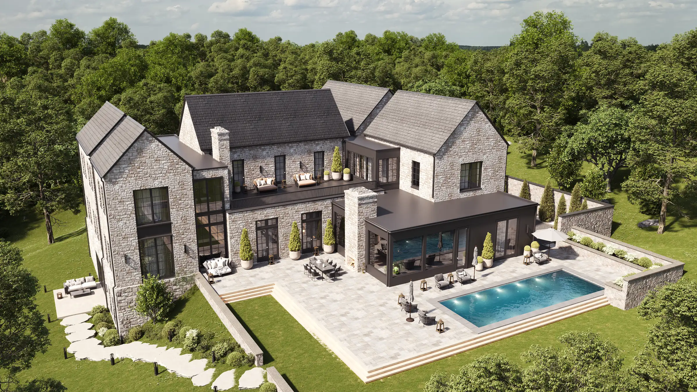
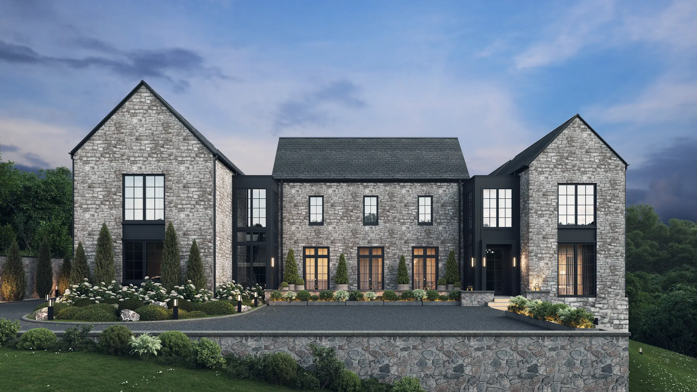
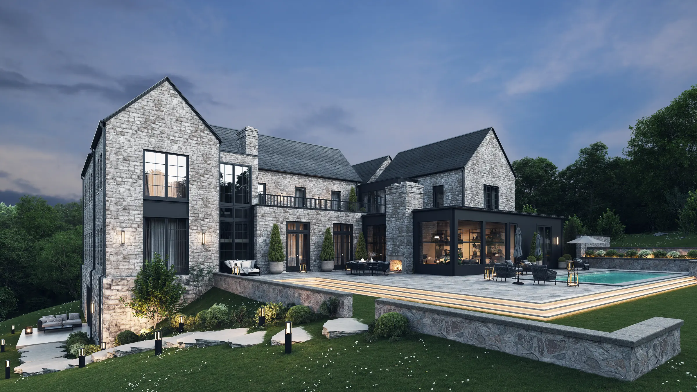
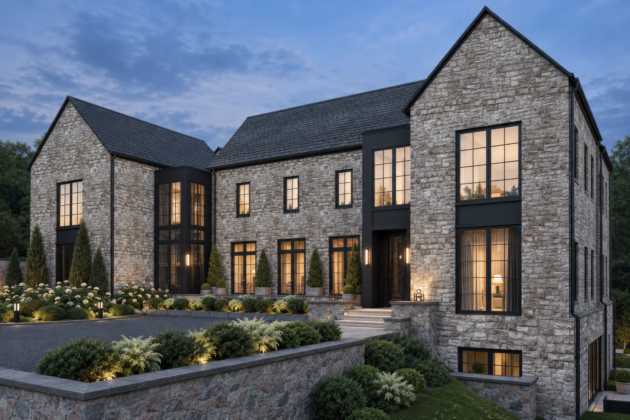
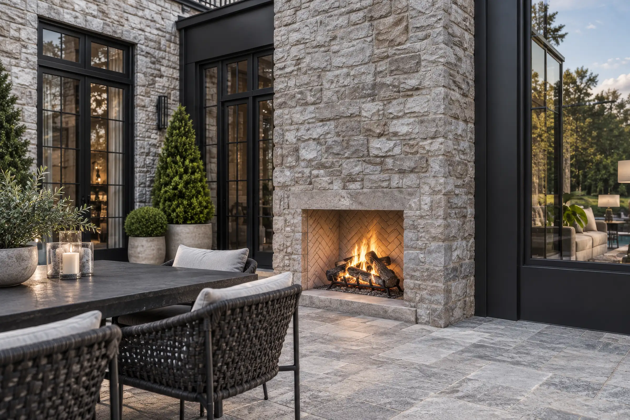
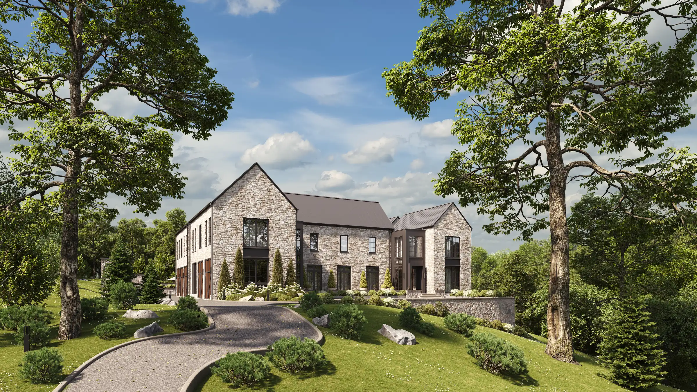
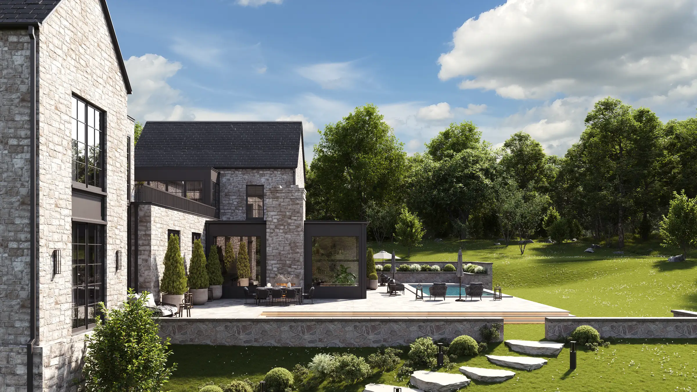
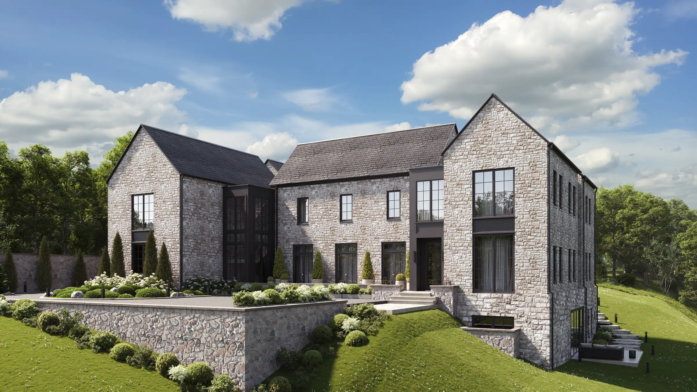
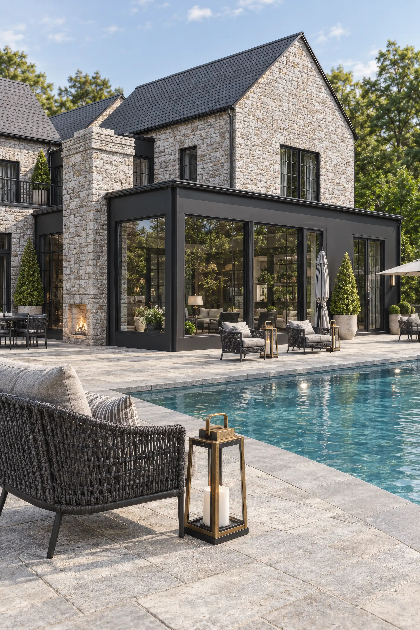
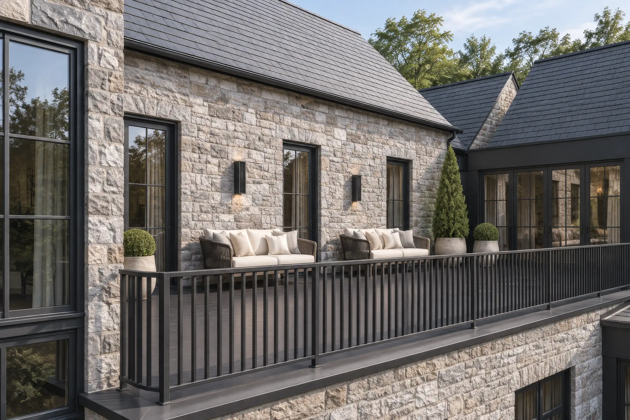
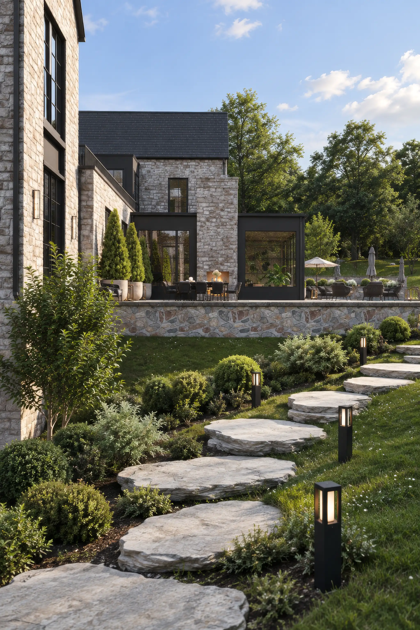
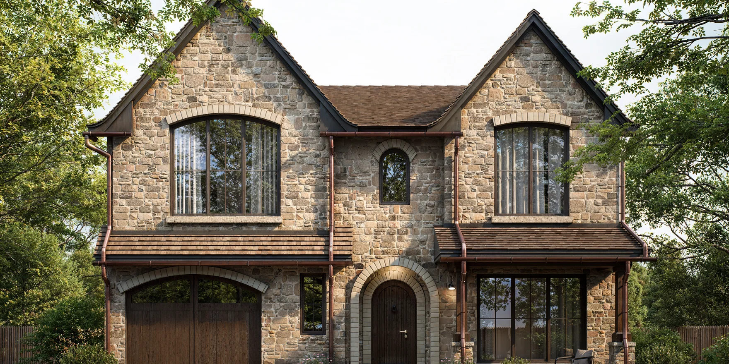
A listing agent at a luxury real estate brokerage in the US had to market a stone house that existed only as DWG drawings. We turned the exterior drawings into a photoreal set: a hero image for a billboard, the elevations, the pool terrace, an aerial view, a blue-hour front and close-ups of the stone, the entrance and the terrace.
Client & Market Context
A Listing Agent Selling a Home Before It Is Built
Our client is a listing agent at a luxury real estate brokerage in the United States. She was selling a new-construction home: a two-storey stone house with steep gables, dark steel windows, a pool terrace and a landscaped slope.
Marketing a New-Construction Home From DWG Drawings
Elevation drawings show lines and dimensions, not stone, light or a garden. A buyer of a luxury home decides on how the house will look and feel, and a for-sale listing without images of the finished home has little to show.
Visual Results
The Stone House Render Set, From the Driveway to the Garden
The rest of the set: the arrival through the mature trees, the garden side and the gable on the slope, the pool lounge, the stone balcony and the stepping stones through the garden.
Free guide: off-plan buyers decide on 8 images, developers pay for 22
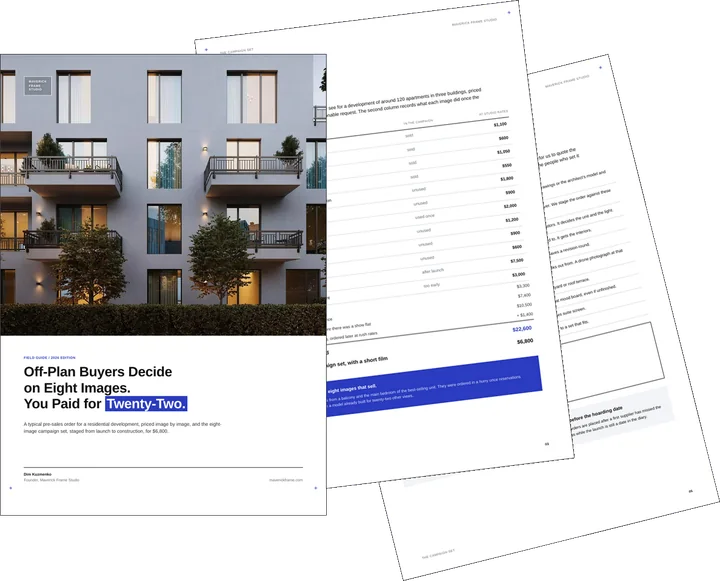
The frames above are the kind an off-plan buyer decides from, and there are fewer of them than most orders assume. In our priced composite, a developer paid $22,600 for twenty-two images, a film and panoramas, and still missed two of the eight that sell. The guide gives you the eight-image real estate rendering set, staged from launch to construction, and the one-page brief to send instead.
- Free
- Instant download
- No sales call
If it didn't open, download it here.
Download the PDFRemote studio, your time zone
Planning a similar project?
Book a 30-minute call. Tell us about the project, and we will tell you which views it needs, how long it takes and what it costs.
Estimate on the call
A price range on the call, not a follow-up questionnaire.
Any stage of the project
From concept sketches to a finished model: we start from what you have.
Book a 30-minute call
Which day suits you?
What time?
Where should we send the invite?
- 30 minutes
- Free, no obligation
- Invite by email
Results & Business Impact
- 15views
of the finished home, from an aerial view and elevations to close-ups of the stone and the terrace
- 7680px
wide hero image, prepared for large-format billboard print
- 3orders
from the same agent: the render set, a for-sale sign and one more view
- 1sign
designed around the hero render for the new-construction listing
A listing agent selling a home before it is built has drawings and a deadline, not photographs. Rendering the hero image first, at billboard size, and building every other view on the same materials gave the agent one set for the street, the sign and the listing.
Services Provided
FAQ
FAQ about this pre-construction home rendering project
Didn’t find your question?
Ask it here. A producer replies within one business day — with an answer, not a sales call.
What are pre-construction home renderings?
Can you make renderings from DWG files?
Can a real estate agent order renderings, not only a developer?
Can a rendering be printed on a billboard?
How fast can you deliver the first rendering?
Do you design for-sale signs and banners with the renders?
Explore Similar Residential Rendering Cases
Luxury Villa Complex Renderings on Spain's Costa del Sol
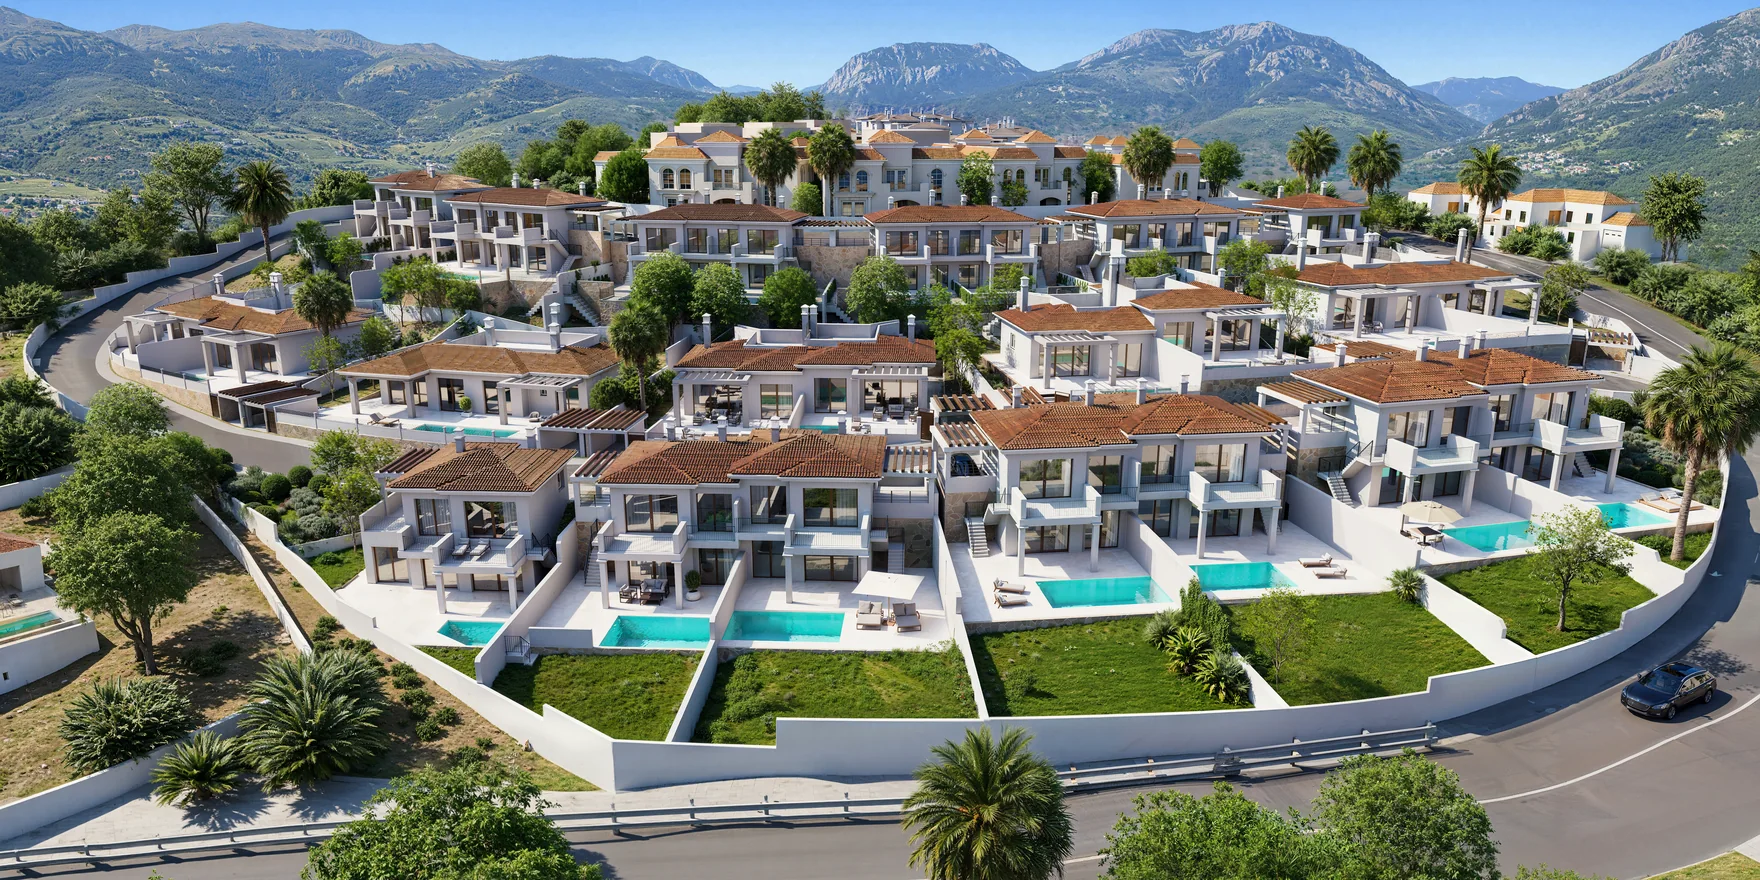
Agencies sell whole projects the same way, and luxury villa complex renderings on the Costa del Sol show how an agency marketed a hillside of villas from the architect's drawings.
How Night-Focused CGI Drove 68% Faster Pre-Sales for a Cottage Community
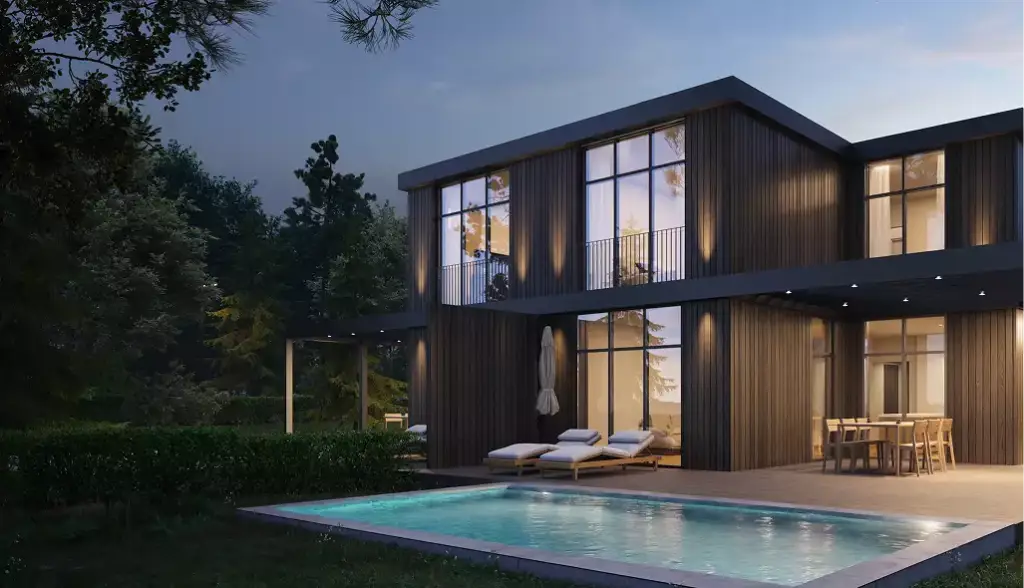
The facade carries most of the decision for a new home, and contemporary house exterior renders show how night-time exterior views supported the pre-sales of a cottage community.
Mountain Home Renovation Renders With Stone Facades and a Walnut Kitchen
A house can also be sold on what it will become, and mountain home renovation renders show a designer's plans turned into images of the finished home.