Spanish Colonial architecture is a building style that Spanish settlers carried to the Americas between the 16th and early 19th centuries, defined by thick white stucco walls, low-pitched red clay tile roofs, arched doorways, shaded interior courtyards, and heavy wood-and-iron detailing built for hot, sunny climates.
You will find its fingerprints across Mexico, the American Southwest, California, Florida, and South America — first in mission churches and town plazas, and later in the romantic 1920s homes that made the look famous. It is one of the most recognizable architectural styles in the New World, and one of the most frequently misunderstood. This guide breaks down what defines it, where it came from, how it differs from Spanish Revival and Mediterranean, and how the style is modeled and visualized today.
Key Characteristics of Spanish Colonial ArchitectureKey Characteristics of Spanish Colonial Architecture
Spanish Colonial architecture is recognized by a tight set of climate-driven features: whitewashed stucco or adobe walls, terracotta roofs, arches, and enclosed courtyards that keep interiors cool. The vocabulary is rustic and handmade rather than ornate, with most decoration concentrated around doors, windows, and ironwork.
- White stucco or adobe walls — thick, smooth, and pale to reflect heat.
- Low-pitched red clay tile roofs — terracotta barrel tiles with wide overhangs.
- Arched openings — rounded doorways, windows, and covered arcades.
- Interior courtyards and patios — often with a central fountain and shaded loggia.
- Wrought-iron details — window grilles, railings, gates, and light fixtures.
- Carved wood elements — heavy doors, exposed ceiling beams (vigas), and corbels.
- Small, deep-set windows — recessed into the wall mass to block direct sun.
- Asymmetrical massing — one or two low stories, often built around the courtyard.
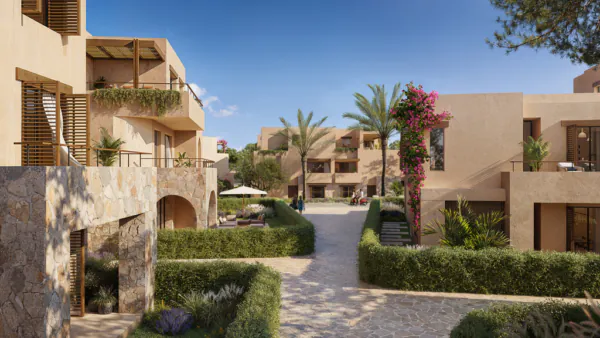
The History of Spanish Colonial Architecture
The style began in the 16th century, when Spain colonized large parts of the Americas and needed churches, missions, presidios, and civic buildings quickly. Spanish friars and engineers brought European models — Spanish Baroque, Plateresque, and the Moorish-influenced Mudéjar tradition — and adapted them to local materials and Indigenous labor. The result was a hybrid: European forms built from adobe and local stone, often with Indigenous decorative motifs, a blend later called tequitqui.
Mission complexes spread the style through Mexico, the American Southwest, Texas, Florida, and up the California coast, while grander Baroque churches and palaces rose in colonial capitals. The look was practical first: thick walls and small windows tempered the heat, and courtyards provided private, shaded outdoor space. As Latin American nations won independence in the early 1800s, building tastes shifted and the original colonial style faded — until U.S. architects revived a romanticized version in the early 20th century, which is why the style still feels alive in many American cities today.
Spanish Colonial vs. Spanish Colonial Revival vs. MediterraneanSpanish Colonial vs. Spanish Colonial Revival vs. Mediterranean
The quickest way to tell them apart: Spanish Colonial is the original colonial-era style (1500s–1820s), Spanish Colonial Revival is its romanticized 1915–1930s rebirth in the United States, and Mediterranean architecture is a broader umbrella that also borrows from Italian and French coastal design. They share stucco and tile, but differ in era, ornament, and intent.
| Style | Era | Look | Where |
| Spanish Colonial | 1500s–1820s | Rustic, handmade; adobe walls, simple massing, minimal ornament | Mexico, Southwest US, Florida, California, South America |
| Spanish Colonial Revival | 1915–1930s | Romanticized, refined; smooth stucco over frame, decorative tile and iron | California, Florida, Southwest US |
| Mediterranean | 1920s–today | Grander, more symmetrical; mixes Spanish, Italian, and Riviera cues | Coastal US, resort and luxury developments |
In short, Spanish Colonial is historical, the Revival is a stylized homage, and Mediterranean is a looser, more luxurious family the two often get folded into.
Common Materials in Spanish Colonial HomesFrom our studio — Honestly, clients mix all of these up, and that is normal; almost no one knows the difference between Spanish Colonial, Revival, and Mediterranean. The fix is simple: send us reference pictures instead of trying to name the style in words, especially AI-written descriptions. One good photo tells us more than a paragraph.
Dim Kuzmenko, Maverick Frame
Common Materials in Spanish Colonial Homes
The materials are the style. Almost every defining feature comes from what was locally available in colonial settlements — earth, clay, timber, and iron — shaped by hand and chosen to survive a hot climate.
| Element | Material | Purpose |
| Walls | Adobe or stucco | Thick mass for insulation; pale surface reflects heat |
| Roof | Red clay barrel tile | Sheds rain, withstands sun, defines the silhouette |
| Floors | Terracotta / Saltillo tile | Cool underfoot, rustic warmth |
| Accents | Wrought iron | Grilles, railings, gates, and light fixtures |
| Structure & doors | Carved wood | Heavy doors, exposed beams (vigas), corbels |
| Windows | Small wood frames | Deep-set to limit heat gain and glare |
Where to Find Spanish Colonial Architecture in the United States
Spanish Colonial architecture is concentrated in the parts of the United States that were once Spanish territory — the Southwest, California, Texas, and Florida. The clearest surviving examples are mission churches, plazas, and historic districts, alongside thousands of Revival-era homes.
- California — the chain of Spanish missions and Santa Barbara’s red-tile downtown.
- Florida — St. Augustine, the oldest continuously occupied European-founded city in the U.S.
- Texas — the San Antonio missions, including the Alamo.
- New Mexico — Santa Fe’s adobe plazas and churches.
- Arizona — Tucson’s historic missions and presidio district.
Modern Spanish Colonial Architecture
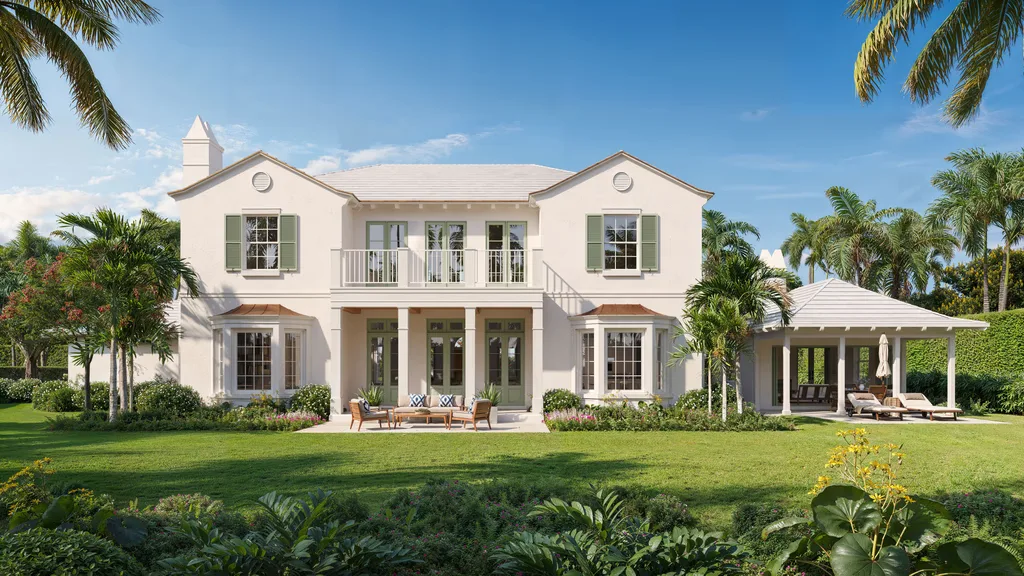
Modern Spanish Colonial keeps the soul of the style while loosening its constraints. Architects retain the signatures — white stucco, red tile roofs, arches, and a courtyard — but open up the floor plan, add large windows and glass doors, and simplify the detailing for contemporary living. The aim is a home that reads as Spanish Colonial at a glance yet feels light and current inside.
For developers, the look sells a lifestyle: warmth, craft, and an indoor-outdoor flow buyers associate with the California and Florida coasts. That emotional pull is exactly why accurate residential 3D rendering matters — the materials and light have to feel real before a single wall is built.
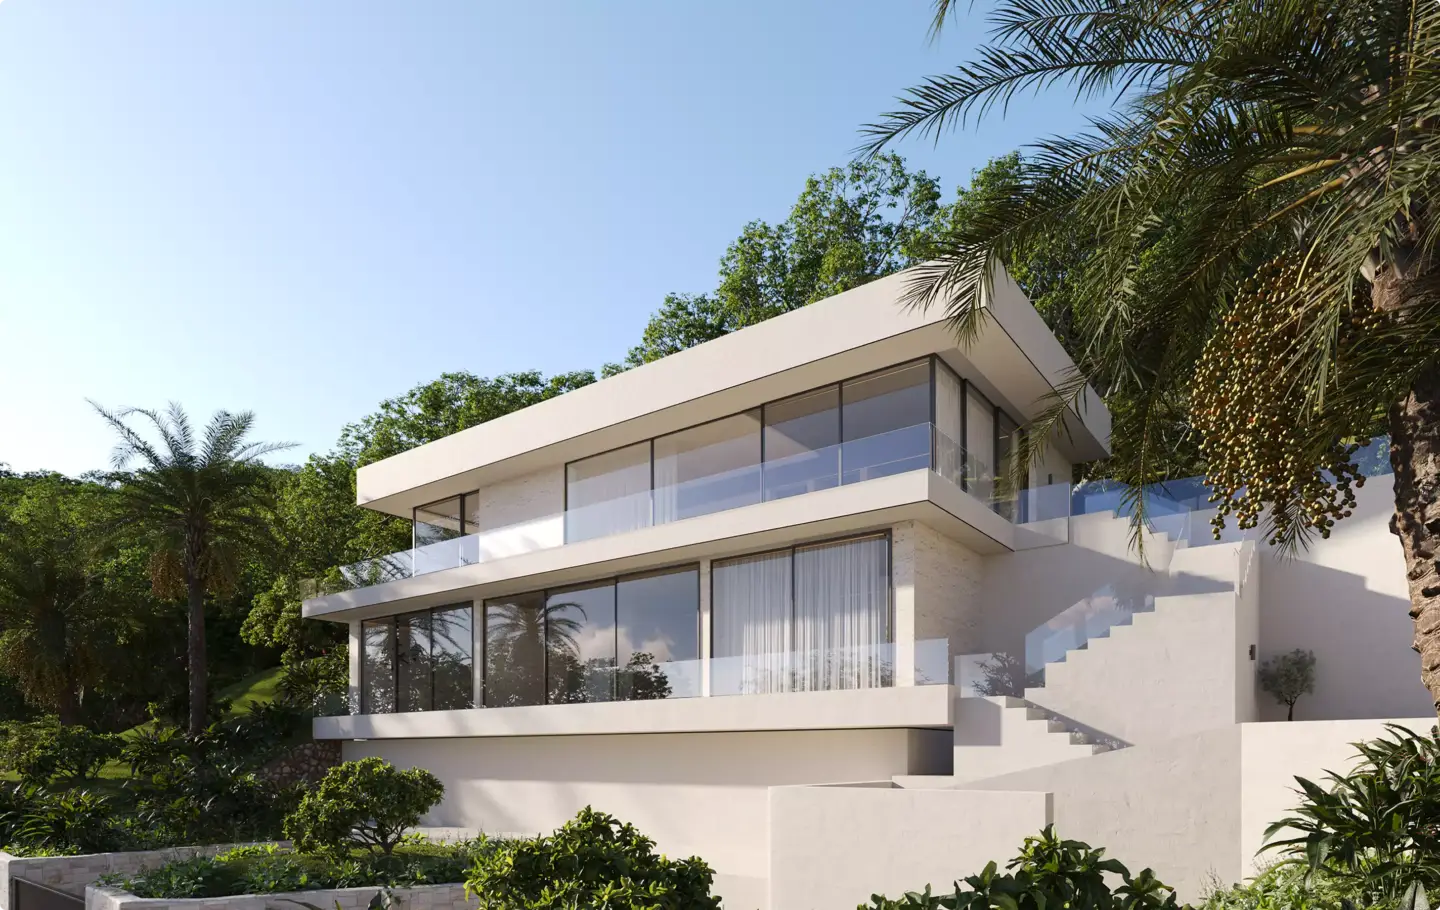
How We Visualize Spanish Colonial Homes at Maverick FrameFrom our studio — Developers almost never ask for a named style like “Modern Spanish Colonial.” What actually happens is they send a few pictures and say, “I like this — make me something close.” So our job is less about labels and more about reading the references and hitting the feeling they are after.
Dim Kuzmenko, Maverick Frame
How We Visualize Spanish Colonial Homes at Maverick Frame
Rendering a convincing Spanish Colonial home is less about any single material and more about reading the brief correctly. Once the reference is clear, the production is straightforward: model the massing and arches, build accurate stucco, tile, and iron materials, then light the scene to capture the warm sun and deep patio shadows that make the style feel authentic. We use the same pipeline for one-off homes and full developments, delivering 3D exterior rendering services and interior views from a single set of references.
From our studio — The hardest part isn’t the stucco or the clay tiles or the wrought iron — any of that is just technique. The real challenge is figuring out what the client actually means by “Spanish Colonial.” Once that clicks, the rest is straightforward: model it, set up great lighting, and render.
Dim Kuzmenko, Maverick Frame
Whether you are marketing a heritage restoration or a new Revival-inspired community, the goal is the same: imagery accurate enough that buyers feel the warmth of the courtyard before they ever step inside. Explore our full range of architectural rendering services to see how the style translates into photoreal visuals.

Turn Ideas Into Visual Stories
FAQ about Spanish Colonial architecture
What's the difference between Spanish Colonial and Spanish Colonial Revival?
Spanish Colonial is the original style built during the colonial era (1500s–1820s), rustic and made of adobe. Spanish Colonial Revival is its romanticized 1915–1930s comeback in the United States, with smoother stucco, more decorative tile and ironwork, and refined detailing.
What are the key characteristics of Spanish Colonial architecture?
The defining traits are thick white stucco or adobe walls, low-pitched red clay tile roofs, arched doorways and windows, enclosed interior courtyards, wrought-iron details, carved wood doors and beams, and small deep-set windows — all designed for hot, sunny climates.
Why is Spanish Colonial architecture important?
It blends European, Moorish, and Indigenous traditions into a climate-adapted style that shaped the built identity of Mexico, the American Southwest, California, and Florida. Its mission churches and historic districts are among the oldest surviving structures in the Americas.
What cities in the United States have Spanish Colonial architecture?
The strongest examples are in former Spanish territories: Santa Barbara and the California missions, St. Augustine in Florida, San Antonio in Texas, Santa Fe in New Mexico, and Tucson in Arizona. Many cities also have neighborhoods of 1920s Revival-era homes.
What materials are used in Spanish Colonial homes?
Spanish Colonial homes use adobe or stucco walls, red clay barrel-tile roofs, terracotta or Saltillo tile floors, wrought iron for grilles and railings, and carved wood for doors and exposed ceiling beams. Each material was locally available and suited to the heat.
What is Modern Spanish Colonial architecture?
Modern Spanish Colonial keeps the signature stucco walls, red tile roofs, arches, and courtyard, but opens up the floor plan, adds larger windows and glass doors, and simplifies the detailing. The result reads as Spanish Colonial while feeling light and contemporary inside.
Is Spanish Colonial the same as Mediterranean architecture?
No. Spanish Colonial is a specific historical style from Spain’s American colonies, while Mediterranean is a broader umbrella that also draws on Italian and French coastal design. They share stucco and tile, but Mediterranean homes are usually grander and more symmetrical.
What does a Spanish Colonial interior look like?
A Spanish Colonial interior features white plaster walls, terracotta tile floors, exposed wooden beams, wrought-iron fixtures, arched openings, and heavy carved-wood furniture. The palette is warm and earthy, with shaded courtyards bringing in filtered natural light.