A ranch-style house is a single-story American home built low and wide, with a long horizontal silhouette, a shallow-pitched roof, deep eaves, and an open interior that connects easily to the outdoors. First popularized in 1930s California and mass-built across postwar suburbs, the ranch remains one of the most common house styles in the United States.
What Defines a Ranch-Style HouseWhat Defines a Ranch-Style House
The ranch is defined less by ornament than by proportion. Where a Victorian or Tudor announces itself with steep roofs and vertical massing, the ranch does the opposite: it hugs the ground, spreads out horizontally, and keeps the eye moving sideways across the facade. It borrowed the clean lines of early modernism and fused them with the informal, indoor-outdoor living of the American West, then delivered that package at a price postwar families could afford.
Because ranch homes were built by the millions between roughly 1945 and 1975, the style covers an enormous range — from tiny 900-square-foot starter houses to sprawling custom “rambling ranches.” What ties them together is the single-story, ground-hugging form rather than any single decorative detail.
Key Characteristics of Ranch-Style Homes
Most ranch houses share a recognizable set of exterior and interior traits. Any one home may skip a detail or two, but the profile below covers the features that make a house read as a ranch:
- Single story. The defining trait — living space spread across one level, with no full second floor.
- Long, low horizontal profile. The house sits close to the ground and stretches sideways, often in a rectangular, L-shape, or U-shape footprint.
- Low-pitched roof with wide eaves. Gable or hip roofs with a gentle slope and deep overhangs that shade the walls.
- Attached garage. One of the first house styles to fold the garage directly into the main structure and street facade.
- Large windows. Picture windows and sliding glass doors that pull in light and open onto patios.
- Open, informal floor plan. Public rooms flow together, an early move away from the compartmentalized rooms of prewar houses.
- Indoor-outdoor connection. Patios, sliding doors, and rear yards treated as extensions of the living space.
- Simple, mixed materials. Brick, stucco, wood siding, and stone combined without heavy ornament.
The 5 Types of Ranch-Style Houses
The ranch is really a family of related variants. Five are widely recognized, and each changes the basic single-story idea in a specific way:
- California Ranch. The original. Rambling, U- or L-shaped plans wrapped around a courtyard or patio, with rustic-modern materials and a strong indoor-outdoor flow.
- Suburban Ranch. The compact, mass-produced postwar version — smaller rectangular plans built in bulk across tract developments nationwide.
- Split-Level Ranch. Staggered floor levels connected by short flights of stairs, separating living, sleeping, and recreation zones while keeping the low profile.
- Raised Ranch. A single-story plan lifted over a partly above-grade basement, so you enter on a landing between two levels. Adds finished lower-level space on a smaller footprint.
- Storybook Ranch. A decorative variant dressed with cottage details — diamond-pane windows, shutters, and cozier trim over the standard ranch bones.
The raised ranch and split-level are the two most often confused, because both add usable levels to a low house. The difference is how you enter: a raised ranch puts you on a mid-height landing between the main floor and the basement, while a split-level steps you sideways between staggered half-floors.
Modern Ranch vs. Traditional Ranch Homes
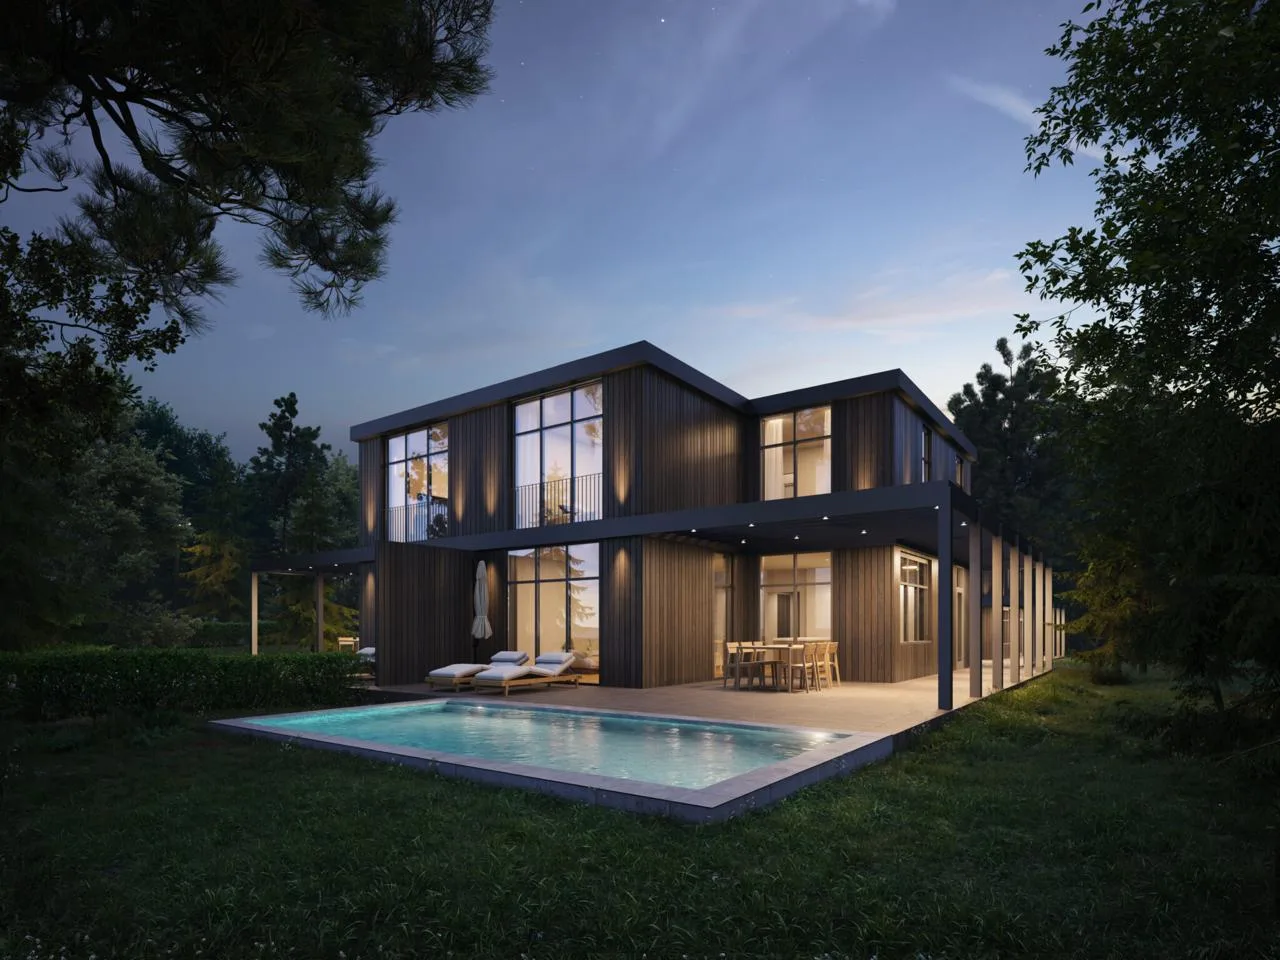
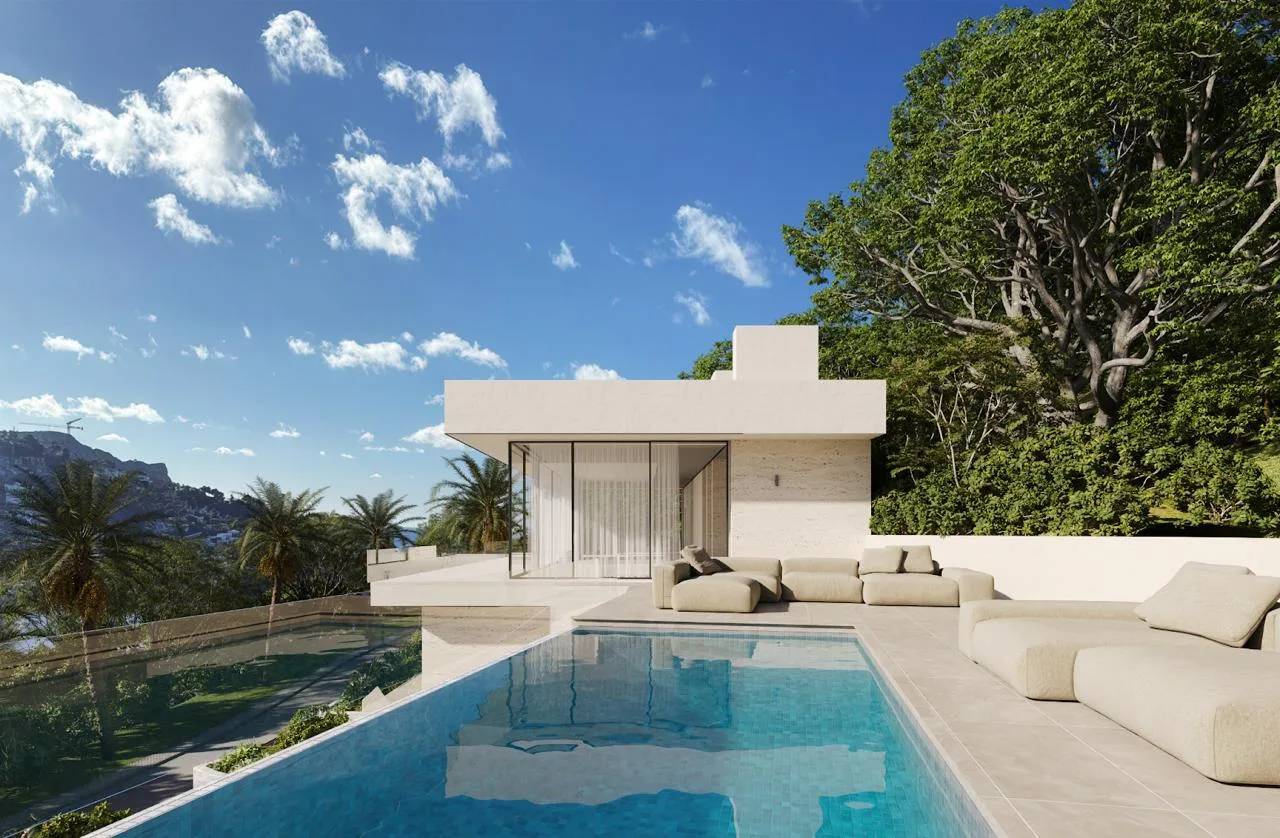
The modern ranch keeps the original’s single-story, horizontal form but strips away the dated details. Where a 1960s ranch leaned on brick veneer, small divided windows, and enclosed rooms, a modern or contemporary ranch opens the plan further, enlarges the glazing into full walls, flattens or simplifies the roofline, and swaps busy trim for clean material blocks — often black-framed windows, vertical wood, board-and-batten, and mixed stone.
This is why ranch homes have become a favorite for renovation and new residential builds: the underlying shape already suits how people want to live now, so updating one is mostly a matter of materials, windows, and interior flow rather than reworking the whole structure.
| Feature | Traditional Ranch (1945–1975) | Modern Ranch (today) |
| Windows | Picture and divided-light windows | Floor-to-ceiling glazing, black frames |
| Roofline | Low gable or hip, wide eaves | Flat or clean single-slope, minimal trim |
| Materials | Brick veneer, stucco, wood siding | Vertical wood, board-and-batten, stone, metal |
| Floor plan | Open public rooms, defined bedrooms | Fully open plan, larger indoor-outdoor links |
| Color palette | Warm earth tones | Muted, high-contrast neutrals |
A Brief History of the Ranch House
The ranch style was pioneered in 1932 by California designer Cliff May, who drew on the low adobe haciendas of the Spanish colonial Southwest and reworked them into an informal, modern family home. Through the 1930s the “California ranch” spread among architects who wanted an unpretentious, livable alternative to formal period-revival houses.
After World War II, the ranch became the default of American suburbia. Cheap land, the automobile, and mass-production building let developers stamp out single-story tract ranches by the hundreds of thousands, and by the 1950s and 1960s the style dominated new construction coast to coast. Its popularity faded in the 1970s as two-story neo-traditional homes returned, but the enormous existing stock — and a strong modern-ranch revival — keeps the style central to the American landscape. It sits alongside other postwar favorites in the wider family of American residential architectural styles.
Ranch House vs. Rambler vs. Mid-Century ModernRanch House vs. Rambler vs. Mid-Century Modern
Three terms get used interchangeably but mean slightly different things. “Rambler” is simply a regional name — mostly in the Pacific Northwest and Mid-Atlantic — for the same single-story ranch house. Mid-century modern is a broader design movement of the same era that overlaps with the ranch but is not identical: many ranches are not architect-designed modernist statements, and many mid-century modern homes are not ranches.
| Term | What it means | Key distinction |
| Ranch | Single-story, low, horizontal house type | A house form, defined by shape, not by architect |
| Rambler | Regional name for a ranch | Same house — different word by region |
| Mid-century modern | 1945–1969 design movement | A style/philosophy; can be a ranch or a two-story |
| Raised ranch | Ranch over an above-grade basement | Split entry on a landing between two levels |
The cleanest way to think about it: ranch describes the shape of the house, while mid-century modern architecture describes a design philosophy. A home can be one, the other, or both at once.
Pros and Cons of Ranch-Style HomesPros and Cons of Ranch-Style Homes
Ranch homes trade vertical efficiency for single-level living. That trade-off is the whole story: everything on one floor is easy to move through and age into, but spreading a house sideways costs more per square foot to build.
- Advantages: no stairs and easy single-level accessibility; simple to navigate and maintain; open, flexible floor plans; strong indoor-outdoor connection; straightforward to renovate or extend.
- Disadvantages: higher cost per square foot than a two-story of equal size, because of the wider foundation and larger roof; needs a bigger lot, which can mean a smaller yard; less privacy between rooms; a bigger roof and foundation footprint to heat, cool, and maintain.
How We Visualize Ranch-Style Homes in 3D
The ranch is a deceptively demanding subject to render. Its long, low silhouette fills a wide frame with very little vertical interest, so the image has to carry on horizontal rhythm, material contrast, and light rather than on a dramatic roofline. In our studio, ranch exteriors almost always work best in a wide, near-eye-level aspect that lets the roofline lead the eye sideways, with a low sun raking across the facade to reveal the texture of brick, wood, or stone that a flat front elevation would otherwise flatten out.
The indoor-outdoor connection is the other thing that has to read. Because sliding glass and deep patios are core to the style, we light and stage the interior visible through the glazing so the boundary between inside and yard dissolves — the single detail that most separates a convincing modern-ranch render from a generic house. This is standard practice in our 3D exterior rendering services, and it applies across the full range of residential 3D rendering work, from single ranch homes to large developments.

Turn Ideas Into Visual Stories
Free field guide
How to Brief a Style So You Get It Back
Why naming a style transmits almost nothing, the seven measurable variables that actually carry one, and a one-page brief you fill in for any style at all.
If it didn't open, download it here.
Download the PDF