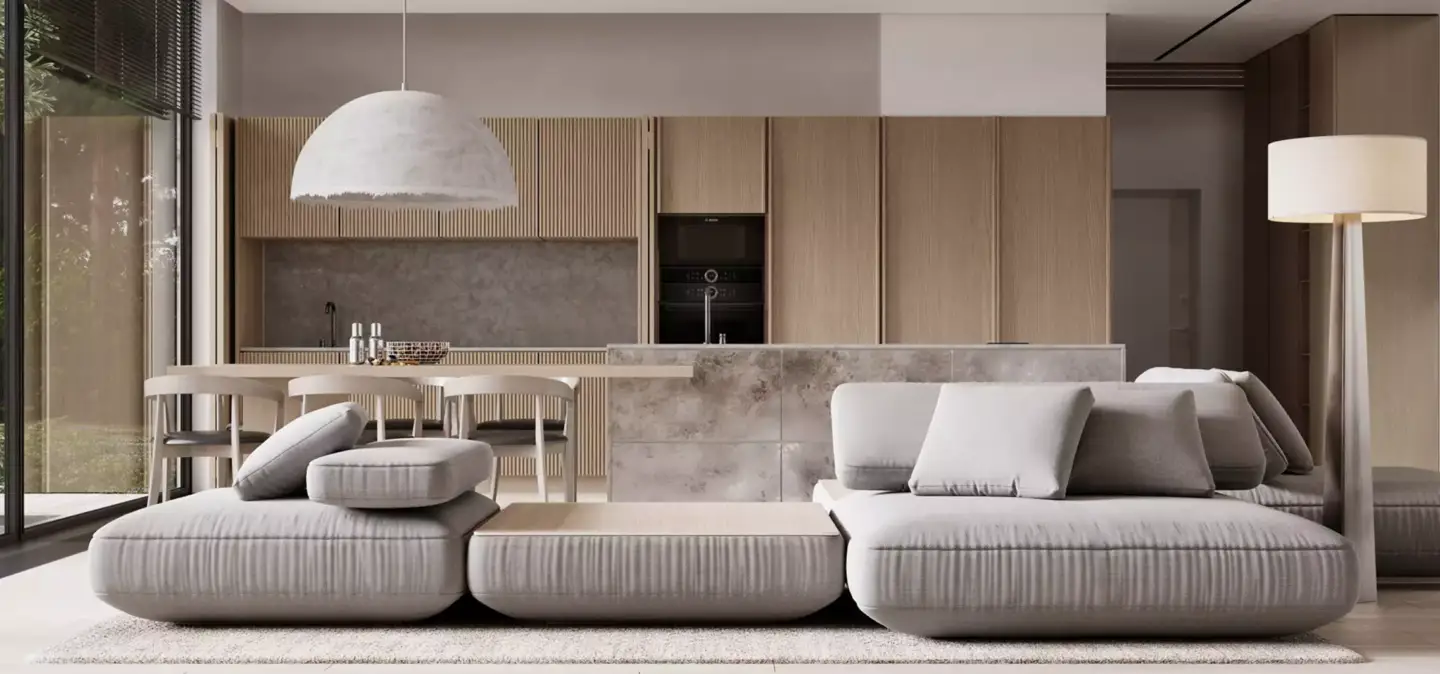
Minimalist interior design strips a space down to what it actually needs — clean lines, a restrained neutral palette, and deliberate empty space. It isn’t an empty room; it’s an edited one, where every object earns its place and the architecture itself becomes the decoration. The result is calm, ordered, and quietly expensive-looking.
The style is also widely misunderstood, which is why so many “minimalist” rooms end up looking either cold and bare or cluttered with the wrong things. This guide breaks down what the style really is, how it differs from modern and Scandinavian design, the principles that hold it together, and how it plays out room by room — plus how we approach minimalist interiors when we visualize them in 3D.
What Is Minimalist Interior Design?What Is Minimalist Interior Design?
Minimalist interior design is a style built on the principle that less is more: a space is reduced to its essential elements — functional furniture, a tight neutral palette, and open negative space — with clutter and ornament removed. Rooted in the modernist maxim and influenced by Japanese Zen aesthetics, it prioritizes light, proportion, and intentionality over decoration.
The misconception is that minimalism means emptiness or austerity. In practice, a well-executed minimalist interior feels warm and considered, not sparse. The discipline is in the editing: choosing fewer, better pieces and giving them room to breathe, rather than filling every surface. Empty space stops being something to fill and becomes a design element in its own right.
Key Characteristics of Minimalist InteriorsKey Characteristics of Minimalist Interiors
Most minimalist spaces share a recognizable set of traits. If a room reads as genuinely minimalist rather than just “modern,” you’ll usually find these elements working together:
- A neutral, monochromatic palette — whites, greys, beiges, and greige, often with a single muted accent.
- Clean, straight lines and simple geometry — low-profile furniture with no fussy detailing.
- Generous negative space — uncluttered floors, clear surfaces, and breathing room around every piece.
- Hidden, built-in storage — handleless cabinetry and concealed systems that keep clutter out of sight.
- Abundant natural light — bare or minimal window treatments that let daylight define the room.
- Quality over quantity — fewer objects, but better materials and craftsmanship.
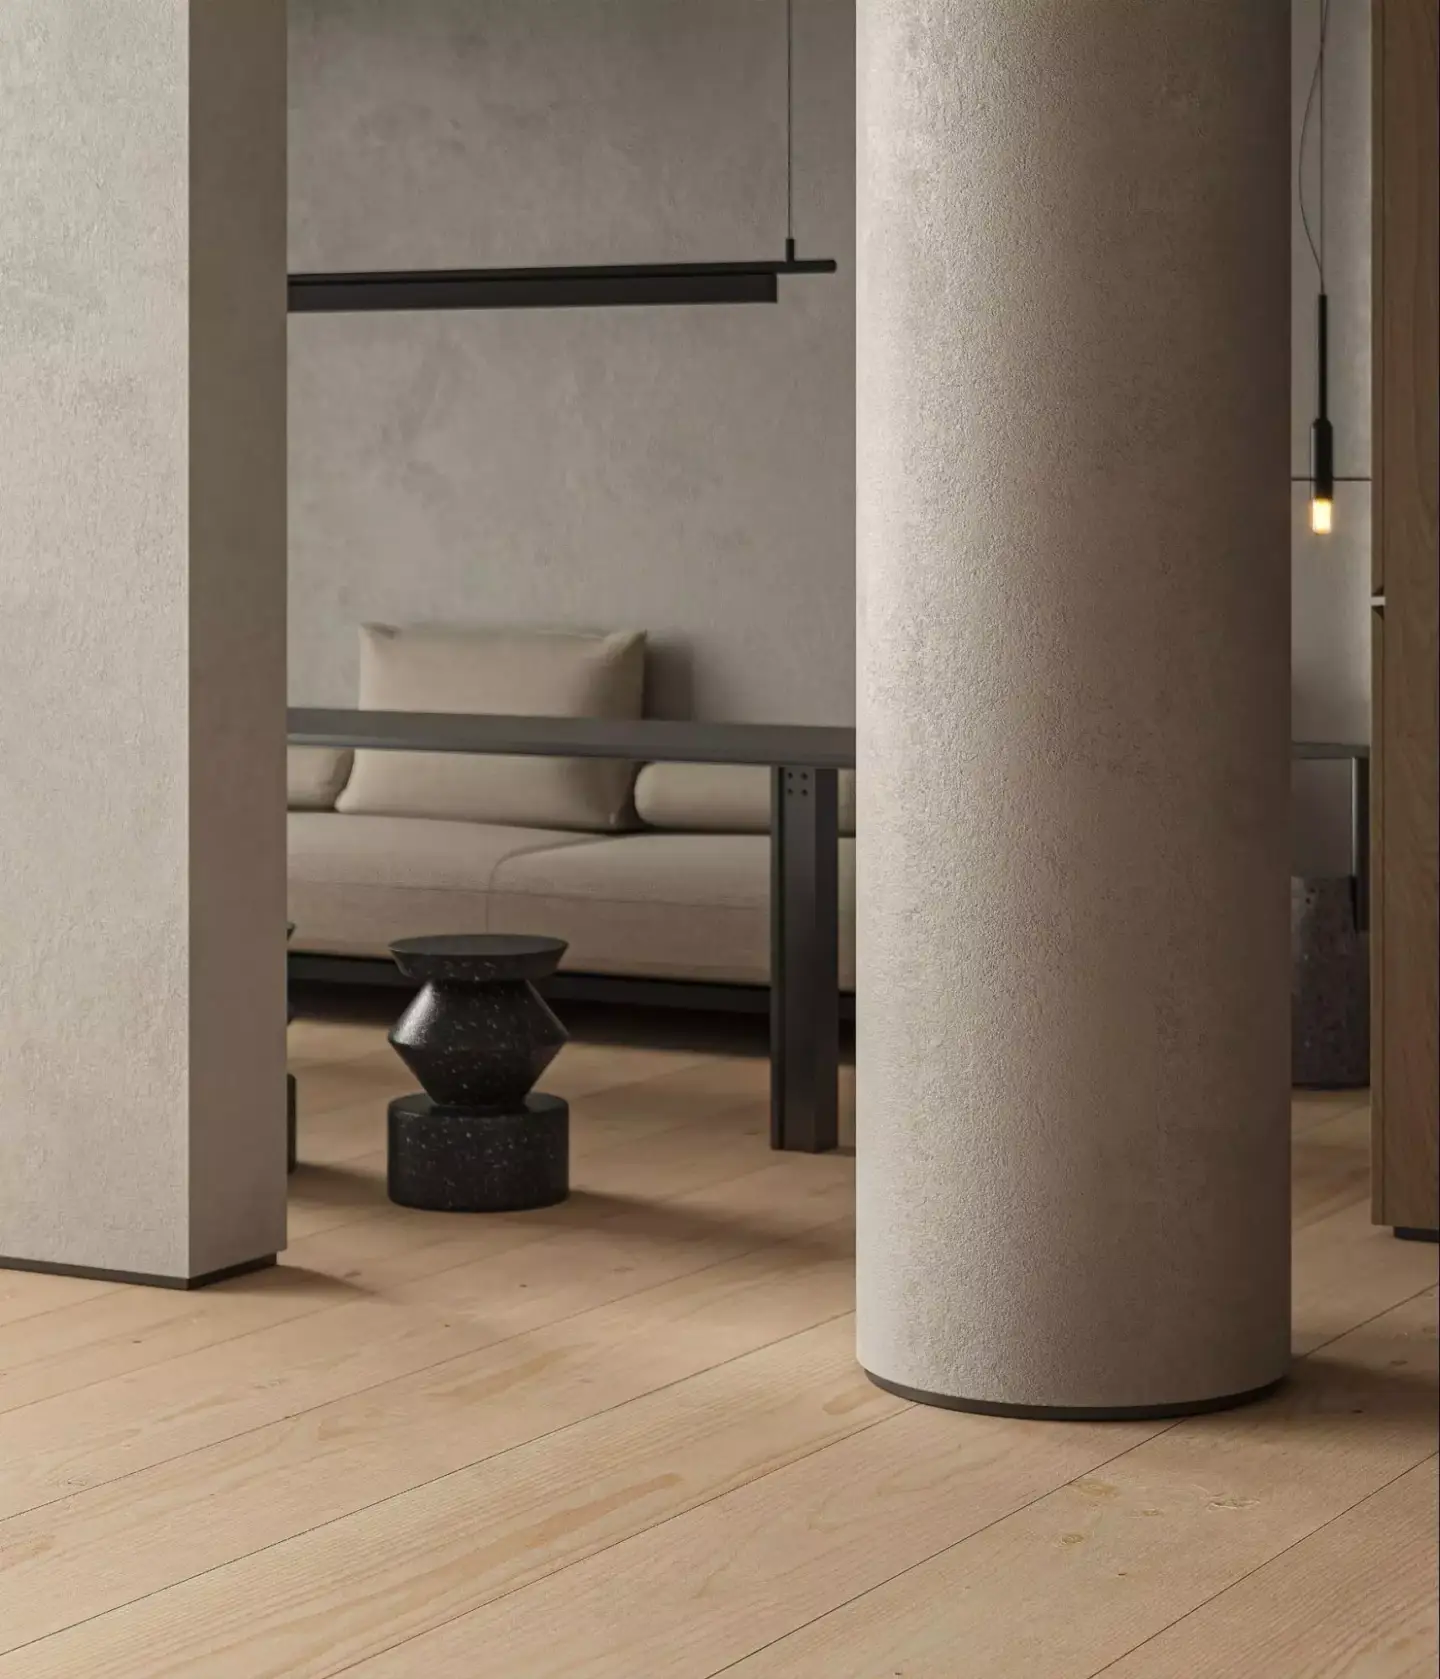
- Subtle texture instead of pattern — linen, wool, matte stone, and natural wood add depth without noise.
Minimalist vs. Modern, Scandinavian, and Japandi Design
Minimalism is constantly confused with modern design, and it overlaps heavily with Scandinavian style and Japandi. They share clean lines and neutral palettes, but the intent behind each is different. The table below shows where they diverge.
| Style | Defining idea | Palette | Materials | Feeling |
| Minimalist | Only the essentials; empty space is a feature | Monochrome neutrals, white, greige | Smooth surfaces, concealed storage, restrained texture | Calm, disciplined, gallery-like |
| Modern | Clean function with mid-century roots | Neutrals plus a bold accent | Glass, steel, polished wood | Sleek and current |
| Scandinavian | Cozy functionality (hygge) | Soft whites and pale wood tones | Light oak, wool, linen | Warm and lived-in |
| Japandi | Minimalism blended with wabi-sabi warmth | Earthy, muted warm neutrals | Natural wood, handmade ceramics | Serene and organic |
The short version: modern is a broad historical movement, minimalism is a discipline of subtraction, and Scandinavian and Japandi are warmer, more textured cousins that soften the same core ideas.
Core Principles of Minimalist DesignCore Principles of Minimalist Design
Behind every clean minimalist room are a few repeatable rules. Get these right and the style holds together; ignore them and a space slides into either clutter or sterility.
- Function first. Every item must serve a purpose; if it’s purely decorative, it has to earn its keep.
- Edit relentlessly. Declutter to the essentials, then remove a little more.
- Let negative space work. Empty walls and clear floors are intentional, not unfinished.
- Limit the palette. Stick to two or three neutral tones across the whole space.
- Choose quality over quantity. A few well-made pieces beat a room full of filler.
What Is the 3-5-7 Rule?
The 3-5-7 rule is a decorating guideline that says objects look more balanced when grouped in odd numbers — threes, fives, or sevens — rather than even sets. In minimalist interiors it’s used sparingly: a small, odd-numbered grouping of objects on an otherwise empty surface creates a focal point without reintroducing clutter.
Minimalist Design Room by RoomMinimalist Design Room by Room
The principles stay the same from room to room, but how you apply them shifts with function. Minimalism is hardest — and most rewarding — in small spaces, where restraint does the heavy lifting.
Living Room
Anchor the room with one low-profile sofa and a single coffee table, then stop. Keep the floor visible, hide media and cables in closed storage, and let one piece — a large artwork or a textured rug — carry the visual weight. Resist the urge to add side tables and accent chairs the room doesn’t need.
Bedroom
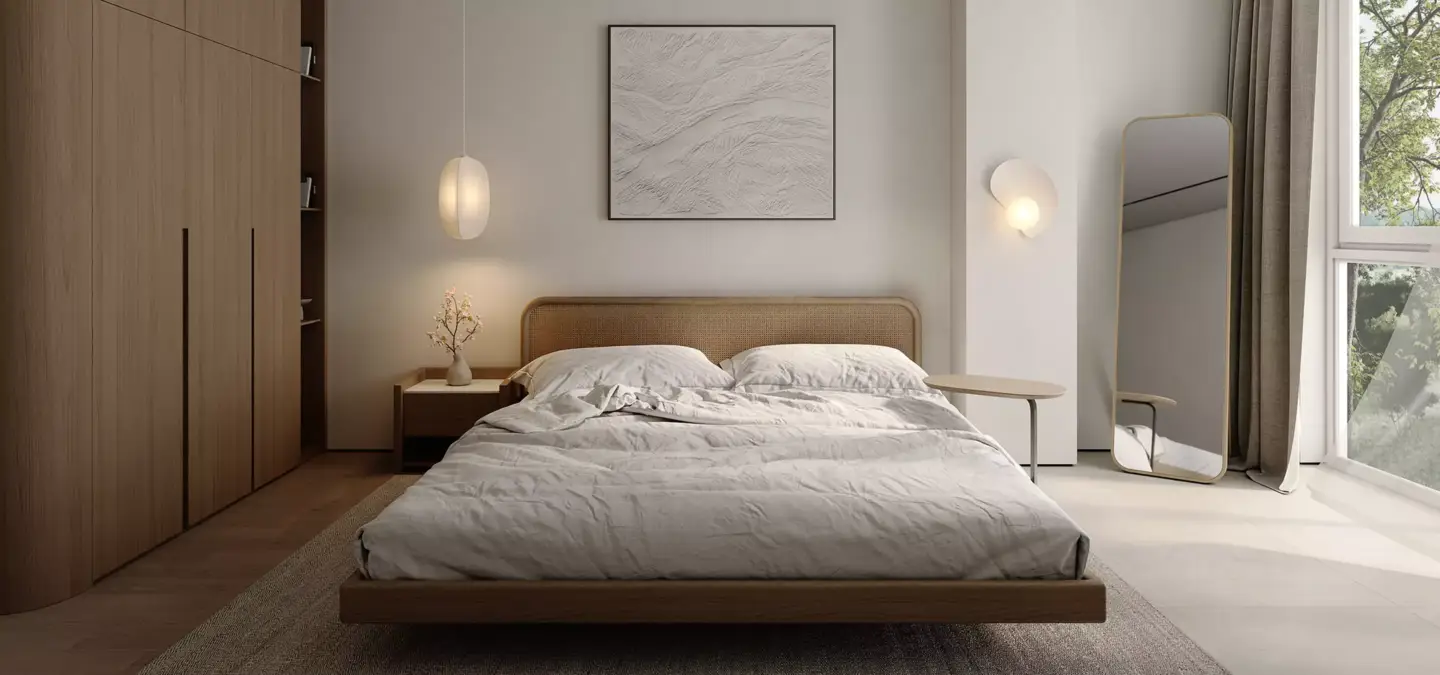
A minimalist bedroom is built for rest: a simple platform bed, crisp neutral bedding, and bedside storage with concealed surfaces. Skip the headboard clutter and decorative pillow pile. Two matching nightstands and a single light source on each side are usually all the symmetry the room needs.
Kitchen
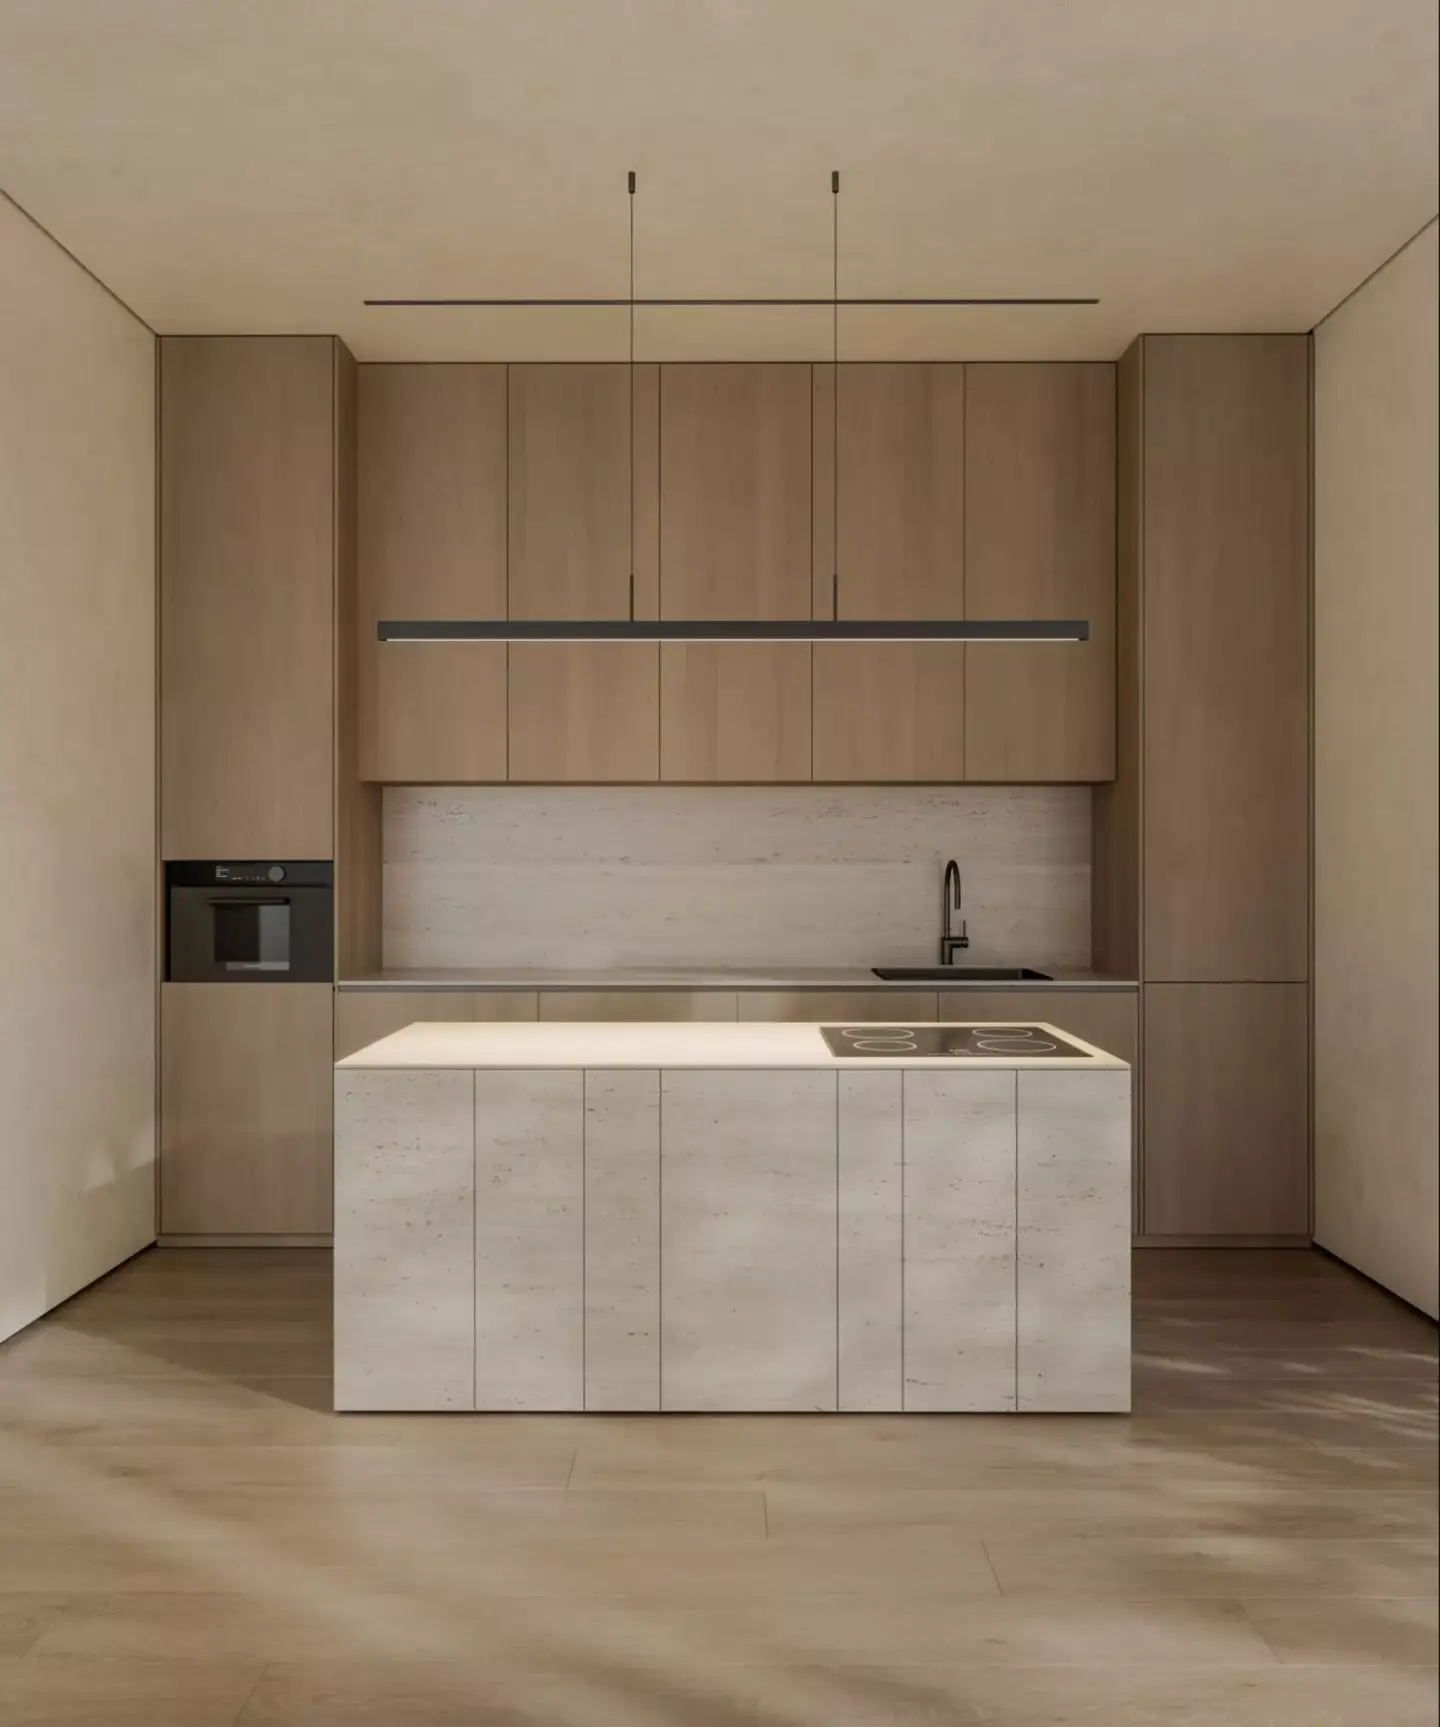
Handleless flat-front cabinetry, a clear countertop, and integrated appliances define the minimalist kitchen. Everyday clutter — small appliances, utensils, packaging — lives behind closed doors. A continuous material across counter and backsplash keeps the eye moving without interruption.
Small Spaces and Apartments
Counterintuitively, minimalism is the best strategy for a small apartment — but only if you commit to it. The instinct to compensate for limited square footage by packing in extra furniture and décor is exactly what makes a small space feel cramped. Fewer, multi-functional pieces and open sightlines make a compact room read as larger and calmer.
Warm Minimalism: Where the Style Is Heading in 2026From our studio — the biggest mistake we see is designers cramming a small apartment full of furniture and then trying to “minimalist” it with décor. It’s backwards. Minimalism is a large amount of air. In a small flat that air is the whole point — you protect the empty space first, and only then decide what little goes into it.
Dim Kuzmenko, Maverick Frame
Warm Minimalism: Where the Style Is Heading in 2026
Minimalism is still very much in demand in 2026, but its mood has shifted. The stark, all-white minimalism of the 2010s has given way to “warm minimalism” — the same restraint and clean lines, softened with natural wood, tactile fabrics, and earthier neutrals. This is also why people ask what’s “replacing” minimalism: nothing is, it’s just getting warmer and more livable.
The takeaway is that minimalism has matured from a hard aesthetic into a flexible framework. You can run it cool and gallery-like or warm and inviting, and both still count as minimalist as long as the underlying restraint holds.
Visualizing Minimalist Interiors in 3D
Minimalism is one of the most demanding styles to render well, precisely because there’s nowhere to hide. When a scene is mostly empty space, the few materials, the lighting, and the geometry have to be flawless — any imperfection in a reflection, a shadow, or an edge is instantly visible. A cluttered room can mask a weak render; a minimalist one cannot.
From our studio — people ask whether minimalism should be “warm” or “cold,” and honestly that’s the wrong question. When we set up a minimalist scene with neutral lighting in Corona, the most ideal, true-to-life image comes out on its own. You don’t push it warm or cool — you let the materials and the light do the work.
Dim Kuzmenko, Maverick Frame
There’s also a human side we run into constantly. Clients order a minimalist interior, see the visualization, and then ask us to add furniture — which immediately breaks the very thing they ordered. Part of our job on these projects is showing, through the render, that the empty space is the design, not a gap to be filled.
From our studio — clients often pick minimalism, and once they see it visualized, they ask us to add more furniture. But that knocks out exactly what they ordered. The restraint is the product. We’d rather show them why the empty space works than fill it.
Dim Kuzmenko, Maverick Frame
If you’re planning a minimalist project — a single space or a full development — photoreal 3D interior rendering lets you test palettes, light, and proportion before anything is built, and our residential rendering work shows how restraint reads across whole homes. You can also browse the broader interior design styles guide to see how minimalism sits among its neighbors, or our minimalist house design case for a finished example.

Turn Ideas Into Visual Stories
FAQ about minimalist interior design
What is minimalist interior design?
Minimalist interior design reduces a space to its essential elements — functional furniture, a neutral palette, and open negative space — with clutter and ornament removed. Influenced by modernism and Japanese Zen aesthetics, it values light, proportion, and intentionality, creating calm rooms where every object has a clear purpose.
What is the 3-5-7 rule in decorating?
The 3-5-7 rule says objects look more balanced when arranged in odd-numbered groups — threes, fives, or sevens — rather than even sets. In minimalist interiors it is applied sparingly: one small odd-numbered grouping on an otherwise clear surface creates a focal point without bringing back clutter.
What are the key characteristics of minimalist interior design?
Minimalist interiors share a neutral, monochromatic palette, clean straight lines, generous negative space, hidden built-in storage, abundant natural light, and a quality-over-quantity approach to furnishings. Subtle texture replaces busy pattern, and every piece is chosen for its function as much as its form.
Is minimalism still popular in 2026?
Yes. Minimalism remains in strong demand in 2026, though its look has evolved. The stark, all-white minimalism of the 2010s has softened into warm minimalism — the same restraint and clean lines, now paired with natural wood, tactile fabrics, and earthier, more inviting neutral tones.
What is replacing minimalism?
Nothing is truly replacing minimalism; it is evolving. The dominant direction is warm minimalism, which keeps minimalist restraint and clean lines but adds warmth through natural materials, soft textures, and earthy tones. Maximalism exists as a counter-trend, but minimalism remains a core, enduring style.
How is minimalist design different from modern interior design?
Modern is a broad historical design movement with mid-century roots, while minimalism is a discipline of subtraction. Minimalist interiors use a tighter neutral palette, more negative space, and stricter editing. A modern room may include bold accents and more furniture; a minimalist one deliberately will not.
How do you make a minimalist room feel cozy instead of cold?
Add warmth through materials and light rather than objects: natural wood, wool, linen, matte stone, and soft, neutral lighting. Keep the palette warm-neutral instead of stark white, and let one or two tactile pieces introduce softness without breaking the room’s underlying restraint.
How do you design a minimalist small apartment?
Protect the open space first. Choose fewer, multi-functional pieces, use built-in and concealed storage, and keep sightlines clear. The common mistake is overcompensating for limited square footage by adding furniture and décor, which makes a small space feel cramped. In minimalism, air is the priority.