A 3D floor plan of a two-bedroom apartment is a scaled, top-down or isometric render that shows both bedrooms, the living core, kitchen and baths as a furnished, dimensioned space rather than flat lines. It turns a technical layout into something a renter or buyer can read at a glance — which is why listings and brochures lean on it. Below are real studio examples with layout breakdowns.
Two-Bedroom Apartment 3D Floor Plan ExamplesTwo-Bedroom Apartment 3D Floor Plan Examples
Most two-bedroom apartments we model land between 750 and 1,100 sq ft (≈70–100 m²) — in our studio, that is the range where a shared living core still leaves both bedrooms genuinely usable rather than token second rooms. Each example below is a render we produced; the note explains what the layout does well and who it suits.
1. Two-bedroom with terrace (isometric)
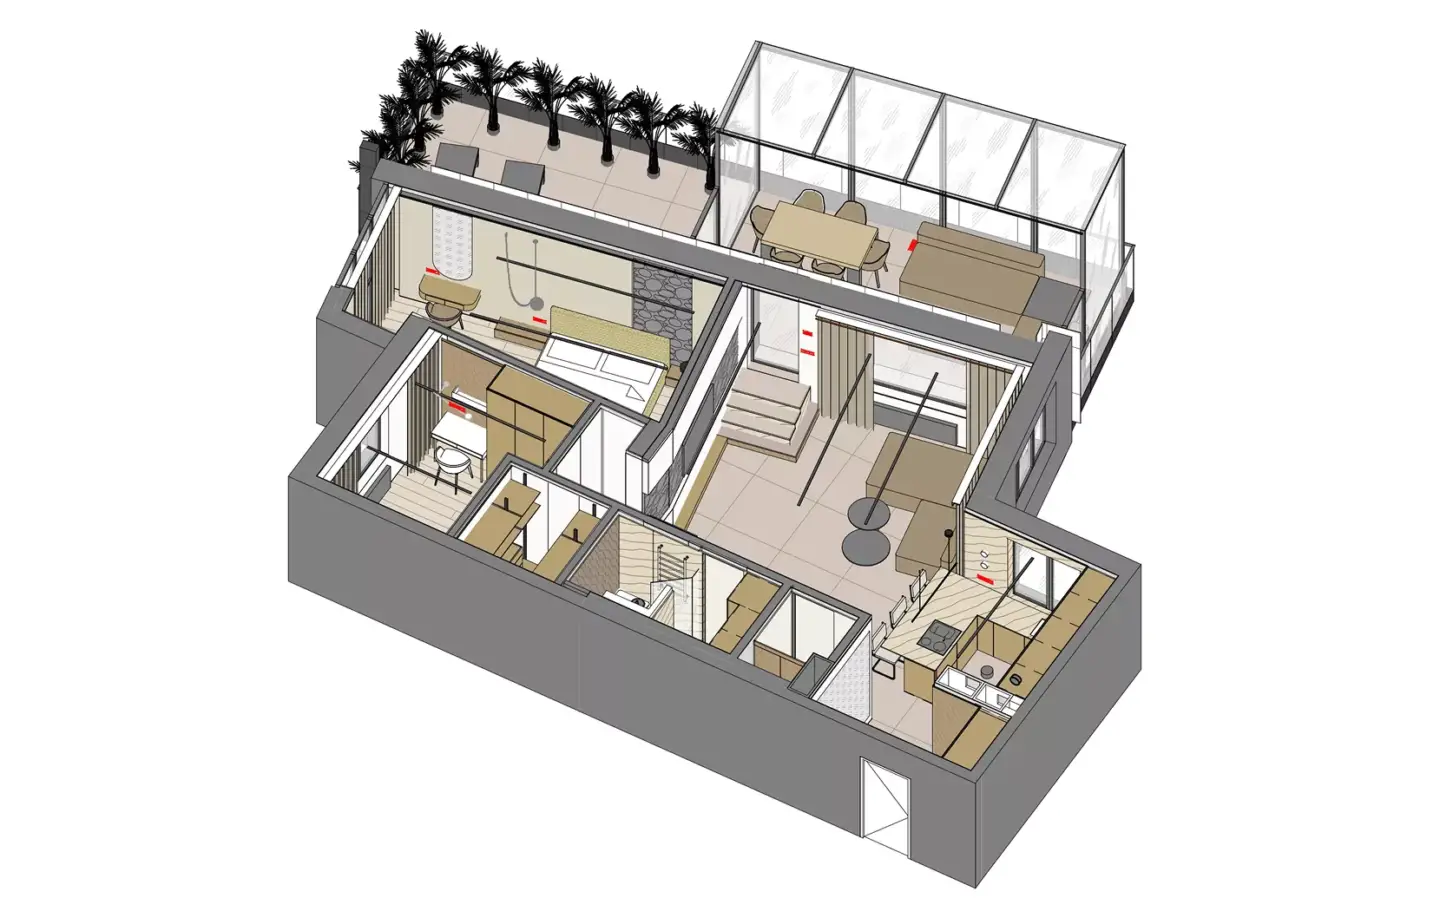
An isometric cut shows how the terrace extends the living area outward, keeping both bedrooms on the quiet side away from the entrance. Best for mid-rise units where an outdoor step-out is the selling point. The angled view reads depth better than a flat top-down here.
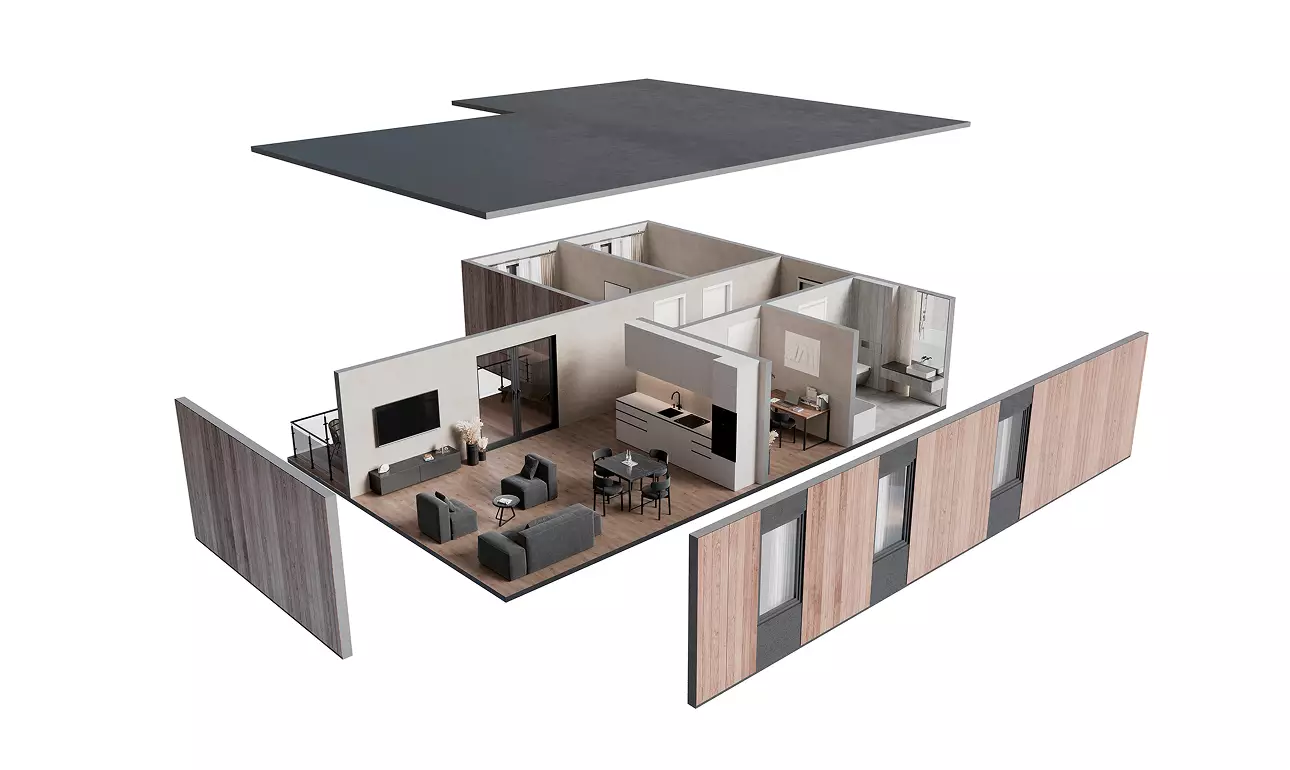
2. Open-plan two-bedroom (exploded view)
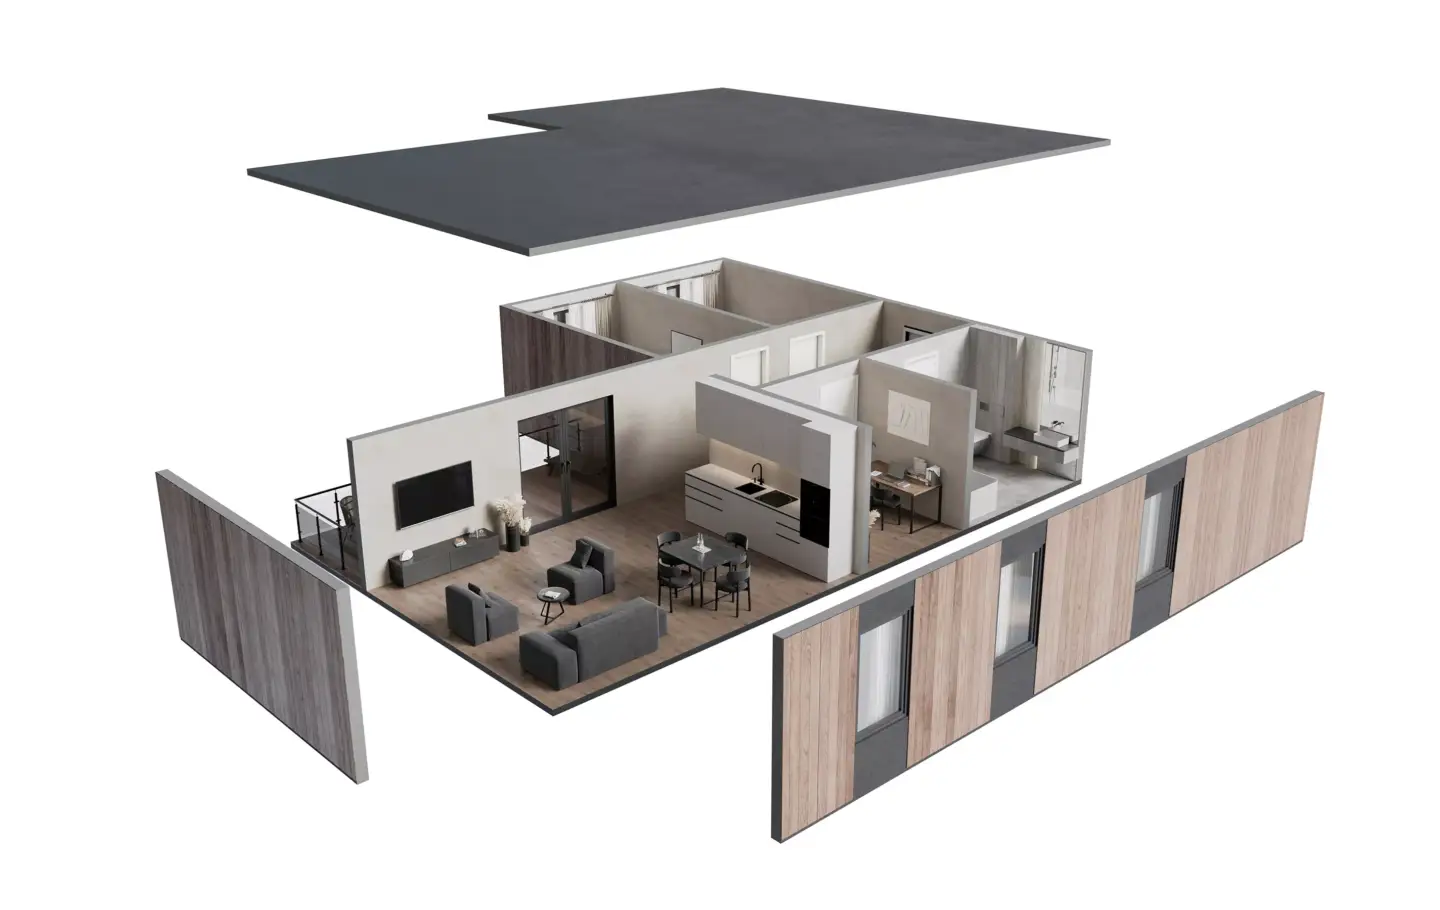
An exploded view lifts the walls to reveal the open living-and-kitchen core in one frame. Use it when the pitch is flow — a single social space with two bedrooms bracketing it. It communicates volume that a 2D plan simply cannot.
3. Split-bedroom layout
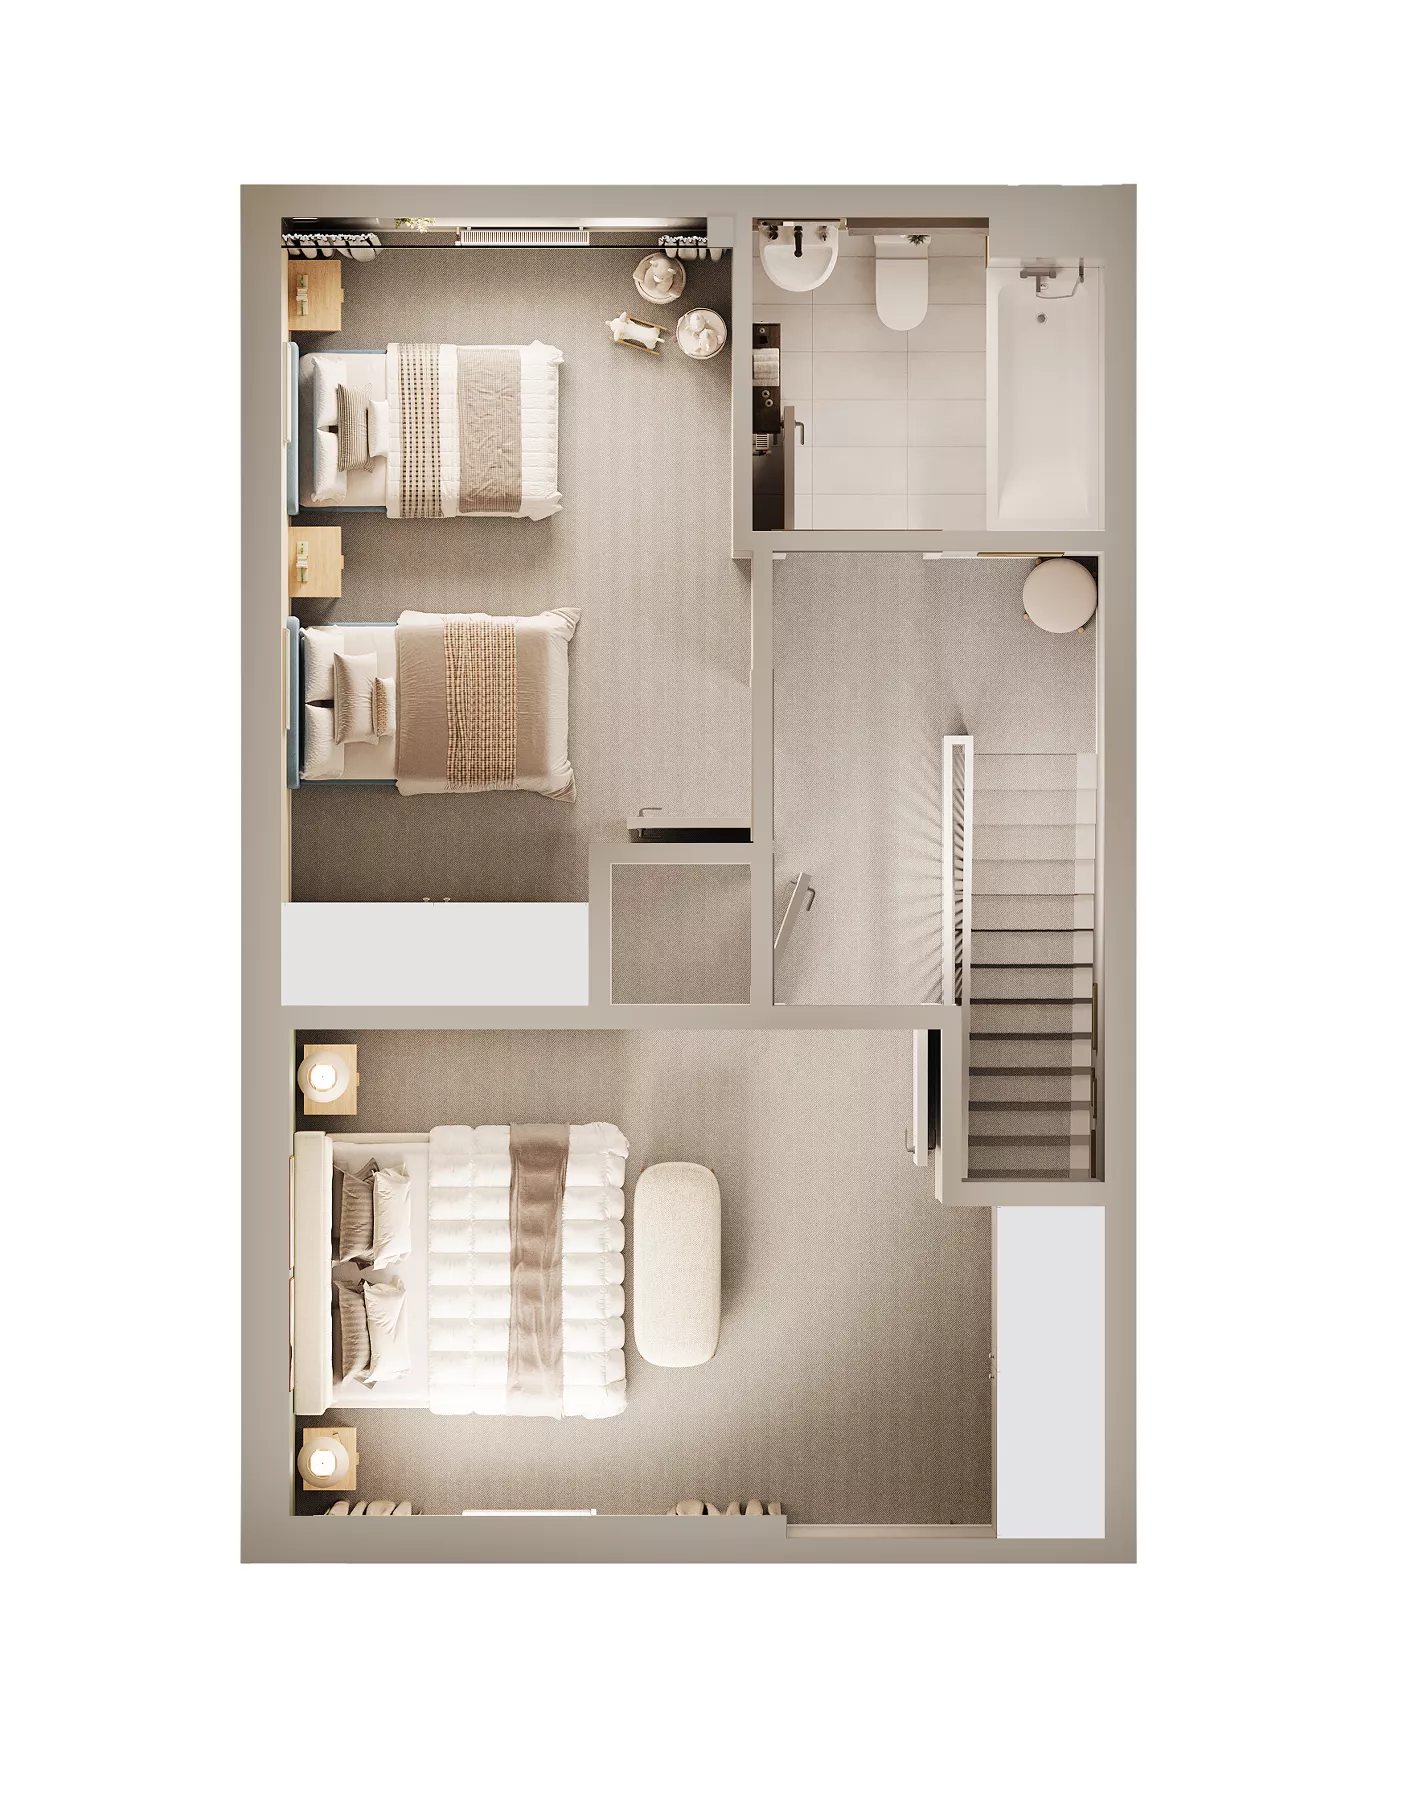
The split-bedroom plan puts the two rooms on opposite sides of the living space for privacy — the layout roommates and small families ask for most. A furnished render makes the buffer between rooms obvious, where lines alone look like wasted corridor.
4. Compact two-bedroom flat (top-down)
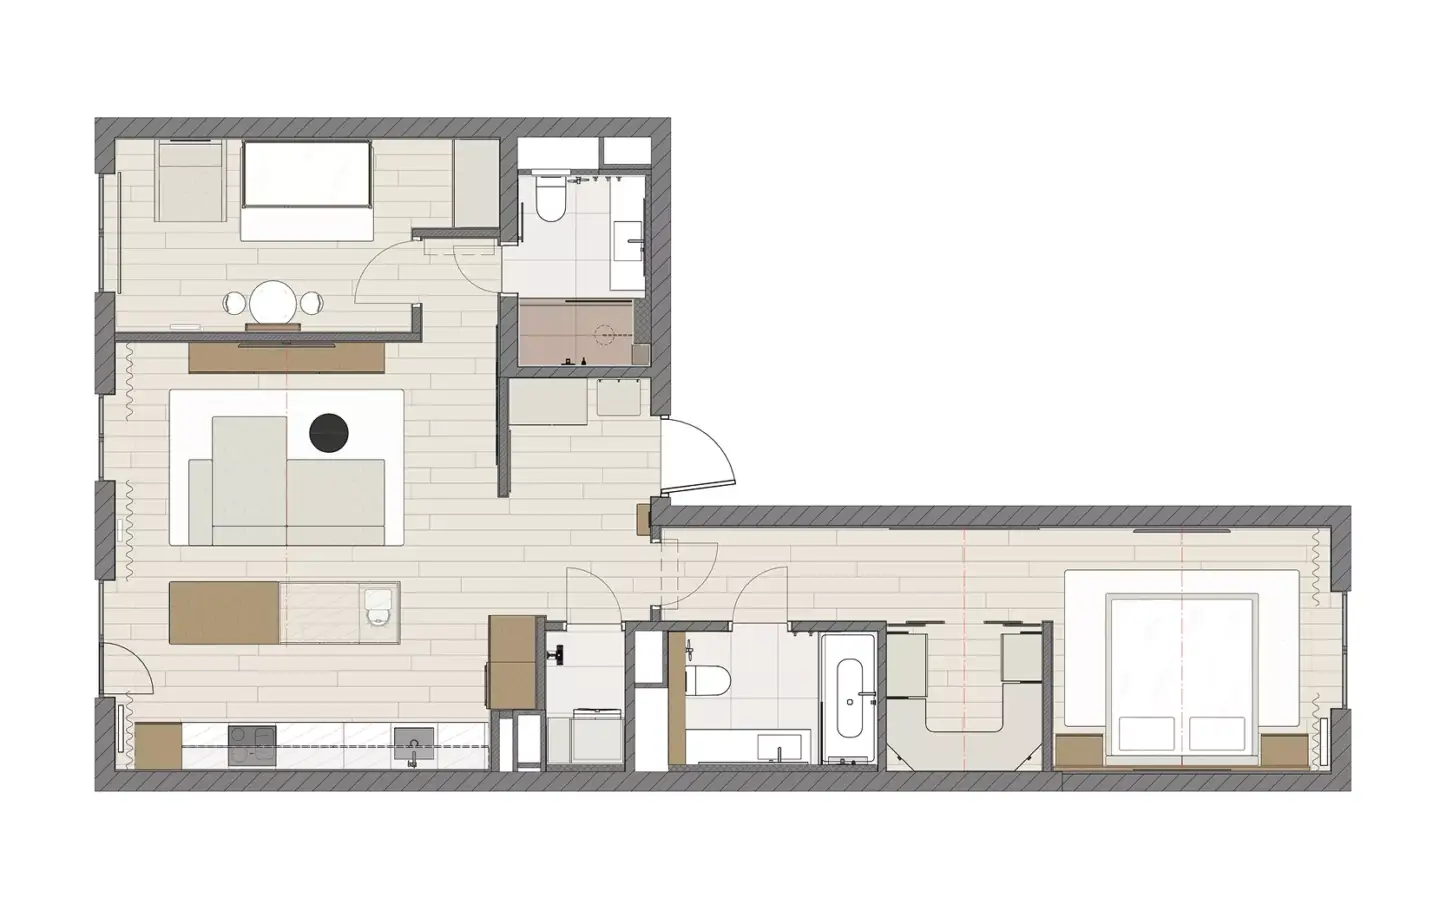
A clean top-down works when the footprint is compact and every square foot has to justify itself. Furniture drawn to scale is the honest test: if the bed, sofa and dining set fit here, they fit in reality. This is the format renters compare fastest.
5. Open living-and-dining core
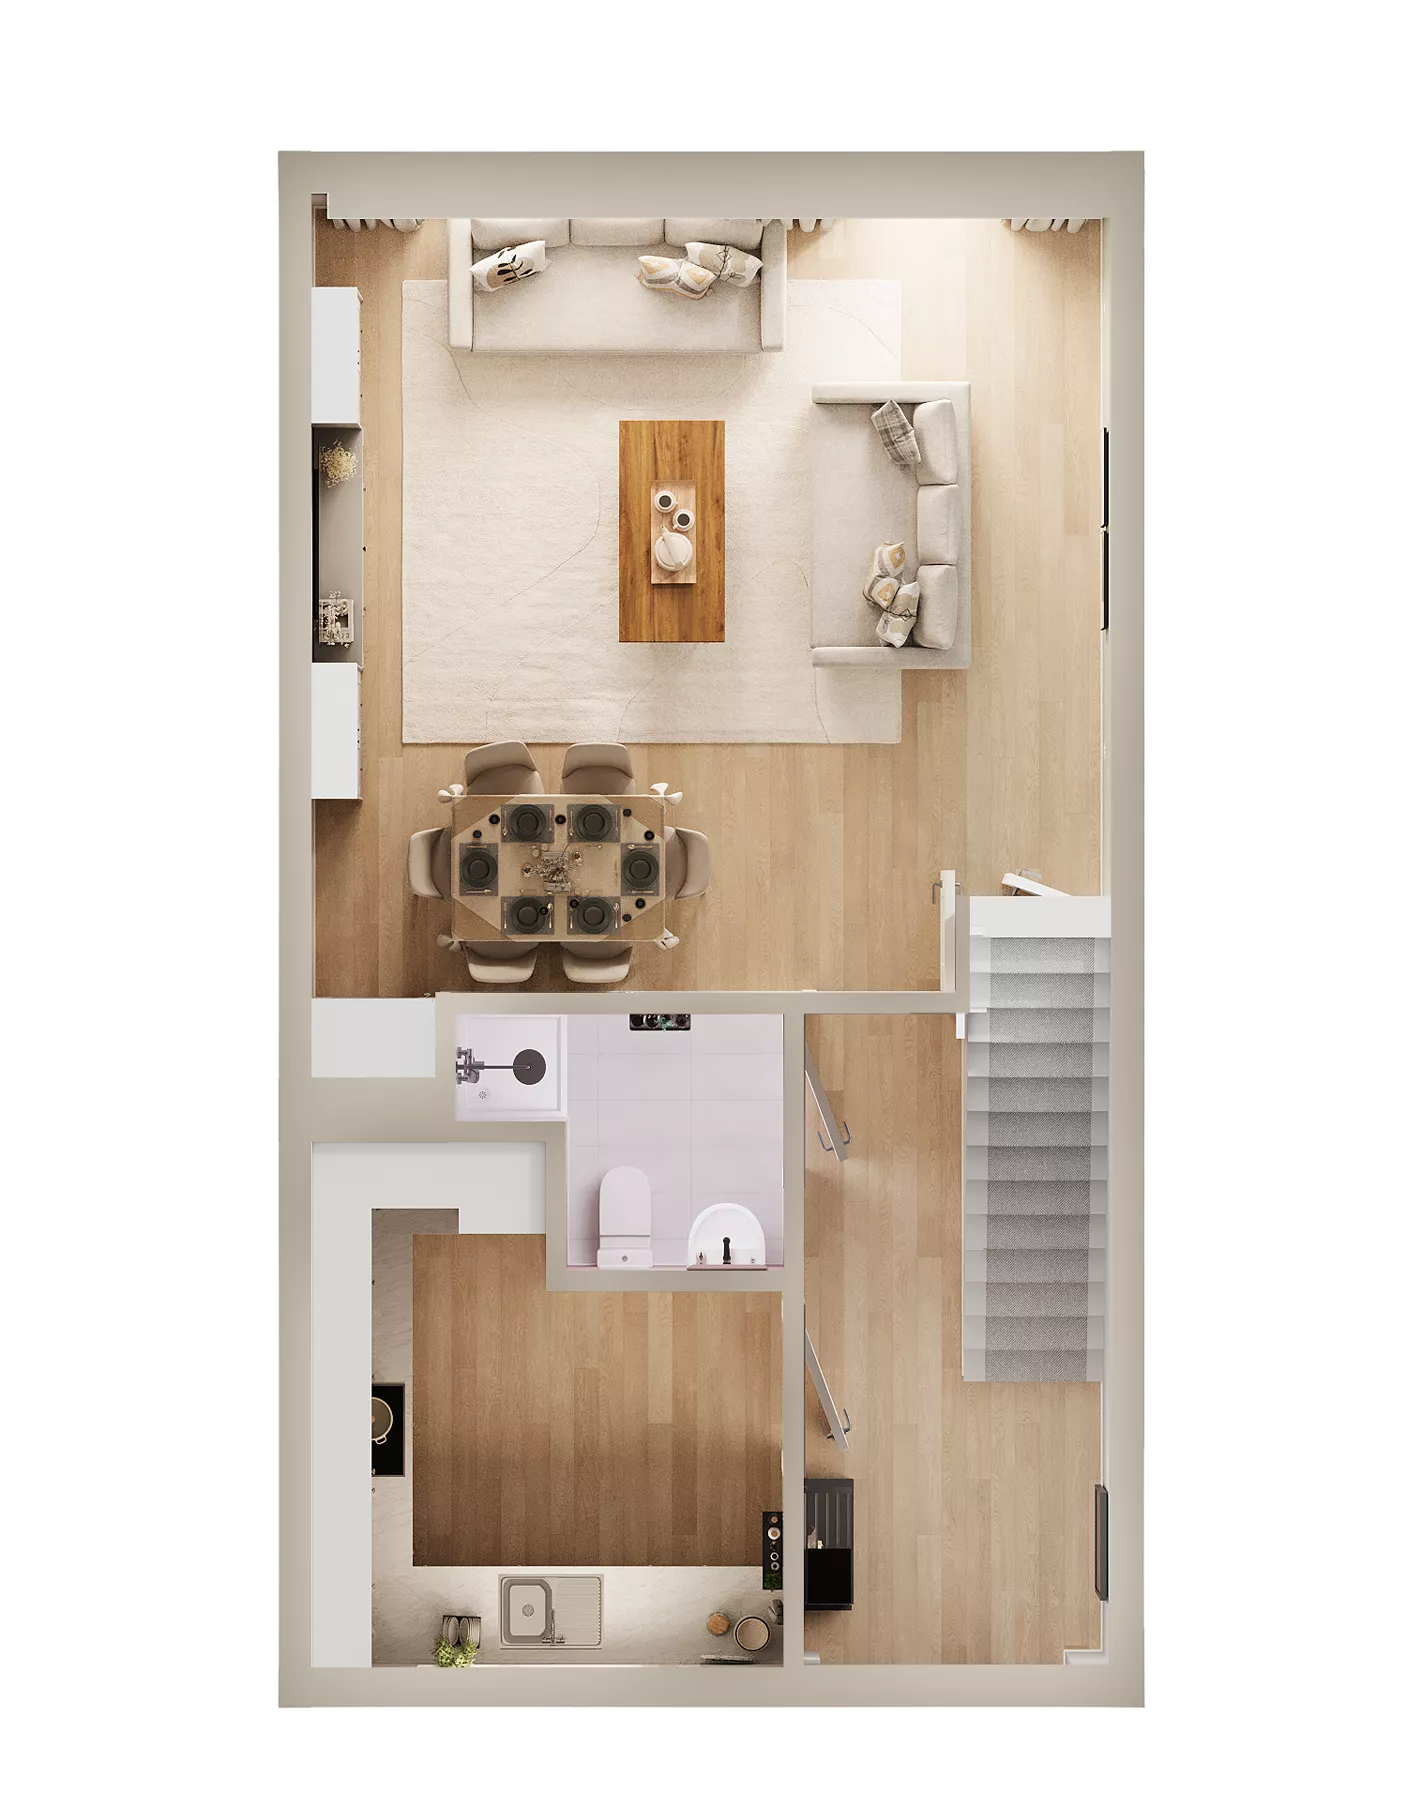
Here the render zooms in on the shared heart of the unit — living, dining and circulation — so buyers judge how people actually move through it. Shadows and materials do the heavy lifting, signalling daylight direction and finish level in one image.
6. Furnished two-bedroom (perspective)
A perspective render sits closest to a photo — useful for hero images and ads where the plan has to be attractive, not just accurate. It reads as a home first and a diagram second, which is exactly what marketing material needs.
Common Two-Bedroom Apartment Layout TypesCommon Two-Bedroom Apartment Layout Types
Most two-bedroom apartments resolve into a handful of recurring layouts. Knowing the type before you brief a render saves revisions, because each one is best shown from a different angle.
- Side-by-side — both bedrooms share one wall along a corridor; simple and cost-efficient to build.
- Split-bedroom — rooms on opposite ends of the living space for maximum privacy.
- Open-plan — kitchen, living and dining merge into one core with bedrooms attached.
- Railroad — rooms run in a line, one leading to the next; common in narrow older buildings.
- L-shaped — the living area wraps a corner, often adding a balcony or terrace.
2-Bedroom Apartment Floor Plans With a Balcony
A balcony reshapes a two-bedroom plan: the outdoor step-out usually opens off the living area or the master bedroom, and an L-shaped living zone often wraps a corner to reach it. Draw the balcony to scale with its own dimensions — a typical apartment balcony runs about 1.5 × 3.0 m (5 × 10 ft), enough for a small table and two chairs. In our studio the render has to show that depth honestly, because a balcony that looks generous in flat 2D symbols can read as a narrow ledge once furniture is placed to scale.
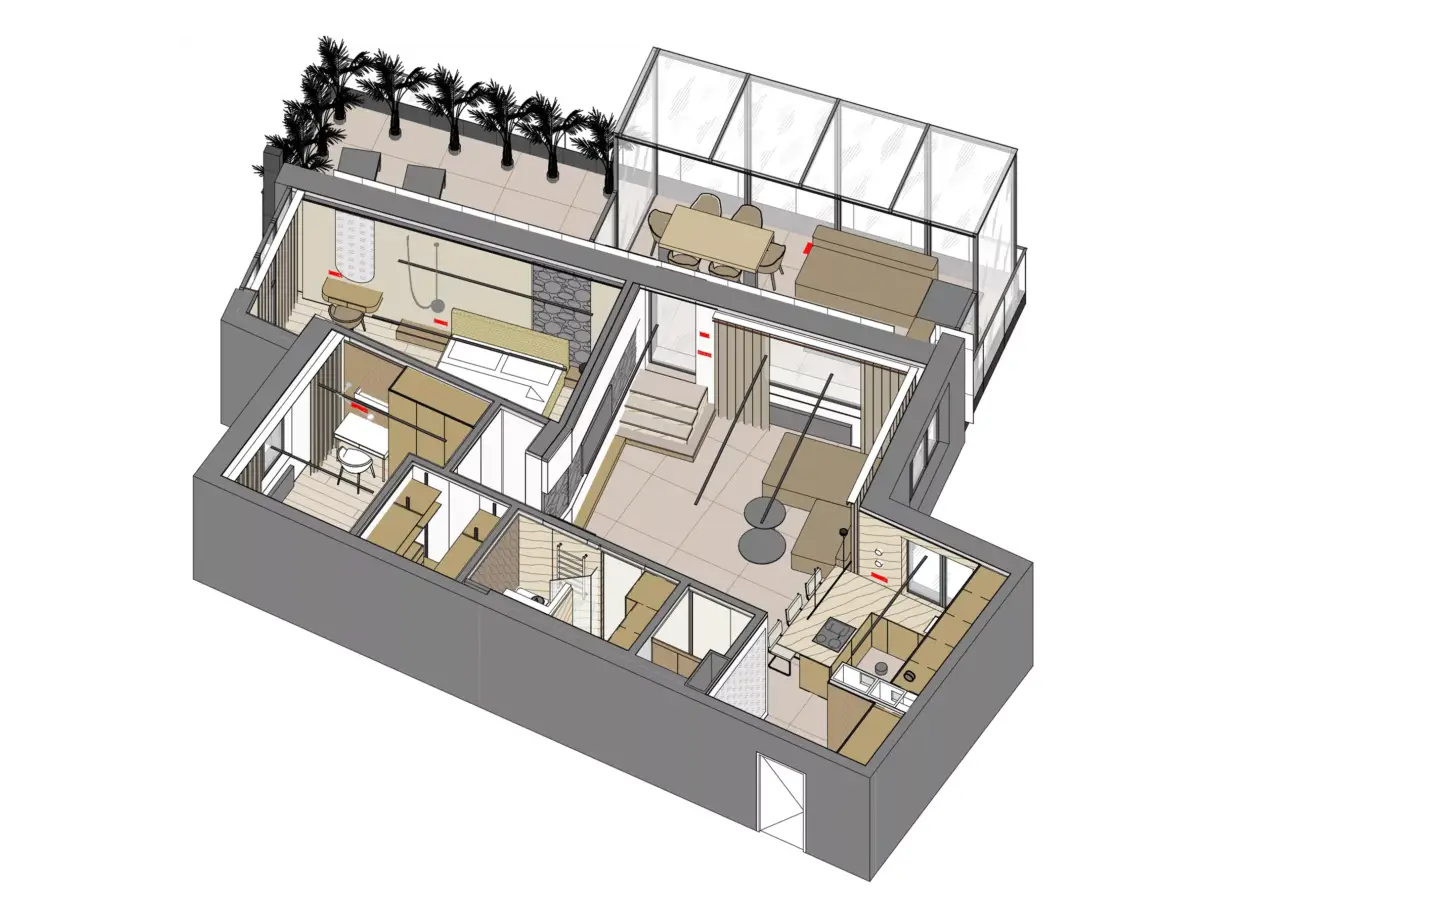
Where the balcony sits decides the layout. Off the living room it becomes a shared social extension; off the master bedroom it reads as a private retreat but pulls circulation deeper into the unit. A Juliet balcony — glazed doors with a rail and no walk-out platform — needs no floor depth and suits compact plans, while a full walk-out balcony has to be dimensioned like any other room so buyers can judge whether it is usable or purely decorative.
What to Include in a Two-Bedroom Apartment Floor PlanWhat to Include in a Two-Bedroom Apartment Floor Plan
A useful two-bedroom floor plan carries more than walls. Whether you produce it in 2D or 3D, these elements make it decision-ready for a renter, buyer or listing.
- Room dimensions in feet and meters, plus total square footage.
- Furniture to scale — bed sizes, sofa, dining set — so proportions are honest.
- Door swings and window placement, which dictate usable wall space.
- Bathroom and kitchen fixtures in their real positions.
- A north arrow or daylight cue for orientation.
- Labels for each room and, ideally, per-room square footage.
Why Clients Use a Top-View 3D Floor Plan
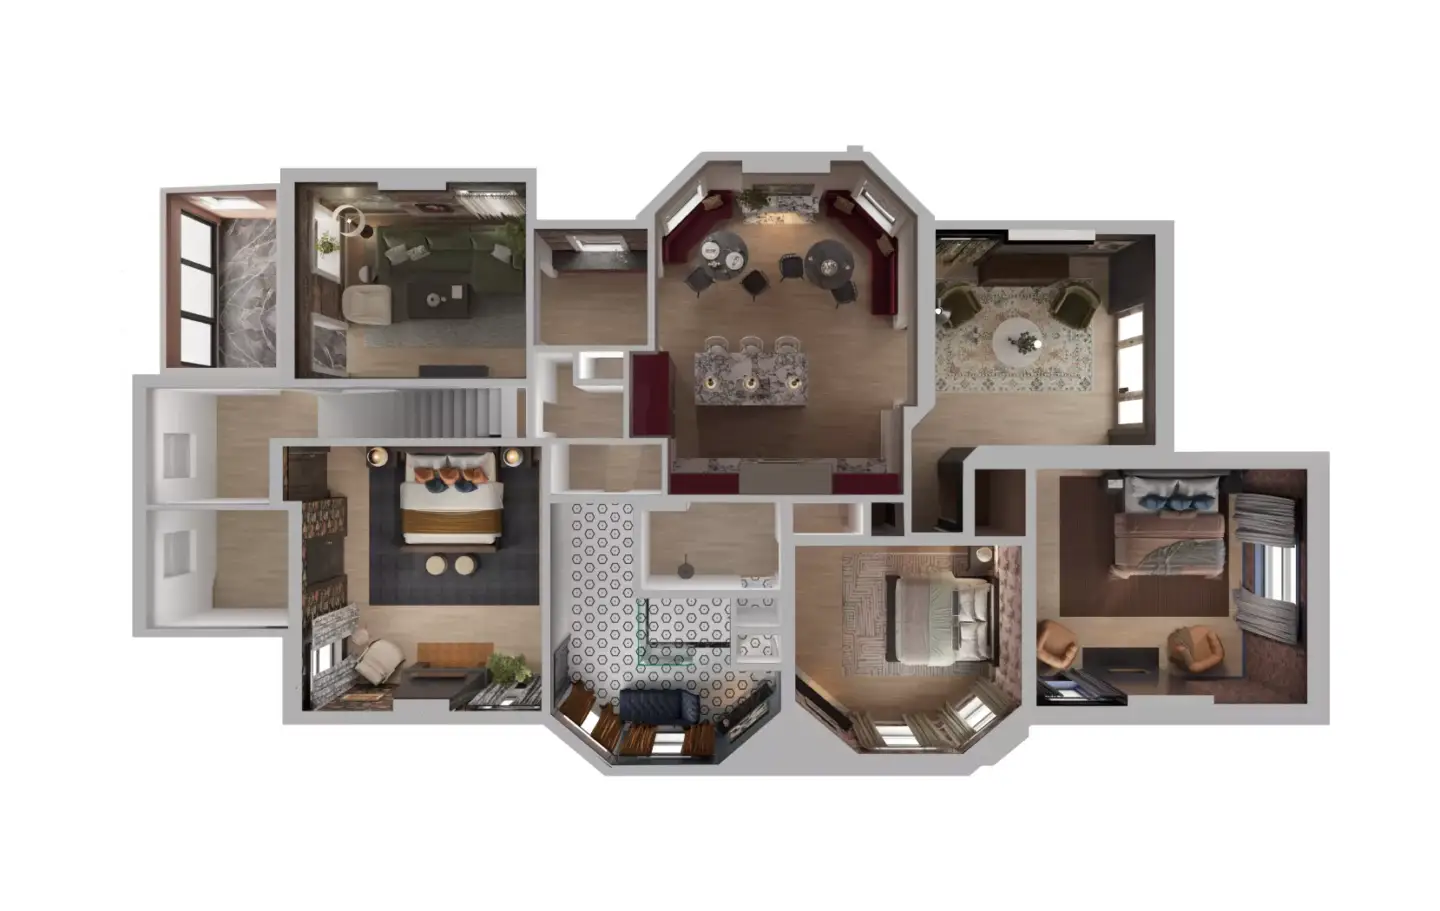
The request we hear most for two-bedroom units is a clean top-view 3D render — the kind that drops straight into a website or ad. In our studio, this view is the technical layer: it shows the layout with total clarity, then full interior renders finish the story. We would not claim the top-view converts better than a photoreal room render, but it strongly complements it — buyers grasp the plan in one look, then the renders sell the feeling of living there. Pairing both is why the combination out-pulls either on its own.
2D vs 3D Floor Plans for a Two-Bedroom Apartment2D vs 3D Floor Plans for a Two-Bedroom Apartment
2D and 3D floor plans answer different questions. A 2D plan is the measurable blueprint; a 3D plan is the persuasion layer. Most listings use both.
| Aspect | 2D floor plan | 3D floor plan |
| Best for | Permits, construction, exact measurement | Marketing, listings, buyer decisions |
| Reads at a glance | Needs plan-reading skill | Understood instantly |
| Shows furniture & scale | Symbols only | Furnished, to scale |
| Light & materials | None | Shadows, finishes, mood |
| Typical use | Architect & builder | Agent, developer, renter |
How We Create Two-Bedroom 3D Floor Plans
We start from your 2D plan or sketch, model the walls and openings to the supplied dimensions, furnish each room to scale, then light and render the view you need — top-down, isometric, exploded or perspective. A furnished two-bedroom plan usually runs a few revisions to lock furniture placement and labels. If you want plans like the examples above for your own units, see our 3D floor plan rendering services. For a fuller primer on the format, read what a 3D floor plan is.
Frequently Asked QuestionsFrequently Asked Questions
Common questions about 3D floor plans for two-bedroom apartments.