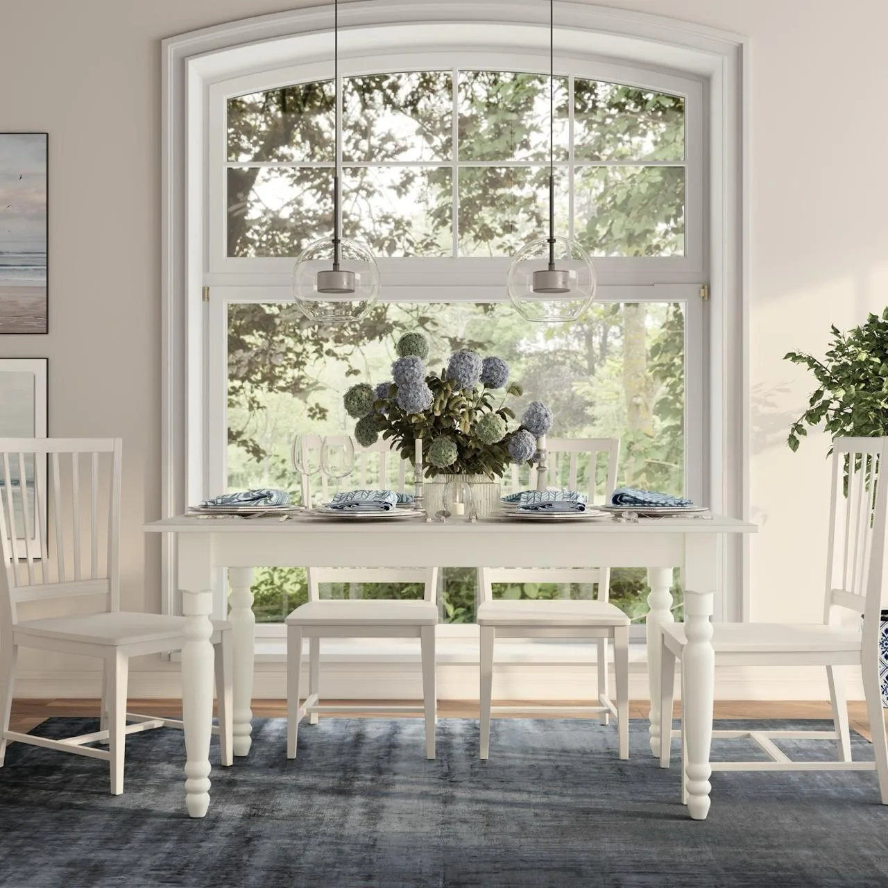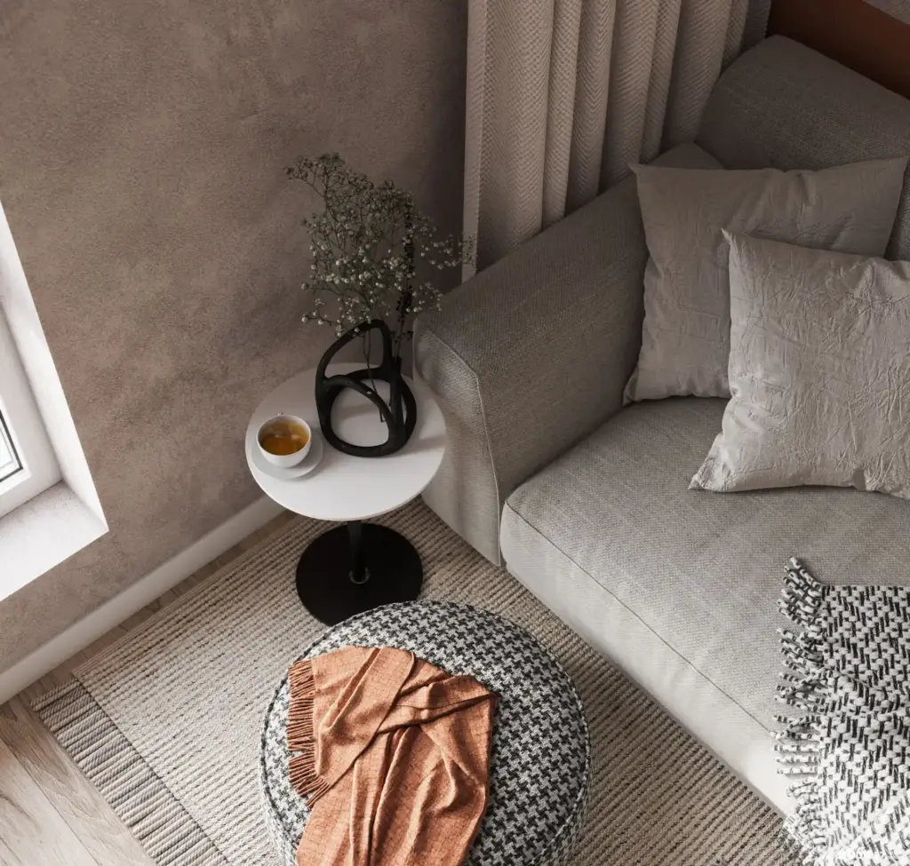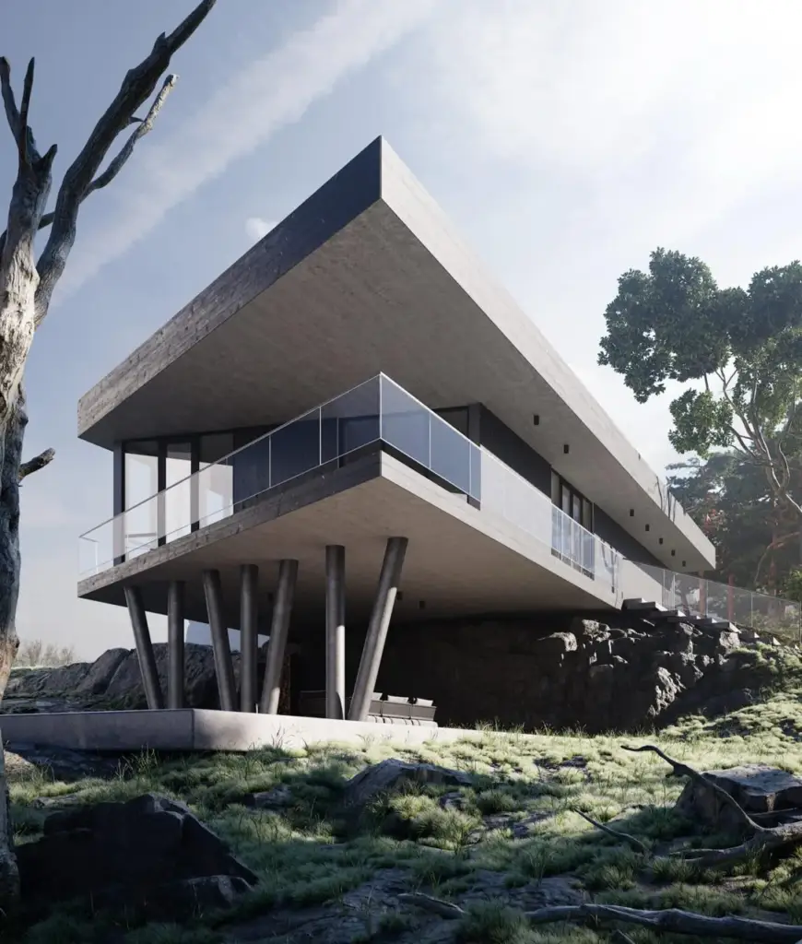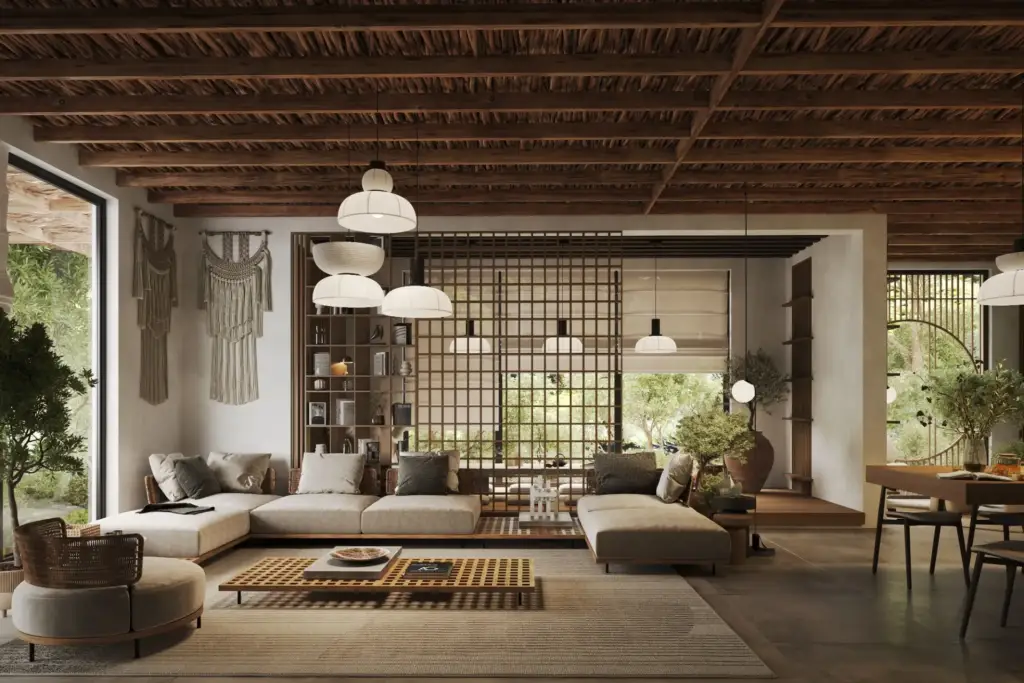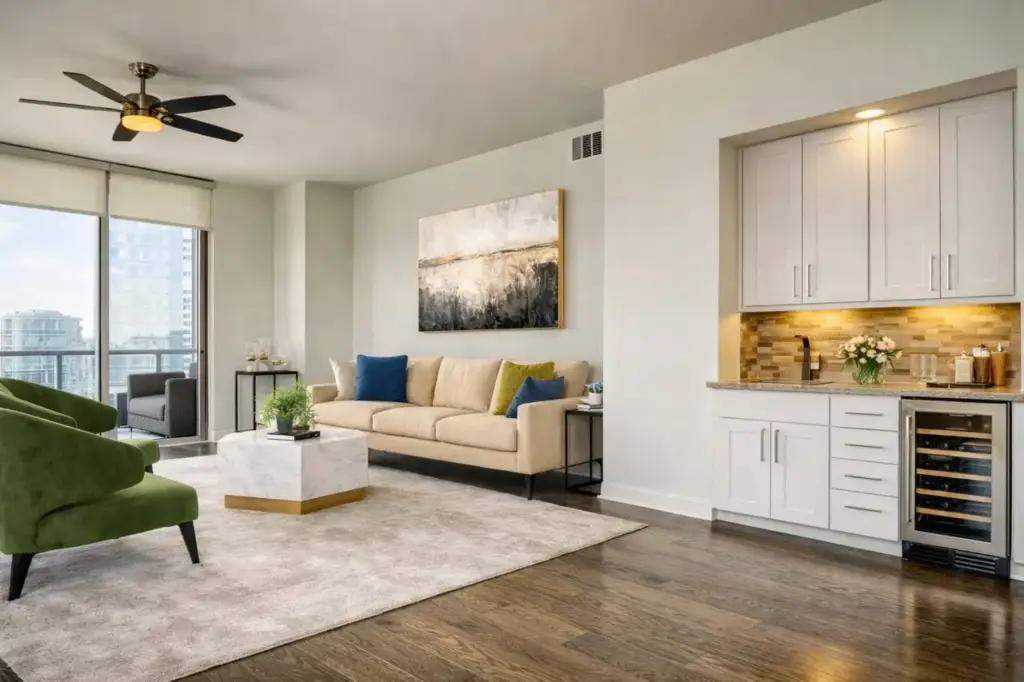
3D visualization for interior designers turns flat drawings and mood boards into photorealistic images of a finished room. Designers use it to win client sign-off, cut revision cycles, and market their work. Most design studios outsource these renders to a specialist studio rather than build the skill in-house.
Why Interior Designers Need 3D VisualizationWhy Interior Designers Need 3D Visualization
A hand sketch or a mood board asks the client to imagine the result. A photorealistic render shows it. That shift — from telling to showing — is why 3D visualization has become a standard step in interior design practices, not a luxury add-on.
- Faster client sign-off — clients approve a space they can see, not one they have to picture.
- Fewer costly surprises — material, lighting, and layout conflicts show up on screen instead of on site.
- Stronger pitches — a photoreal image can win the project before a single item is ordered.
- A reusable marketing asset — the same render feeds your portfolio, website, and social feed.
- Room to upsell — showing an upgraded finish or lighting scheme makes the higher-spec option easy to approve.
In practice, one photorealistic render often settles a client debate in a single pass that a spec sheet or a rough sketch would drag across several meetings.
Do Interior Designers Create Their Own 3D Renderings?
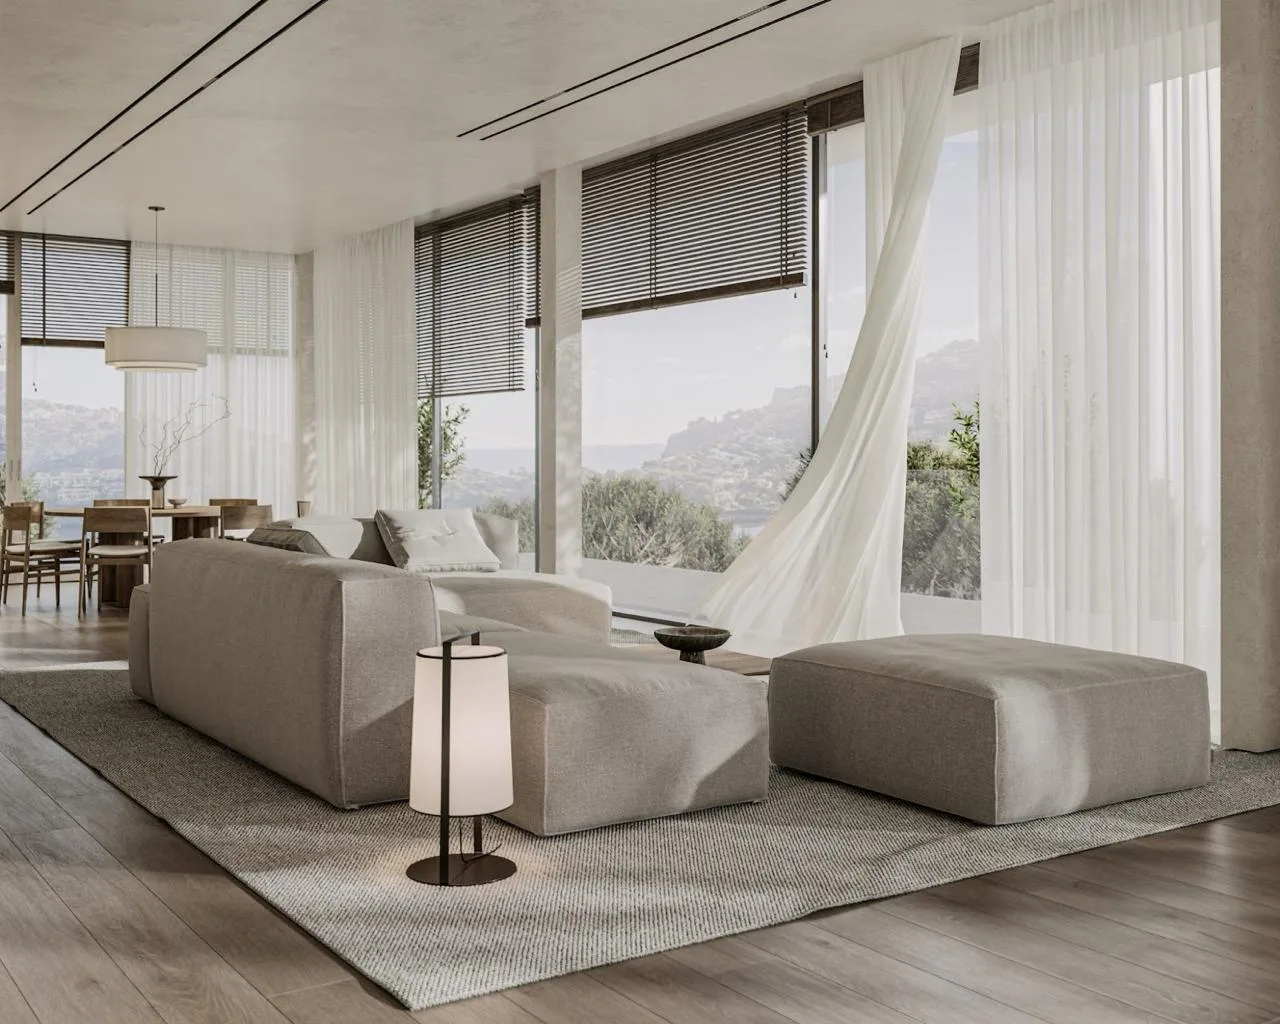
Some do, but most don't. Many interior designers model quick concepts themselves in tools like SketchUp or Revit, then outsource client-facing, photorealistic renders to a specialist studio. Photoreal rendering is a separate craft, and producing it well in-house is slow and expensive.
The typical designer builds the design project — layouts, specifications, and material choices — but does not visualize it at a photoreal level. They either lack the rendering skill, don't want to spend billable hours on it, or find that in-house rendering costs more than outsourcing. That is why the roles of a 3D visualizer and an interior designer usually stay separate.
How Interior Designers Use 3D Visualization Across a ProjectHow Interior Designers Use 3D Visualization Across a Project
Renders do different jobs at different stages. Matching the level of detail to the stage keeps costs down and turnaround fast.
| Project stage | What the render is for | Typical output |
| Concept & pitch | Win the project and align on direction | 1–2 hero angles |
| Client sign-off | Approve layout, materials, and lighting | Key rooms, several angles |
| Spec & procurement | Confirm FF&E and finishes before ordering | Detail and close-up views |
| Marketing & portfolio | Promote the finished project | Polished hero images |
In our studio, a single client-facing interior render for a residential room takes from about eight working hours — roughly one working day. An AI-assisted pass can be faster, closer to six. Almost every designer who comes to us has already finished the design project; they just don't visualize it themselves, because that is a separate skill and doing it in-house is slow and costly.
Dim Kuzmenko, Maverick Frame
In-House Software vs Outsourcing to a 3D Studio
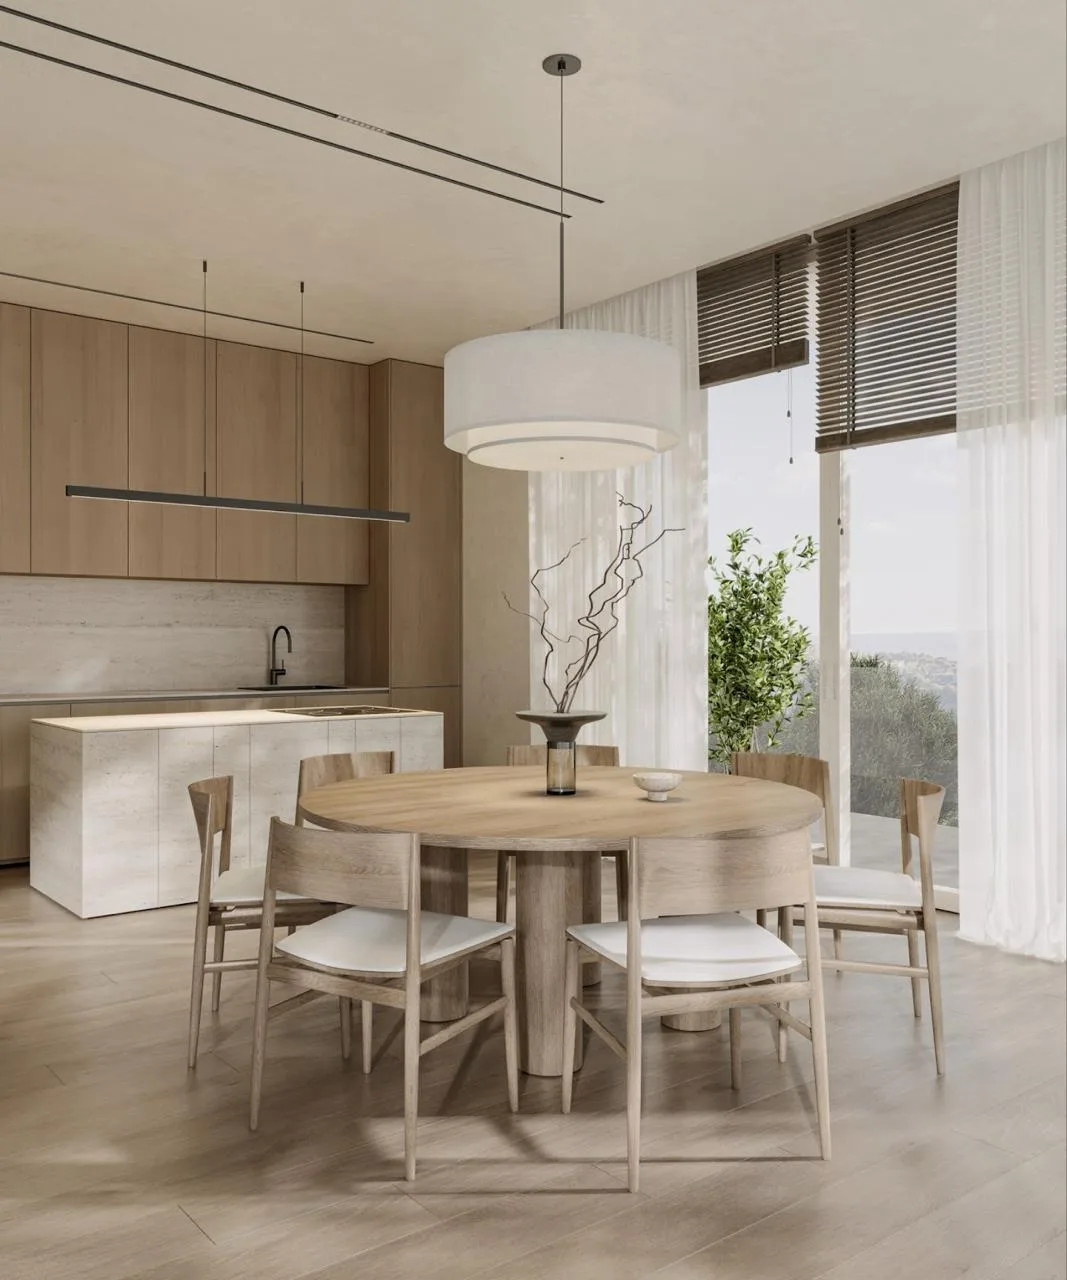
The choice comes down to what the render is for. Rough, iterative concepts can stay in-house; client-facing, photoreal images usually do not.
| Factor | In-house software | Outsourcing to a studio |
| Upfront cost | Licenses, hardware, and learning time | Per-image or per-project fee |
| Quality ceiling | Limited by your own skill | Photoreal from day one |
| Speed | Slow while you learn | About one working day per interior render |
| Best for | Rough concepts and iteration | Client-facing, photoreal, marketing |
For rough concepts, entry-level software is fine — our guide to 3D rendering software for interior design covers the main options. For photoreal, client-ready work, most practices outsource.
Here is a detail most designers miss until they hire a studio: strong studios bill by time, not by a fixed number of revision rounds. Capping revisions forces a studio to price in worst-case nitpicking, which raises the base price for everyone. Billing by the hour means a clear brief and reasonable sign-off make your renders noticeably cheaper — designers who write tight briefs pay far less than those who revise just to revise.
Choosing a 3D Rendering Partner for Your Design PracticeChoosing a 3D Rendering Partner for Your Design Practice
When you outsource, the studio becomes an extension of your practice. A few criteria separate a reliable partner from a frustrating one.
- Interior specialization — a studio that renders interiors daily beats a generalist.
- A clear pricing model — ask whether they bill by time or by fixed revision rounds.
- Turnaround that fits your deadlines — about one working day per image is a realistic benchmark.
- A portfolio in your style — residential, hospitality, classic, or modern.
- Straight talk on what they need from you — good input is what keeps the price down.
Interior renders typically fall between roughly $150 and $500 per image, depending on room complexity, level of detail, and turnaround; our 3D rendering pricing guide breaks the ranges down. When a project needs photorealistic, client-ready images, a dedicated 3D interior rendering service handles it end to end — from your drawings to final images.