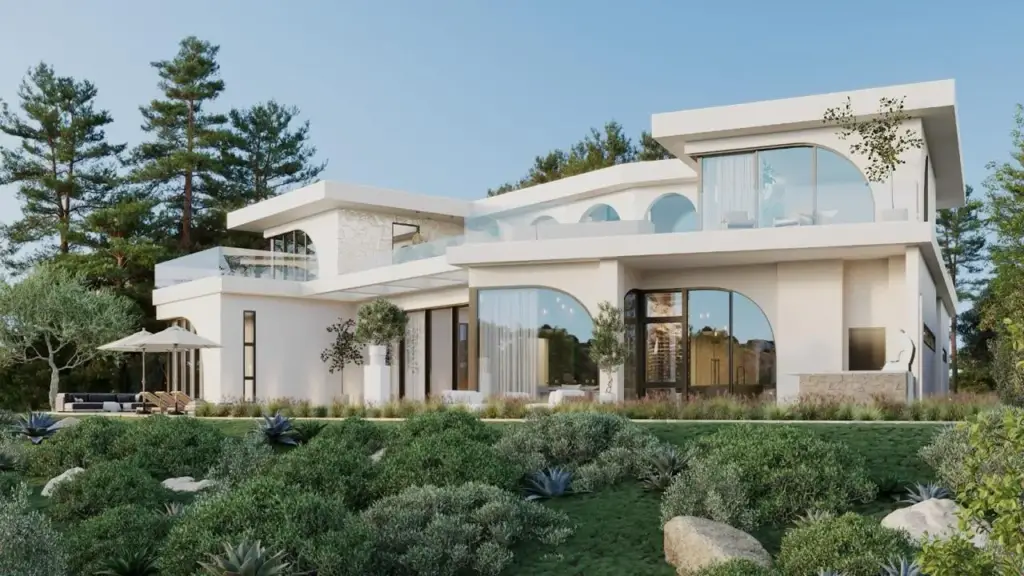
Augmented reality (AR) in architecture overlays digital 3D building models onto the real world through a phone, tablet, or headset. Architects and clients can stand on an empty lot and see a full-scale design in place, judge how it fits the site, and catch problems before construction begins — without changing a single drawing.
That is the promise. The reality, from inside a rendering studio, is more measured: AR is a genuinely useful tool for a narrow set of moments, and an overhyped one for most projects. This guide covers what AR actually does in architecture, how it works, where it earns its place, and — honestly — where it does not.
What is augmented reality in architecture?What is augmented reality in architecture?
Augmented reality in architecture is the practice of projecting digital building information — 3D models, BIM data, or CAD drawings — onto a live camera view of a real location. You point a device at a site or a tabletop, and the design appears anchored in that space at true scale, so you can walk around it and look at it from any angle.
The key distinction is what AR does not do. Virtual reality (VR) replaces your surroundings entirely with a digital world you view through an opaque headset. Augmented reality keeps the real environment and adds digital layers on top of it. In short: VR takes you somewhere else; AR brings the model to where you already are. That difference decides which one fits a given task.
How augmented reality works on an architectural projectHow augmented reality works on an architectural project
AR turns a 3D model into an on-site experience in four steps. The process is device-driven and depends heavily on how well the model has been prepared beforehand.
- Model preparation: a BIM, CAD, or visualization model is exported and optimized into an AR-friendly format such as glTF or USDZ.
- Spatial tracking: the device uses its camera plus sensors — and LiDAR on newer phones and tablets — to map the real space and find surfaces to anchor to.
- Placement and scaling: the model is dropped into the scene, either on a printed marker or markerless, and locked to true 1:1 scale.
- Interaction: the viewer walks around the model, changes materials or options, and compares the digital design against what is physically there.
Most AR for architecture runs on ordinary smartphones and tablets. AR glasses and headsets such as Apple Vision Pro or Magic Leap add hands-free viewing, but they raise the cost and the setup effort, which keeps them rare on real projects.
What architects and developers use AR forWhat architects and developers use AR for
When AR is used in architecture, it clusters around a handful of jobs where seeing a design in real space beats looking at a screen:
- On-site design check: overlaying the planned building on the actual plot to test scale, sightlines, and how it sits in its context.
- Clash and progress control: comparing BIM models against built work on the job site to catch structural or MEP conflicts early.
- Client presentations: letting a non-technical client walk around a full-scale model instead of interpreting plans.
- Off-plan real estate sales: showing buyers a unit or amenity in place before it exists, often at a sales gallery.
- Heritage and restoration: reconstructing lost or historical structures on their original sites for study or tourism.
Every one of these is real. The question that decides a project budget is not whether AR can do the job, but whether it does it better than a simpler format — which is where practice diverges sharply from the marketing.
AR vs VR vs traditional 3D renders for client presentations
For communicating a design to a client, four formats compete: the flat render, the 360° panorama or 3D tour, the VR walkthrough, and the AR overlay. They differ on immersion, the hardware they demand, and — the axis studios rarely publish — how often clients actually ask for them.
| Format | Immersion | Device needed | Best fit | Real-world demand |
| Flat render | Low (2D image) | Any screen | Marketing, any stage | Highest |
| 360° panorama / 3D tour | Medium (look around) | Browser, phone, headset | Sales, marketing | High |
| VR walkthrough | High (full immersion) | VR headset | Design review, premium sales | Low |
| AR overlay | Medium (digital on real) | Phone, tablet, AR glasses | On-site check, client wow-factor | Very low |
In our studio, the request pattern is clear. Clients overwhelmingly order flat renders, then 3D panoramas and 3D tours. VR and AR requests are rare. AR and VR hyped up fast and then cooled off — in other industries, like trying on sneakers before you buy, it can work, but in architecture it almost never does.
Dim Kuzmenko, Maverick Frame
If your goal is to sell an off-plan unit or win design approval, a photoreal render or a 3D virtual tour usually communicates more, to more people, on devices they already own. AR and virtual reality for architecture shine in specific presentation moments — not as the default.
What it takes to make a 3D model AR-readyWhat it takes to make a 3D model AR-ready
A visualization model and an AR model are not the same asset. A render is built for a single, controlled camera and can carry enormous geometry and texture detail because it is computed offline. AR has to run in real time on a phone, so the same model has to be rebuilt to be light enough to move at 30–60 frames per second while still looking convincing.
That rebuild typically means:
- Heavy polygon reduction — decimating render-grade geometry into a lightweight mesh a mobile GPU can handle.
- Format conversion to glTF/GLB for Android and web or USDZ for Apple devices.
- Baked lighting and materials — pre-computing shadows and reflections into textures, because real-time engines cannot recreate an offline render's lighting.
- Engine work in a real-time tool such as Unreal Engine or Unity to handle interaction, occlusion, and tracking.
Very few rendering studios can actually deliver AR. It means real model optimization and work in an engine like Unreal Engine — and right now a lot of that talent is moving to AI. Finding someone who can build a proper architectural AR experience is genuinely hard.
Dim Kuzmenko, Maverick Frame
This is the hidden cost behind every "AR for architecture" pitch. The technology is mature, but the production pipeline — optimize, convert, bake, engine, test on real hardware — is specialized, slow to staff, and rarely justified unless the presentation genuinely needs it.
Best AR apps for architecture in 2026
If you want to test AR without a custom build, several apps let you place existing models in real space. The main options architects reach for are:
- Autodesk Workshop XR — reviews BIM and design models in immersive space, tied into the Autodesk ecosystem.
- AUGmentecture — a dedicated platform that turns 3D architecture files into on-site AR views on a phone.
- GAMMA AR — overlays BIM models on the construction site for progress and clash monitoring.
- Morpholio AR Sketchwalk — walks clients through hand-drawn or modeled plans at scale.
- SketchUp Viewer — opens SketchUp models directly in AR and mixed-reality headsets.
- Arki — places architectural models in real space for quick on-site visualization.
These handle placement and viewing well. What they do not do is turn a heavy visualization model into a polished, photoreal AR experience — that still needs the production work described above.
The honest limitations of AR in architectureThe honest limitations of AR in architecture
AR carries real constraints that rarely make it into the sales deck:
- Lighting mismatch: real-time AR cannot match the material and lighting realism of an offline render, so the model can look flatter than the client expects.
- Tracking drift: the model can slip or jitter against the real world, especially in large or featureless spaces.
- Hardware friction: AR glasses stay expensive and niche, and phone screens are small for evaluating a whole building.
- Weak demand and thin supply: few clients ask for it, and few studios can produce it well — a loop that keeps AR from becoming standard.
We tell a client directly when AR isn't worth it. For most residential and commercial projects, a photoreal render, a 360° panorama, or a 3D tour communicates the design better, faster, and cheaper than an AR build.
Dim Kuzmenko, Maverick Frame
None of this makes AR useless. It makes AR situational. Used for the right moment — an on-site scale check, a flagship sales gallery, a heritage reconstruction — it is powerful. Used as a default because it sounds futuristic, it is expensive theater. If your project needs immersion, a 360° panorama or an architectural animation will often carry the design further for the budget.