A 3D visualizer and an interior designer are easy to confuse, but they do two different jobs. An interior designer plans how a space works and feels — layout, function, furniture and style. A 3D visualizer takes that design and turns it into photorealistic images, animations or 360° tours that show exactly how the finished space will look before it is built.
What is a 3D visualizer?What is a 3D visualizer?
A 3D visualizer is a specialist who turns a design — floor plans, drawings, material choices and references — into photorealistic 3D images or animations. They build the scene, apply materials and textures, set up lighting, and render images that let a client see a finished interior or building before construction starts.
Visualizers work in tools like 3ds Max with Corona or V-Ray, Blender and Photoshop. The job is technical and visual: making the picture believable. What a visualizer usually does not do is decide the design itself — whether a sofa should be red or green, or how a room should be laid out. Those are an interior designer’s calls.
What does an interior designer do?
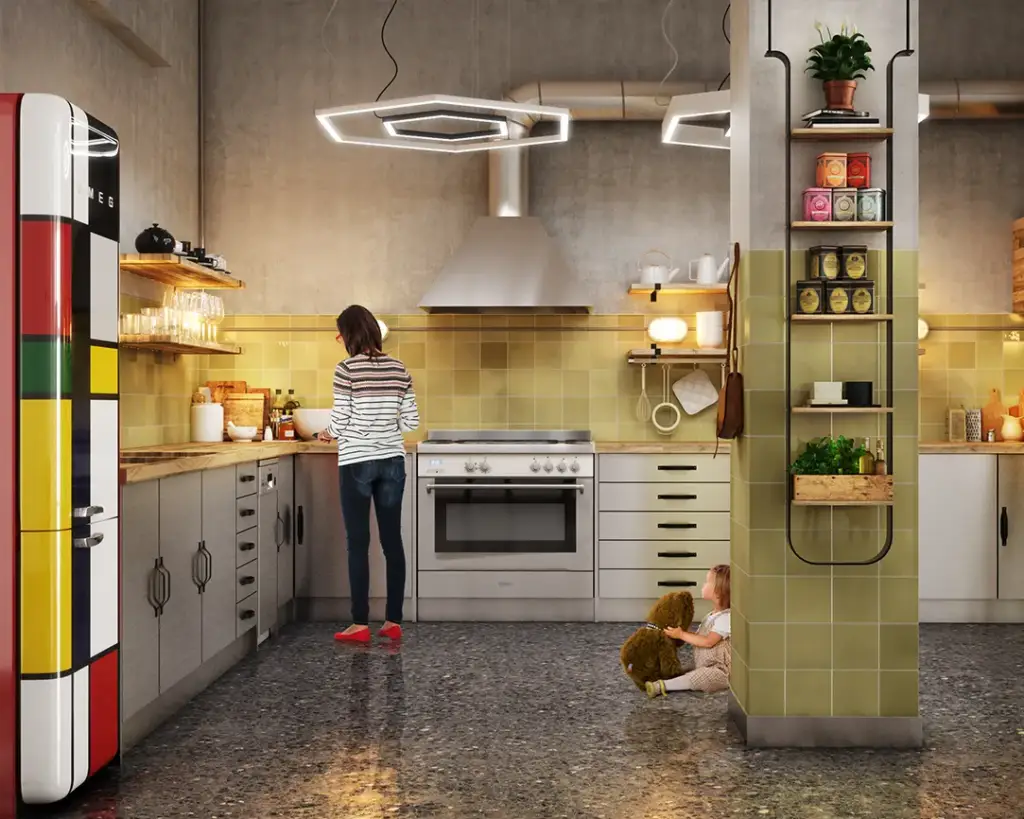
An interior designer plans how a space works and feels. They decide the layout, flow and function of a room, choose furniture, finishes and colours, specify products, and shape the overall style. Producing photorealistic renders is usually outside their core role — that is the point where a 3D visualizer steps in.
3D visualizer vs. interior designer: key differences3D visualizer vs. interior designer: key differences
Both roles shape the same project, but at different stages and with different skills. This side-by-side breaks down what each one focuses on, delivers and is hired for.
| 3D Visualizer | Interior Designer | |
| Core focus | Photorealistic images of a design | Function, layout and style of the space |
| Main output | Renders, animations, 360° tours | Floor plans, spec sheets, material schedules |
| Decides | How the design looks on screen | How the space works and feels |
| Typical tools | 3ds Max, Corona/V-Ray, Blender, Photoshop | CAD/SketchUp, mood boards, FF&E libraries |
| Hire when | You have a design and need visuals to present, sell or approve | You need the space itself designed |
| Works from | The designer’s plans and references | The client’s brief and the site |
How a 3D visualizer supports interior design projectsFrom our studio — Dim Kuzmenko: “The line between the two roles is blurry, and clients mix them up all the time. Someone comes to a visualizer to order renders, and then the renders don’t look good — because a visualizer knows how to render, set the lighting and work the software technically, but often has no idea whether a red or a green sofa will look better in that room. That’s a design decision. That’s why the team needs design experience on it — a designer, or an art director who writes the brief for the visualizer. Two different skills.”
How a 3D visualizer supports interior design projects
On most interior projects the two roles work in sequence. The interior designer prepares the brief — plans, drawings, references and material choices. The 3D visualizer then models the space, sets materials and lighting, and renders the images the designer and client sign off on before anything is built.
Studios usually deliver this as 3D interior rendering and visualization services, covering residential interiors, 3D floor-plan visuals and interactive 3D virtual tours a client can walk through.
From our studio — Dim Kuzmenko: “The designer writes the brief, and honestly the simpler the brief, the better the result usually is. Every little detail you try to pre-imagine is one more chance it won’t land as something beautiful — the less you over-specify, the more room the visualizer has to make the image look great. And don’t save money by ordering a single angle. People think one angle is $300, so five must be $1,500 — it doesn’t work like that. Building the scene is the heavy part, call it eight hours for a small room; once it’s built, five more angles might take only three to five hours total. Doing all that work for one shot makes no sense — nobody even posts a single image anymore, you post a set.”
Do you need a 3D visualizer, an interior designer, or both?
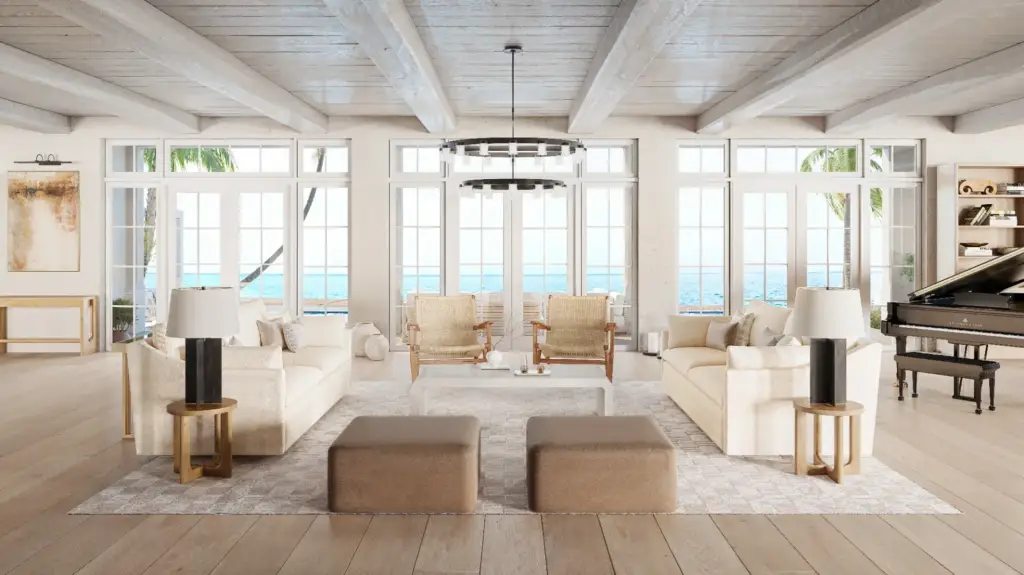
If you need the space designed, hire an interior designer. If the design already exists and you need images to present, sell or get approval, hire a 3D visualizer. On large or high-stakes projects you usually want both — and many studios cover both skills in one team.
From our studio — Dim Kuzmenko: “My rule: the client needs a team that has both — designers and visualizers. It can be one person who does both, or a visualizer plus an art director. The point is these are two different skills, and the people doing your project have to cover both, whether that’s one person or two. The company decides how to staff it.”

Turn Ideas Into Visual Stories
Free field guide
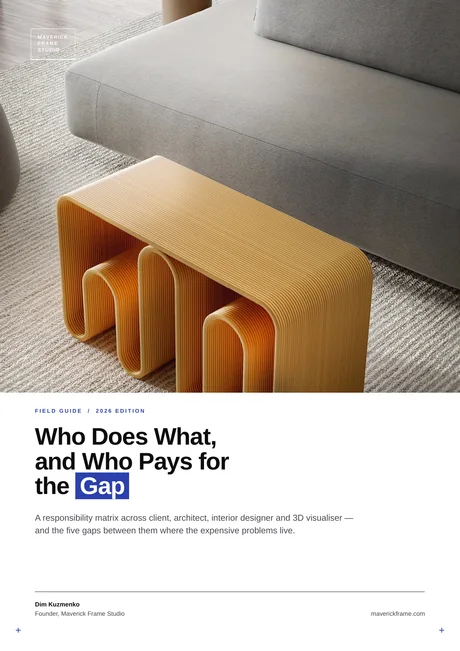
Who Does What, and Who Pays for the Gap
A responsibility matrix across client, architect, interior designer and 3D visualiser — and the five gaps between them where the expensive problems live.
If it didn't open, download it here.
Download the PDF