Shingle style architecture is an American style that flourished on the New England coast from about 1880 to 1900, wrapping a house's walls, roof, gables, and even towers in one continuous skin of wood shingles. It favors asymmetry, sweeping rooflines, deep porches, and a low, ground-hugging silhouette over applied ornament — a quiet, informal cousin to the busier Victorian styles that came before it.
What Is Shingle Style Architecture?
Shingle style is a late-19th-century American residential style defined by an unbroken cladding of wood shingles that flows across walls and roof without corner boards, trim breaks, or contrasting ornament. Where earlier styles announced their structure with columns, brackets, and painted detail, the shingle style dissolves those edges into a single textured surface, so the whole house reads as one sculpted volume rather than an assembly of parts.
The name itself is retrospective. Architectural historian Vincent Scully coined "the Shingle Style" in the 1950s to describe a loosely related body of resort and suburban houses built along the Eastern Seaboard a half-century earlier. It sits between two better-known neighbors in the American timeline — an outgrowth of Queen Anne, and a bridge toward the formal Colonial Revival and other architectural styles that followed around 1900.
Key Characteristics of Shingle Style Homes
You identify a shingle style house by its surface and silhouette rather than any single ornamental feature. The recurring traits are:
- A continuous shingle skin — wood shingles (usually cedar) cover walls, gables, dormers, and roof as one uninterrupted plane, with no corner boards or belt courses to break the flow.
- Asymmetrical massing — irregular, informal floor plans push volumes in and out; no two elevations match.
- Complex, dominant rooflines — gambrels, cross-gables, sweeping eaves, and eyebrow dormers give the roof visual weight over the walls.
- Wide, deep porches (piazzas) — verandas wrap the ground floor, tucked under the main roof rather than added on.
- Towers and turrets absorbed into the body — round and polygonal towers emerge from the massing instead of standing apart as they do in Queen Anne houses.
- Heavy masonry base — rough stone or boulder foundations and chimneys anchor the shingled shell to the ground.
- A low, horizontal, ground-hugging profile — the house spreads outward and settles into its coastal site.
- Muted, natural color — weathered cedar left to silver, with little to no contrasting paint.
The History of Shingle Style: Newport and the Gilded Age
The shingle style grew out of the summer building boom along the New England coast in the 1870s and 1880s. As Gilded Age wealth built seasonal "cottages" in resort colonies like Newport, Nantucket, Cape Cod, and eastern Long Island, architects looked back to the plain shingled surfaces of early colonial New England and to the sprawling informality of contemporary Queen Anne houses. The result was a distinctly American coastal idiom, unbound by European precedent.
Its leading practitioners were the era's most prominent firms. Henry Hobson Richardson tested the surface early; the firm of McKim, Mead & White then refined it into the style's canonical works. By around 1900, taste had shifted back toward the symmetry and classical detail of the Colonial Revival, and the shingle style faded as a mainstream fashion — only to be rediscovered and named by Vincent Scully in the mid-1950s, which is why the label is younger than the houses.
Shingle Style vs. Queen Anne, Colonial Revival & Richardsonian Romanesque
Because the shingle style overlaps in date with several neighbors, it is one of the most misidentified American styles. The quickest way to place it is by its surface treatment and how it handles ornament:
| Style | Peak era | Surface & ornament | The tell |
| Shingle Style | 1880–1900 | Continuous wood-shingle skin, minimal trim | Everything dissolves into one textured surface |
| Queen Anne | 1880–1910 | Mixed materials, spindlework, bold paint, patterned shingles as accents | Busy, decorative, contrasting textures and colors |
| Colonial Revival | 1890–1955 | Symmetrical facades, classical columns and trim | Formal, balanced, Georgian-derived detail |
| Richardsonian Romanesque | 1880–1900 | Heavy rusticated stone, round arches | Massive masonry, not wood cladding |
In short: Queen Anne decorates its surfaces, Colonial Revival organizes them symmetrically, Richardsonian Romanesque builds them in stone — and the shingle style simply lets a single wood skin do the work. For a fuller tour of its immediate parent, see our guide to Victorian architecture, of which Queen Anne is the best-known branch.
Famous Shingle Style Houses to Know
The style's canon clusters around Newport, Rhode Island, and a handful of coastal sites, built by the leading firms of the day:
- William Watts Sherman House, Newport (1875–76) — H. H. Richardson, an early proving ground for the shingled surface.
- Newport Casino, Newport (1879–81) — McKim, Mead & White, a public complex that spread the vocabulary.
- Isaac Bell House, Newport (1883) — McKim, Mead & White, now a National Historic Landmark and the most-cited surviving example.
- Kragsyde, Manchester-by-the-Sea, Massachusetts (1882–84) — Peabody & Stearns, a dramatic seaside icon since demolished.
- William G. Low House, Bristol, Rhode Island (1887) — McKim, Mead & White, famous for its single vast gable.
Modern Shingle Style Homes
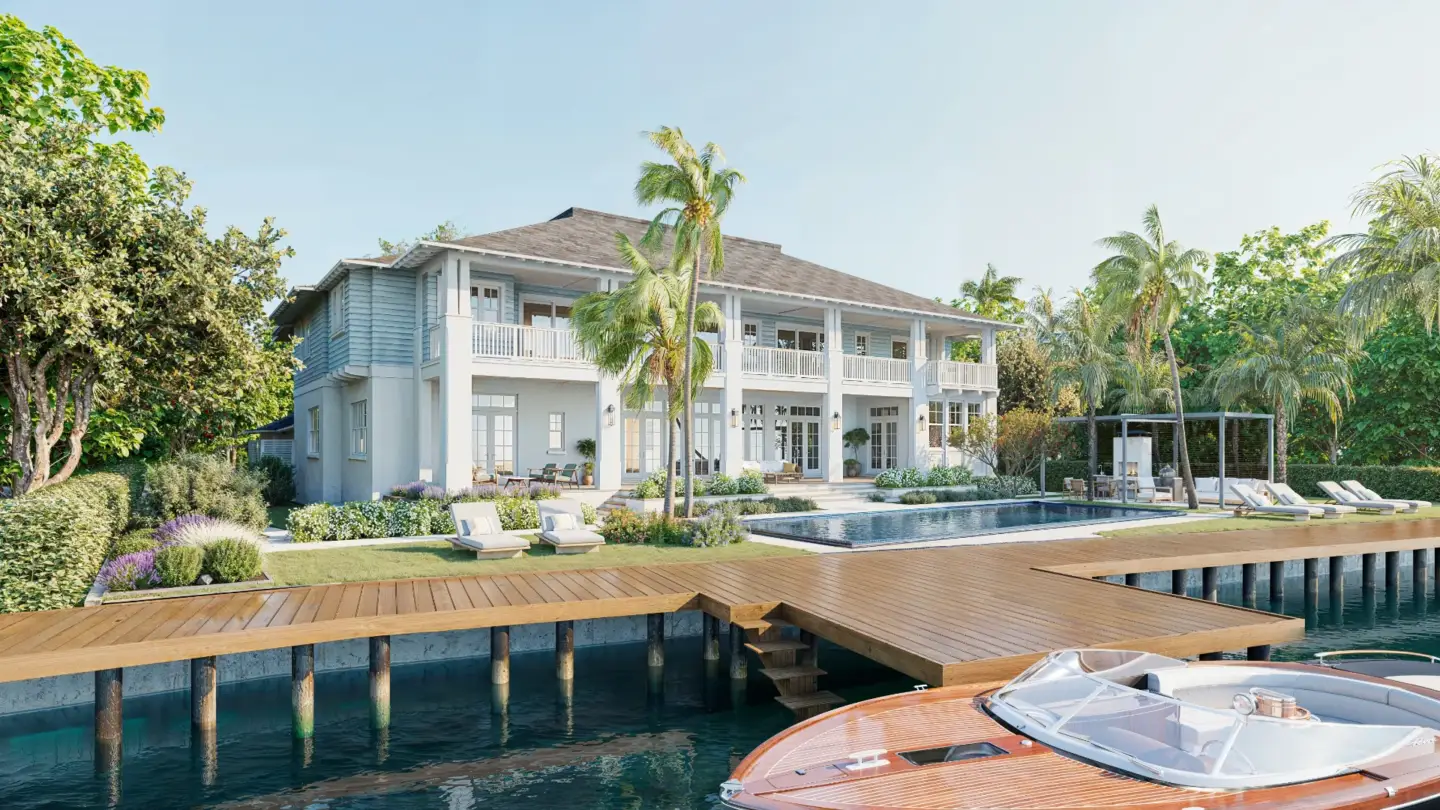
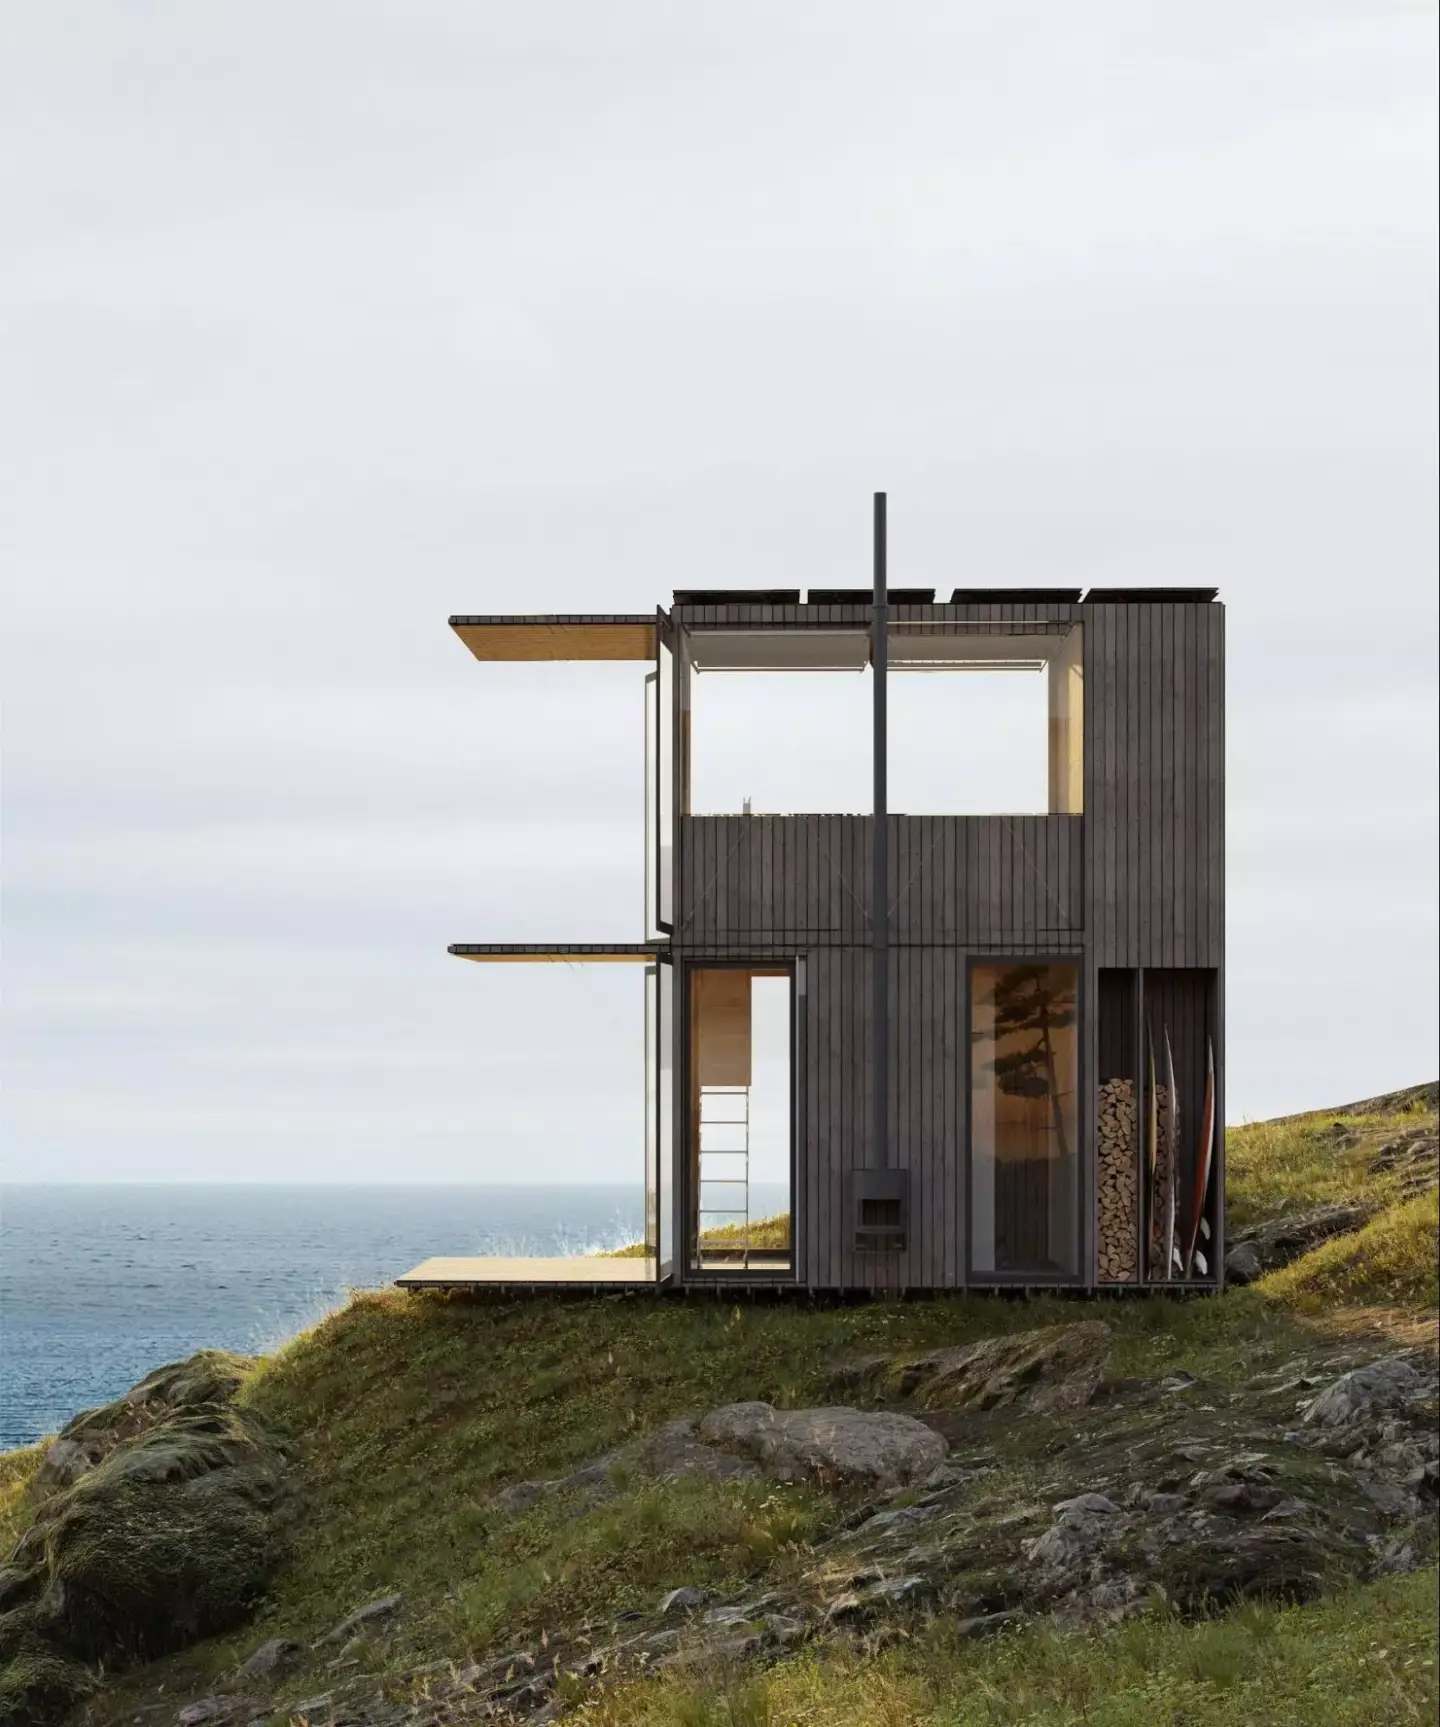
The shingle style never fully disappeared, and it has become one of the most-requested traditional idioms for coastal building today — especially in the Hamptons, on Nantucket and Cape Cod, and along the broader East Coast. Contemporary architects keep the essentials — cedar shingle cladding, wraparound porches, and a relaxed, informal plan — while opening interiors with more glass and stronger indoor-outdoor connections than the originals allowed. The look reads as timeless and understated, which is much of its enduring appeal for high-end residential projects.
How We Render Shingle Style Exteriors
From a visualization standpoint, the shingle style is deceptively hard, because its defining trait is the one thing a flat texture map cannot fake: a continuous skin that wraps every corner. In our studio, the difference between a convincing shingle house and a cheap one lives almost entirely in how the cladding turns edges and catches light.
- Wrap the geometry, don't paper it. Because there are no corner boards, shingles must be modeled or displaced so courses continue around towers, dormers, and eaves — a repeating tile applied per face gives away the fake instantly at the corners.
- Vary the weathering. Cedar silvers unevenly; subtle per-shingle shifts in albedo and roughness are what read as "aged," not a uniform brown.
- Merge the towers into the mass. Turrets should grow out of the roof plane, sharing shingle courses with the body rather than sitting as separate objects.
- Let the roofline lead. Sweeping gambrels and deep eaves carry the composition, so lighting and camera should favor the silhouette over facade detail.
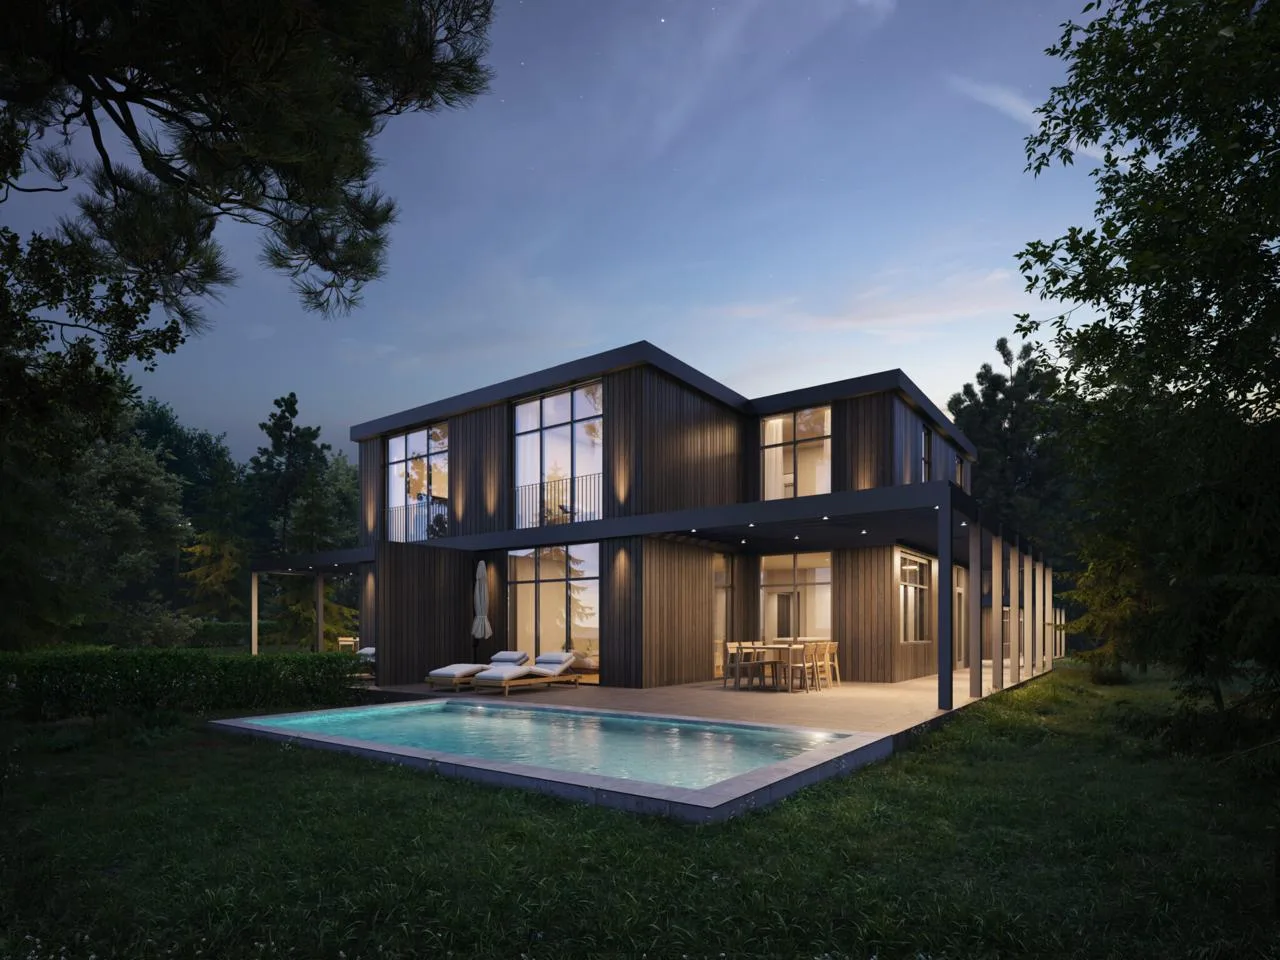
Getting those four things right is the whole game for this style. If you are visualizing a coastal home in the shingle idiom — historic restoration or new build — our 3D exterior rendering services are built around exactly this kind of material-and-massing accuracy.