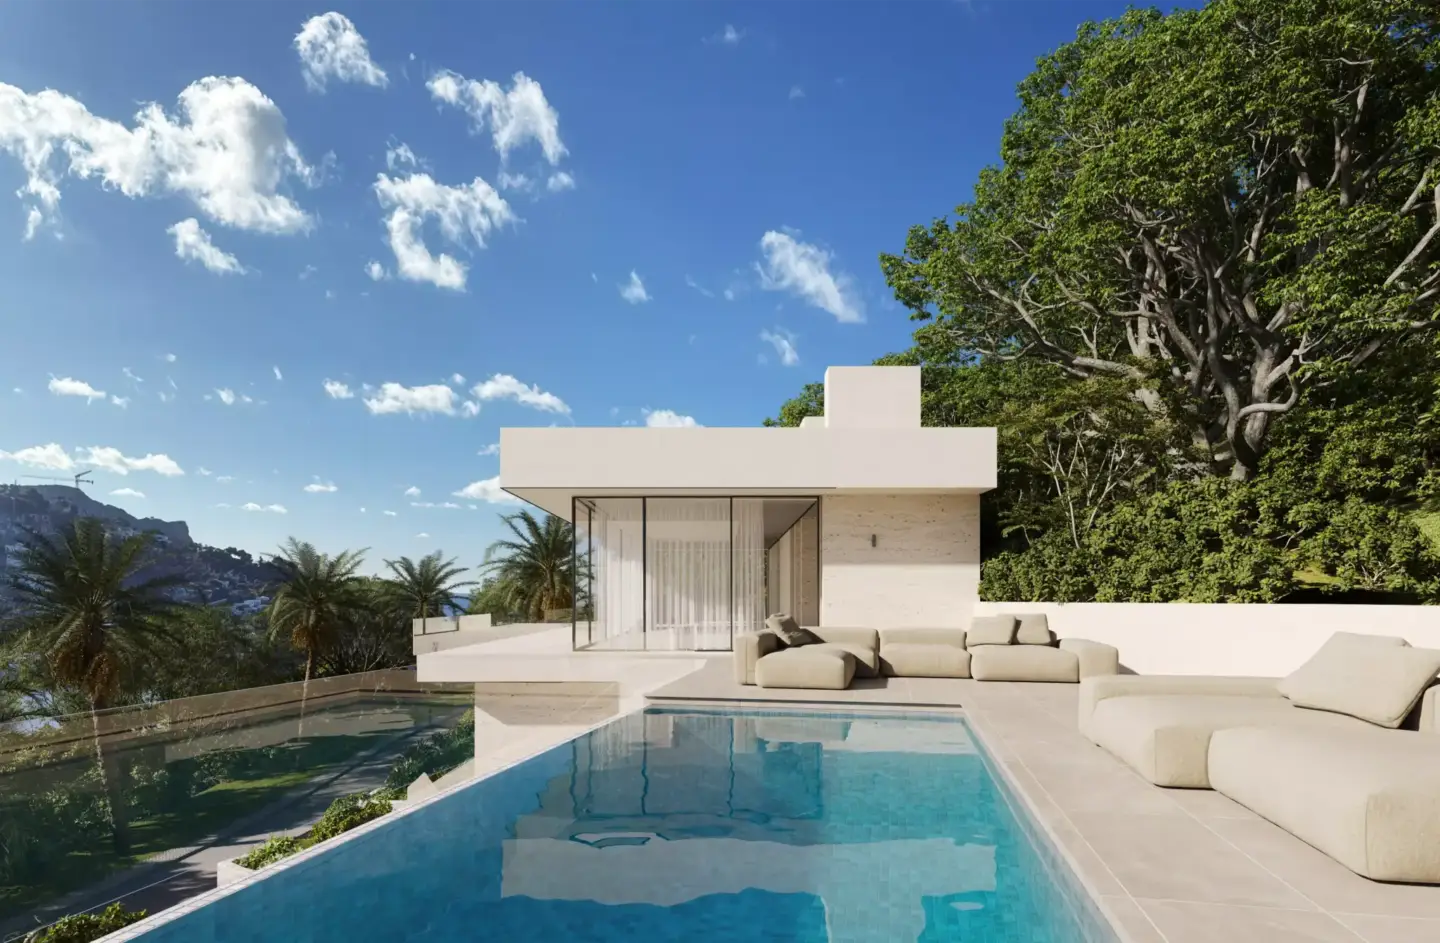
International Style architecture is the dominant modernist movement of the mid-20th century, defined by glass-and-steel construction, flat roofs, ribbon windows, and a total rejection of ornament. Born in 1920s Europe and named at New York's MoMA in 1932, it shaped the corporate skylines of the modern city.
What Is the International Style in Architecture?What Is the International Style in Architecture?
The International Style is a specific modernist movement, not a synonym for "modern architecture" as a whole. It emerged in Western Europe in the 1920s, was codified by historian Henry-Russell Hitchcock and architect Philip Johnson in their 1932 MoMA exhibition and book, and dominated commercial building worldwide until the 1970s. Its promise was a single, universal, machine-age language of design that could be built in any city, in any climate, using the same industrial materials.
It is easy to confuse the term with three neighbors. The International Style is not the Bauhaus — the Bauhaus was the German school that seeded the movement, not the style itself. It is not "all modernism" — it is one chapter within the broader arc of modern architecture. And it is not Brutalism, which came later and celebrated heavy raw concrete rather than weightless glass planes.

Key Characteristics of International Style Architecture
International Style architecture is recognized by a small, strict set of rules. Hitchcock and Johnson reduced it to three principles — volume over mass, regularity over symmetry, and no applied ornament — which unfold into the features below.
- Volume over mass: buildings read as thin planes wrapping lightweight space, not as heavy, load-bearing walls.
- Curtain walls and ribbon windows: the structural frame carries the load, freeing the facade for continuous horizontal bands of glass.
- Flat roofs: no gables, eaves, or ledges — the roofline is a clean horizontal edge.
- No ornament: total elimination of decoration, moldings, and historical references.
- Industrial materials: steel, reinforced concrete, and glass, expressed honestly rather than hidden.
- Geometric regularity: strict grids and repeated modules govern the whole composition.
- Balanced asymmetry: facades are visually balanced but rarely mirror-symmetrical.
History: From the Bauhaus to MoMA's 1932 Exhibition
The movement grew out of 1920s Europe, spearheaded by the Bauhaus school under Walter Gropius and by pioneers such as Le Corbusier in France and Ludwig Mies van der Rohe in Germany. They shared a belief that new industrial technology demanded a new, ornament-free architecture for the machine age. Le Corbusier's "five points" — pilotis, roof gardens, free plan, ribbon windows, and free facade — became a working blueprint for the style.
The label itself arrived in 1932, when Hitchcock and Johnson curated Modern Architecture: International Exhibition at the Museum of Modern Art in New York. The show, and the book that followed, framed the scattered European experiments as a single coherent "International Style." After World War II the language crossed fully into the United States, where it became the default for sleek, glass-sheathed corporate skyscrapers through the 1950s and 1960s.
Iconic International Style BuildingsIconic International Style Buildings
A handful of buildings define the International Style across its residential and corporate phases. Each one demonstrates a different facet of the same rulebook.
| Building | Architect | Year | Signature feature |
| Villa Savoye (Poissy, France) | Le Corbusier | 1931 | The "five points" — pilotis lift the white box off the ground, ribbon windows wrap the facade |
| Bauhaus Building (Dessau, Germany) | Walter Gropius | 1926 | Glass curtain-wall workshop wing, one of the first of its kind |
| Lake Shore Drive Apartments (Chicago, USA) | Ludwig Mies van der Rohe | 1951 | Rigorous steel-and-glass grid facade |
| Seagram Building (New York, USA) | Mies van der Rohe & Philip Johnson | 1958 | Bronze-and-glass corporate tower with a public plaza |
The International Style House
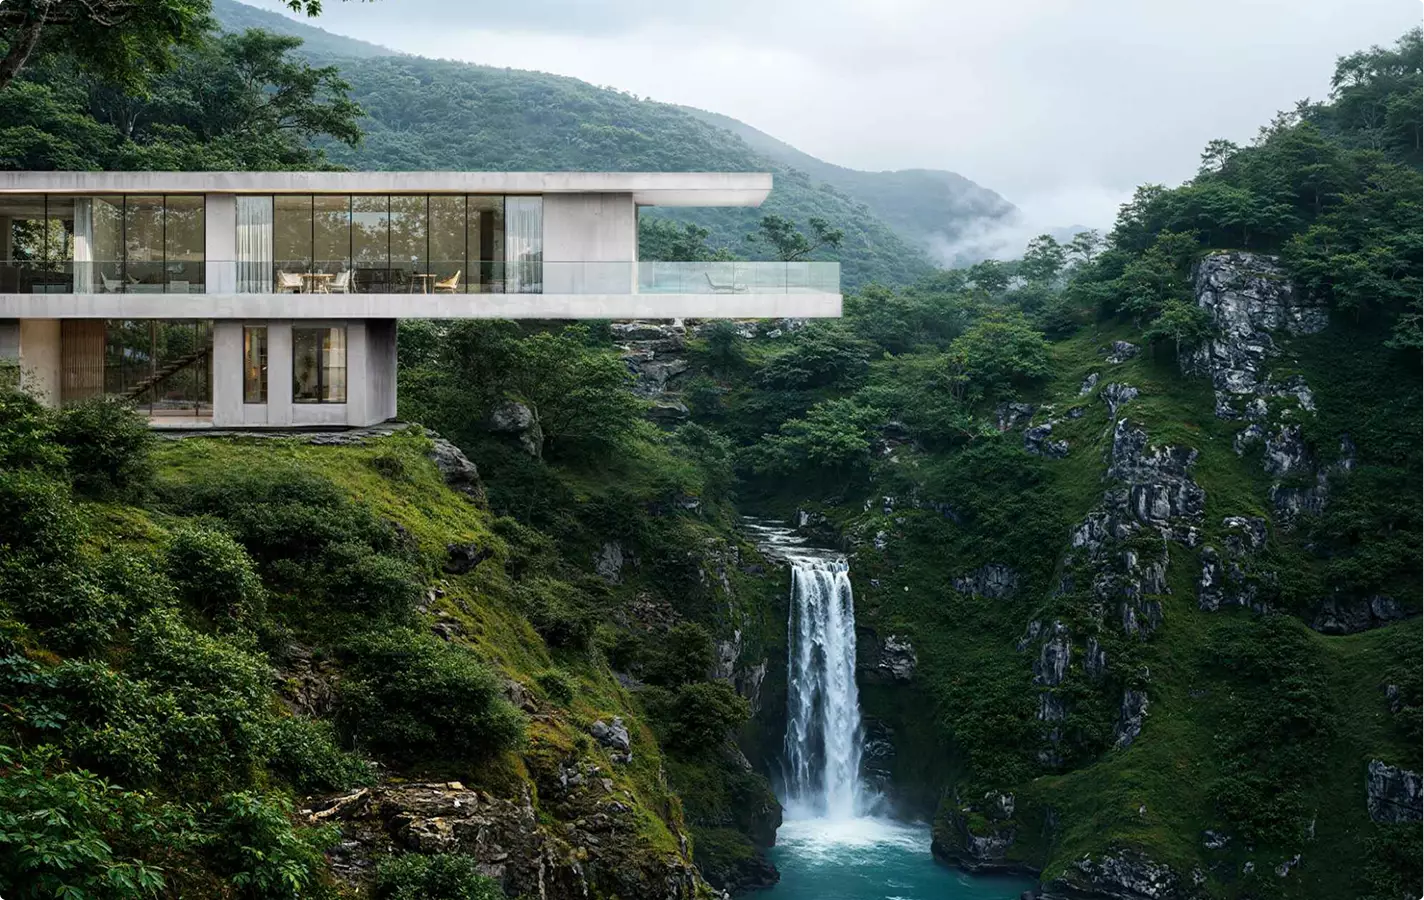
The International Style house translates the movement's corporate vocabulary to a domestic scale: a flat roof, an open plan, and walls of glass that dissolve the line between inside and out. Villa Savoye is the archetype, but the language spread into thousands of mid-century homes with white or glazed volumes raised on slender supports. These houses prize daylight, clean geometry, and a machined finish over craft detail or historical reference.
Because so much of the design lives in glass and light, these homes are among the hardest to communicate on paper — which is why architects and developers so often turn to 3D exterior rendering to show how reflections, transparency, and thin structural planes will actually read on site.
International Style vs Bauhaus vs Brutalism
The International Style is routinely confused with the two movements it sits between. The table below separates them on era, core idea, and the tell-tale detail that gives each one away.
| Movement | Era | Core idea | Tell-tale detail |
| International Style | 1920s–1970s | A universal machine-age aesthetic; volume over mass | White or glass planes, flat roof, zero ornament |
| Bauhaus | 1919–1933 | A German school fusing art, craft, and industry that seeded the style | Teaching workshops, primary colors, the style's precursor rather than the style itself |
| Brutalism | 1950s–1970s | Raw, expressed concrete celebrating mass and weight | Béton brut, heavy monolithic forms |
For a wider view of the movements that followed, see how the style fed into mid-century modern architecture in the postwar decades.
Rendering the Glass-and-Steel AestheticRendering the Glass-and-Steel Aesthetic
The International Style is one of the most demanding aesthetics to visualize convincingly. When a building is little more than glass, thin planes, and an exposed structural grid, there is nowhere to hide: every reflection, every mullion joint, and every gradient of sky in the curtain wall has to be right, or the render collapses into a flat plastic box. Getting the reflected environment and materials to read accurately depends on precise architectural 3D modeling and careful lighting rather than decorative detail.
That is exactly why studios treat modernist glass buildings as a benchmark project. If you are planning a visualization of a flat-roofed, glass-fronted scheme, our 3D architectural rendering services are built for precisely this kind of unforgiving, detail-driven work.