Gastropub Interior Renders for a Modern British Pub in Malta
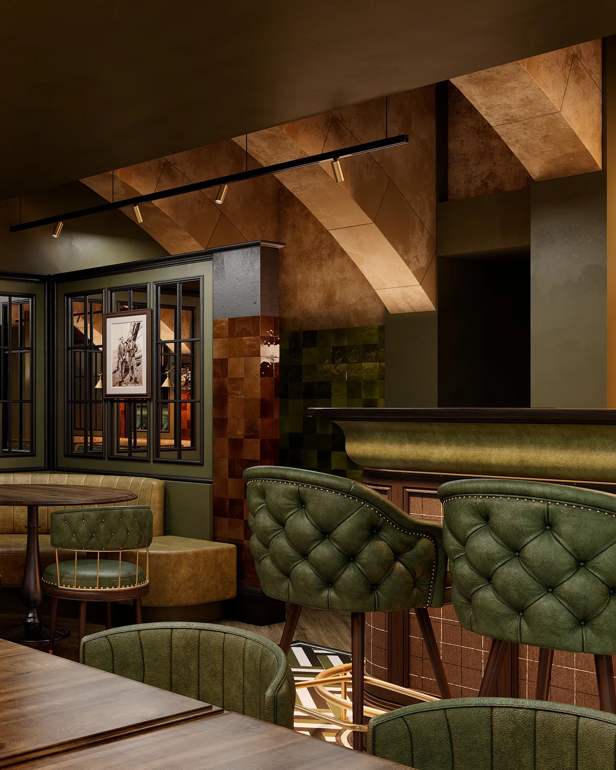
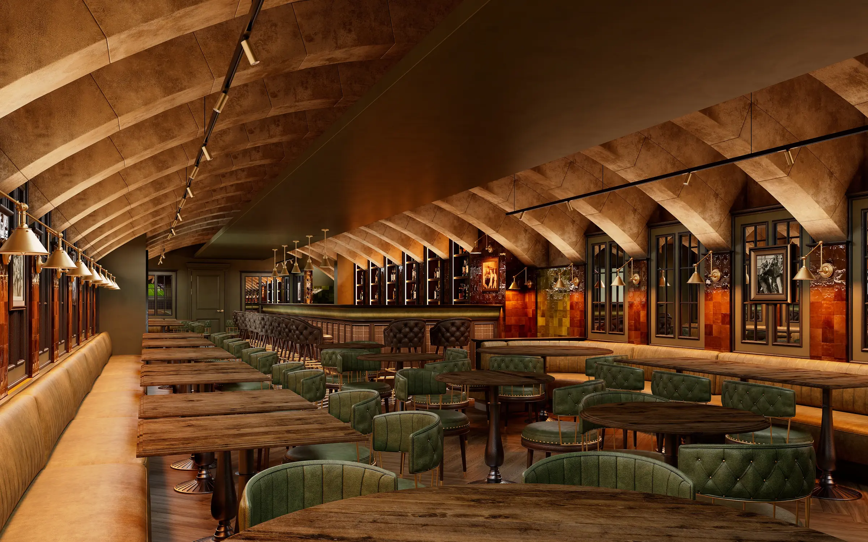
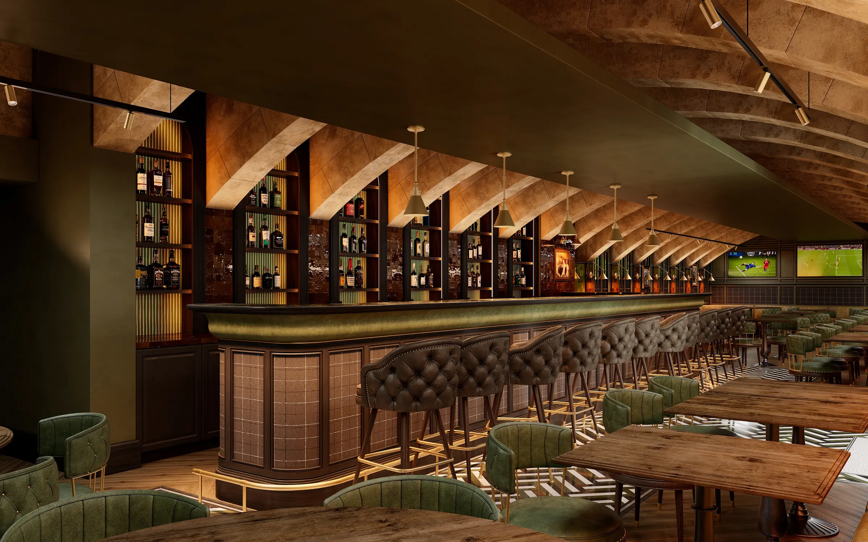
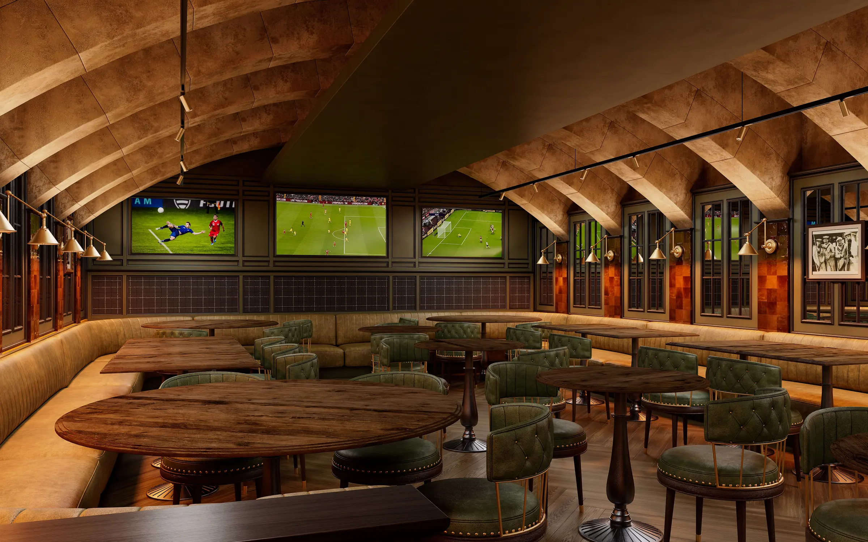
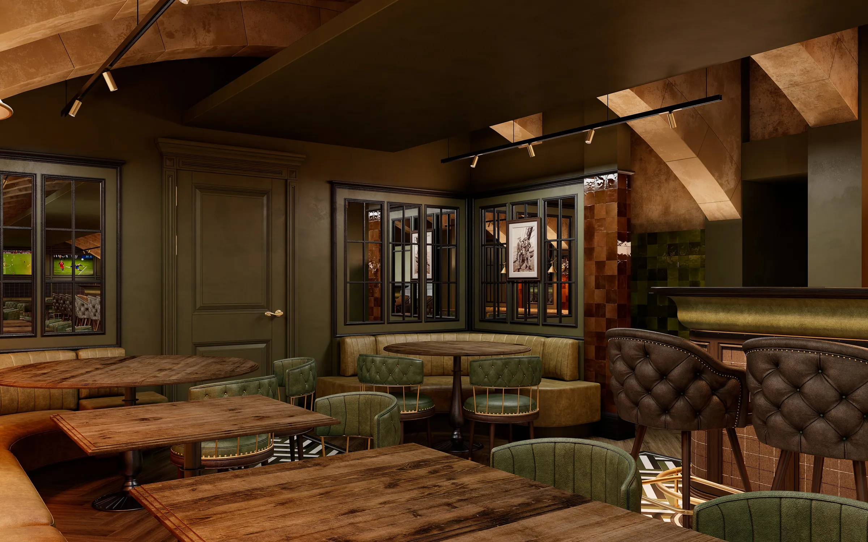
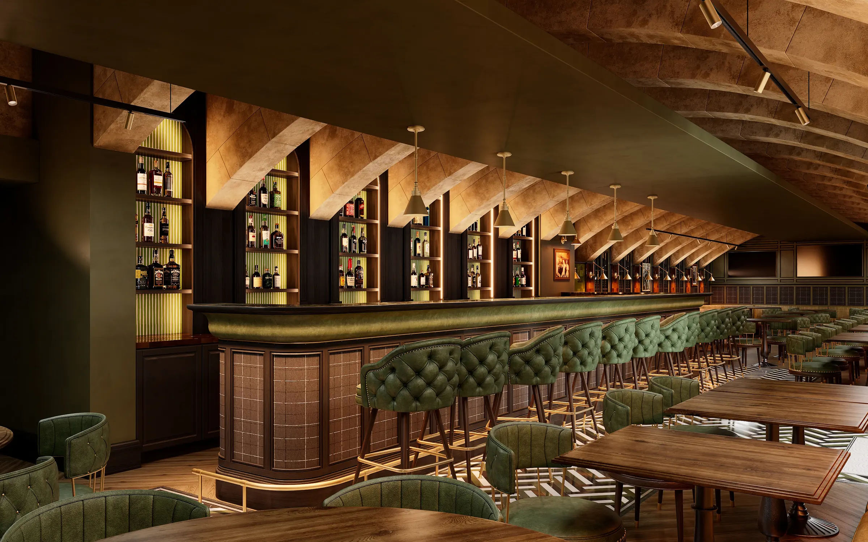
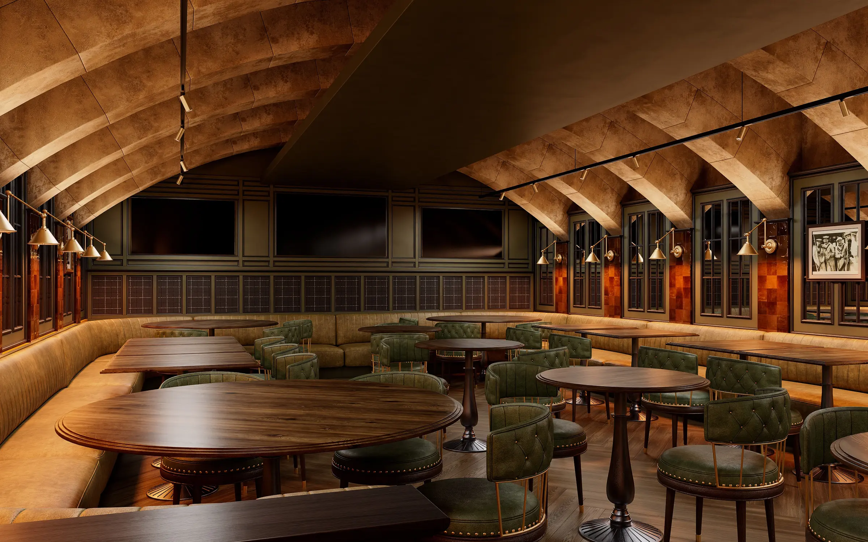
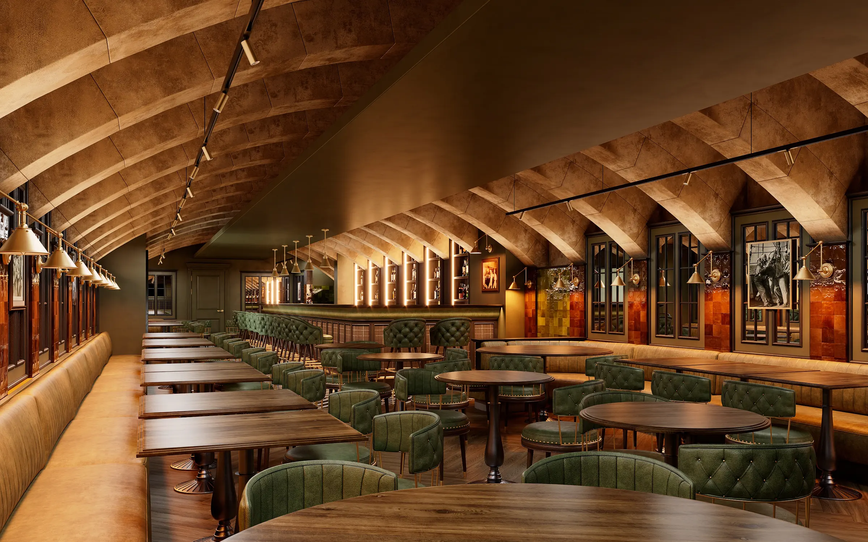
A hospitality owner in Malta was preparing a 175 m² gastropub in a modern British pub style and had a SketchUp model and a concept moodboard. We turned them into photoreal renders of the dining hall, the bar, the screens area, the restrooms and the terrace, with furniture and finish options side by side.

Client & Market Context
A Hospitality Owner Opening a Gastropub in Malta
The client is a hospitality business owner in Malta who was preparing a new 175 m² gastropub: a pub that serves food in a dining hall, with a long bar, screens for live sport and a terrace outside.
A Warm British Pub Under Long Vaulted Ceilings
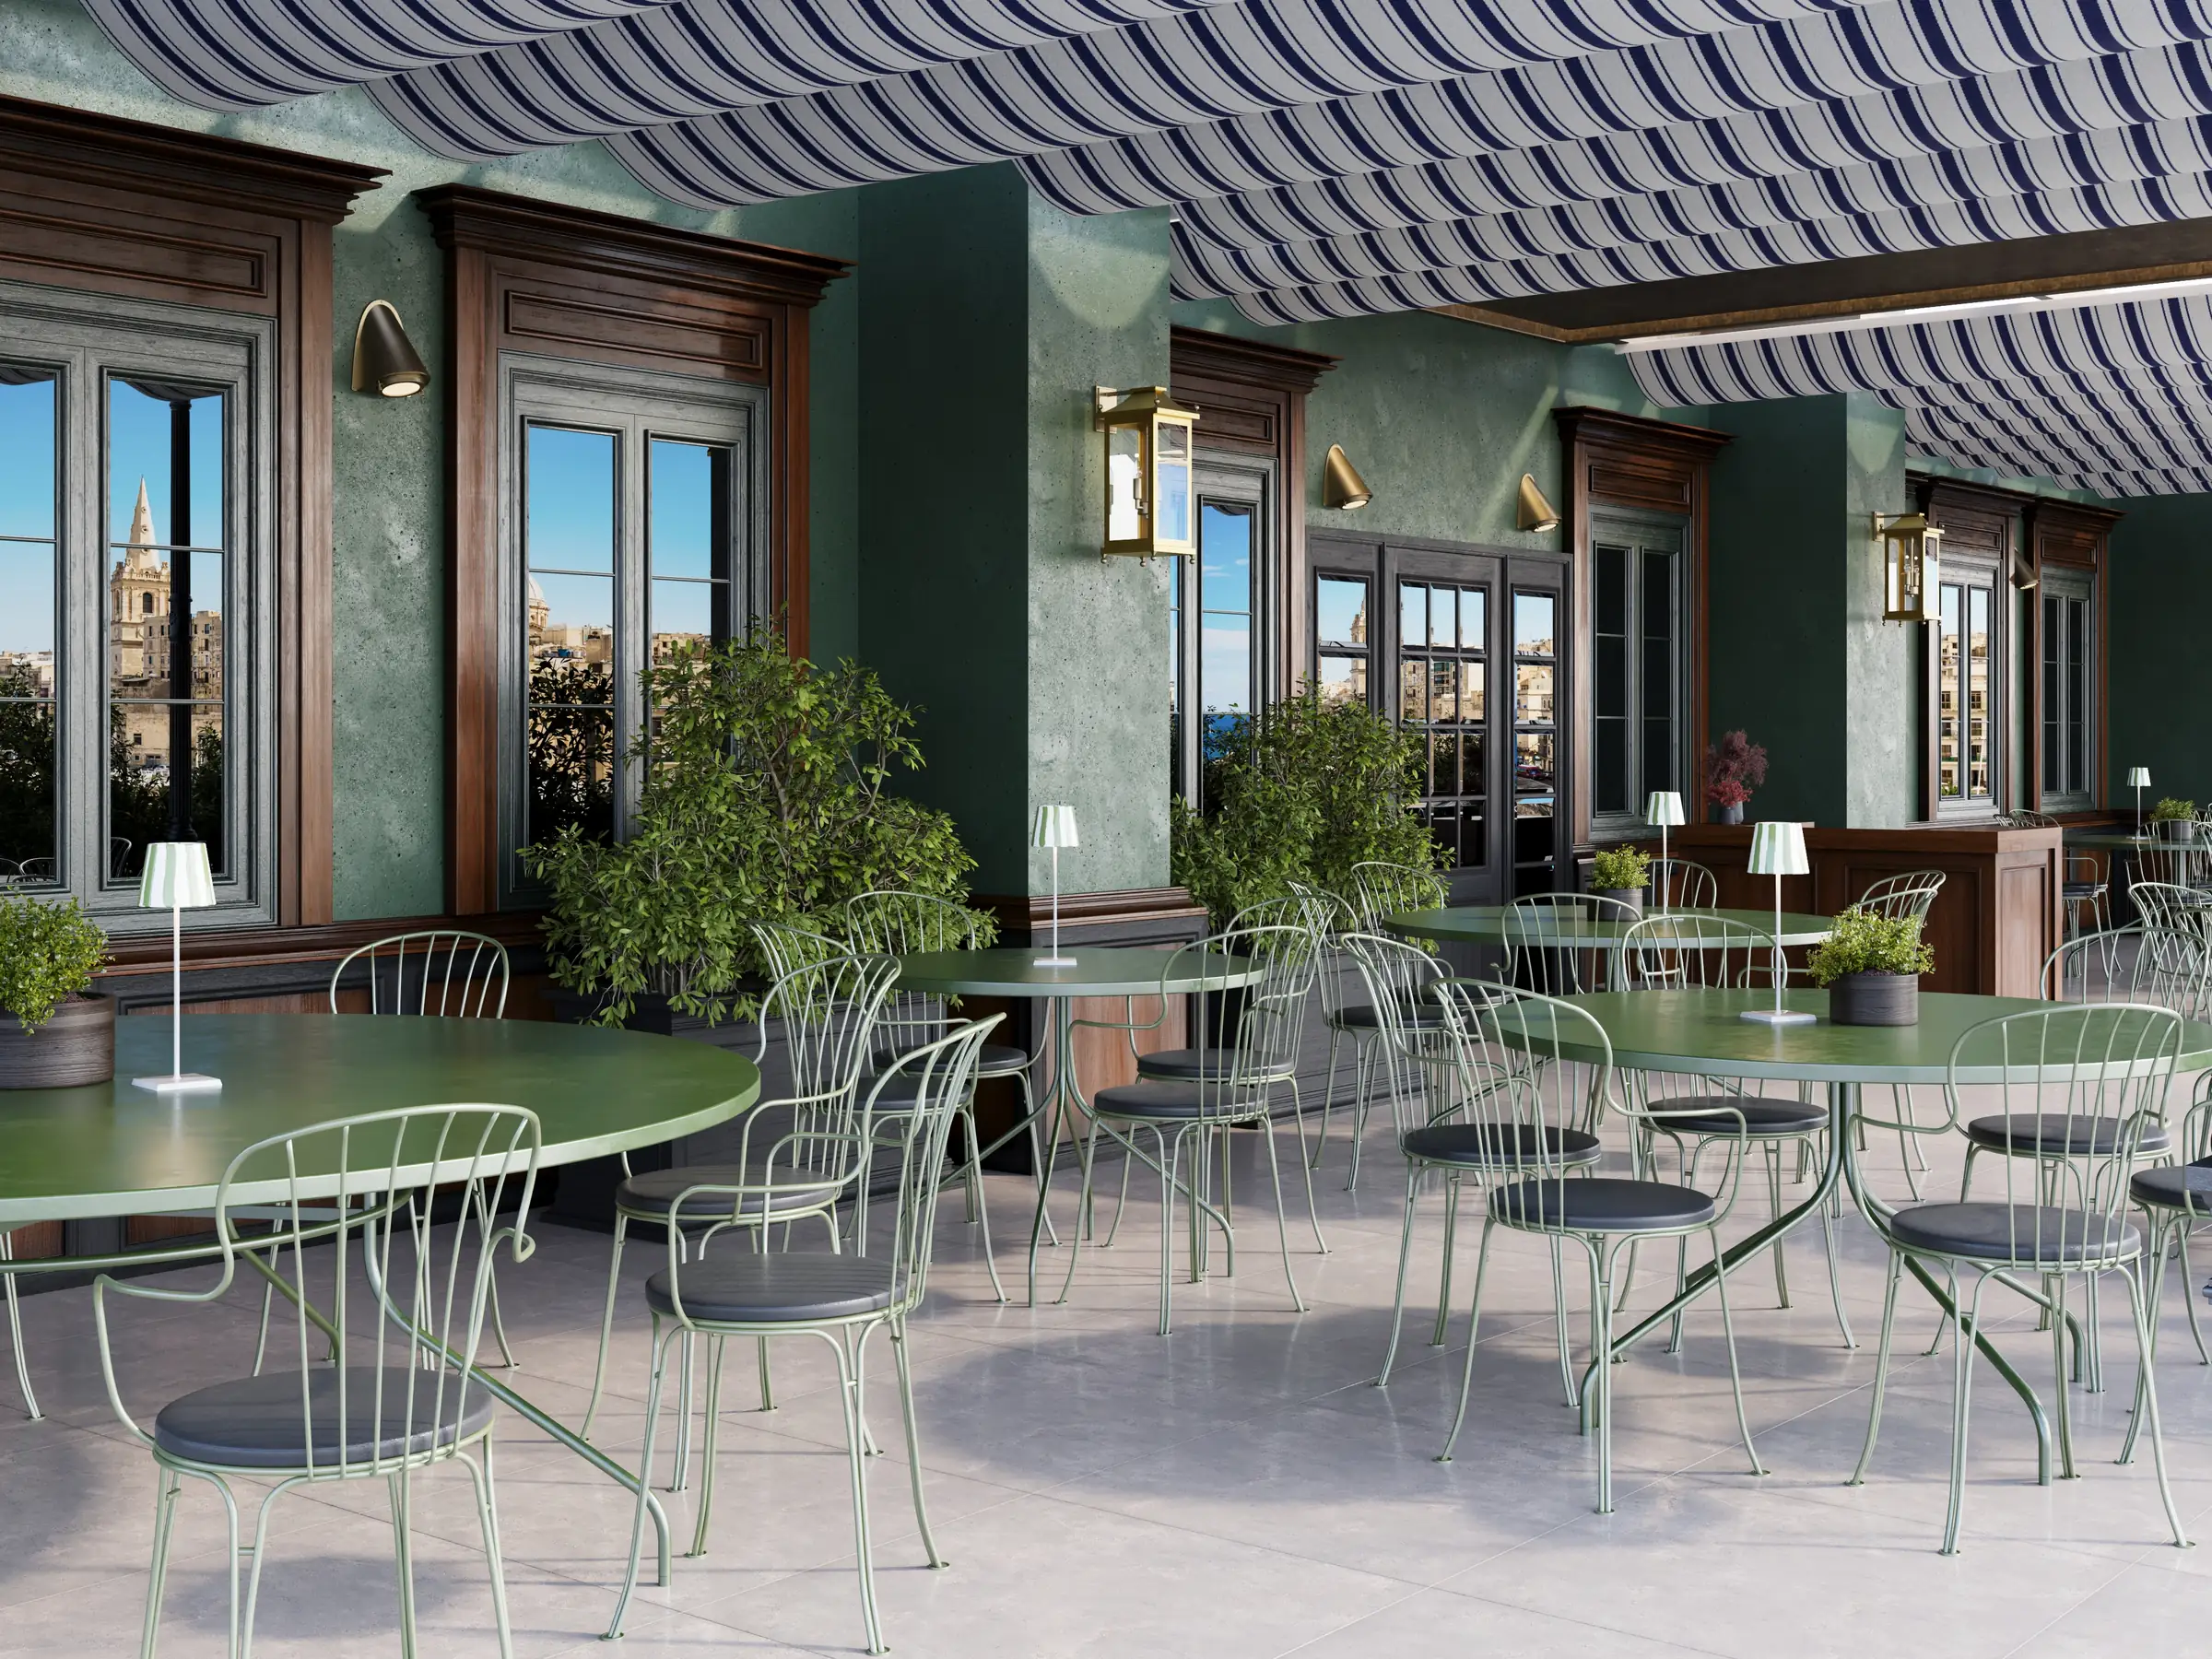
The pub also had to work as several rooms at once: a dining hall for food, a bar for drinks, an area where guests watch football on big screens, restrooms and a terrace in daylight. Each view had to keep the same materials and the same mood, and the owner wanted to compare furniture and finish choices before ordering them.
Visual Results
More Gastropub Renders: Windows, Terrace and Options
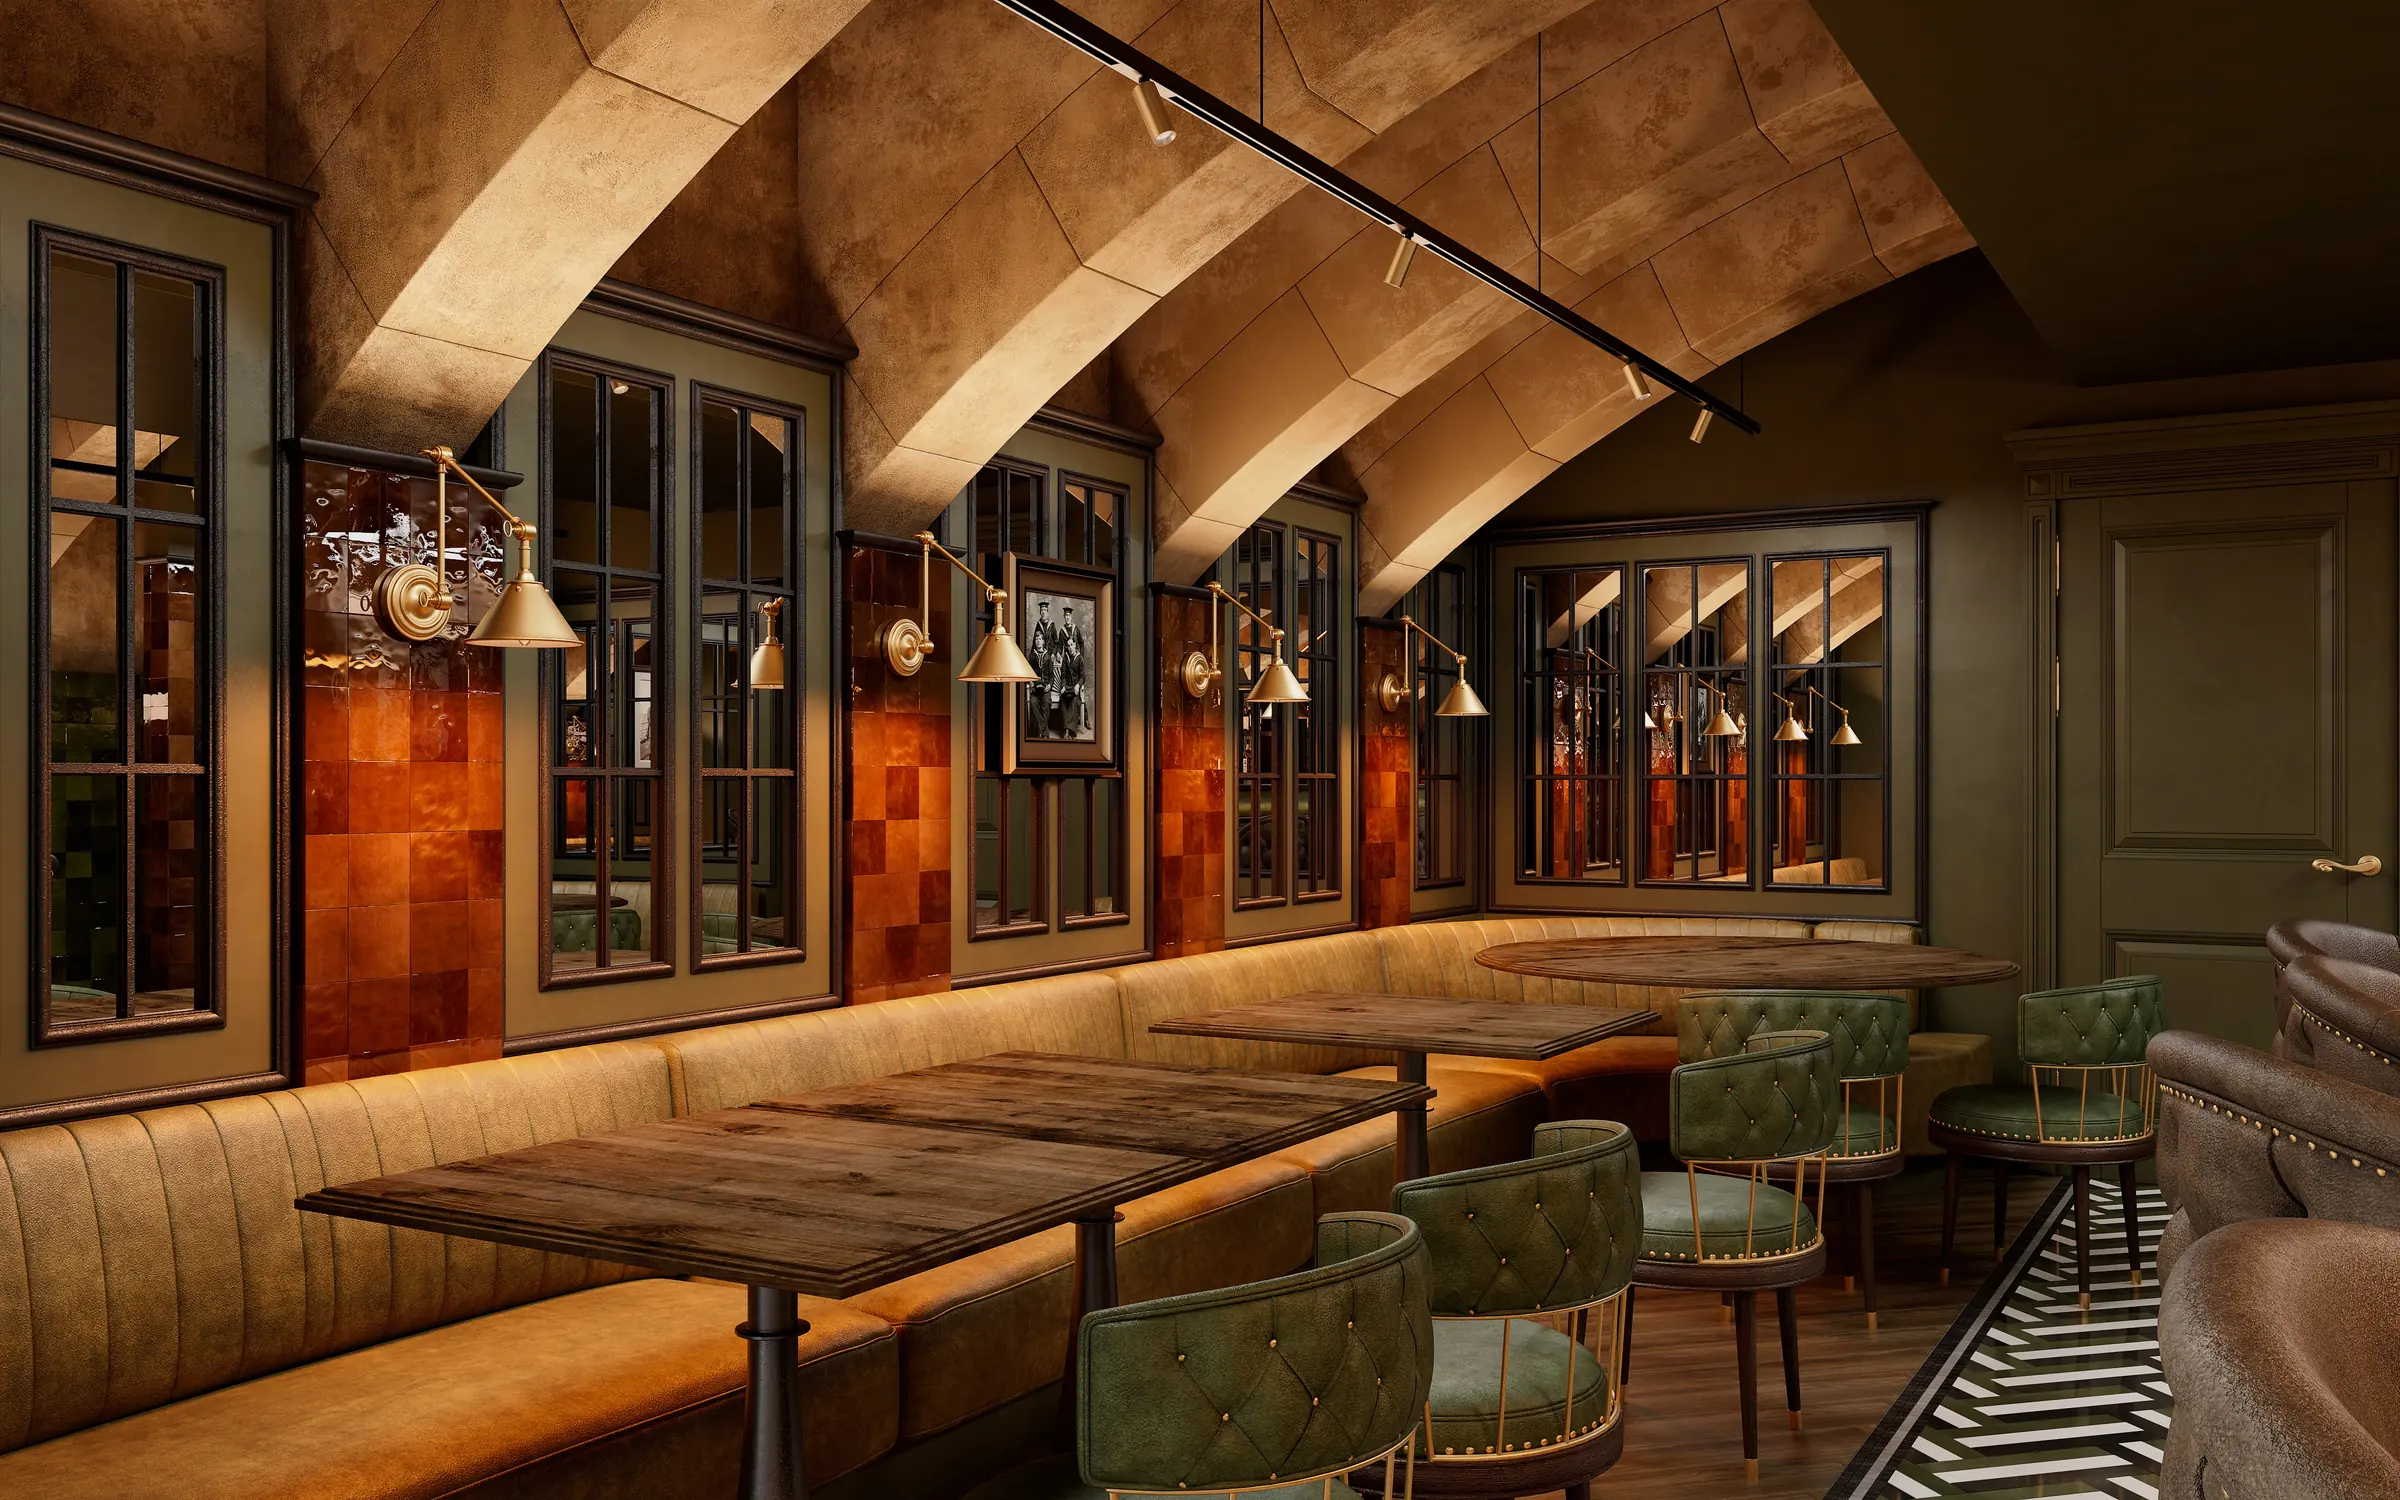
The window banquettes, the terrace in daylight and the second versions of three views, with green leather bar stools, the screens switched off and darker table tops.
Free guide: sell rooms before opening with 9 images, not the usual 28
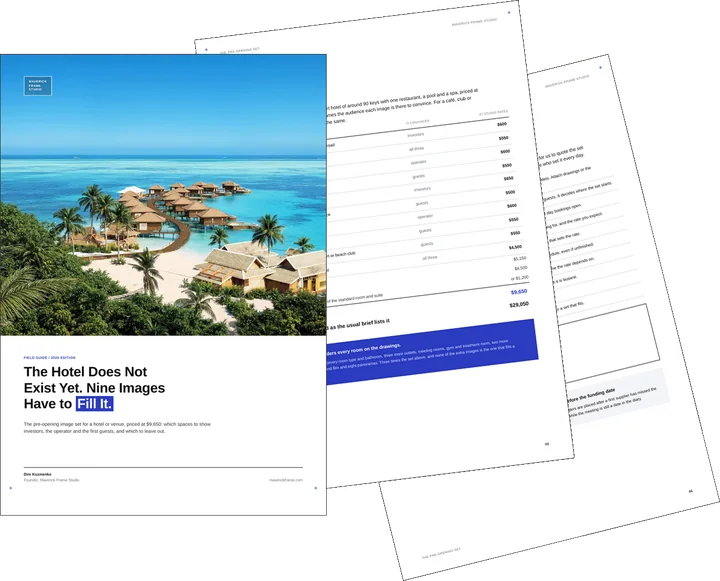
You have just seen a space rendered before it was built. A hotel, café or club that does not exist yet has to win investors, an operator and its first guests on images alone. The guide prices the pre-opening set at $9,650 for nine stills and one short film, shows which spaces to render for each audience, and gives you the one-page hotel rendering brief to send us.
- Free
- Instant download
- No sales call
If it didn't open, download it here.
Download the PDFRemote studio, your time zone
Planning a similar project?
Book a 30-minute call. Tell us about the project, and we will tell you which views it needs, how long it takes and what it costs.
Estimate on the call
A price range on the call, not a follow-up questionnaire.
Any stage of the project
From concept sketches to a finished model: we start from what you have.
Book a 30-minute call
Which day suits you?
What time?
Where should we send the invite?
- 30 minutes
- Free, no obligation
- Invite by email
Results
- 7views
Dining hall, bar, screens area, booths, windows, restrooms, terrace
- 175m²
Gastropub rendered from the owner’s SketchUp model
- 4options
Alternative stools, chairs, table tops and screens
- 1moodboard
Turned into photoreal materials and light
A pub owner with a designer’s model already has the plan, but not the evening. Photoreal renders show the light, the leather and the screens together, so every choice is made before the fit-out, not on site.
Services Provided
FAQ
FAQ About Gastropub Interior Renders
Didn’t find your question?
Ask it here. A producer replies within one business day — with an answer, not a sales call.
Can you render a pub interior from our designer’s SketchUp model?
Which views does a pub or gastropub usually need?
Can you show furniture and finish options before we order them?
Can you design the pub interior if we only have an empty space?
Can the renders be used for marketing before the pub opens?
Do you work with pub and restaurant owners in Malta and Europe?
Explore Similar Restaurant, Bar and Hospitality Cases
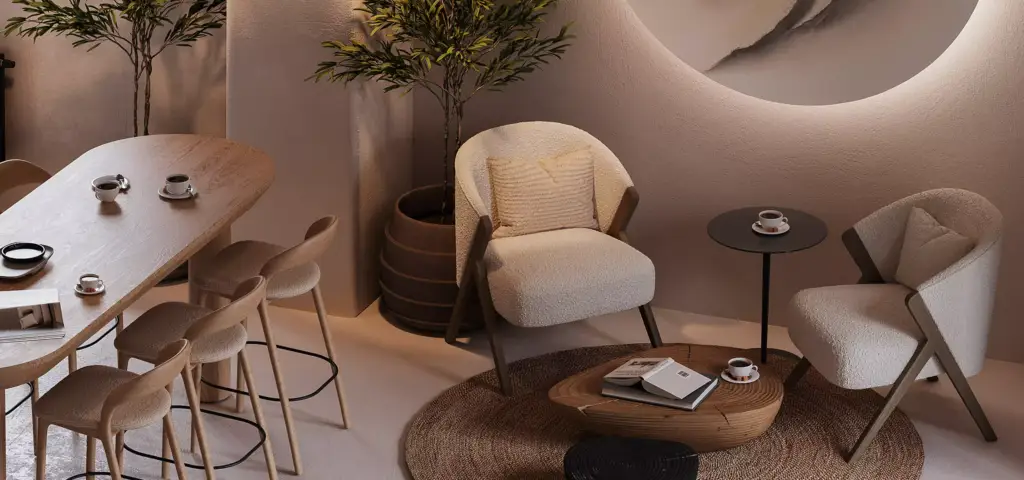
Cafe Rendering That Helped a Design Studio Secure Fast Approval
Smaller venues follow the same path, and the cafe interior renders from moodboard to sign-off took a boutique coffee shop from references to an approved design.
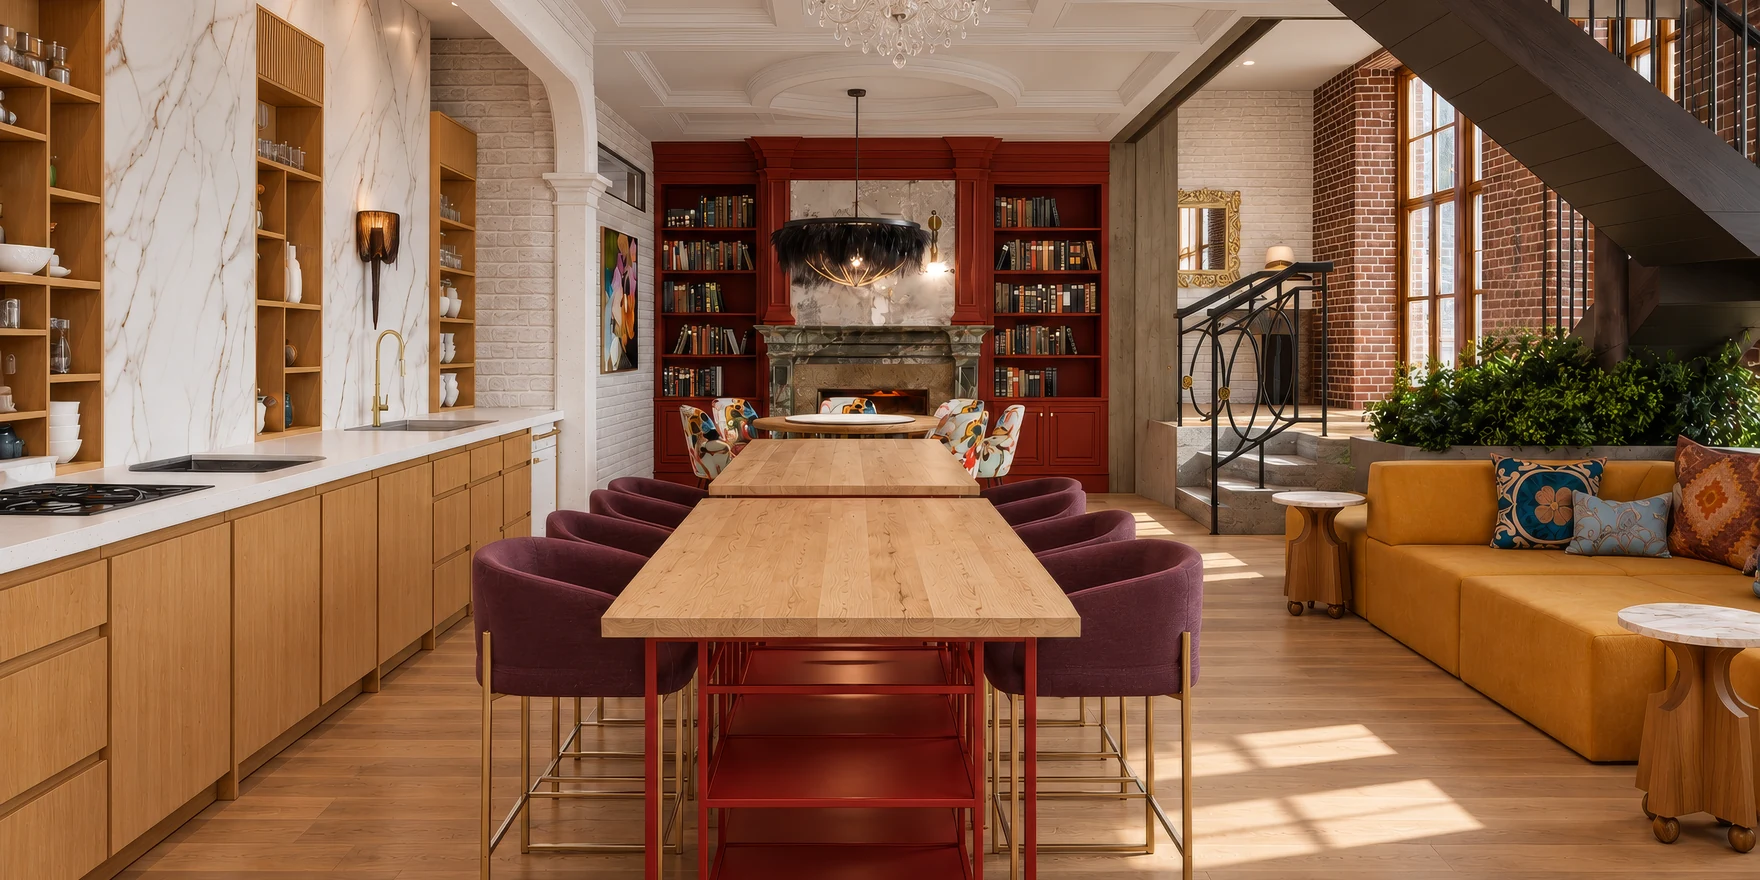
Boutique Hotel Interior 360° Tour Lounges, Bars and Game Rooms in Nashville
Bars and dining rooms can also be walked through, and the boutique hotel interior 360° tour joins its lounges, bars and billiards room into one 3D tour.
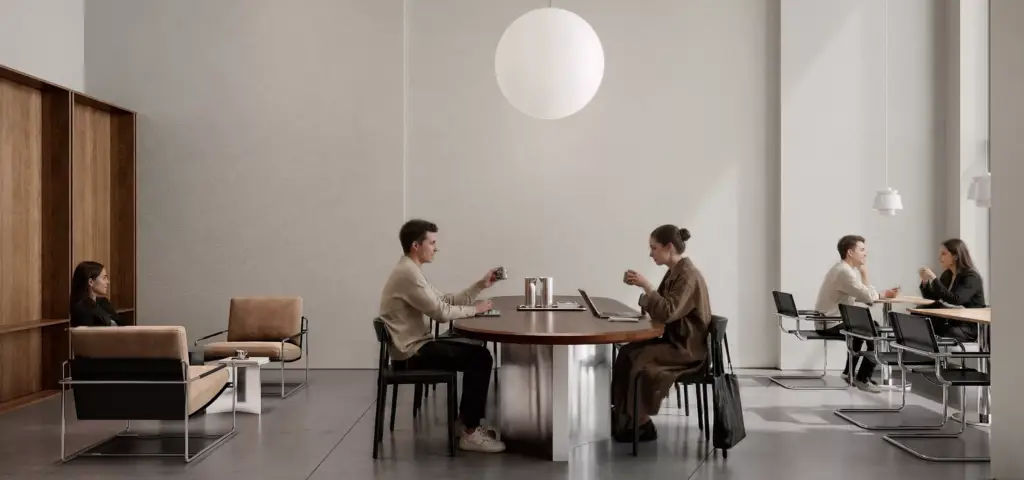
Cafe Interior CGI Video That Brought Hospitality Spaces to Life
When the renders need to move, the cafe interior film with people in it shows a hospitality interior as a short cinematic video.