How Visualization Accelerated Design Approval for a Lamborghini Logistics Office
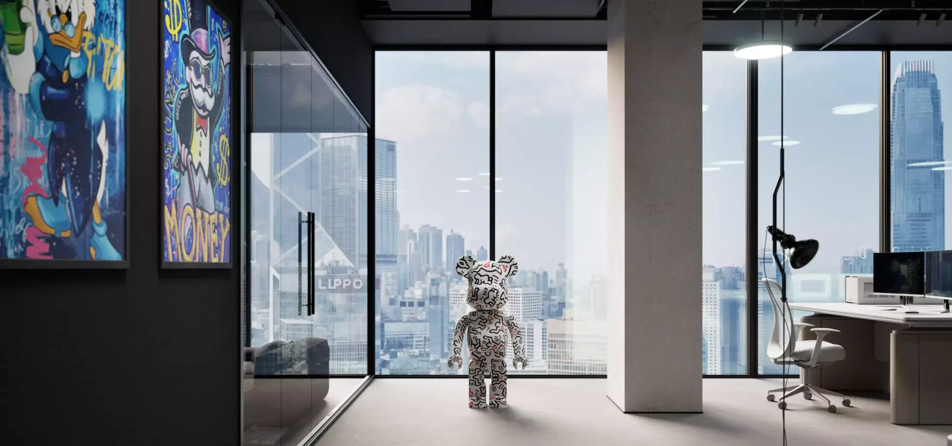
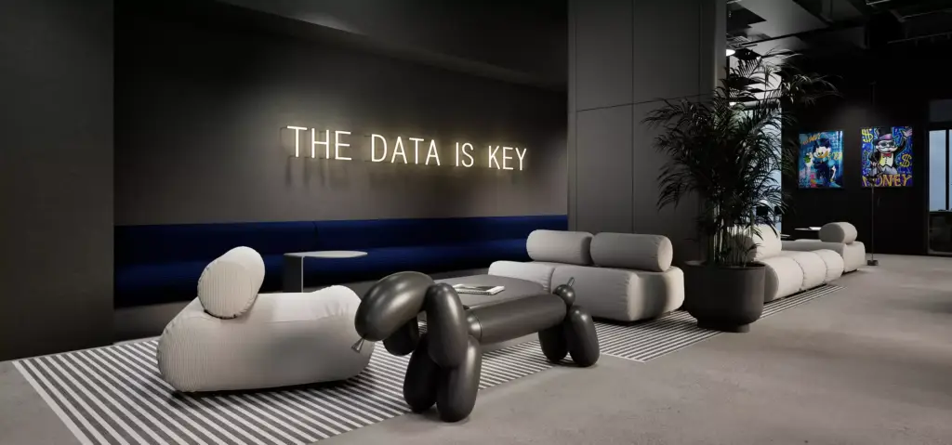
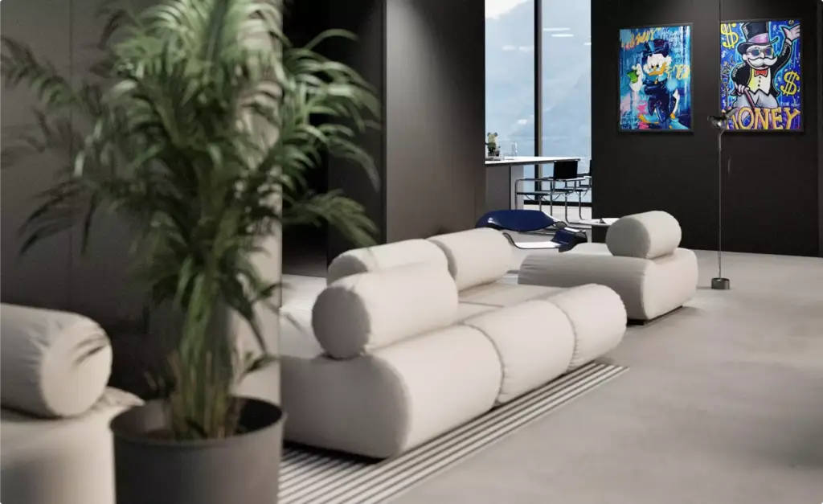
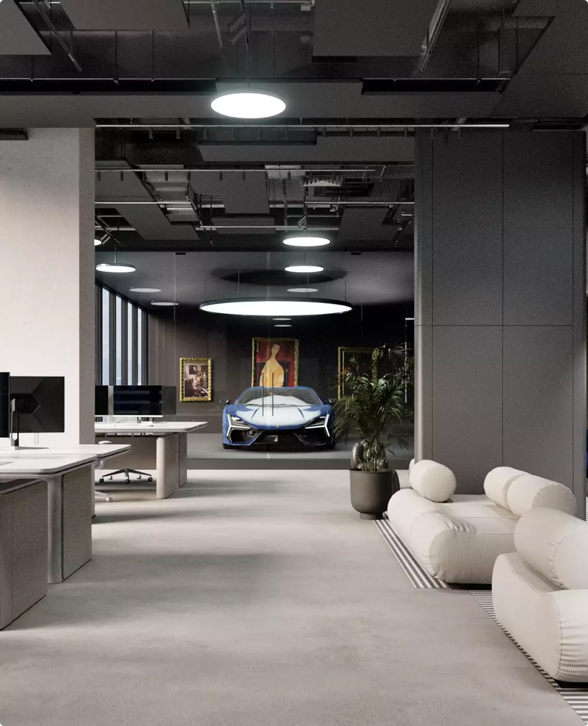
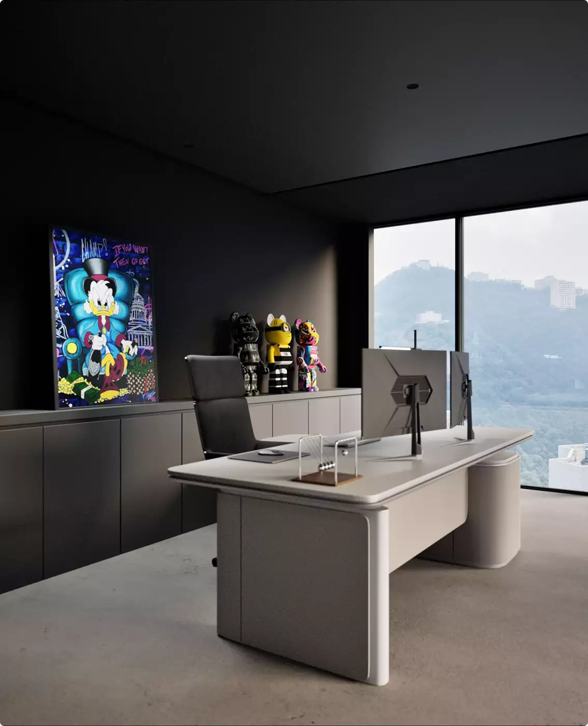
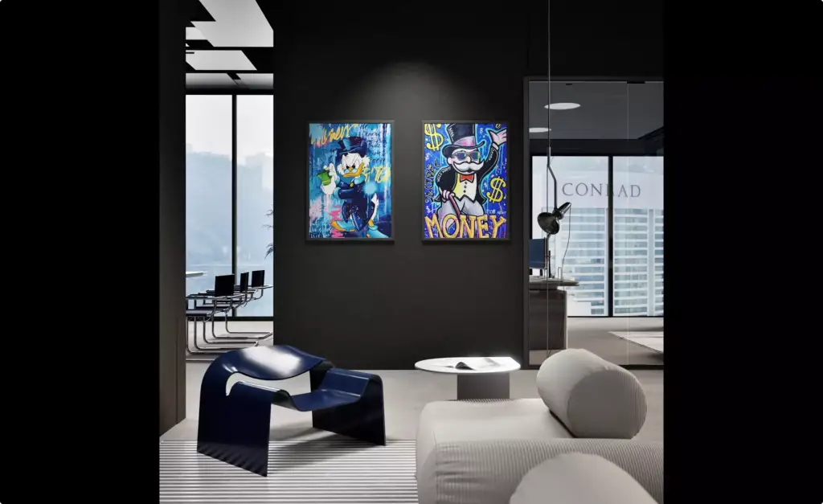
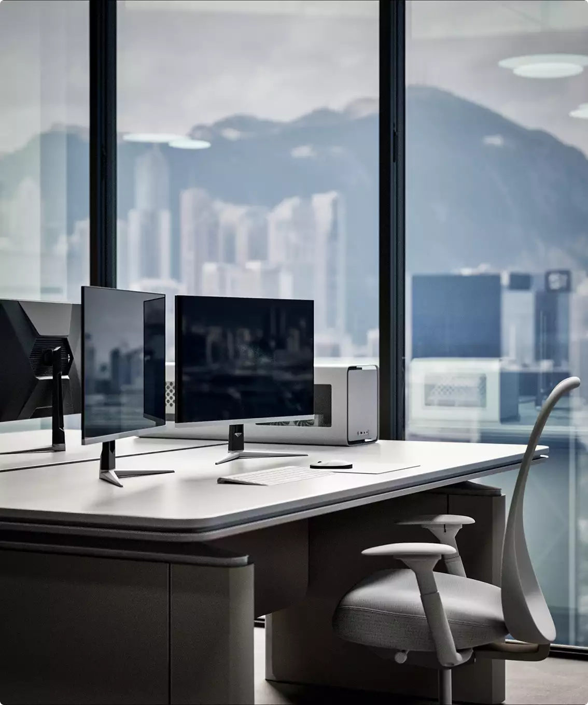
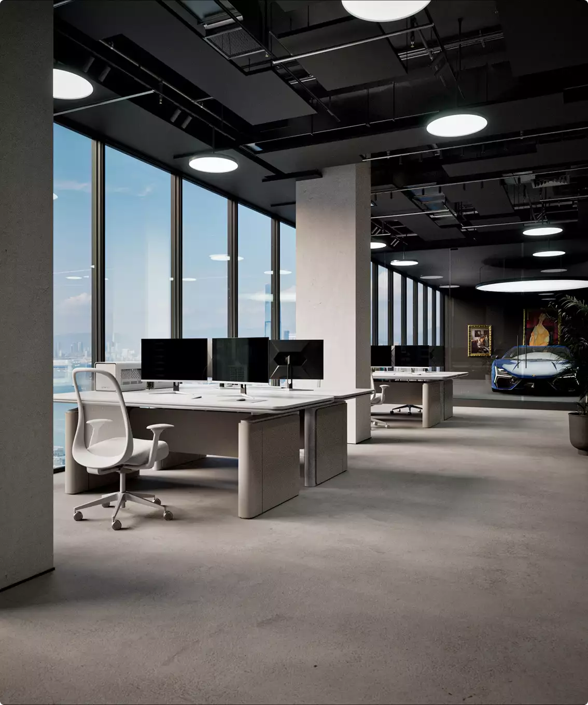
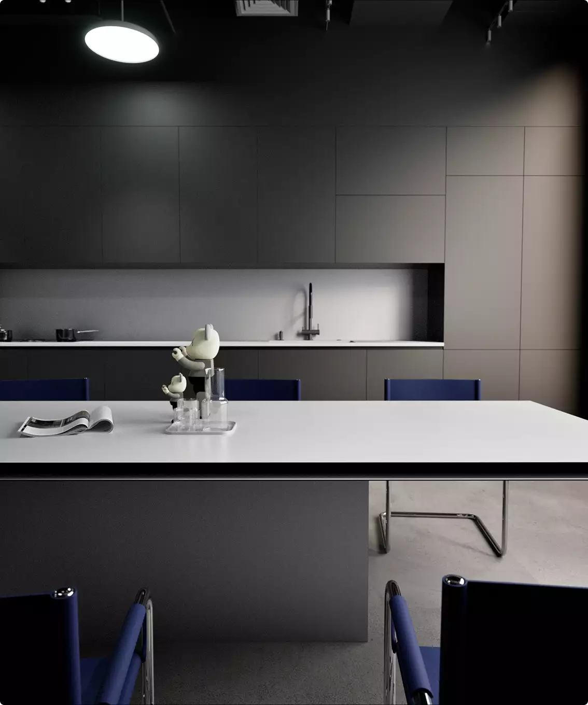
Office interior rendering for a Lamborghini logistics office — marketing-focused CGI that accelerated stakeholder alignment and protected the brand.

Client & Market Context
Lamborghini: Where Engineering Meets Interior Design
Automobili Lamborghini operates at the intersection of engineering excellence and Italian design heritage. To support the growing demand for limited-edition models and customization programs, the brand expanded its European logistics infrastructure. Approval from operational leadership and brand guardians was necessary to open a new logistics office.
Premium Office Interior Renderings for a Premium Brand
For a brand that reinforces exclusivity at every touchpoint, designing the logistics office posed a paradox. It had to function as a highly efficient workspace and visually belong to the Lamborghini universe.
Visual Results
Visuals That Resonate With Emotion
The final office space renderings effectively conveyed that a brand’s identity isn’t confined to product design, but rather extends to any environment under its name.


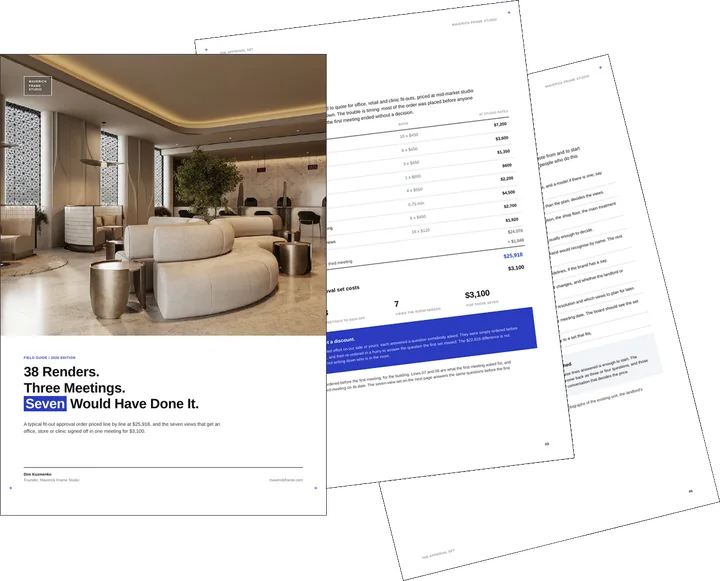
Free guide: 38 renders took three meetings, and seven views would have done it
Before a space like the one above gets built, it has to get past a room of people: a board, a brand team, a landlord, sometimes planning. Most commercial rendering orders ignore who is in that room, and our priced composite ran to 38 images, three meetings and $25,918. The guide shows the seven views that answer each of them, for $3,100, and the short brief to send us.
- Free
- Instant download
- No sales call
If it didn't open, download it here.
Download the PDFRemote studio, your time zone
Planning a similar project?
Book a 30-minute call. Tell us about the project, and we will tell you which views it needs, how long it takes and what it costs.
Estimate on the call
A price range on the call, not a follow-up questionnaire.
Any stage of the project
From concept sketches to a finished model: we start from what you have.
Book a 30-minute call
Which day suits you?
What time?
Where should we send the invite?
- 30 minutes
- Free, no obligation
- Invite by email
Results & Business Impact
- 40%
reduction in design approval timeline vs. previous facility projects
- 100%
of deliverables accepted without revisions after final sign-off
- 18,200$
saved vs. traditional visualization workflows across 3 review cycles
- 37%
increase in stakeholder engagement during review sessions
Luxury brands extend beyond products to environments, where the most powerful identity emerges through restraint rather than logos.
FAQ
FAQ about the Lamborghini logistics office approval
Didn’t find your question?
Ask it here. A producer replies within one business day — with an answer, not a sales call.
What is office interior 3D rendering?
How does 3D visualization speed up office design approval?
What does commercial office rendering include?
Can rendering reflect a company’s brand inside the office?
Why use CGI instead of 2D plans for office projects?
How does office rendering reduce costly design changes?
How long does an office interior rendering project take?
How much does office interior rendering cost?
Explore Similar Office Interior Cases
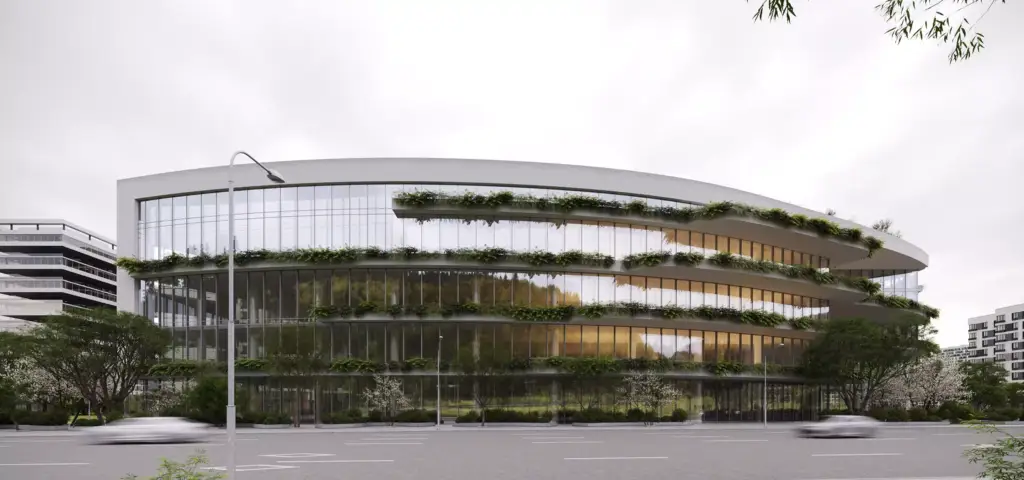
How Office Building Rendering Helped Secure a £84M ESG Investment Deal
Where this project spent its visuals on internal sign-off, office building rendering for a green Manchester development pointed them at capital, helping close an £84M equity deal and cut the due diligence cycle 22 percent.
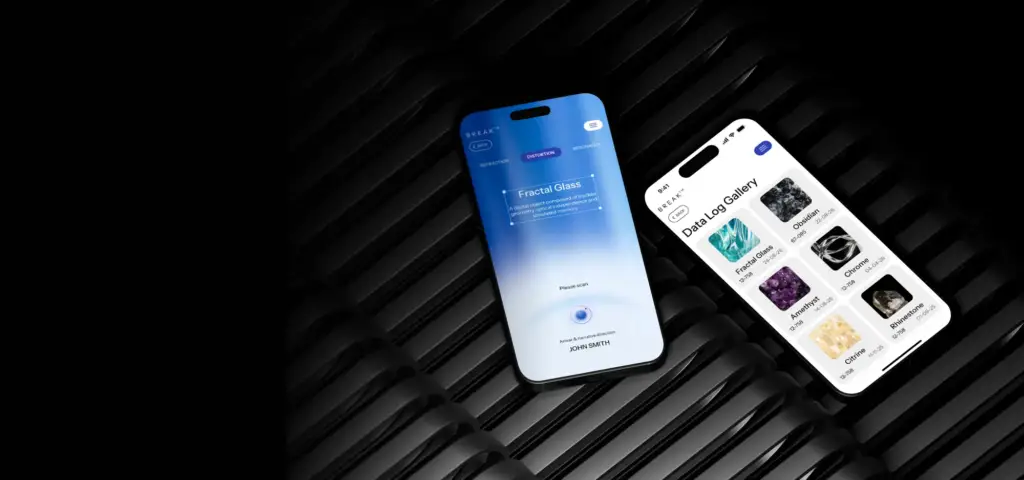
Mobile App Design & Visualization for a Premium Brand Experience
Restraint reads the same on a phone as it does in a lobby, which is the thread running to mobile app design and visualization for a premium brand and its 40 plus production-ready UI screens.

3D Product Visualization for Door Manufacturers That Elevates New Collection Launches
Interiors are built from components that need the same scrutiny, something 3D product visualization for door manufacturers shows by rendering internal door construction accurately and cutting physical sample production costs by 60 percent.