Parametric architecture is a design method where a building's form is generated by adjustable parameters and rules rather than drawn by hand. Change one input — a curve, an angle, a sun path — and the geometry updates automatically. The result is the fluid, complex shapes linked to architects like Zaha Hadid.
What is parametric architecture?What is parametric architecture?
Parametric architecture uses algorithms to link a design's parts to a set of variables, called parameters. The architect defines relationships, not fixed shapes. When a parameter changes, every connected element responds. This lets a team explore thousands of versions of a facade, roof, or floor plan in minutes instead of weeks.
The style side of this method is called parametricism. Architect and theorist Patrik Schumacher coined the term in 2008 and framed it as a successor to modernism and postmodernism — a global style for the 21st century. In practice, parametric buildings are often grouped under contemporary architecture, since both favor fluid geometry and computer-driven form.
Parametric architecture vs. parametric design vs. parametricismParametric architecture vs. parametric design vs. parametricism
These three terms are used loosely, but they mean different things. Parametric design is the method, parametric architecture is that method applied to buildings, and parametricism is the style built on top of it.
| Term | What it means | Scope |
| Parametric design | A method where variables and rules generate geometry | Any field: products, cars, jewelry, buildings |
| Parametric architecture | Parametric design applied to buildings and structures | Architecture only |
| Parametricism | A named architectural style and theory based on parametric design | A movement within architecture |
The clearest split to remember: parametric design is the tool, parametric architecture is the tool used on buildings, and parametricism is the style that a design ends up in.
How parametric architecture is designed, step by stepHow parametric architecture is designed, step by step
A parametric design is built as a chain of logic, not a set of static drawings. Most projects move through six stages.
- Define the parameters. The team picks the variables that will drive the form — height, curvature, panel size, sun angle, or budget.
- Set the rules. Logic connects those parameters to geometry, such as "panels shrink where sunlight is strongest."
- Generate the geometry. The algorithm builds the 3D form from the rules, producing the first model.
- Test and iterate. Inputs change, and hundreds of options are compared against light, cost, and structure.
- Rationalize for construction. Curved surfaces are broken into buildable panels and repeatable parts.
- Visualize and communicate. The design is rendered so clients, engineers, and planners can read it.
From our studio: the hardest part of a parametric render is the model itself. These geometries are far more complex than a standard building, so modeling them takes much longer — and that extra modeling time is what drives up both the schedule and the cost. It is the single biggest reason parametric projects are more expensive to visualize. — Dim Kuzmenko, Maverick Frame
Key features of parametric architecture
Parametric buildings share a recognizable set of traits, all driven by the same rule-based logic.
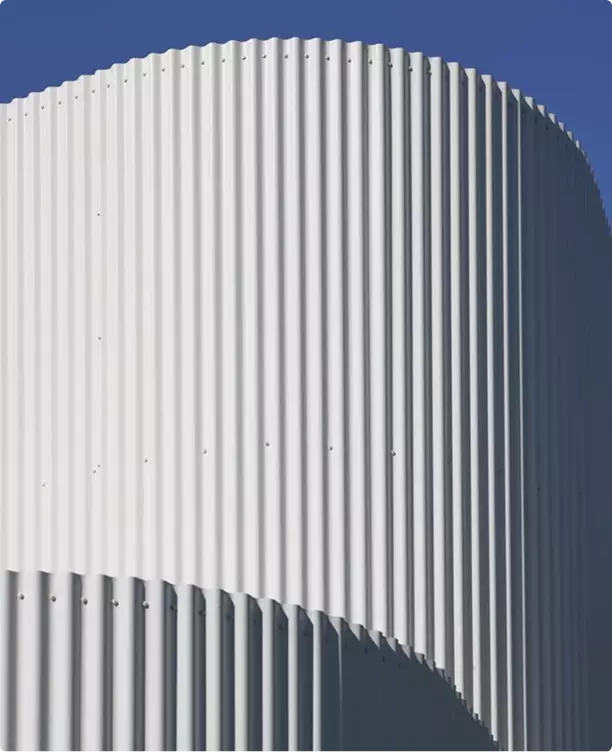
- Fluid, curved geometry — double-curved surfaces, twisting towers, and flowing roofs.
- Responsive facades — panels that change size or angle to control light, wind, or views.
- Mass customization — every panel can differ while still following one rule set.
- Data-driven optimization — forms tuned for sunlight, structure, airflow, or cost.
- Repetition with variation — a single logic produces many unique but related parts.
Software and tools for parametric design
Most parametric work happens in visual-scripting tools, where designers connect logic nodes instead of writing code.
- Grasshopper with Rhino — the most widely used tool for parametric modeling.
- Dynamo with Revit — parametric logic tied directly to BIM data.
- Marionette with Vectorworks — node-based design inside a BIM platform.
- Autodesk Forma — cloud tools for early-stage, data-driven massing.
- Ladybug and Karamba — add-ons that test daylight, energy, and structure inside the model.
Famous examples of parametric architecture
Parametric thinking sits alongside other modern movements in our guide to popular architectural styles. A few landmark projects show what the method can build.
- Heydar Aliyev Center, Baku — Zaha Hadid's flowing, column-free shell.
- Guangzhou Opera House, China — two "pebble" volumes shaped by digital tools.
- Beijing Daxing International Airport — a starfish plan under a curved, radiating roof.
- Morpheus Hotel, Macau — a woven exoskeleton of structural curves.
- Sagrada Família, Barcelona — Gaudí's hanging-chain models were an analog form of parametric thinking, a century early.
From algorithm to render: visualizing parametric designs
A parametric model can hold millions of data points, but clients and city boards rarely read geometry — they read images. Visualization is where an algorithm becomes a building people can approve and fund.
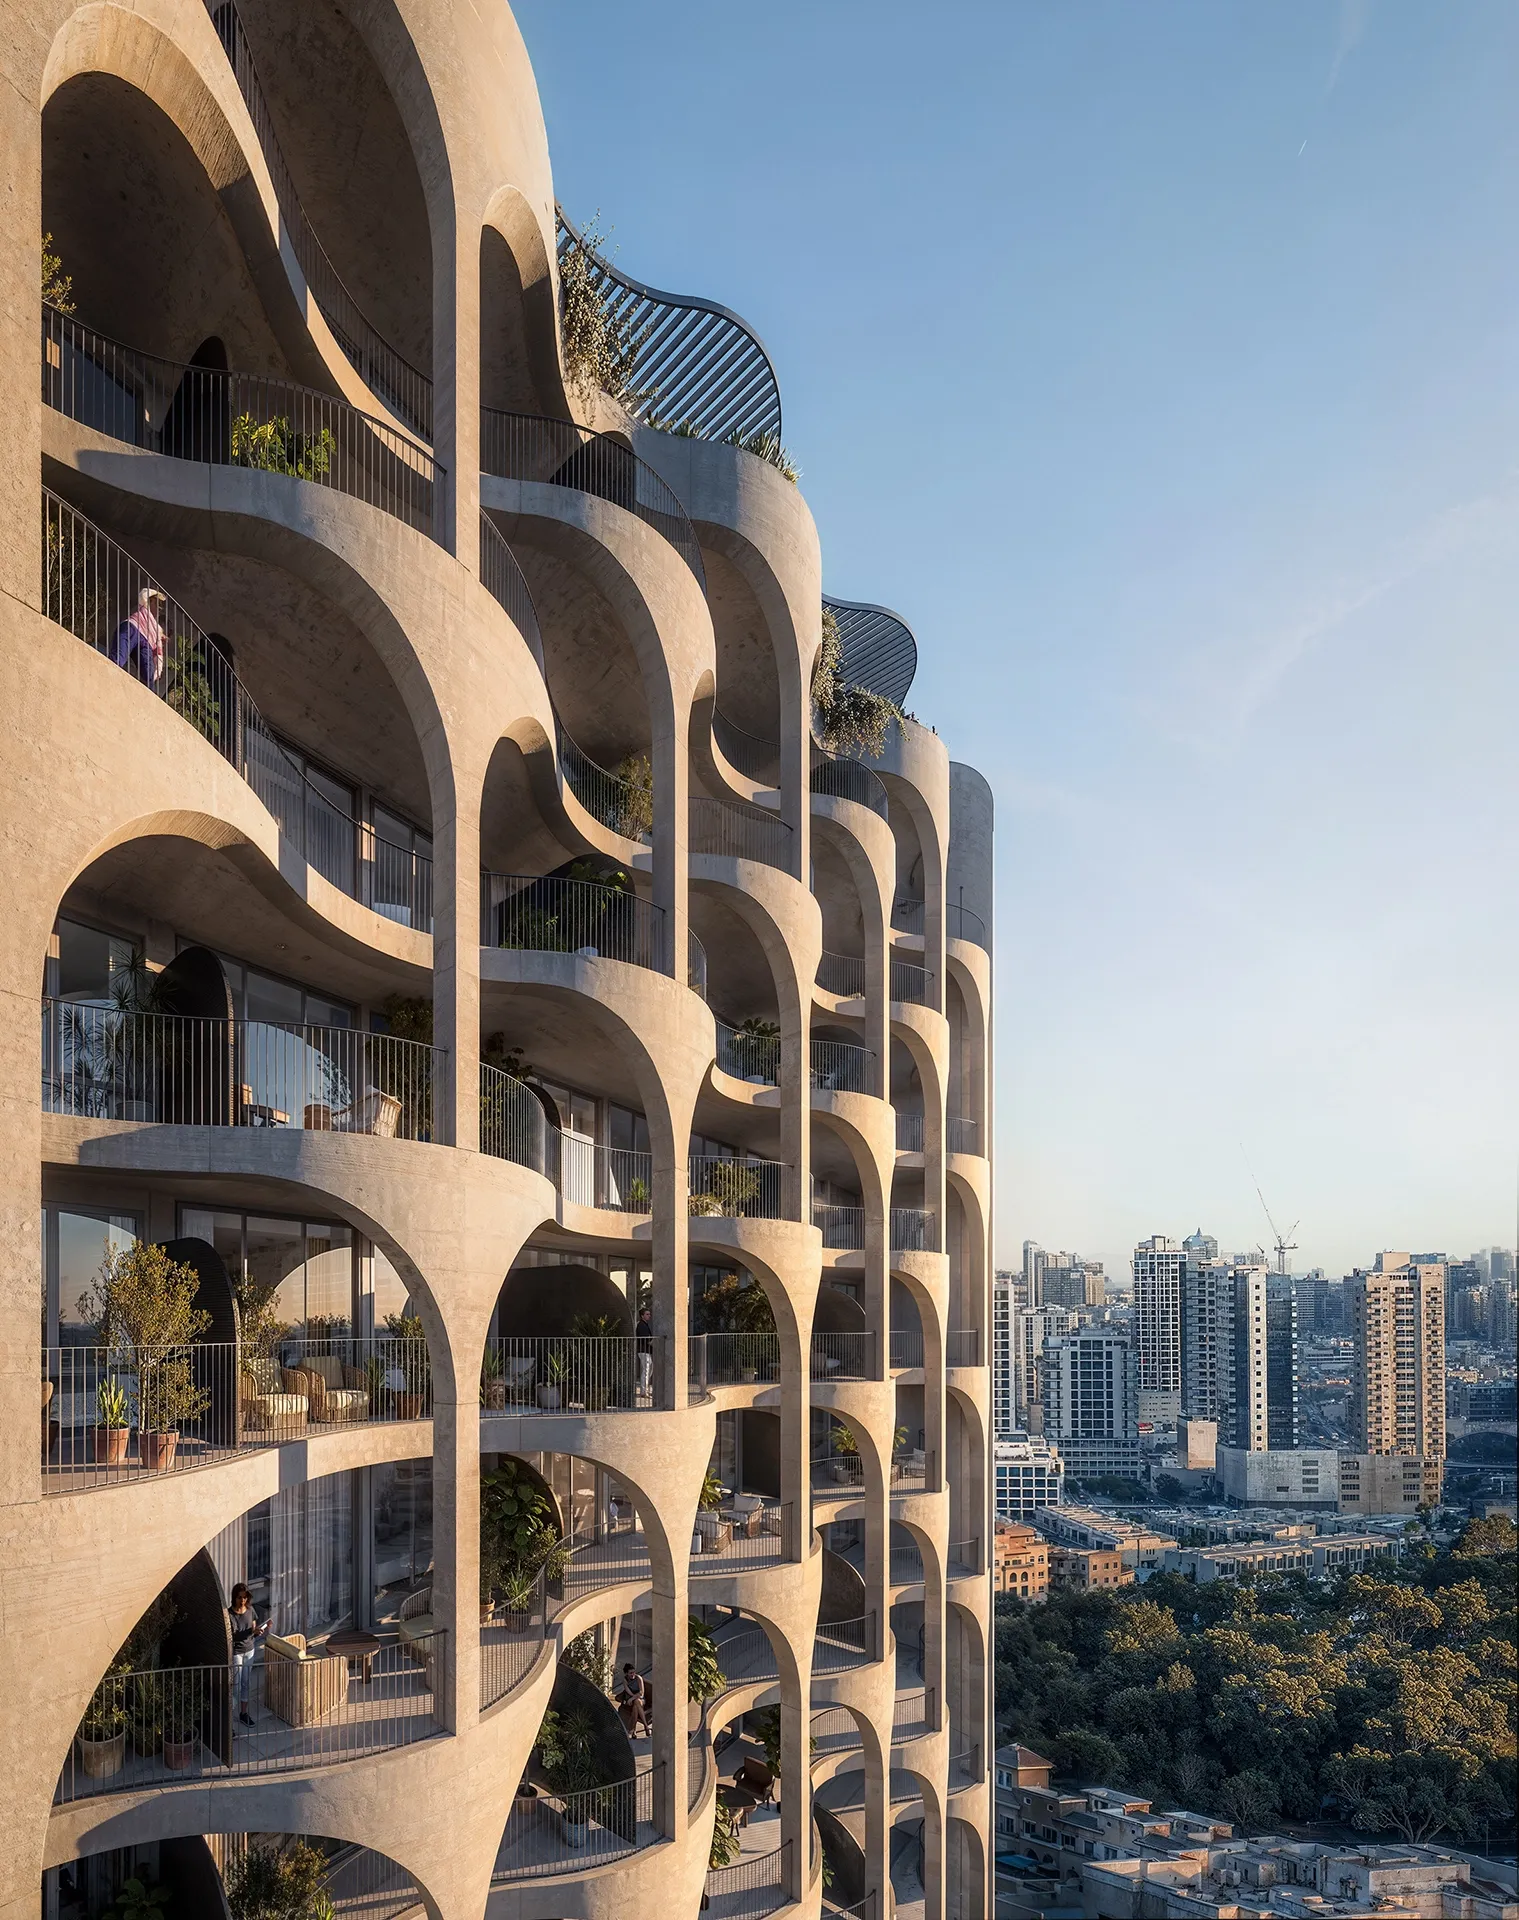
Rendering a parametric design is harder than rendering a standard one. The geometry is denser, the curves catch light in complex ways, and every panel may be unique. A clean, believable image takes careful modeling and lighting — the same stage that makes these projects slower and more costly to produce.

Done well, a render turns an abstract rule set into a place: sunlight on a twisting facade, shadows across a fluid roof, real materials on a double-curved wall. For teams that build these images, that clarity is the real value of 3D exterior rendering on parametric projects.