To open a wellness center, you choose one concept and one guest, write a business plan with real build-out costs, form the company and line up licenses, then design the layout before you sign the lease. After that come the build-out, the team and software, and a pre-sale of founding memberships before the doors open.
How to Open a Wellness Center: The Short Answer
Most guides list the same paperwork. The order is what decides whether you overspend: the layout should exist before the lease, and the marketing images should exist before the build-out ends. These are the nine steps in the order we would run them.
- Pick the concept: a recovery club, a day spa, a bathhouse or a hybrid, and the one guest it is for.
- Write the business plan: services, pricing, membership model, startup budget and a break-even month.
- Form the company and check licenses: entity, insurance, state licenses for therapists and any medical oversight.
- Shortlist spaces: ceiling height, drainage, ventilation and power matter more here than in retail.
- Plan the layout in 3D before you sign: the guest route, the wet areas and the number of guests per hour.
- Fix the design: one palette, one lighting approach, the equipment fitted to scale.
- Build out: your architect and contractor turn the approved design into drawings and a build.
- Hire and set up software: booking, memberships, payments and a front desk routine.
- Pre-sell and launch: founding memberships sold from images months before a soft opening.
Choose the Concept: Recovery Club, Day Spa or Bathhouse
A wellness center is a business that sells physical recovery, relaxation or preventive health in a designed space. The word covers very different rooms, so the first decision is which of them you are building, because it fixes the equipment, the licenses, the square footage and the price of a visit.
| Concept | Core zones | How it usually earns | What drives the build-out |
| Recovery or contrast therapy club | Sauna, cold plunge, red light, compression, hyperbaric chamber, lounge | Monthly memberships and class-style sessions | Wet areas, drainage, heavy equipment, power |
| Day spa | Treatment and massage rooms, relaxation lounge, changing rooms | Treatments booked by the hour, packages, retail | Number of treatment rooms, sound insulation |
| Bathhouse or thermal spa | Hot and cold pools, steam, saunas, rest areas | Day passes and memberships | Pools, water treatment, ventilation |
| Medical wellness or IV lounge | IV chairs, consultation and treatment rooms | Treatments under medical oversight | Licensing and the medical director |
Hybrids are common: a recovery club with two treatment rooms, a day spa with a contrast therapy suite. Decide which zone carries the membership and which is the upsell, and size the space around the first one.
What Goes Into a Wellness Center Business Plan
A wellness center business plan has the same sections as any spa business plan: executive summary, concept and services, market and competitors, operations and staffing, marketing, and the financial plan. Lenders and investors read the last two first, and they read them against the space.
- Services and pricing: the menu, the membership tiers and how many guests one session can hold.
- Capacity: guests per hour per zone, which the layout decides, not the spreadsheet.
- Startup budget: lease deposit, build-out, equipment, software, pre-opening payroll and marketing.
- Break-even: the membership count you need and the month you expect to reach it.
- Visuals: the floor plan and two or three rooms rendered, so readers see the business rather than a mood board.
The visuals line is the one most plans skip. Templates leave room for a logo and stock photos, but a reader deciding on a loan wants to see where the plunge pools sit, how many treatment rooms fit and what the guest will pay for.
How Much Does It Cost to Open a Wellness Center
There is no single number. Published sample business plans for day spas show startup budgets from about $95,000 to $300,000, and clubs with wet areas, pools or medical-grade equipment run well above that. The budget is set by the space and the equipment far more than by the brand.
| Cost line | Why it moves the total |
| Lease and deposit | Rent, the deposit and months of rent before opening while the build-out runs |
| Build-out | Plumbing, floor drains, waterproofing, ventilation and electrical for heat and cold zones |
| Thermal and recovery equipment | Saunas, steam rooms, cold plunges, chambers and beds, plus delivery and installation |
| Furniture and finishes | Reception, lockers, treatment beds, slip-resistant floors and moisture-proof materials |
| Software and pre-opening | Booking and membership software, hiring, training and the pre-sale campaign |
Treat these as typical market ranges, not quotes. The fastest way to a real number is a layout your contractor can price, which is the next reason to design before you sign.
Licenses, Permits and Medical Oversight
The paperwork depends on the services. A business entity, a general business license, insurance and a certificate of occupancy for the space are the baseline. Most states license massage therapists and estheticians, and services such as IV therapy need licensed medical oversight, so the rules of your state decide some of your rooms.
- Company and insurance: an LLC or corporation, general and professional liability, property cover.
- Staff licenses: massage therapy and esthetics are licensed by state boards in most states.
- Medical services: IV therapy and similar treatments need a medical director and licensed clinicians; check your state rules before you build the IV room.
- Pools and plunges: commercial pools and hot tubs usually fall under local health department codes, and some departments treat shared plunge pools the same way.
- Building permits: any change to plumbing, ventilation or walls needs permits pulled by your contractor.
Rules differ by state and city. Confirm them with your state boards, the local health department and your attorney before the layout is final, because a code requirement moved late is the most expensive change in a spa build-out.
Plan the Layout Before You Sign the Lease
A spa is a sequence, not a set of rooms. Guests move from reception to changing, through heat, cold and rest, and back out, and the order of those zones decides how the club feels and how many guests it can hold. That is why the layout should be tested on the actual floor plan before you commit to the space.
- Route: dry to wet and public to private, without guests in robes crossing the reception.
- Wet areas: floor drains, falls, waterproofing and slip resistance wherever water lands.
- Heat and cold: a cool-down next to every heat room, and space for plunge tubs, chillers and service access.
- Height and air: steam rooms and saunas need ceiling height and extraction that many retail units do not have.
- Capacity: how many guests one contrast cycle holds, which sets the membership ceiling.
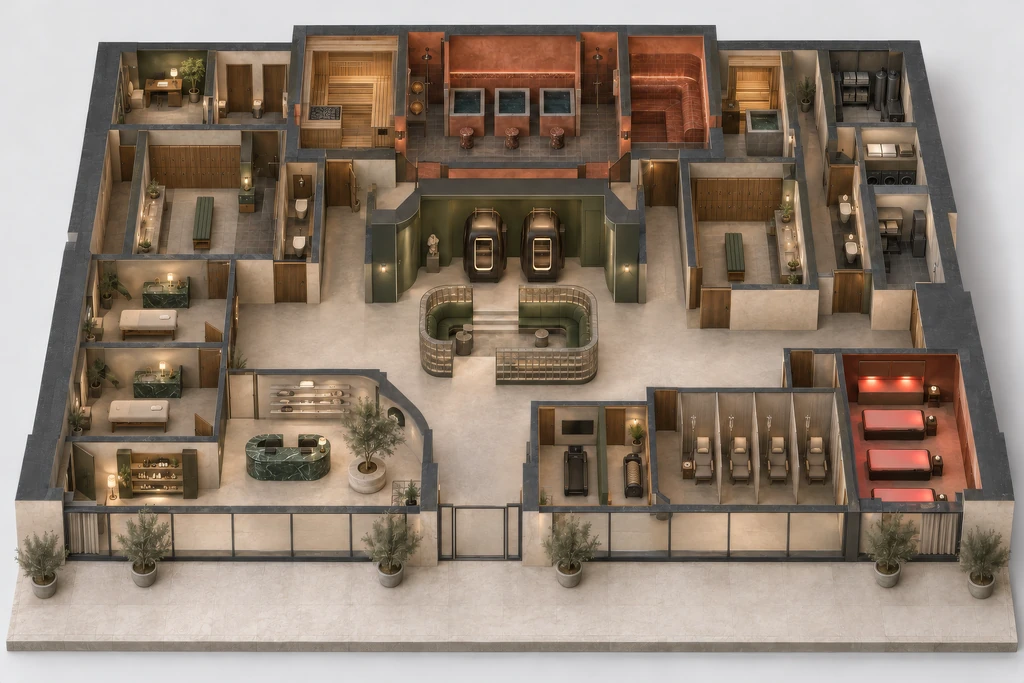
In our studio, about half of our projects start without a finished design: the client has a floor plan or photos of an empty unit and a list of treatments. We propose the layout, show it in 3D from above and at eye level, and refine it before anyone draws construction plans. The approved design then goes to the architect and contractor, who prepare the drawings and the build.
Design the Guest Ritual Zone by Zone
Once the route works, each zone gets its brief. The design job is to make twelve rooms look like one club, with one palette and one lighting approach carried through, rather than a corridor of different suppliers.
| Zone | What the design has to solve |
| Reception and retail | First impression, check-in flow, the retail wall that adds revenue |
| Changing and lockers | Capacity at peak hours, dry and wet sides, privacy |
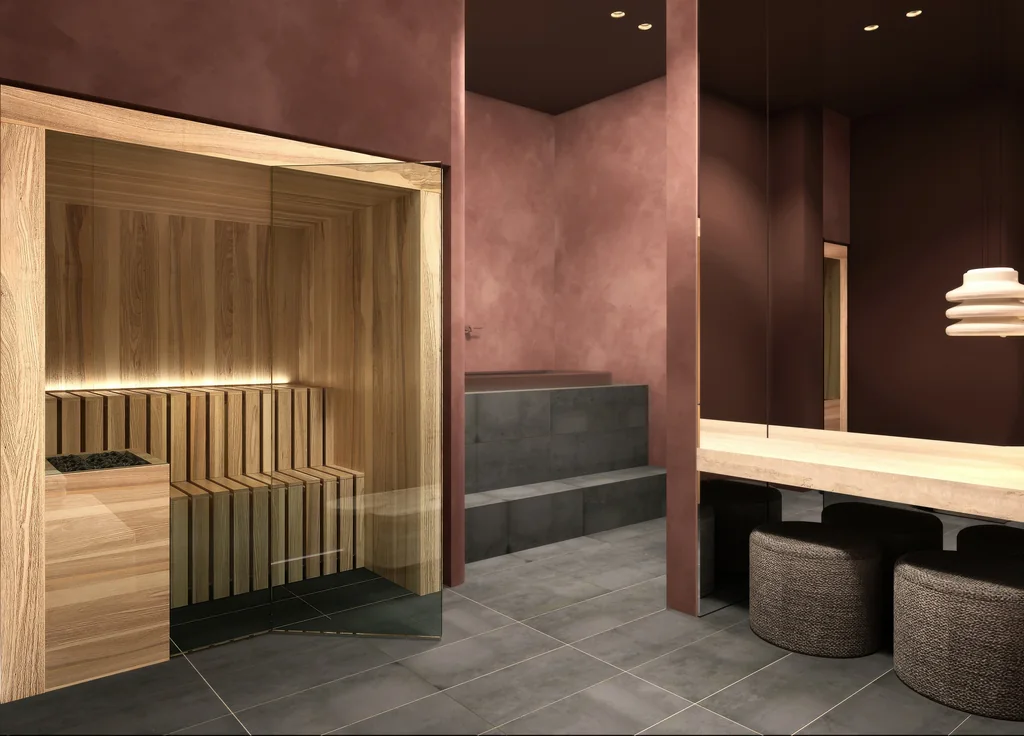
| Thermal zone | Sauna and steam sizes, cool-down showers, benches and heat-resistant finishes |
| Cold plunge | Tub placement, splash zones, drainage and access for maintenance |
| Recovery rooms | Red light, compression and hyperbaric rooms sized to the equipment you choose |
| Treatment and IV rooms | Sound, light control, clinical requirements where they apply |
| Lounge | Where guests rest between rounds and where the community forms |

Pre-Sell Founding Memberships Before You Open
A new club has nothing to photograph until the last week of the build-out, yet founding memberships have to sell months earlier to cover the first payroll. Photoreal renders of your own rooms close that gap: the website, social posts, ads and a short walkthrough can all come from the same 3D model while the walls are still going up.
- Website and booking page: the reception, one signature therapy and the lounge.
- Social media: a steady run of rooms and details in the weeks before opening.
- Founding offer: a brochure or deck that shows exactly what members are paying for.
- Walkthrough video: the guest route from the door to the plunge in under a minute.
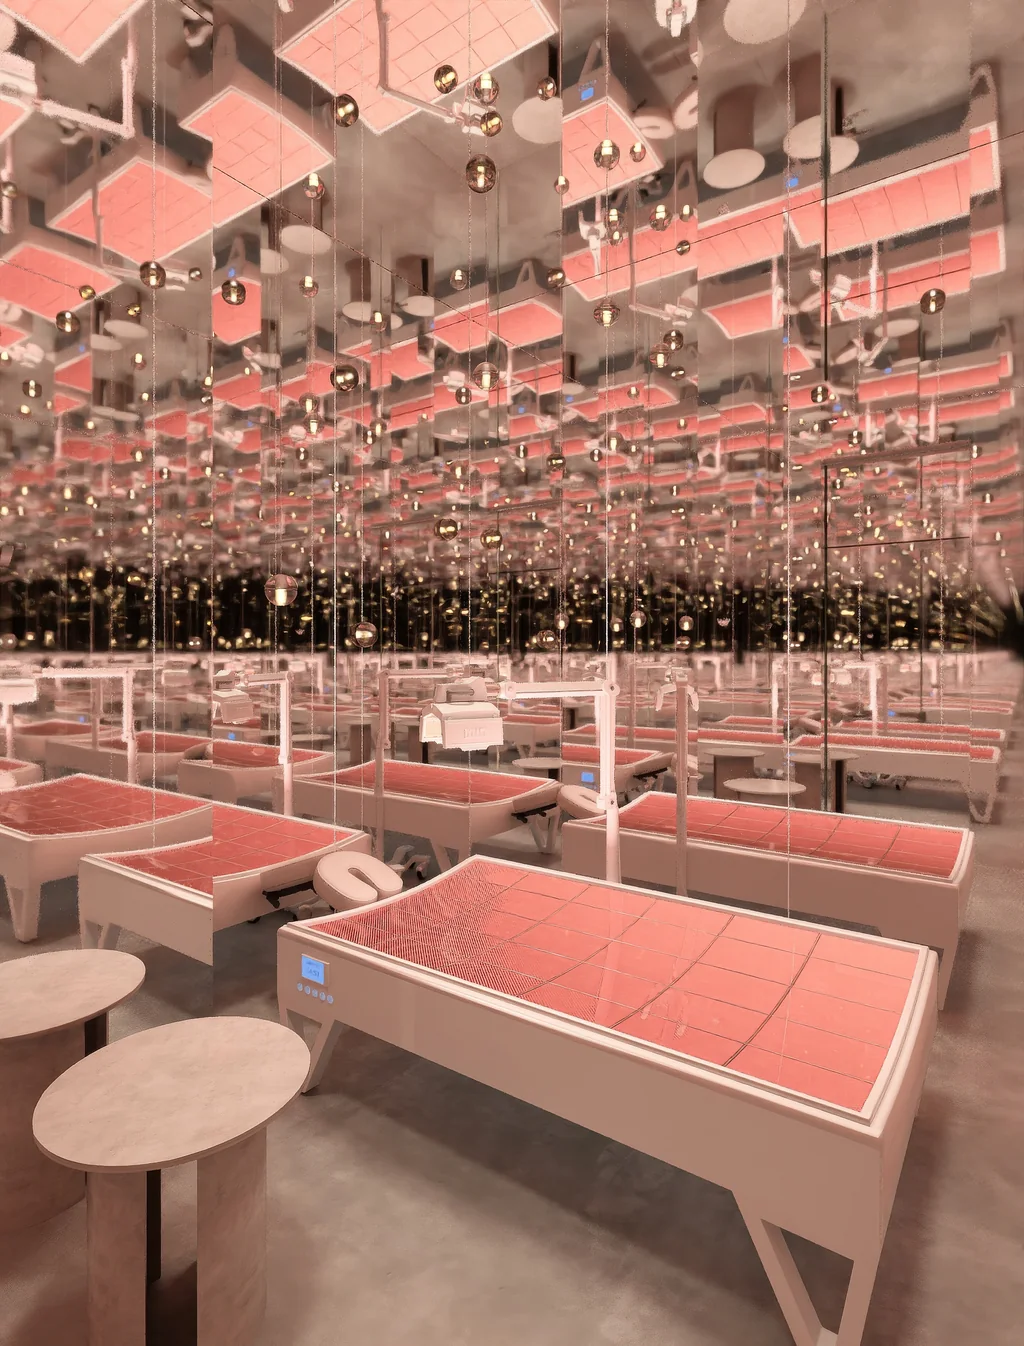
For a recovery club in Miami we rendered 18 views from the design team’s Rhino model for exactly this purpose: interior images for marketing before the club opened. The wellness club interior renderings case shows the full set, from the reception to the hyperbaric and IV rooms.
Team, Software and the Soft Opening
Hire for the zones you built: licensed therapists for treatment rooms, attendants for the thermal zone, a front desk that can sell memberships. Booking and membership software should be live before the pre-sale, so founding members can book their first visits on day one. A soft opening with founding members and local partners tests the route, the timings and the staff before the public launch.
A Visuals Timeline from Empty Space to First Guest
Each stage of opening a wellness center needs a different image for a different reader. Built once in 3D, the same model serves all of them, so each new set costs less than starting over.
| Stage | Who has to say yes | What to show them |
| Concept | You and your partners | A layout option, the palette and a first view of the club |
| Funding | Investors, partners or the bank | The floor plan, the reception and one signature therapy room |
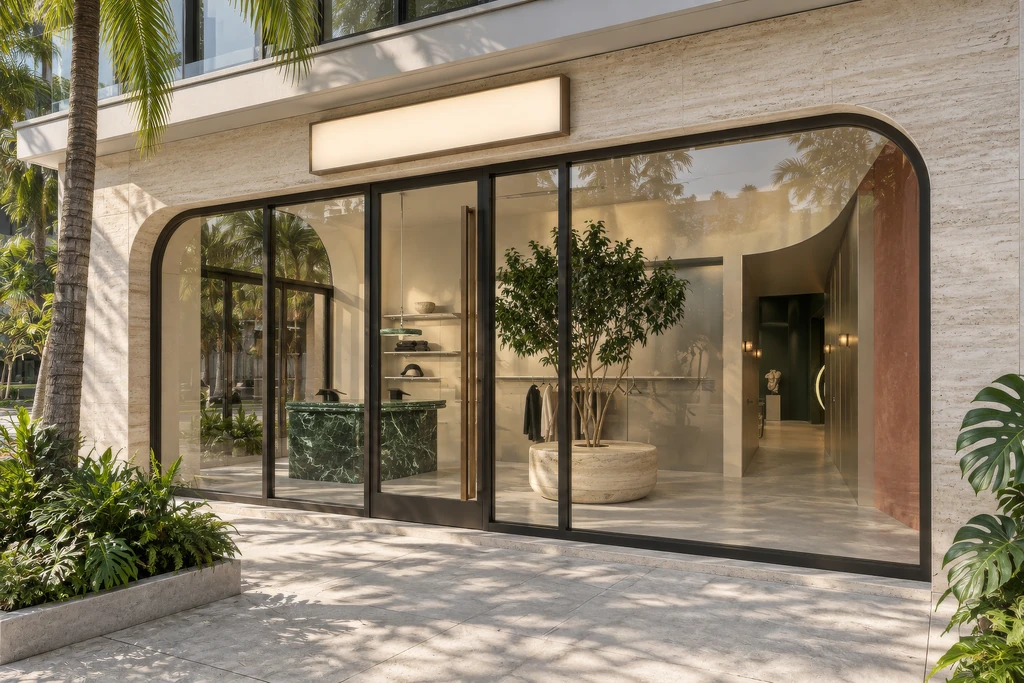
| Lease | The landlord and building owner | The floor plan, the wet areas and the storefront |
| Build-out | Your contractor and team | The approved layout, finishes and lighting in 3D |
| Pre-sale | Future founding members | Website images, social posts, ads and a short walkthrough |
If you are planning a club now, our page on spa and wellness center design and 3D visualization shows how we design and render each of these stages, with a roadmap of what to prepare for every one.

Turn Ideas Into Visual Stories