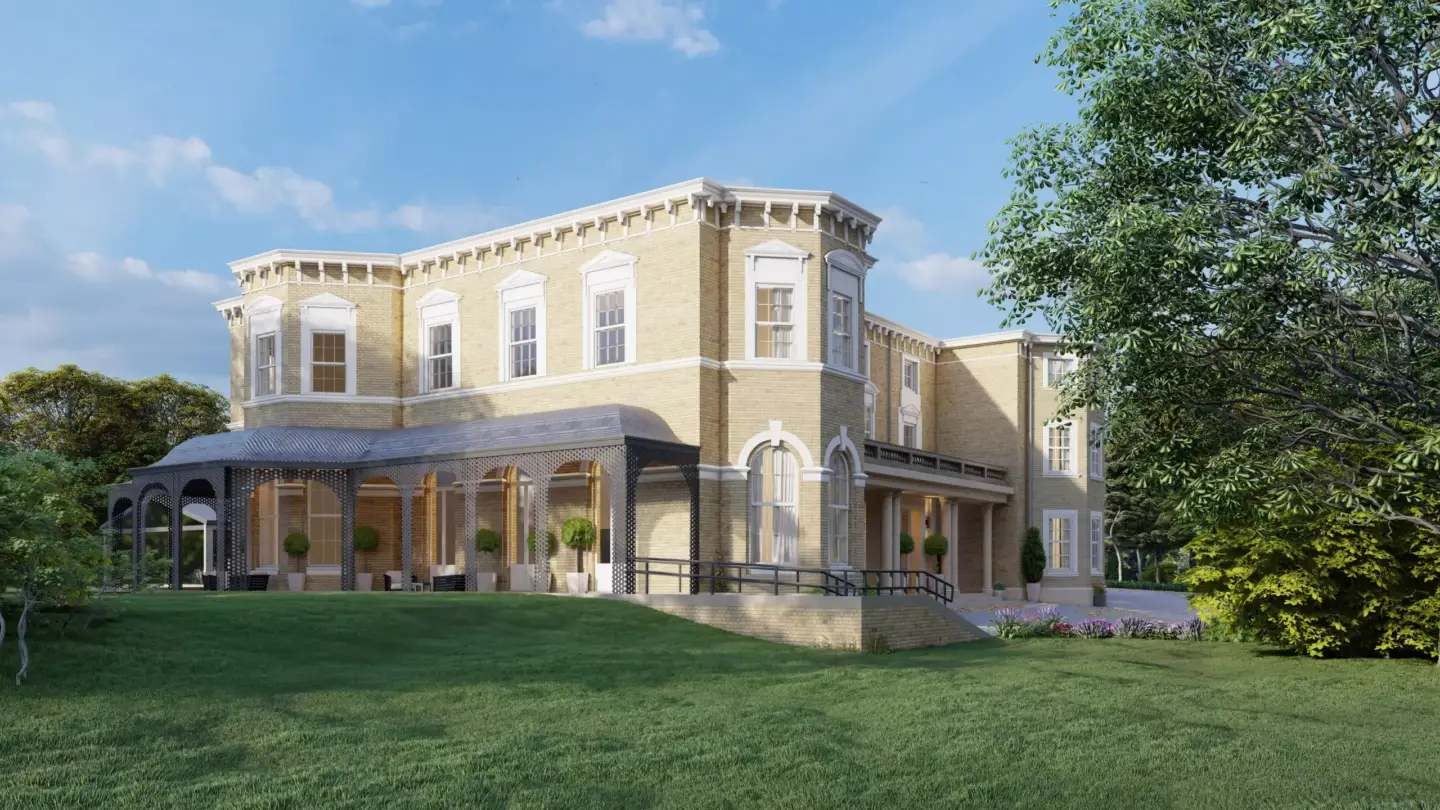
Italianate architecture is a 19th-century house style defined by low-pitched roofs, wide bracketed eaves, tall narrow windows, and ornate cornices. Popular in the United States from the 1840s to the 1880s, it borrowed the look of Italian Renaissance villas and farmhouses to give American homes a romantic, picturesque feel.
What Is Italianate Architecture?What Is Italianate Architecture?
Italianate is a Romantic-era style that reimagined the rambling farmhouses and villas of the Italian countryside as fashionable town and country homes. Rather than copying any single Italian building, it took a set of recognizable cues—overhanging eaves, tall windows, and decorative brackets—and applied them to symmetrical American houses, rowhouses, and commercial storefronts.
The style spread through pattern books rather than famous architects, which is why it appears everywhere from San Francisco rowhouses to Midwest main streets. It was one of the most widely built of the Victorian-era architectural styles, valued because its details could be mass-produced in wood or cast iron and bolted onto almost any floor plan.
Key Characteristics of Italianate ArchitectureKey Characteristics of Italianate Architecture
Italianate buildings share a tight set of visual traits. Most examples show several of these at once:
- Low-pitched or flat roofs — shallow hipped roofs that read as nearly horizontal from the street.
- Wide overhanging eaves with brackets — the signature feature: paired or single decorative brackets (corbels) supporting deep cornices.
- Tall, narrow windows — often arched or curved at the top, frequently with elaborate hood molds or crowns.
- Symmetrical, boxy massing — two to four stories, square or rectangular in plan, with a balanced facade.
- Cupolas or belvederes — a small square tower or rooftop lookout on grander homes.
- Ornamented porches and doorways — columns, balustrades, and heavy trim around a centered or paired entrance.
The unifying idea is ornament applied to a simple box. Strip away the brackets, hoods, and cupola, and an Italianate house is essentially a plain rectangular volume—the decoration is what makes the style.
The History of the Italianate Style (1840s–1880s)
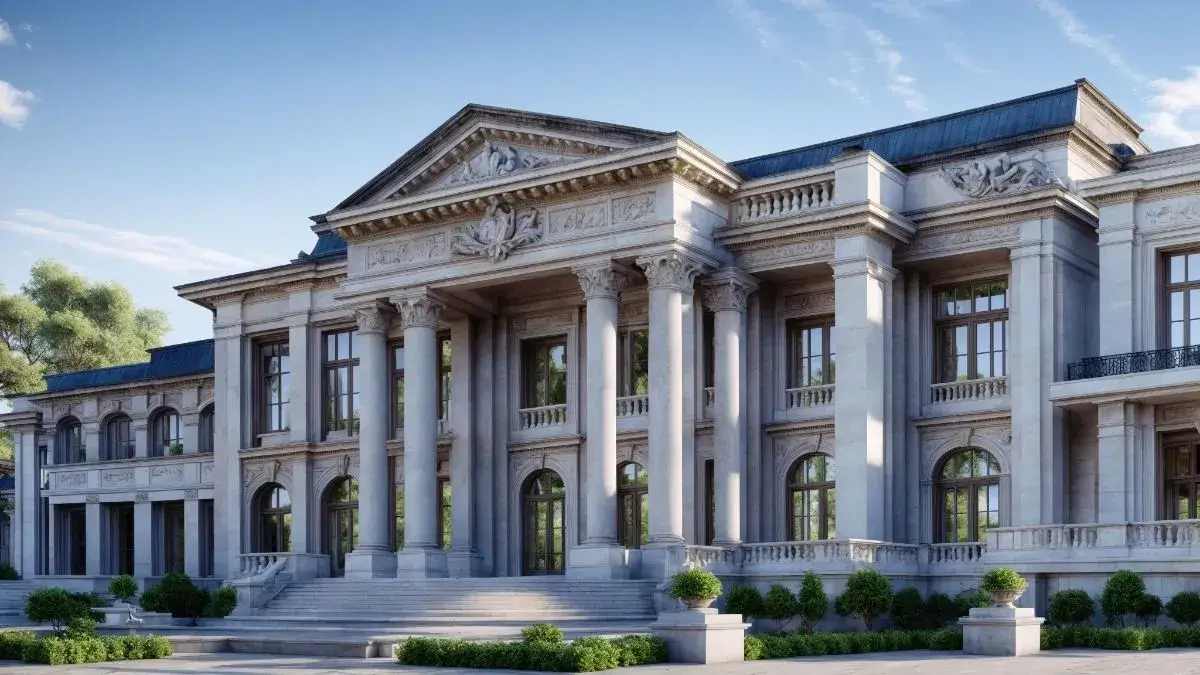
The Italianate style was first developed in Britain around 1802, when architect John Nash built Cronkhill in Shropshire—generally accepted as the first Italianate villa in England. It reached the United States in the early 1840s, promoted heavily by tastemaker Andrew Jackson Downing through his popular pattern books.
- British origins (c. 1802–1840s) — Nash's Cronkhill introduced the asymmetrical Italian villa look to Regency and early Victorian Britain.
- American arrival (1840s) — pattern books by Downing and others carried the style across the Atlantic as a romantic alternative to Greek Revival.
- Peak popularity (1850s–1870s) — cheap machine-made brackets and cast iron made Italianate the default choice for houses, rowhouses, and commercial blocks. Some historians say it briefly overtook Greek Revival as America's most popular style.
- Decline (1880s) — the economic depression of the 1870s and shifting taste toward Queen Anne and other Victorian architecture ended the style's dominance.
Italianate House Types and Famous Examples
Italianate was flexible enough to work at almost any scale, which is why the style produced several distinct building types:
- Freestanding villas — large detached homes, often with a cupola or asymmetrical tower.
- Urban rowhouses — the symmetrical, flat-fronted brick and brownstone rows of San Francisco, New York, and Philadelphia.
- Commercial storefronts — cast-iron facades with arched windows that lined 19th-century main streets.
- Farmhouses and cottages — modest wood-frame homes dressed up with brackets and hood molds.
Well-known concentrations survive in San Francisco's Victorian rowhouse districts, Cincinnati's Over-the-Rhine neighborhood, Galena and Madison in the Midwest, and countless New England town centers. The style is so common in older American cities that most people have walked past dozens without naming it.
Italianate vs. Italian Villa vs. Second Empire
Italianate is often confused with two close relatives. The quickest test is the roofline and the tower: Italianate is symmetrical and towerless, the Italian Villa is asymmetrical with a tower, and Second Empire is defined by its mansard roof. This table breaks down the differences on the features that read first from the street:
| Style | Era (US) | Roofline | Massing | Signature feature |
| Italianate | 1840s–1880s | Low-pitched hip or flat | Symmetrical box | Bracketed eaves, tall windows |
| Italian Villa | 1840s–1870s | Low-pitched hip | Asymmetrical, L-shaped | Square tower or campanile |
| Second Empire | 1855–1885 | Mansard (steep, four-sided) | Symmetrical or towered | Mansard roof with dormers |
All three overlap in date and share brackets and tall windows, so builders often mixed them. A house with Italianate brackets and a mansard roof is really a Second Empire building; add a tower and lose the symmetry, and it becomes an Italian Villa.
How to Identify an Italianate Home at a GlanceHow to Identify an Italianate Home at a Glance
Because Italianate is decoration on a simple box, you can identify it by silhouette before you notice any single detail. Scan the roofline first, then the windows, then the eaves:
- Roofline — low and almost flat, with a deep shadow line under the eaves.
- Brackets — evenly spaced corbels running along the cornice; count them along one side.
- Windows — tall and narrow, usually arched or crowned with hood molds.
- Cupola — if there is a small square tower on the roof, it points to a grander Italianate villa.
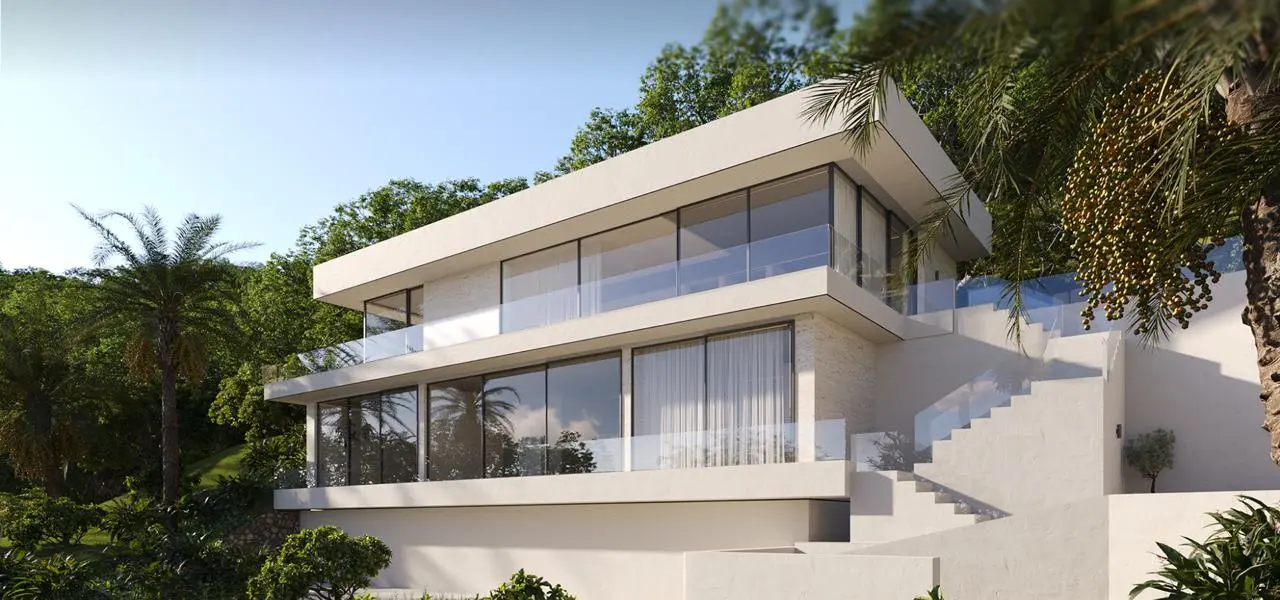
In our studio, Italianate is one of the harder historical styles to render convincingly, because the whole character lives in the shadow line under the eaves. If the brackets are spaced wrong or the cornice is too shallow, a rendered facade reads as generic rather than period-correct—so we model the bracket rhythm and eave depth before anything else. That silhouette-first check is exactly how architects use 3D exterior rendering to confirm a restoration or new build looks right before construction begins.
More than a century after its peak, Italianate remains one of the most familiar faces of the American streetscape. Whenever a boxy 19th-century house wears deep bracketed eaves and tall arched windows, it is speaking the romantic language that pattern books first spread across the country in the 1840s.