

Modular Home Exterior That Helped Build a Scalable Housing Brand
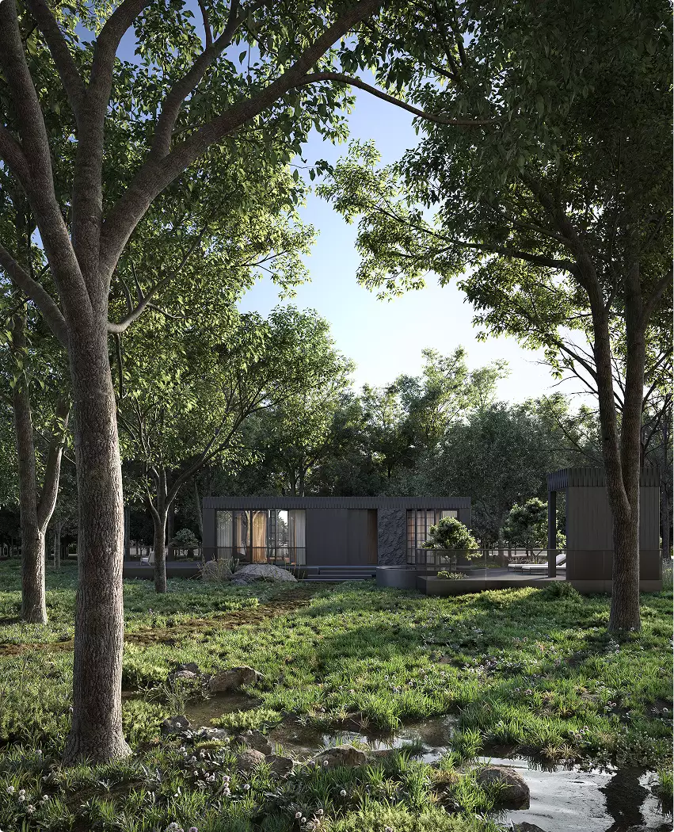
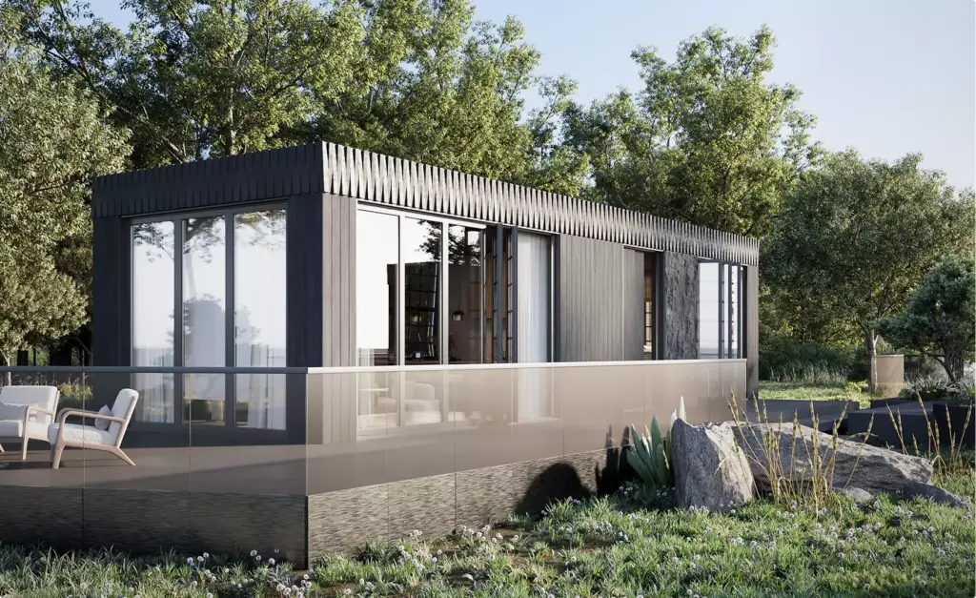
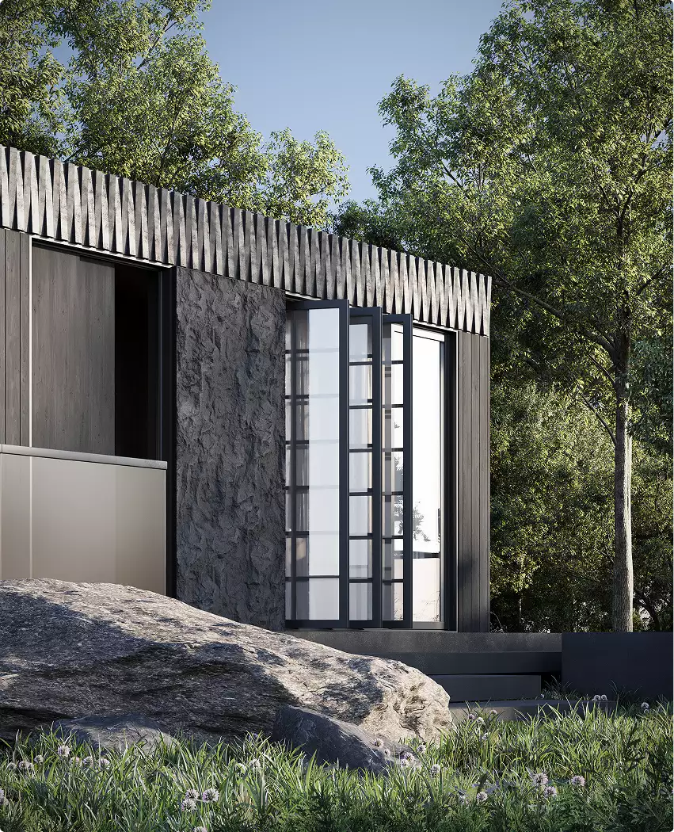
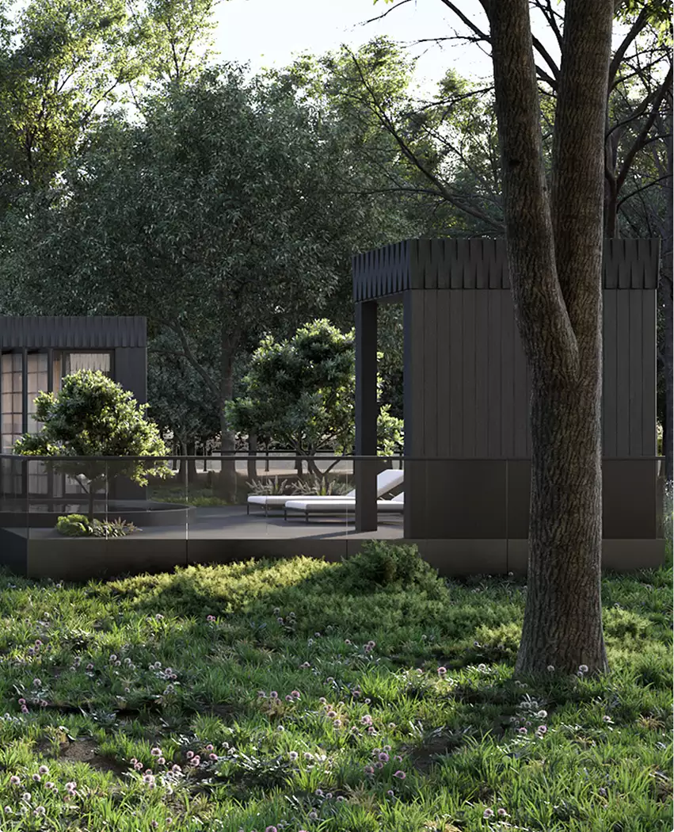
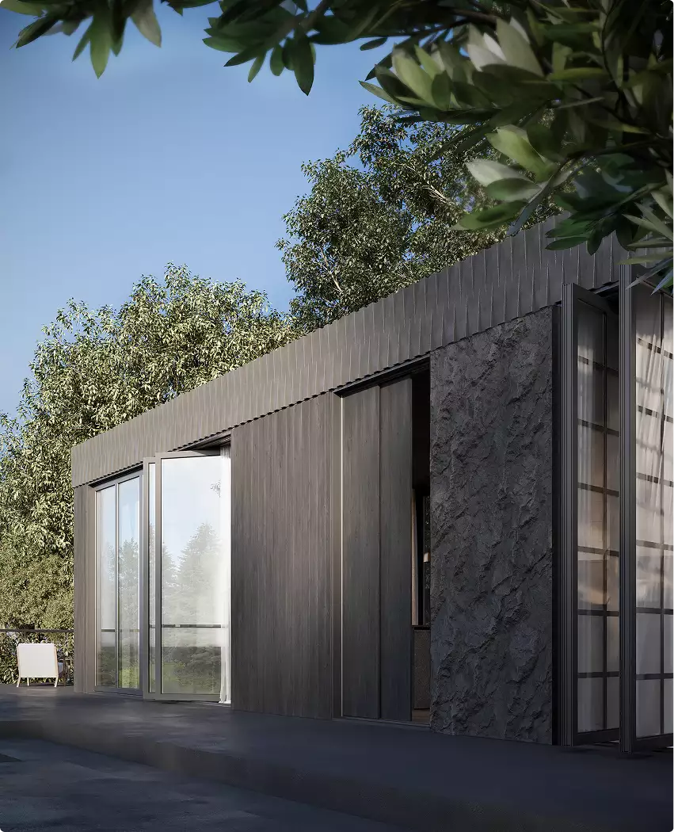
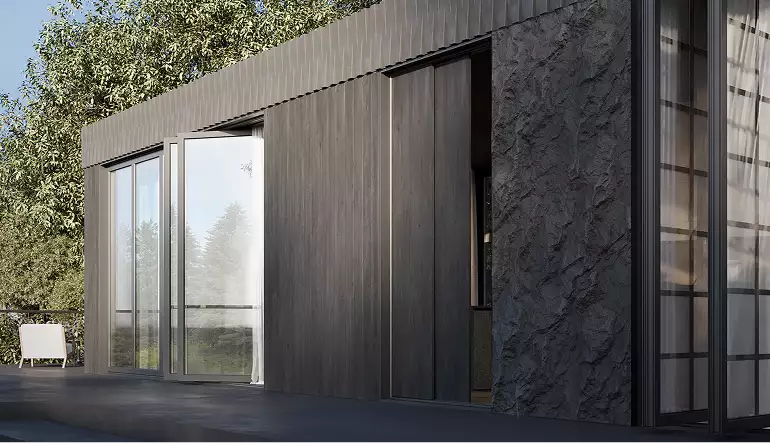
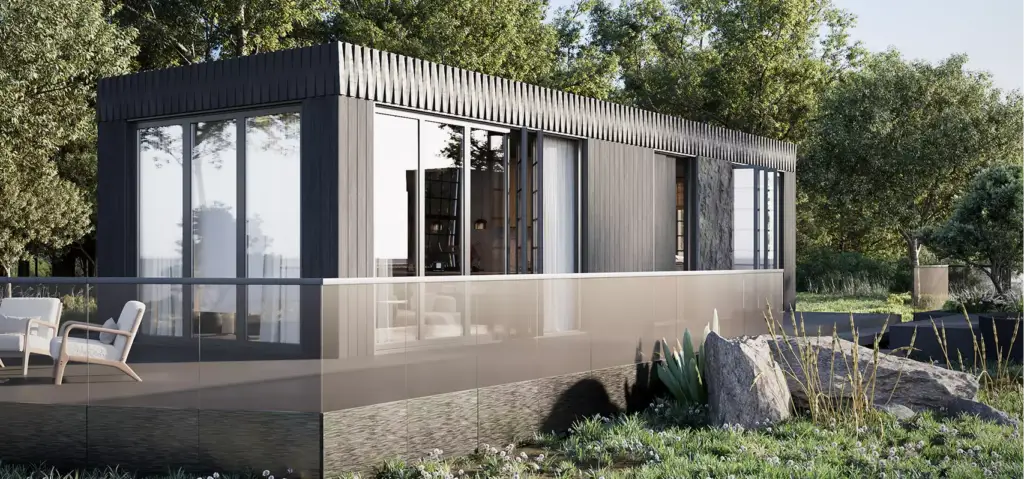
A modular home exterior project that defined both the outside identity and the interior experience of a scalable home series.


Client & Market Context
An SEO-Savvy Agency Serving Modular Home Developers
Our client was a marketing agency working with developers and highly experienced in SEO, paid acquisition, and performance marketing. What they lacked was a clear visual system for the product itself, so this modular home exterior assignment became a brand-building task rather than a standard rendering package.
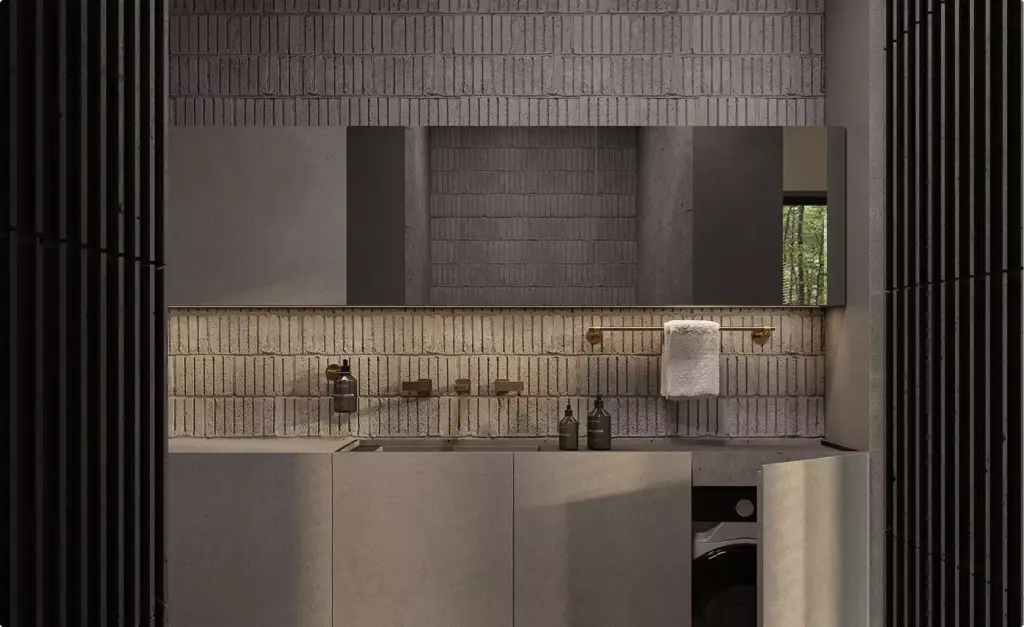
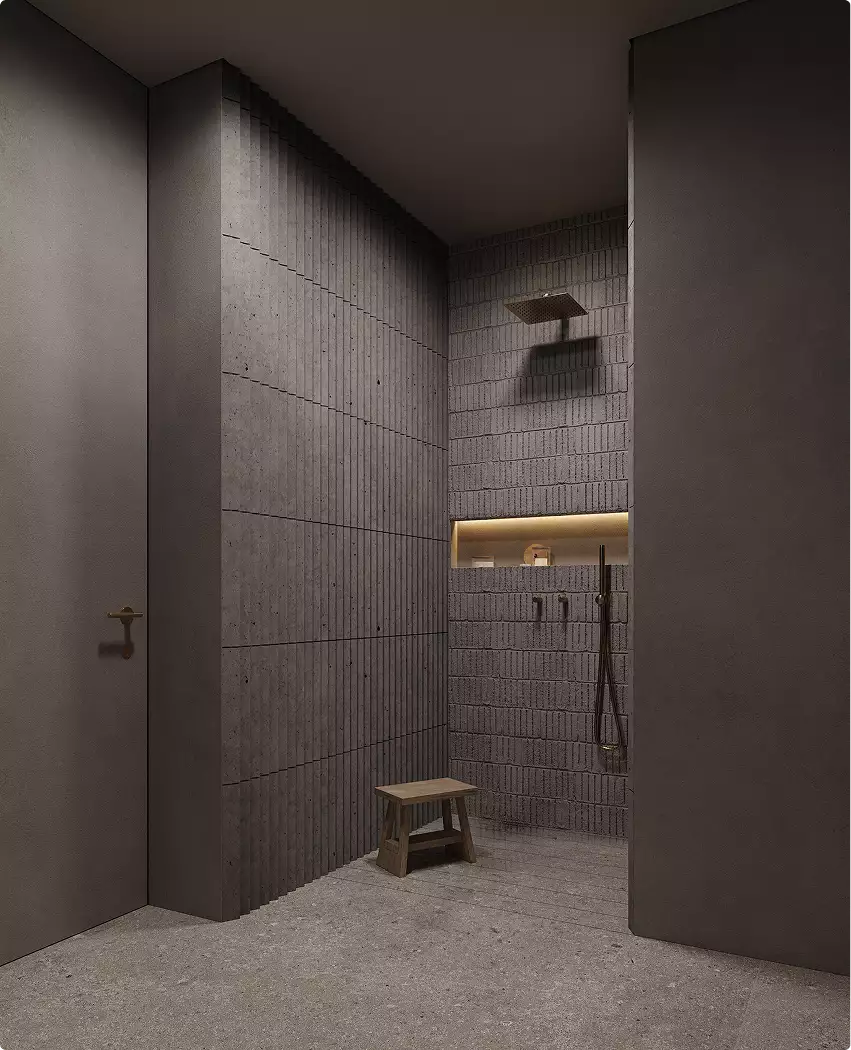
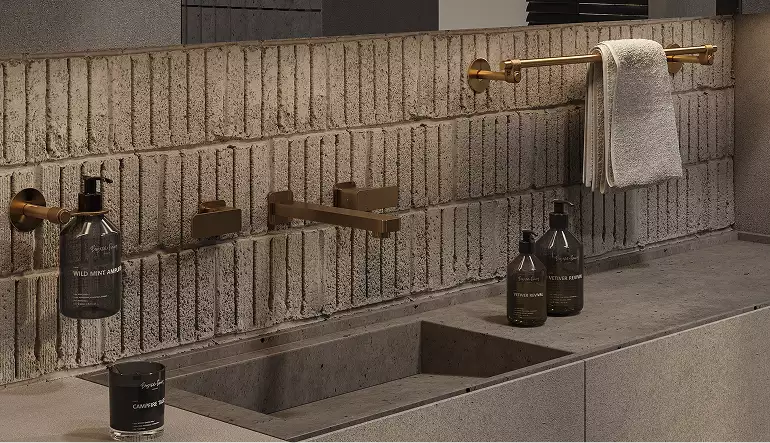
A rigid per-render model would have slowed the process, so we worked in an hourly structure with transparent reporting and composed visuals, such as the bathroom, to show how small-format living could still feel tactile and elevated.
Turning an Open-Ended Brief Into a Marketable Product System
The main challenge of this modular home exterior project was that the scope could not be measured by image count alone. The agency needed a partner who could think through design, usability, and brand consistency while the concept was still evolving.
Visual Results
Visuals That Resonate With Emotion
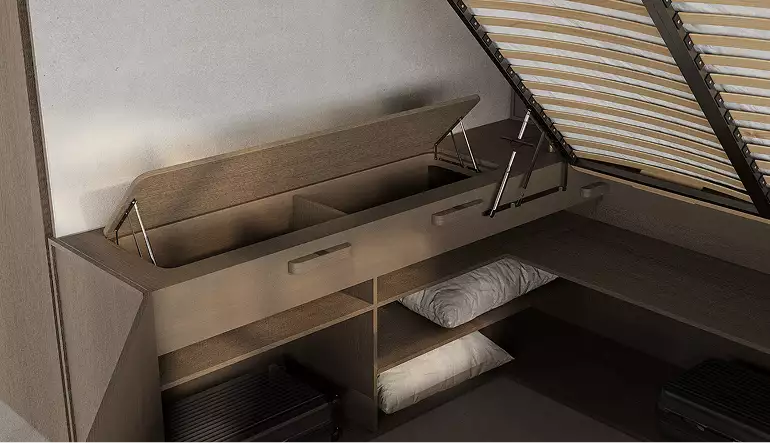
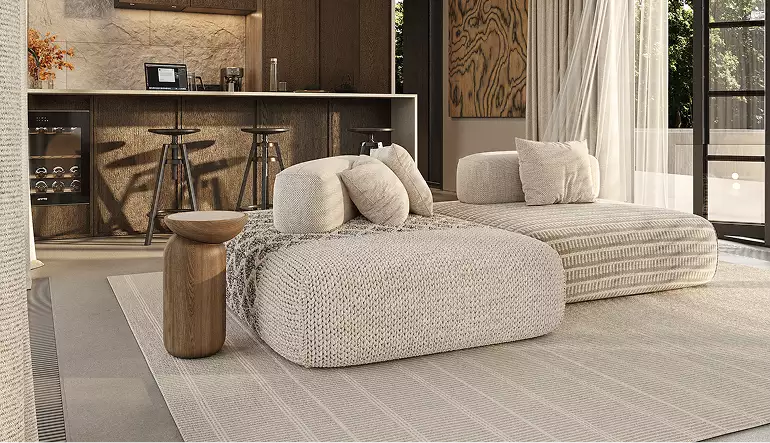
The final gallery combined hero facades, entry perspectives, kitchen and bath details, lounge scenes, and bedroom views to present the series as coherent, livable, and ready for market.
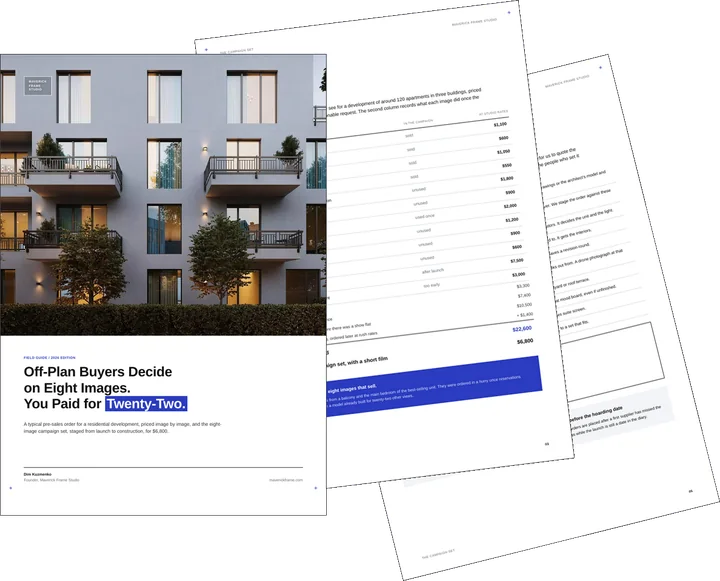
Free guide: off-plan buyers decide on 8 images, developers pay for 22
The frames above are the kind an off-plan buyer decides from, and there are fewer of them than most orders assume. In our priced composite, a developer paid $22,600 for twenty-two images, a film and panoramas, and still missed two of the eight that sell. The guide gives you the eight-image real estate rendering set, staged from launch to construction, and the one-page brief to send instead.
- Free
- Instant download
- No sales call
If it didn't open, download it here.
Download the PDFRemote studio, your time zone
Planning a similar project?
Book a 30-minute call. Tell us about the project, and we will tell you which views it needs, how long it takes and what it costs.
Estimate on the call
A price range on the call, not a follow-up questionnaire.
Any stage of the project
From concept sketches to a finished model: we start from what you have.
Book a 30-minute call
Which day suits you?
What time?
Where should we send the invite?
- 30 minutes
- Free, no obligation
- Invite by email
Results & Business Impact
- 36%
lower budget friction compared with fixed per-render pricing
- 100%
coverage delivered across exterior, interior, and usability scenarios
- 82%
faster visual alignment through hourly workflow and reporting
- 12months
subscription collaboration extended after the initial phase
A strong modular home exterior system helped turn marketing traffic into a believable modular housing brand.
Services Provided
FAQ
FAQ about this scalable modular housing brand project
Didn’t find your question?
Ask it here. A producer replies within one business day — with an answer, not a sales call.
What was the main goal of this project?
Why was hourly pricing a better fit than pricing per render?
What kinds of visuals were created for the agency?
How did the visuals help the agency’s marketing work?
Why were modular home interiors important for conversion?
How were interior modular homes presented in the visuals?
Why did the collaboration continue on subscription?
Explore Similar Real Estate Cases
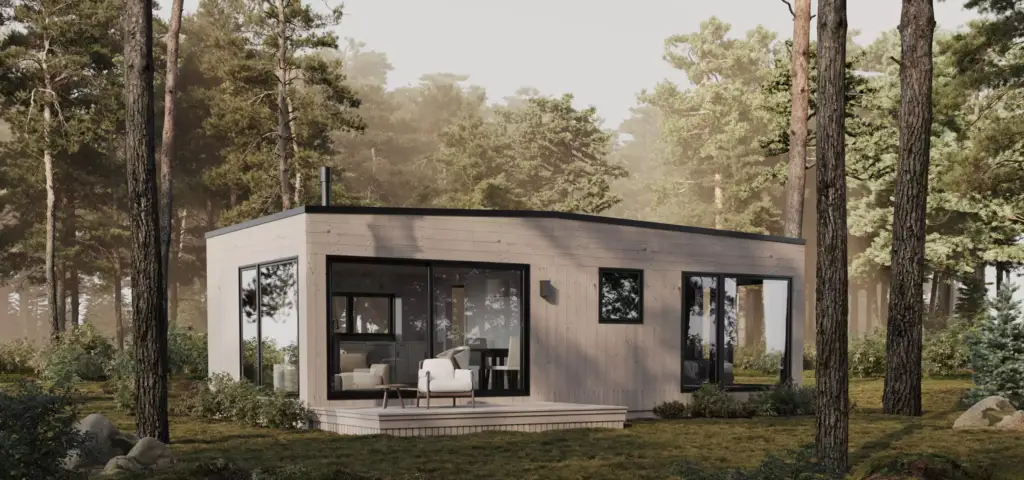
Forest House Exterior That Elevated a Modular Home Into a Best-Seller
Another modular product went further down the same road, since a forest house exterior for a prefab manufacturer won three design awards and shortened the sales cycle 68 percent with CGI behind 85 percent of its marketing assets.

Medical Center Visualization That Delivered Scale Without Inflated Costs
The hourly model proves itself hardest on volume, and medical center visualization for a large healthcare package is where it held, with 23 renderings covering 100 percent of the required departments on schedule.
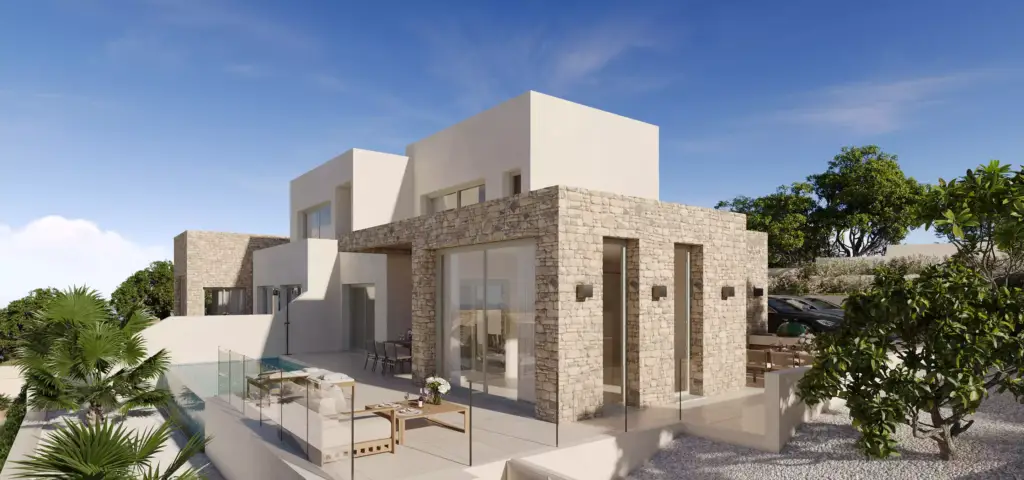
Residential Rendering That Turned a Raw Concept Into a Launch-Ready Sales Story
Coverage matters more than image count when a launch has to feed several channels, as residential rendering that turned a raw concept into sales visuals did with 22 final images and 94 percent asset coverage.
