A drawing is a flat, two-dimensional representation of a design — a plan, section, elevation, or CAD sketch that shows length and width. A 3D model is a digital object built in three dimensions that you can rotate, measure, light, and render from any angle. Architects and visualizers use both, but they solve very different problems.
The confusion is common — and it costs money. Clients regularly hand over a 2D drawing assuming it is a usable 3D model, or treat a quick sketch, a CAD plan, and a finished render as the same deliverable. They are not. Knowing exactly what a drawing can do, what a 3D model adds, and when each belongs in a project is what keeps timelines and budgets under control.
Drawing vs 3D Model: Key Differences at a GlanceDrawing vs 3D Model: Key Differences at a Glance
A 2D drawing documents a design on a flat plane. A 3D model rebuilds it as a spatial object you can explore, edit, and visualize. The table below sums up how the two differ across the things that actually matter on a project.
| Aspect | 2D Drawing | 3D Model |
| Dimensions | Flat — length and width only | Length, width, and depth |
| What it shows | A plan, section, elevation, or sketch | A full digital object you can orbit, measure, and section |
| Editing | Lines are redrawn by hand; changes are slow | Geometry updates fast; one change can propagate everywhere |
| Materials & light | Usually black-and-white linework | Real textures, lighting, and materials applied |
| Main uses | Documentation, permits, construction sets | Renders, animation, VR, marketing, fabrication |
| Reuse | Archived as static files, at best digitized | Stored in asset libraries and reused across projects |
| Best for | Dimensioned documentation and quick checks | Selling an unbuilt design and photoreal visuals |
What Is a Drawing in Design and Architecture?
A drawing is a two-dimensional representation of an object or building — a floor plan, section, elevation, or freehand sketch. In architecture it is usually a CAD file (Computer-Aided Design) that stores precise linework: dimensions, layouts, and annotations. Drawings are the language of documentation and approvals. They are exact and easy to measure, but they show length and width only — depth has to be inferred, and applying real materials, lighting, or perspective is not what they are built for.
What Is a 3D Model?What Is a 3D Model?
A 3D model is a digital object built in three dimensions through 3D modeling — vertices, edges, and polygons assembled into surfaces. Unlike a drawing, you can rotate it, view it from any angle, measure real depth, and apply textures, lighting, and materials to produce a photoreal render. Because the model is a single source of truth, an edit to the geometry updates every view at once. That is why it underpins renders, animation, VR walkthroughs, marketing visuals, and fabrication.
From our studio — clients confuse a lot. A sketch is not a 3D model, and plenty of “models” that come from AI tools or cheap freelancers are not really usable models either: they do not hold up for what you actually need them for. The cleanest projects keep the modeling and the rendering under one roof, not split across two vendors.
Dim Kuzmenko, Maverick Frame
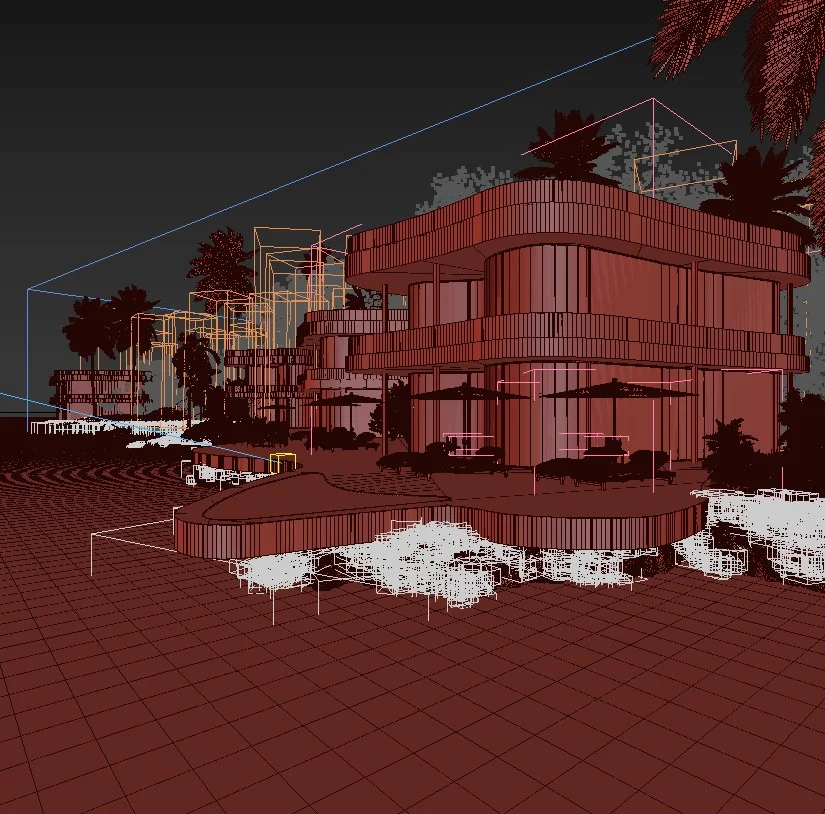
What Is a 3D Drawing? (And Why People Confuse It With a 3D Model)
A “3D drawing” is a 2D image that depicts depth — an axonometric, isometric, or perspective drawing that represents a three-dimensional object on a flat sheet. It looks three-dimensional, but it is still a fixed picture: you cannot orbit it, remeasure it from a new angle, or relight it. That is the core difference from a true 3D model. In everyday use, many people say “3D drawing” when they actually mean a 3D model — so when a client asks for one, it is worth confirming whether they need a single depth-showing view (a drawing) or a fully navigable object (a model).
2D Drawing vs 3D Model in a Real Architecture Workflow2D Drawing vs 3D Model in a Real Architecture Workflow
On a typical project, a client arrives with a CAD file at the briefing stage. If it contains a usable 3D model, the visualizer can move straight to texturing, lighting, and rendering. If it is only a 2D drawing, the model has to be built first — plans set to scale, walls extruded, ceiling heights resolved, windows and doors cut, the roof added — before any visual work can begin. That is a large, often invisible chunk of the budget.
From our studio — modeling is roughly 30% of the work on any image. So when a client sends only a 2D drawing and no usable model, you are effectively adding that 30% back onto the schedule and the budget. It is not a rounding error.
Dim Kuzmenko, Maverick Frame

When You Still Need 2D Drawings
3D models do not make drawings obsolete. Dimensioned 2D drawings remain the standard for permits, construction documentation, and contractual sign-off, and they are the fastest way to cross-check a model for errors. They are also the ideal starting point: building a 3D model from accurate drawings is far easier — and far more reliable — than modeling blind from photos or a verbal brief.
From our studio — we still want the 2D drawings. You can check the model against them, and most of the time you build the model from the drawings. That is far easier than building blind.
Dim Kuzmenko, Maverick Frame
In short: a drawing documents a design in 2D, while a 3D model rebuilds it as a navigable, render-ready object. Use drawings for precision and paperwork, and a 3D model when you need to evaluate, present, or sell a design before it is built. The two work best together — accurate drawings feeding a clean 3D model, ready for architectural 3D modeling and architectural rendering.

Turn Ideas Into Visual Stories

Free field guide
What You Actually Own When You Buy a Model
The file formats, the difference between a picture and an asset, and the eight questions that decide whether you can use your model again next year.
If it didn't open, download it here.
Download the PDF