
A coordinated visual system for your community launch — not five separate vendors

Launch marketing usually arrives as five separate briefs, not one system
Most community launches end up with a hero rendering from one vendor, amenity shots from another pass, floor-plan interiors handled separately by unit type, an aerial or site-plan graphic from whoever last touched the civil drawings, and — if there's budget left — a tour bolted on at the end. Each piece can look fine individually. What suffers is consistency: lighting, materials, and staging drift between assets, and the launch page ends up visually incoherent right when a buyer is deciding whether the community feels real enough to reserve a homesite in.
The fix isn't “more renders.” It's one team planning all five categories against the same source geometry, the same material and lighting language, and the same launch calendar — so a buyer moving from the hero image to a unit interior to the aerial site plan to the tour sees one place, not five different studios' work.
Trusted by leading teams




Trusted by teams including Seed, Logitech, Co-op, Hercules, and Yves Saint Laurent — general studio credibility, not a claim specific to residential development work, and not restated as a residential-industry endorsement.
Five categories, one production pipeline
Every Community Launch Visual Coverage engagement is scoped from the same five categories, planned together from a single set of source materials: hero exterior, amenity, unit-type interiors, aerial/site context, and an immersive tour. Which categories and how many assets in each depends on your specific launch — set during the Coverage Review, not assumed here.
- Hero exterior
Hero exterior — the image that sets the tone
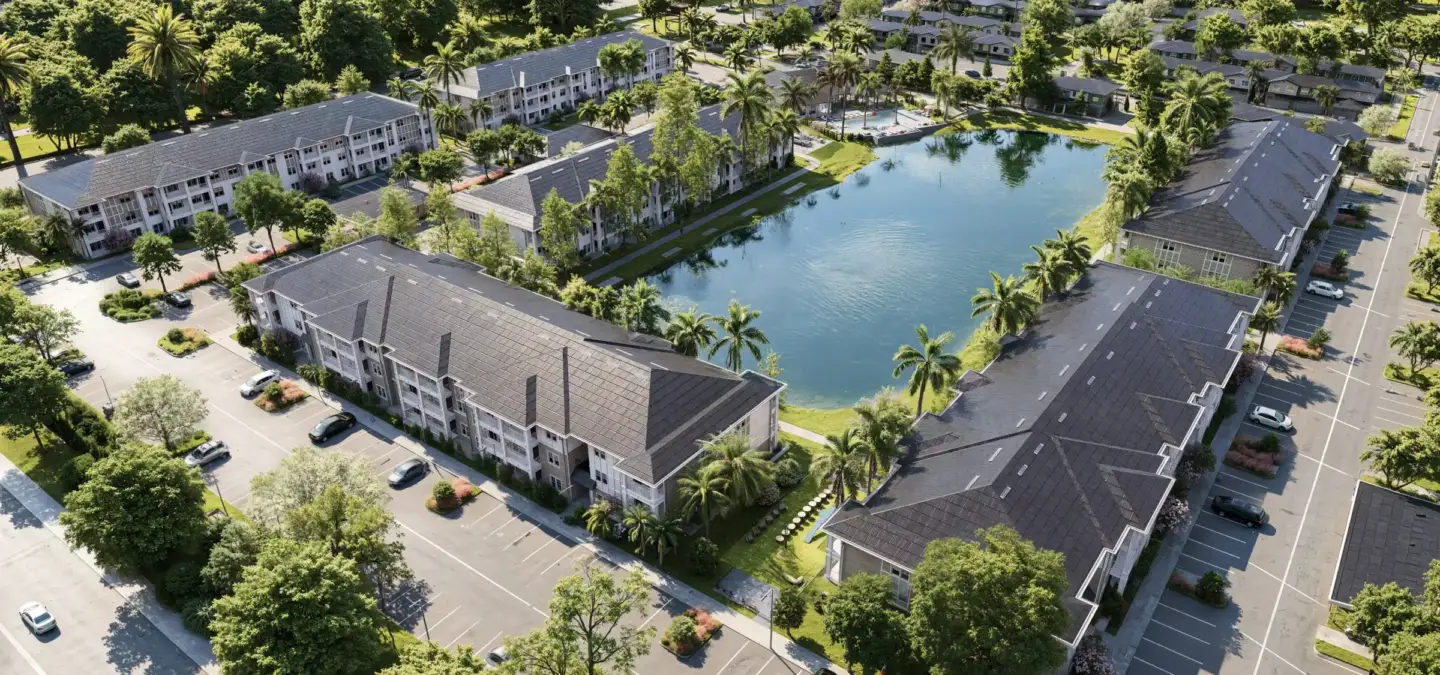
The lead exterior rendering that anchors the launch page, ad creative, and print collateral — built from your actual site plan and elevations, not a generic stock composition, so it matches what gets built.
- Amenities
Amenity imagery — selling the lifestyle around the homes
Clubhouse, pool, trails, courtyards — whatever amenities define the community's positioning, rendered with the same lighting and material language as the hero exterior so the whole set reads as one place.
- Unit interiors
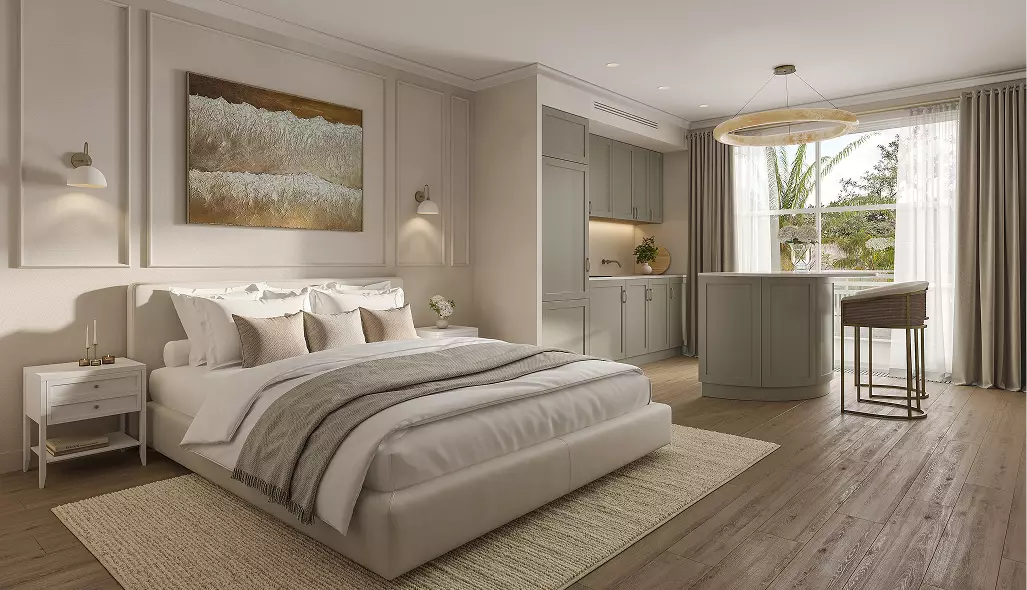
Unit-type interiors — letting a buyer picture living there
Interiors built per unit type or floor plan, not a single generic “model home” shot, so a buyer evaluating a specific plan sees that plan, not an approximation.
- Aerial context
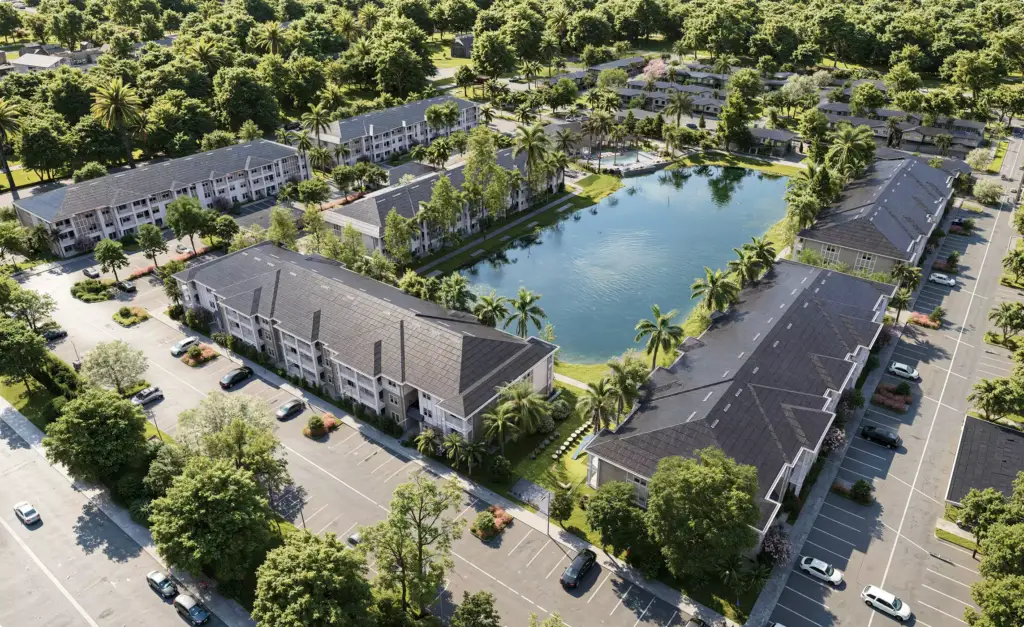
Aerial and site context — showing scale and location
Site-plan and aerial views that orient a buyer to lot position, proximity to amenities, and the community's place in its surroundings — the context a ground-level hero shot can't give. Aerial and site-plan rendering details
- 360° tour
Immersive tour — remote and early-stage buyers walking the space
A 360°/interactive walkthrough for buyers evaluating from a distance or before the physical unit exists to walk. Scoped to the unit types and spaces that matter most for your launch, not produced as an afterthought once the stills are done.
Why the five categories are planned together, not briefed separately
Sourcing hero exteriors from one vendor, interiors from another, and a tour from a third usually means three different lighting setups, three different material libraries, and three different revision cycles — all visible to a buyer scrolling from one asset to the next. Planning all five from one set of source models and one material/lighting standard removes that inconsistency, and it means a change late in design (a material swap, an amenity revision) propagates once across the set instead of requiring five separate fixes.
Maverick Frame has visualized 350+ developments and projects, with a 95% on-time delivery track record across that work — general studio credentials, not figures tied to any single project referenced on this page.
One source model
One material and lighting language
One revision cycle
One launch calendar
5
visual categories planned as one launch system
95%
on-time delivery across studio work
350+
developments and projects visualized
How we collaborate
A team you can reach through your launch, not a black box
Discovery & brief
Your site plan, unit mix, and launch timeline set the scope for all five categories together.
Concept & previews
You review direction before full production, not after.
Production
The coordinated build across whichever categories your launch needs.
Delivery & revisions
Assets delivered with a revision window.
Ongoing support
Support continues if your launch timeline shifts or new needs come up after delivery.
What coordinated coverage looked like for one resort-style, community-scale launch
Illustrative example — anonymized case study, self-reported figures, not independently verified. Shown to illustrate scope and category coverage, not as a guarantee of results for your community.
For an anonymized Florida resort-style residential community, Maverick Frame produced hero exteriors, amenity and clubhouse imagery, interiors across unit types, and an aerial masterplan view as one coordinated set ahead of launch. The developer self-reported 92% visual-asset coverage across launch marketing channels, a 68% increase in social engagement versus its previous campaign, and a 74% lower production cost than a comparable staged-photography approach.
These three figures are the developer's own reporting on their campaign, not an independently audited or third-party-verified result, and they describe that project only — they are not a claim about outcomes for any other community.
Hero exterior
A launch image that establishes the community's visual language.
Clubhouse and amenity
Lifestyle-focused shared-space coverage.
Interior by unit type
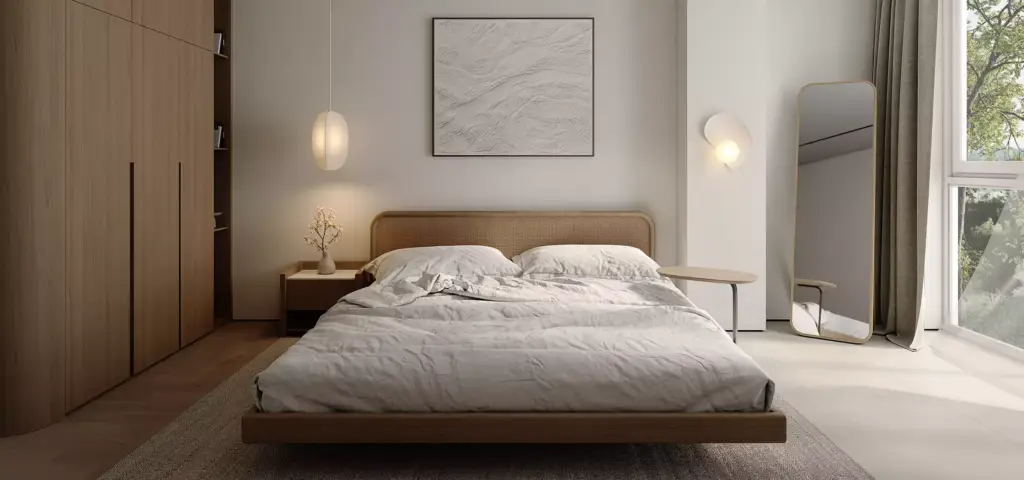
A bedroom suite shown as part of the same visual system.
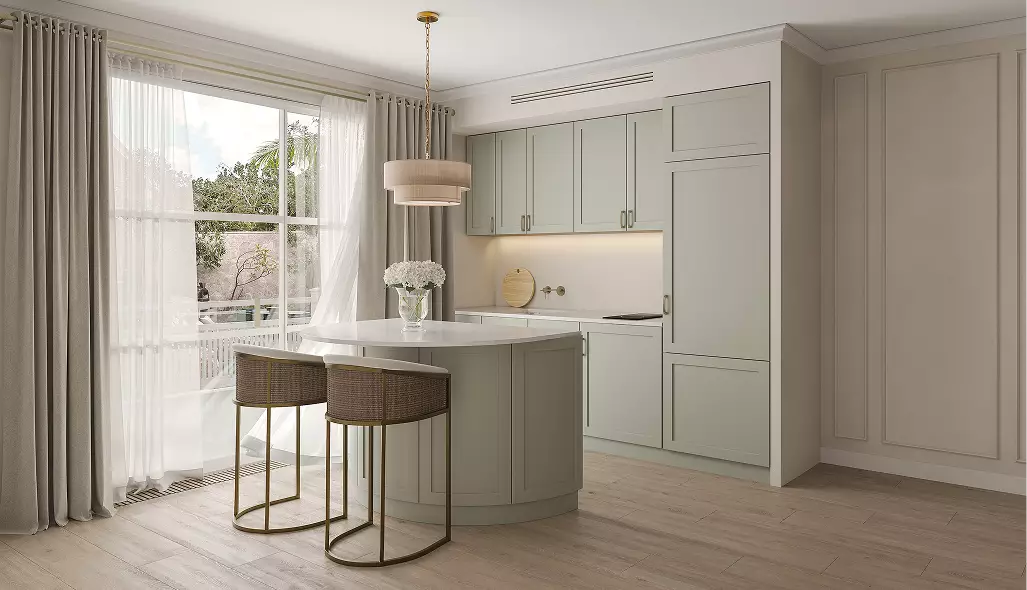
Lifestyle interior
Kitchen imagery aligned with the wider launch set.
Aerial masterplan
Site context, scale, and relationship between spaces.
What the immersive-tour category looks like at unit scale
Interior/unit-scale example — a single two-bedroom unit, not a full community. Shown to demonstrate tour quality and format, not community-wide coverage.
This 15-scene interactive walkthrough of a single two-bedroom unit shows the level of photoreal detail and navigation Maverick Frame builds into a tour deliverable. It's unit-scale proof of tour quality — the equivalent deliverable for a launch is scoped to however many unit types and shared spaces your community needs, set during the Coverage Review.
The tour opens in a new tab and is displayed in Panoee's third-party viewer, including its own interface and branding.
Community Launch Visual Coverage Review
A bounded review of your launch page's own visual coverage
The Community Launch Visual Coverage Review looks at your community's current public launch page against the same five categories above and identifies where coverage is missing or inconsistent. It is a scoped diagnostic, not an open-ended consultation, and not a claim that your page needs it — you're the one who knows that.
What it is
- A review of your community's own public launch page, scored against the five-category framework used throughout this page.
- A short written summary of what's covered, what's missing, and where the categories are inconsistent with each other.
- No obligation, and no assumption made about your budget, timeline, or need — you tell us that.
What it is not
- Not described or offered as “free” anywhere in this flow.
- Not a claim that we've identified a problem you don't already know about.
- Not a full proposal — scope, timeline, and cost follow only if you want to continue after the review.
Tell us about your launch
Thanks — we'll review your launch page against the five coverage categories and follow up directly.
No obligation, no assumptions about what you need.
