

3D Residential Rendering Services
 4.8
4.8
 4.9
4.9
Residential 3D Rendering Services We Provide
From full property views to interior details, we create residential 3D visuals that help present homes clearly before they are built, renovated, listed, or sold. Our team prepares exterior renders, interior visuals, 3D floor plans, panoramas, virtual tours, and close-up details for developers, architects, interior designers, real estate teams, and homeowners.
-
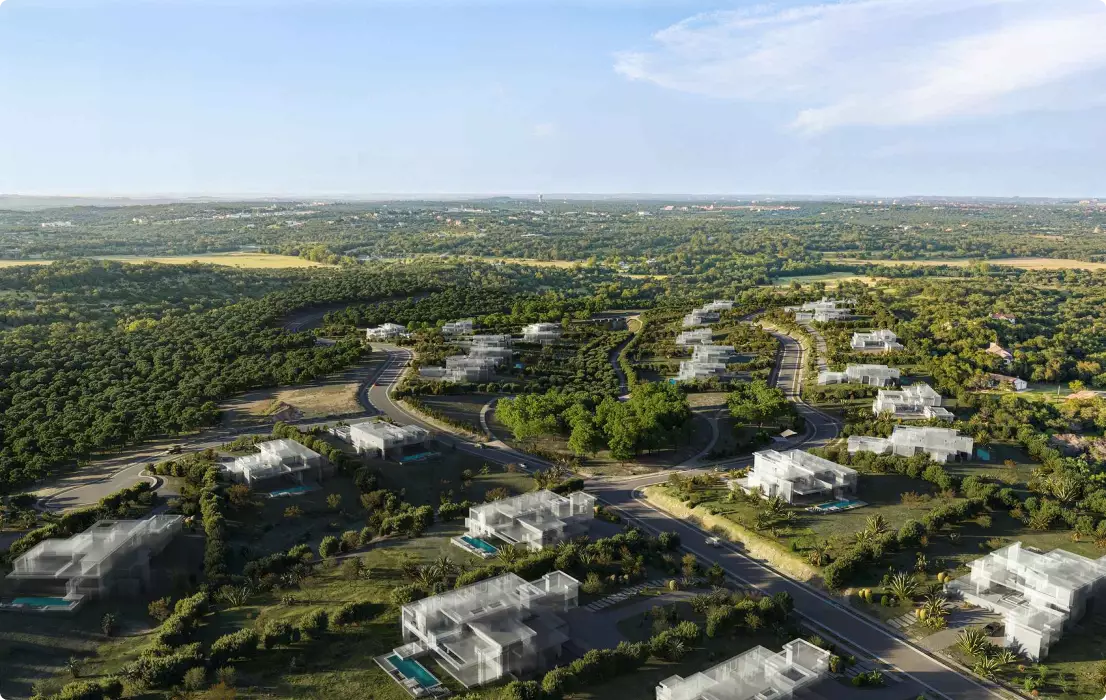
Aerial View & Master Plan Renders
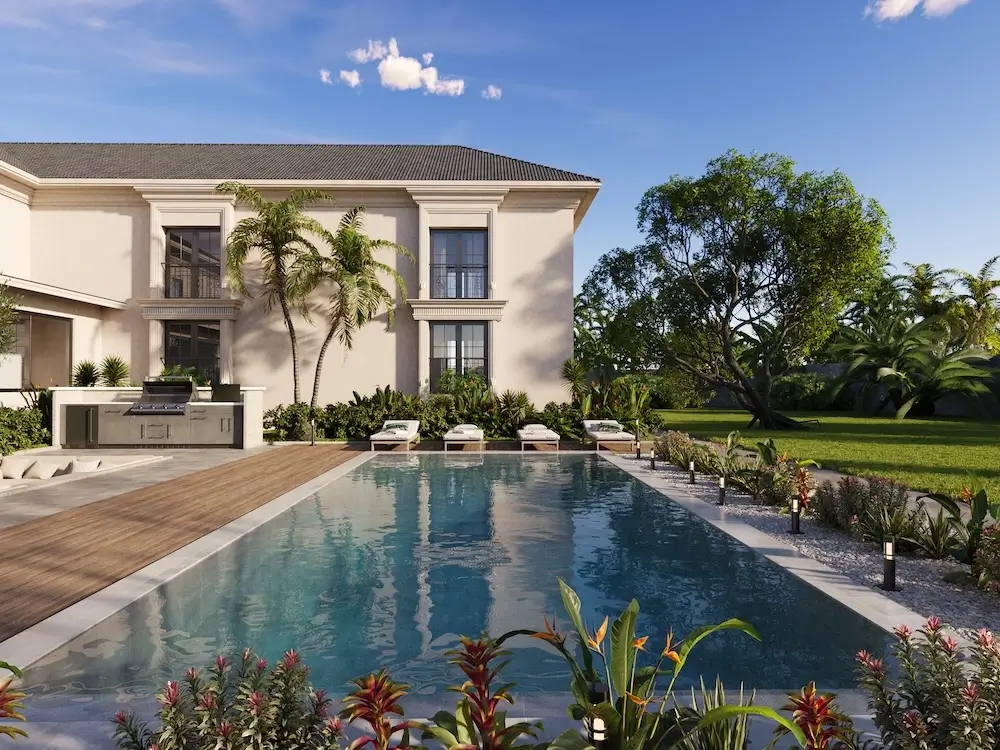
Show the full property layout from above, including the house, landscape, driveway, outdoor zones, pool, garden, and surrounding context. -
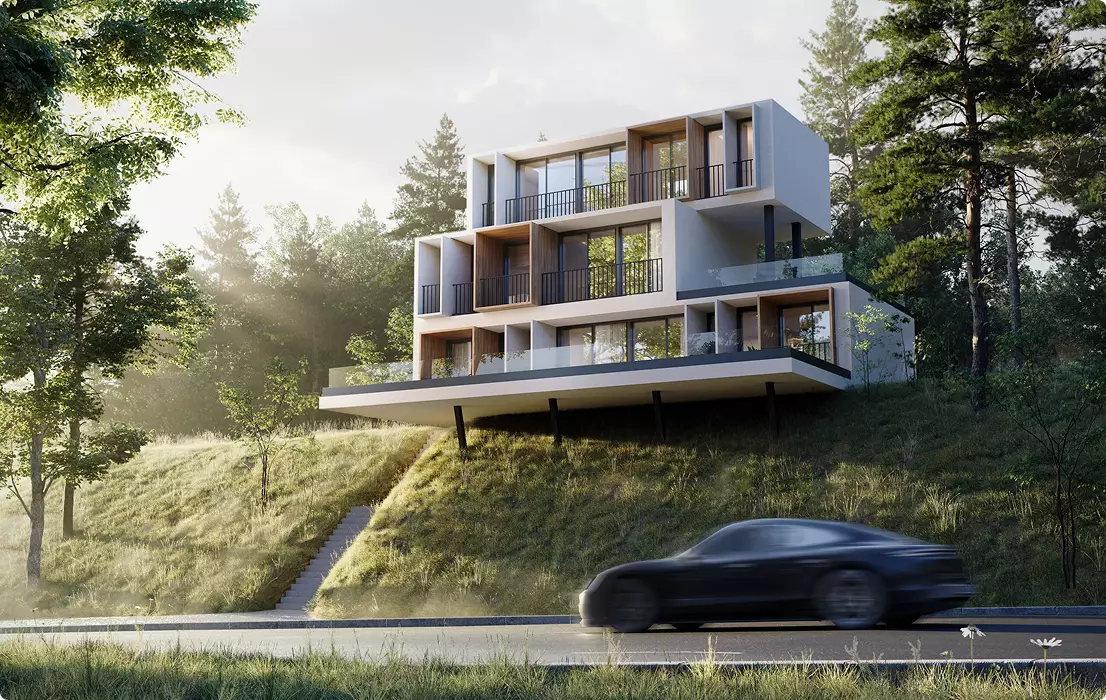
Street View & Exterior Renders
Present the home from eye-level perspectives with realistic facades, materials, windows, landscaping, lighting, and neighborhood surroundings. -
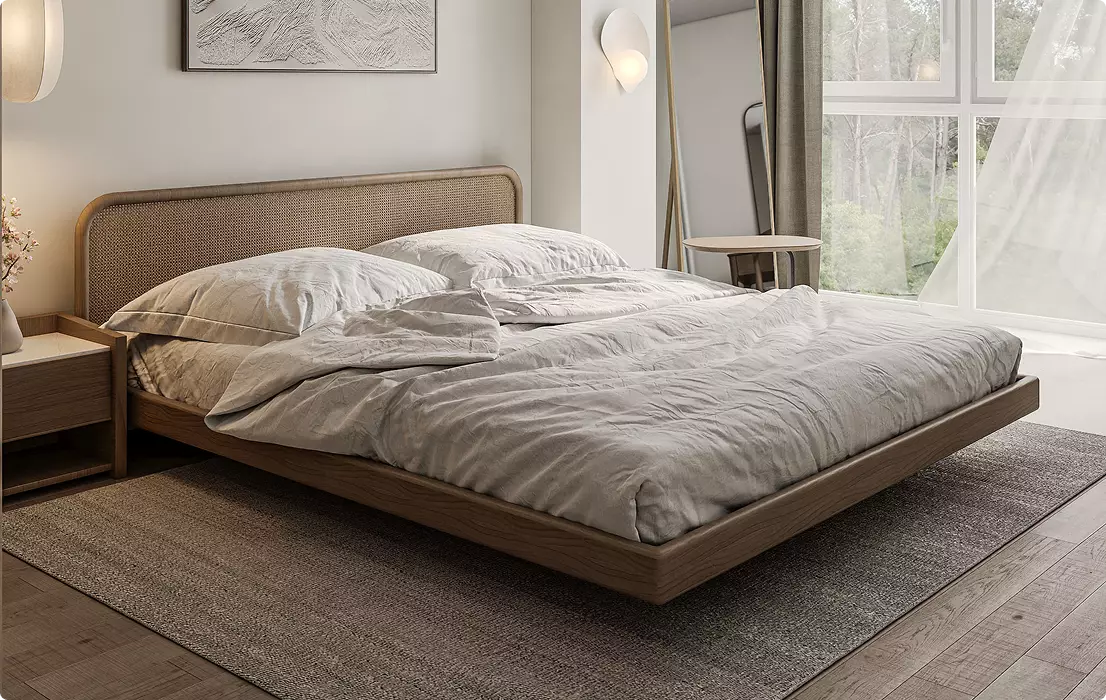
Interior Residential Renders
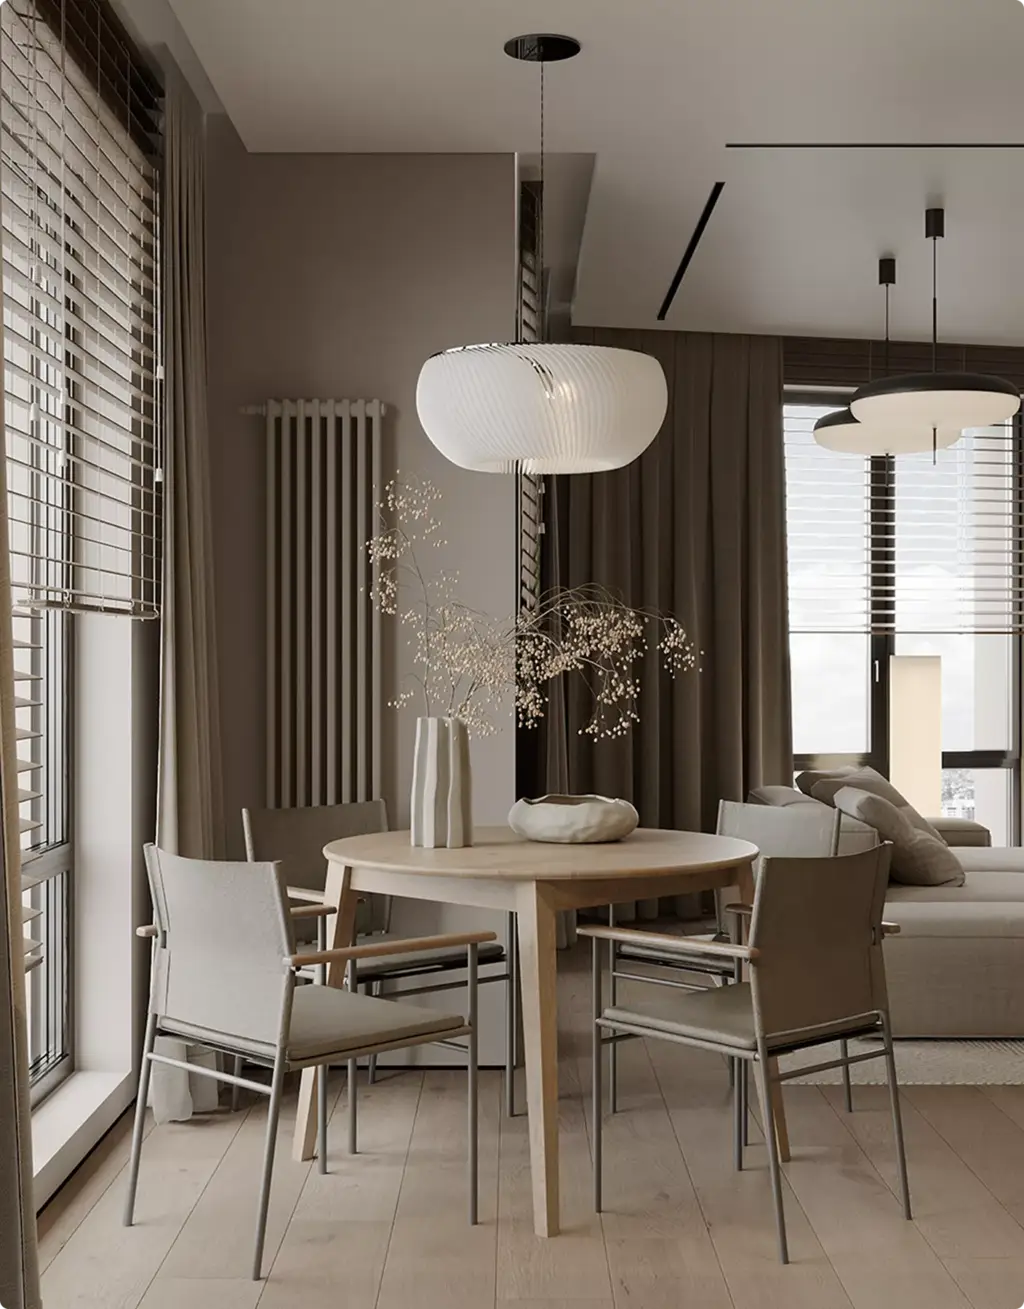
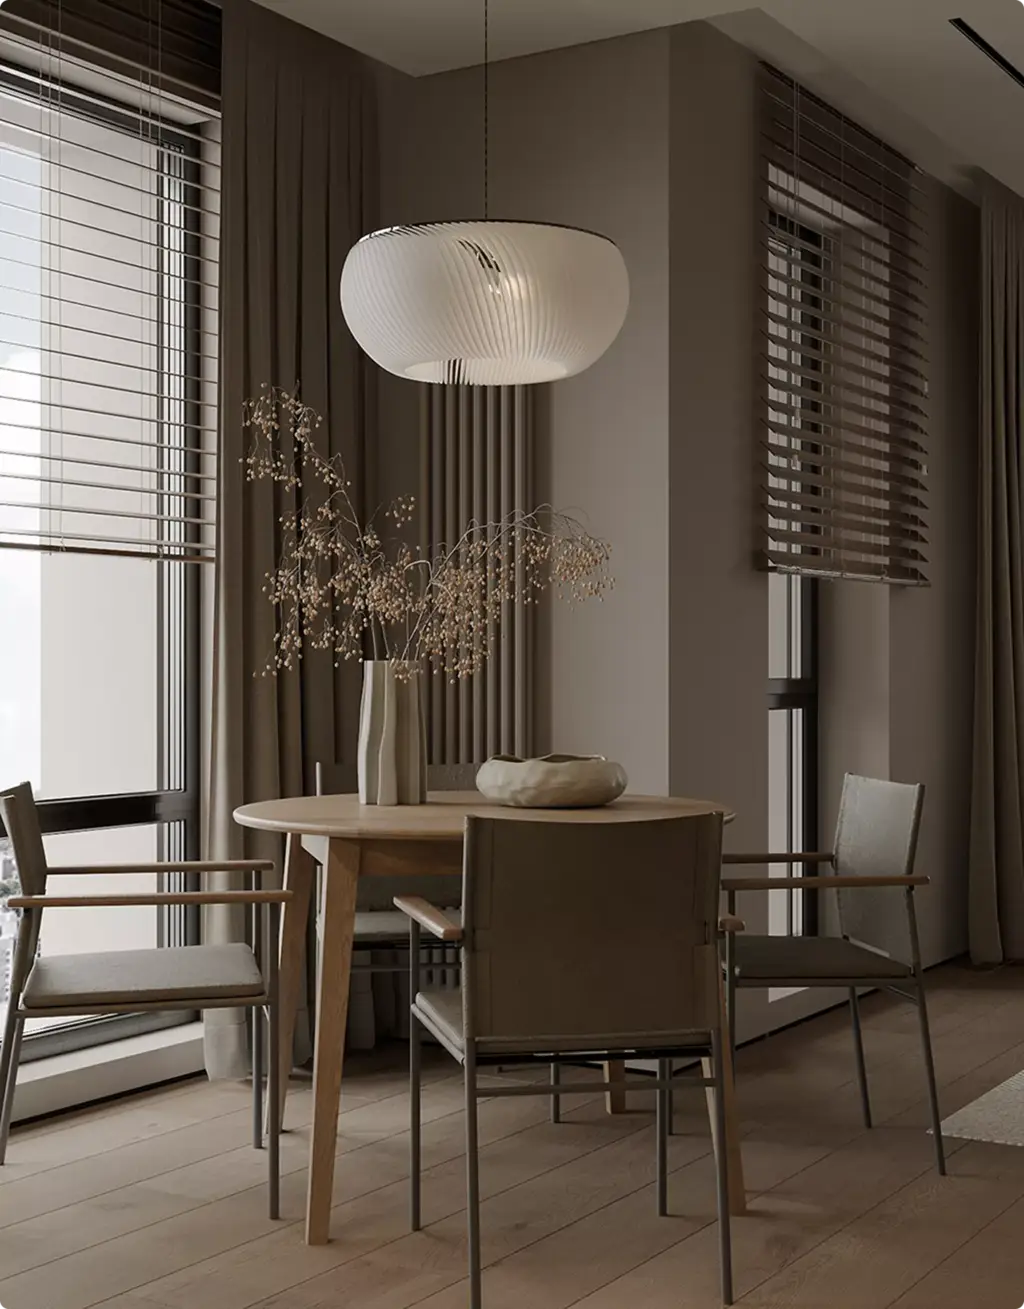
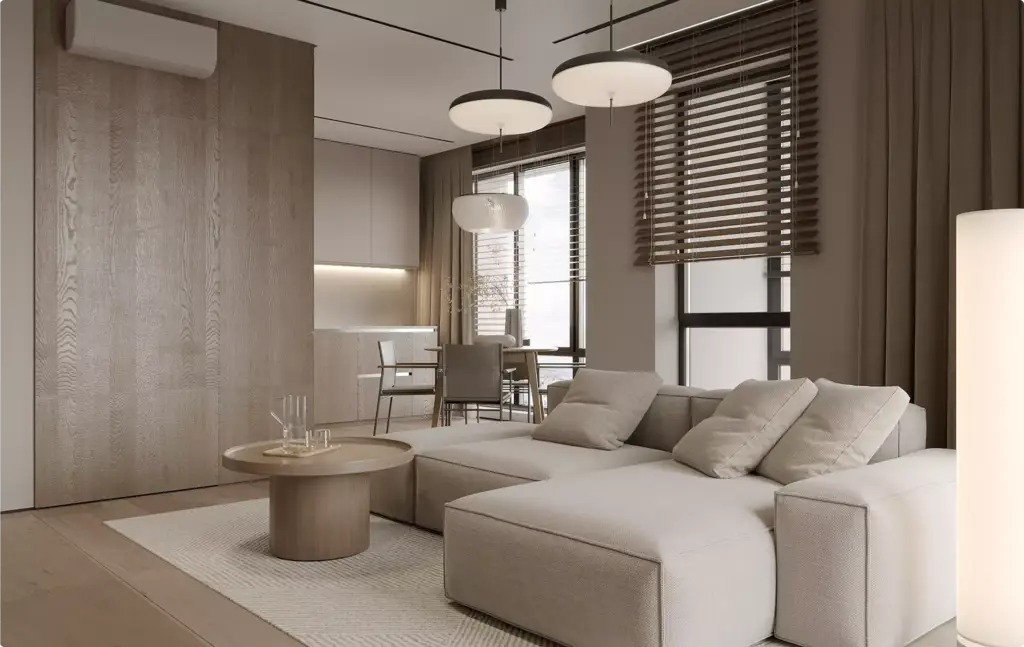
Visualize living rooms, bedrooms, kitchens, bathrooms, hallways, and other interior spaces with realistic furniture, finishes, lighting, and atmosphere. -
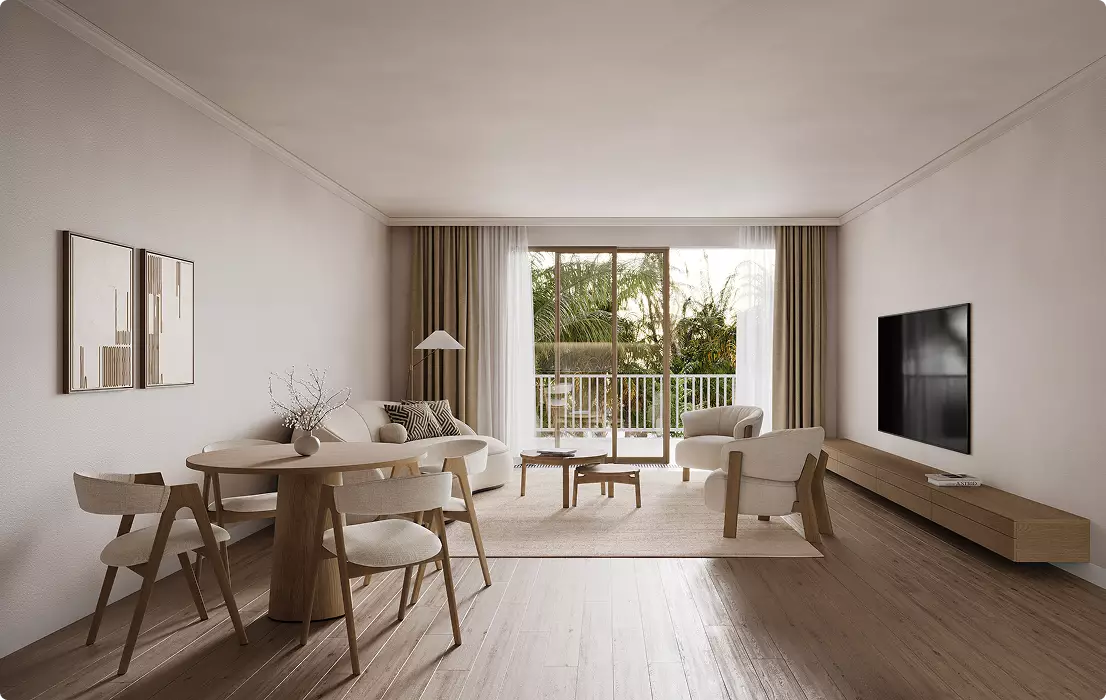
360 Panoramas & 3D Virtual Tours
Create immersive views that let clients, buyers, or stakeholders explore residential spaces from multiple points before construction or renovation. -
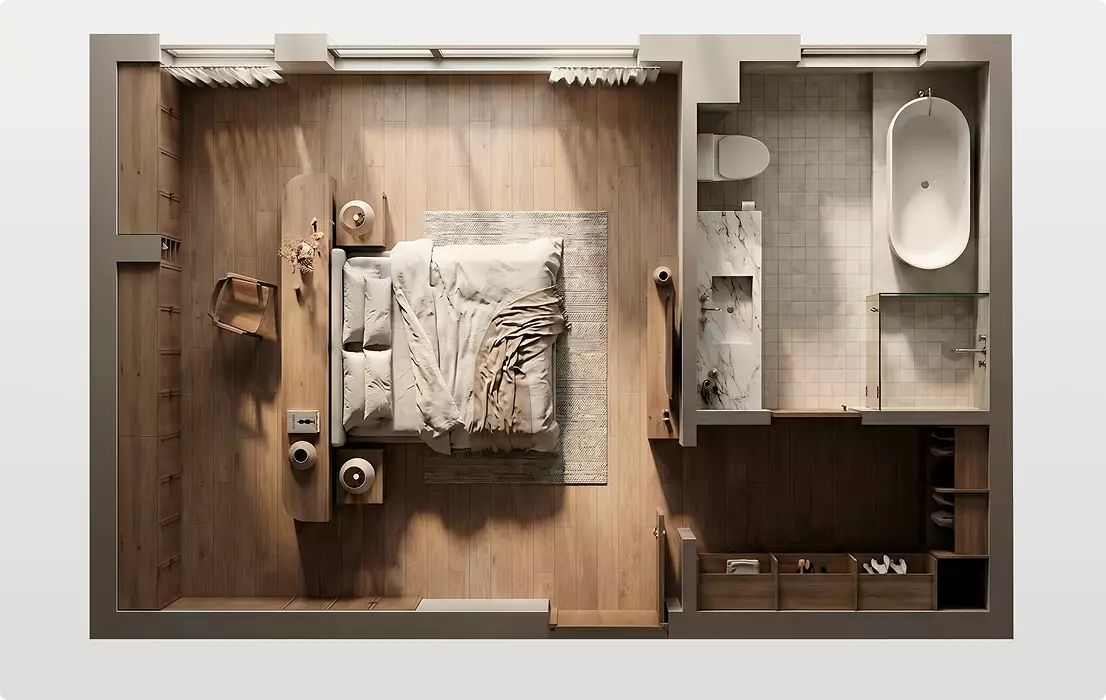
3D Floor Plans
Show the home’s layout, room connections, furniture placement, circulation, and proportions in a clear visual format. -
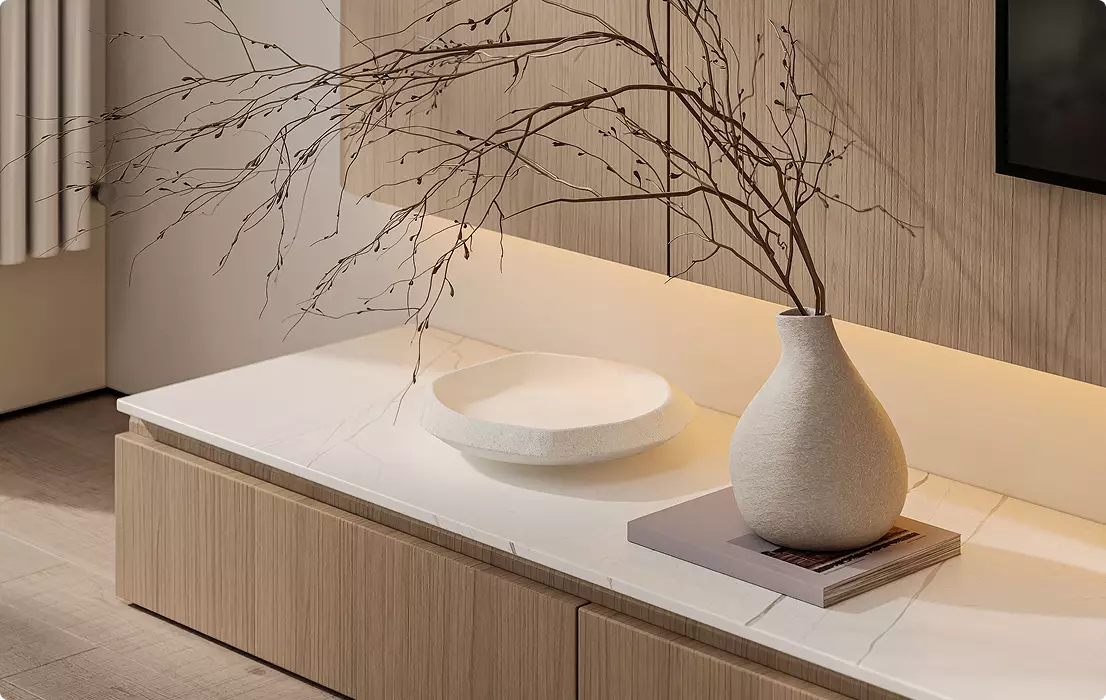
Close-Up Residential Renders
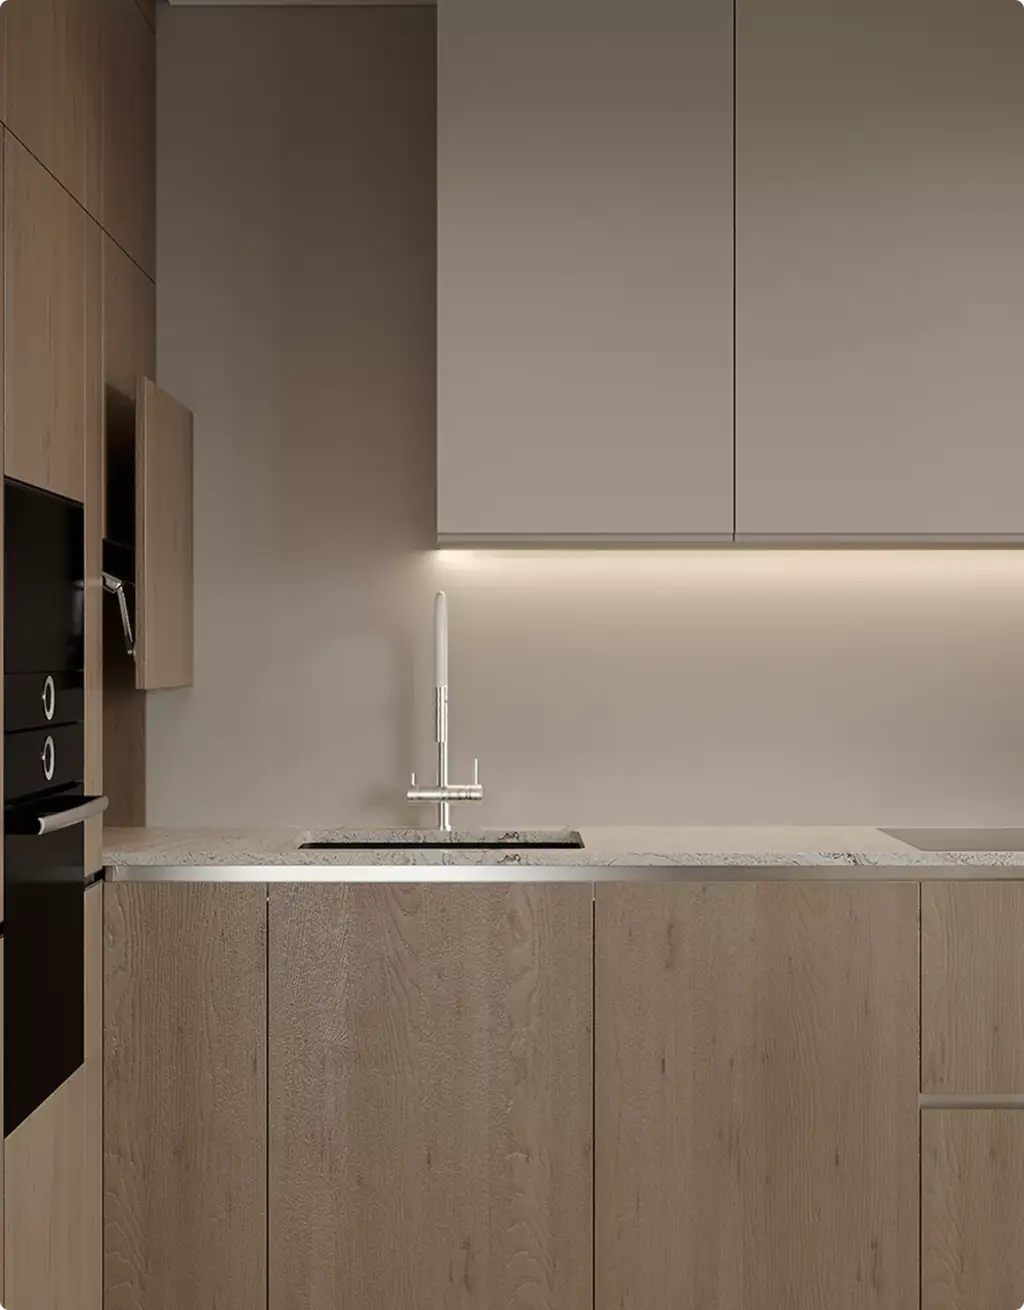
Highlight materials, textures, furniture, decor, fixtures, lighting, millwork, and design details that shape the final look of the home.
Trusted by Leading Teams: 3D Residential Rendering Services













More Than Renders — A Full Residential CGI Pipeline
We don’t just create final images. Our team supports the full visual production process for residential projects — from 3D modeling and design development to photorealistic exterior renders, interior visuals, 3D floor plans, animations, 360 panoramas, 3D Virtual Tours and marketing-ready assets.
Whether you are presenting a custom home, a villa, an apartment, or a residential development, we help transform plans and design ideas into visuals that support approvals, marketing, pre-sales, and confident decision-making.



Trusted by 500+ clients
-
3D
Modeling, design, rendering, floor plans, animations, and 360 visuals in one workflow
-
8K
High-resolution residential visuals for listings, brochures, websites, and presentations
-
72hrs
Typical turnaround for a first-view 3D residential render
Common Residential Rendering Problems
Residential Rendering Challenges We Solve
-
Residential visuals arrive too late
Deadlines slip, leaving no time for revisions, extra views, or pre-sale materials.
We start early and keep production structured, so home renderings are ready and polished before the listing or launch.
-
Every channel needs a different visual
Per-render pricing can make versions for listings, brochures, ads, and social media too expensive.
With hourly production, extra home renders and format adaptations are often much cheaper once the scene is ready.
-
Freelancers disappear after delivery
When a plan changes or a new phase begins, the original freelancer may be unavailable and the model becomes hard to edit.
Our team keeps the workflow organized, so future changes, new angles, and additional renders stay manageable.
-
Agencies often outsource 3D work
Many marketing agencies rely on external contractors, which can create quality, timing, and communication risks.
Our in-house CGI team gives you direct support for residential visualization, animation, and marketing assets.
-
Vendors split the production cycle
A model built in one place may be unusable in another, causing delays, rebuilds, and extra cost.
We cover the full pipeline: 3D modeling, home renderings, animations, 3D floor plans, virtual tours, and marketing assets.
Why Choose Us
A Reliable Team for Complex Residential Visualization Projects
From a single custom home to a full multifamily development, we provide the team, process, and design judgment to present residential projects at their most appealing and sellable.

30+ in-house specialists
A larger team means fewer production risks. Your residential 3D rendering project keeps moving even when schedules shift, revisions appear, or extra assets are needed for a launch.

Parallel production teams
For multi-unit developments, mixed interior-and-exterior home scopes, or campaign work, we put the right specialists on it at the same time and cut the waiting between stages.

Dedicated project manager
You won’t re-explain your workflow each time. A dedicated manager stays with you across projects, remembers your style preferences, and keeps communication, files, feedback, and deadlines organized.

Immediate production start
We keep production capacity on standby, so your residential visualization can start when a launch or sales date demands it — not weeks later when a team finally becomes free.

Experience across home types
Houses, villas, apartments, and multifamily developments each have their own logic. We assign the manager and team that fit your project type, complexity, and level of detail.

Stronger residential angles
After dedicated training with real estate photographer Christopher Lee, our team knows how to choose camera angles that make homes look warm, spacious, and ready to sell.
Ready to start without hiring, delays, or extra management?
Bring us one home or a full development scope — we’ll assign the right team, manager, and workflow.
- Start the same day
- Production team on standby
- Project manager included
- No freelancer risk
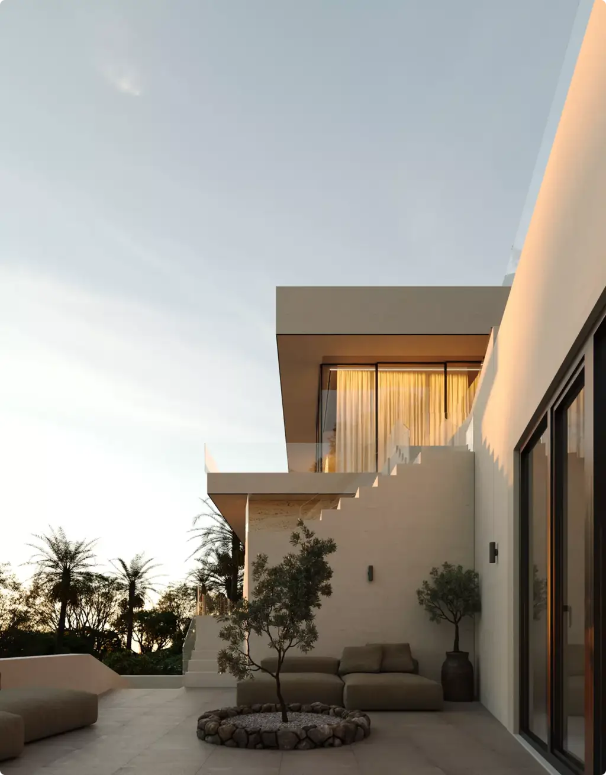
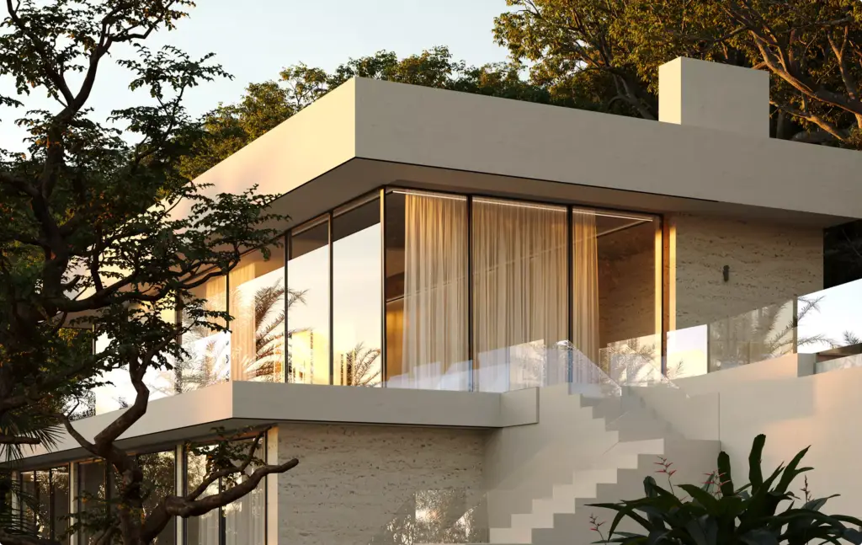
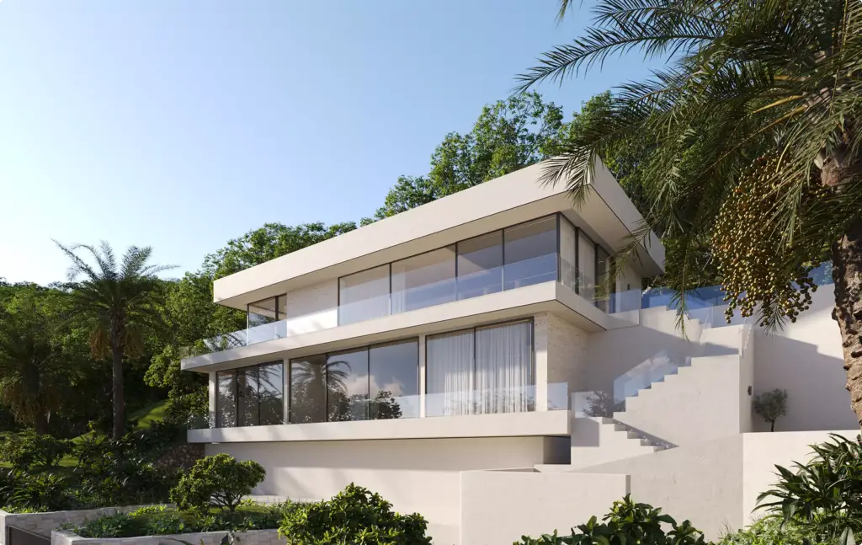
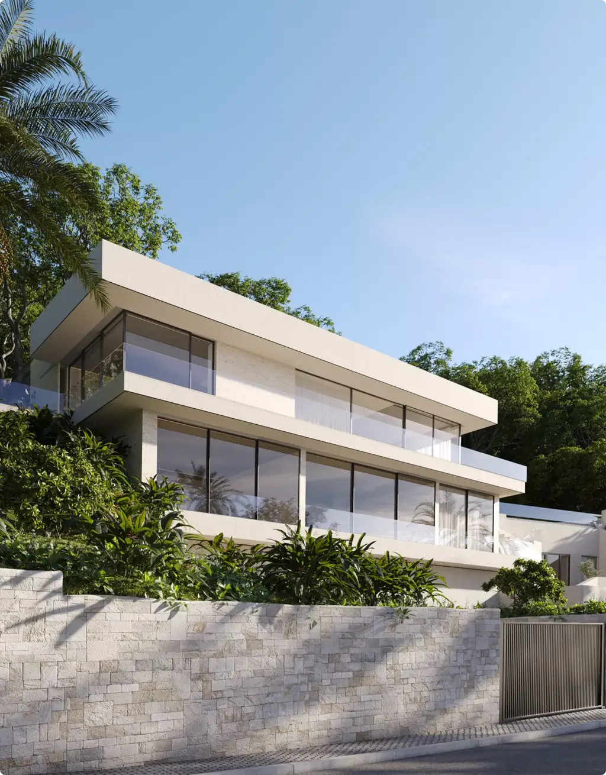
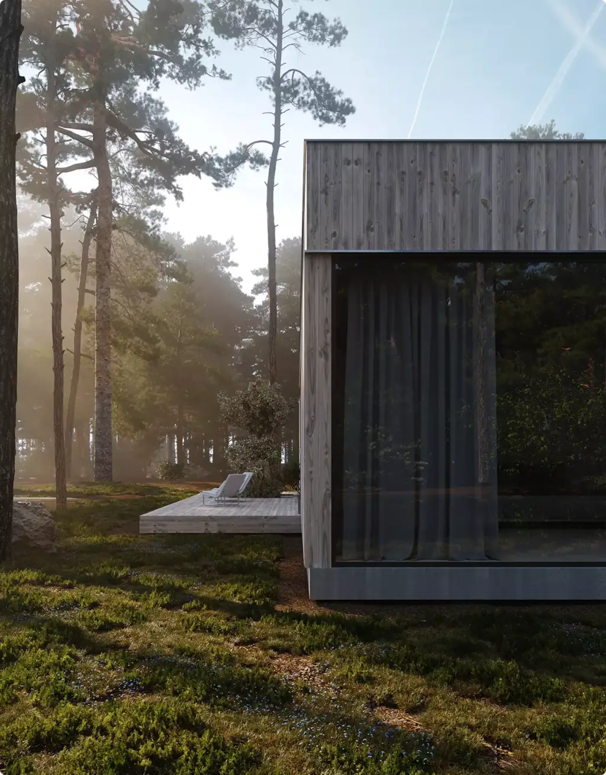
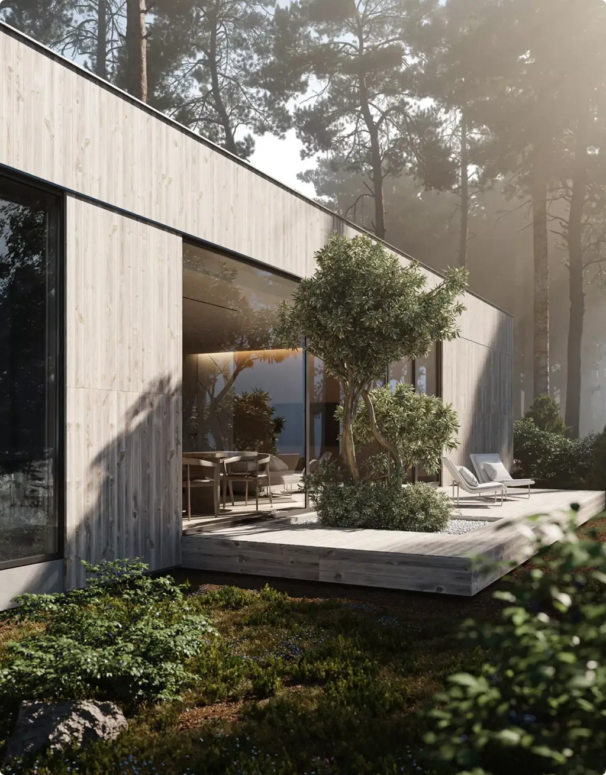
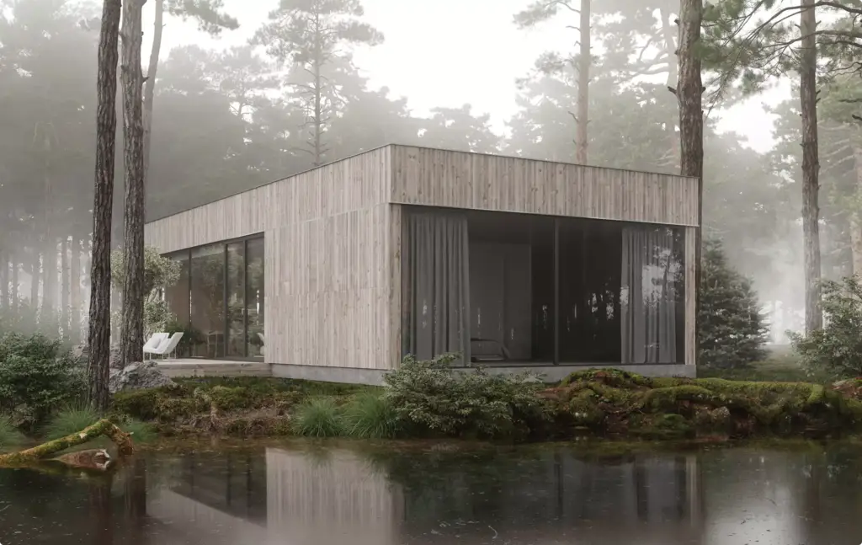
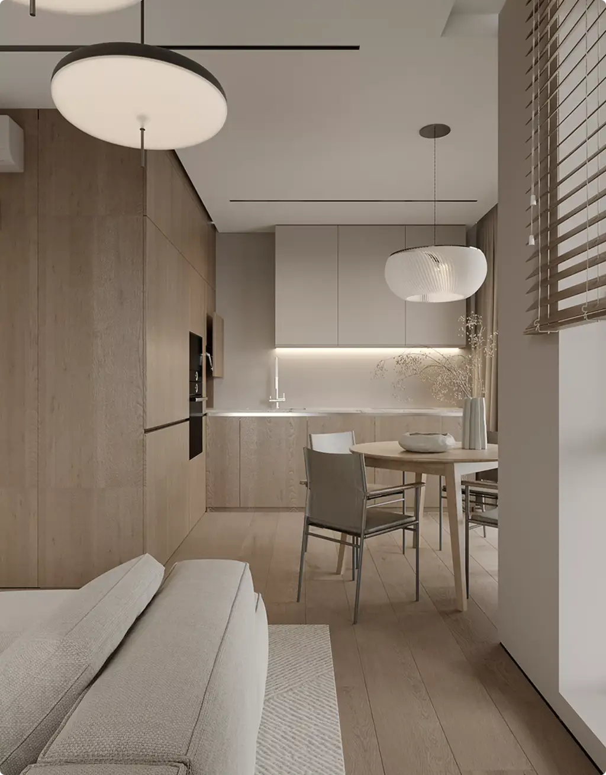
Future homes made clear
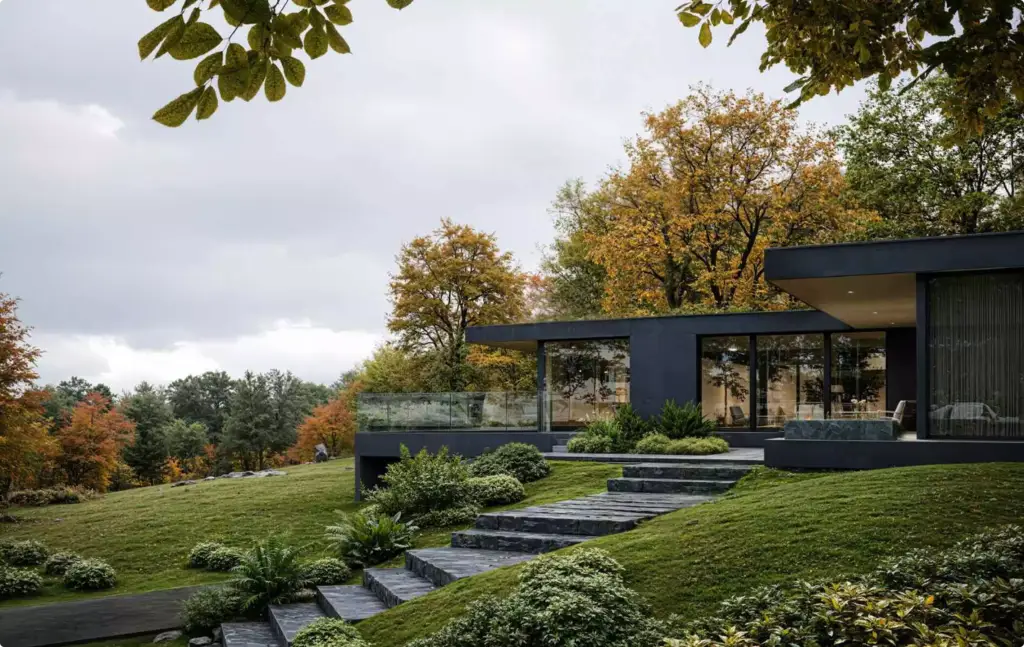
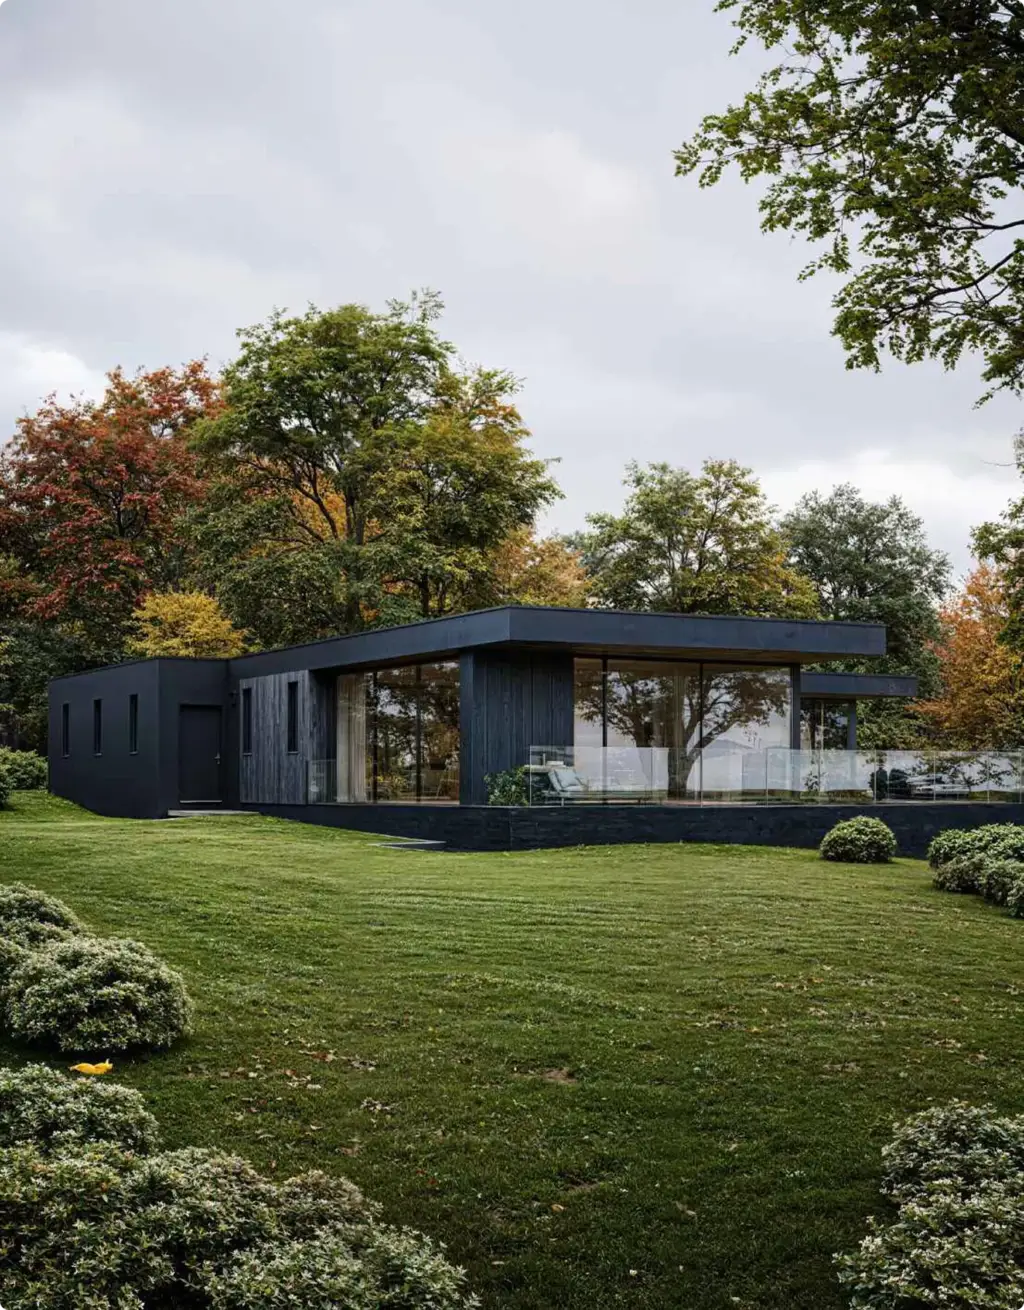
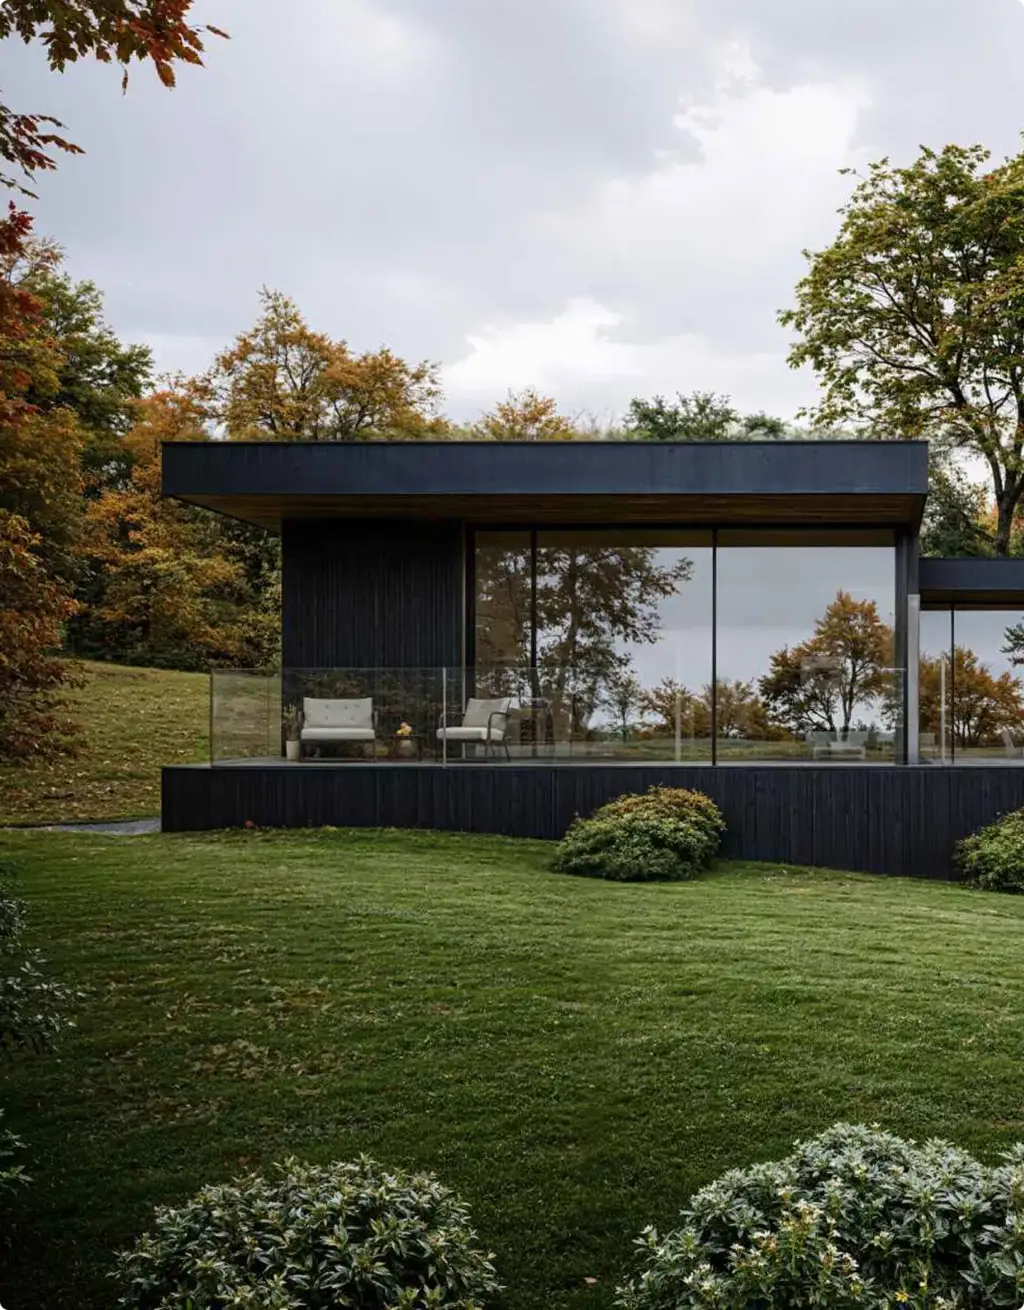
Projects that helped clients sell and approve residential developments
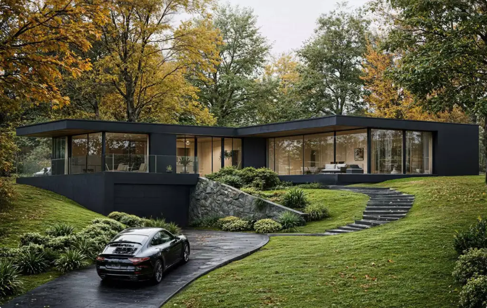
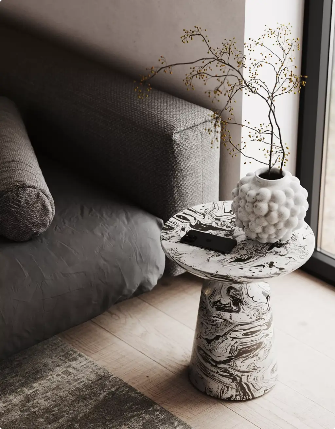
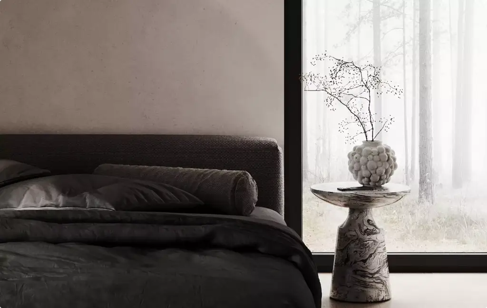
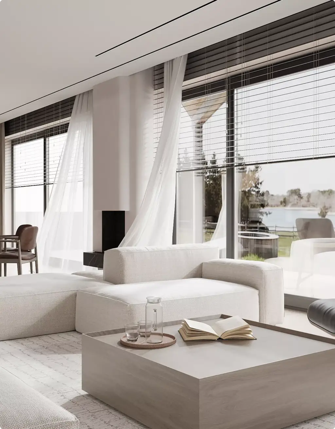
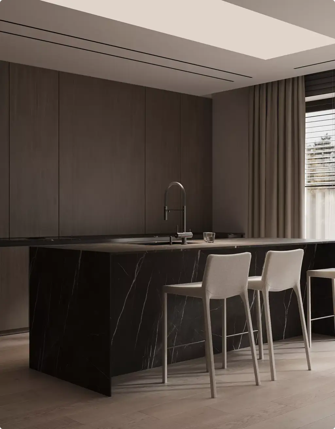
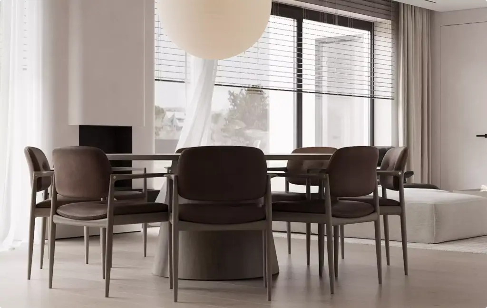
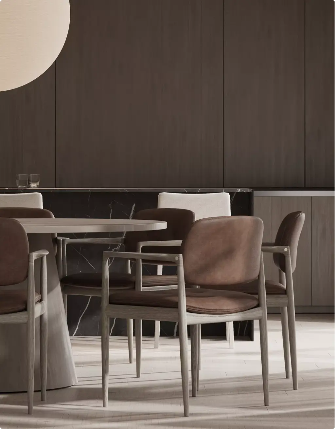
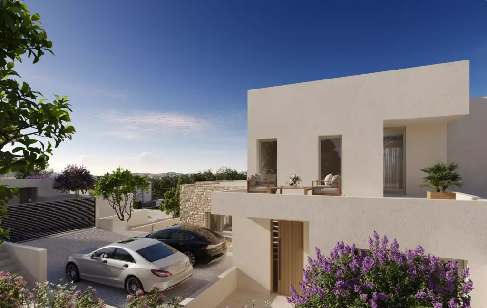
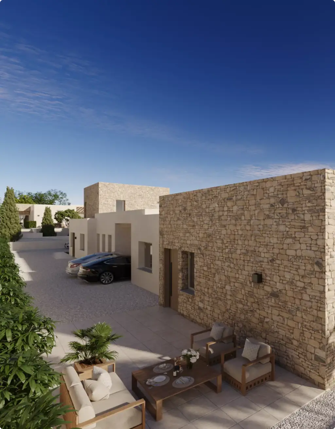
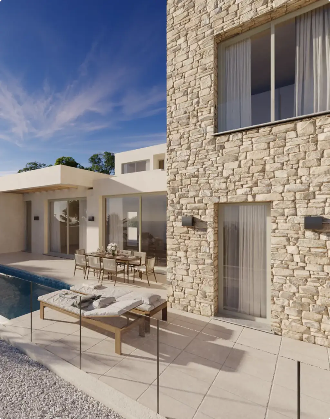
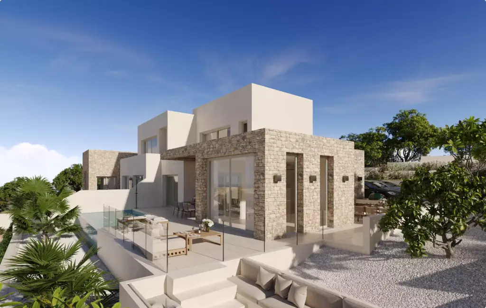
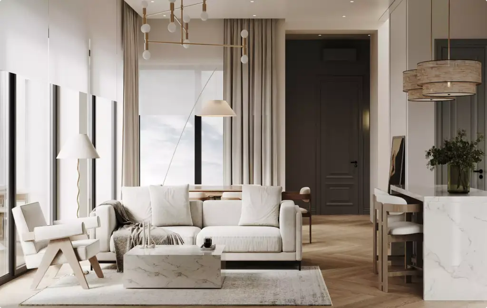
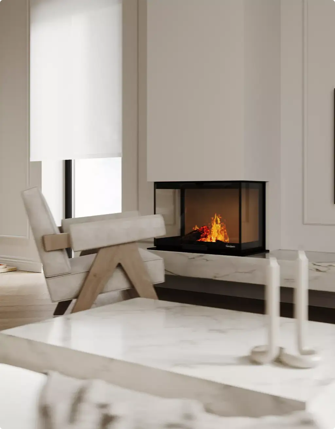
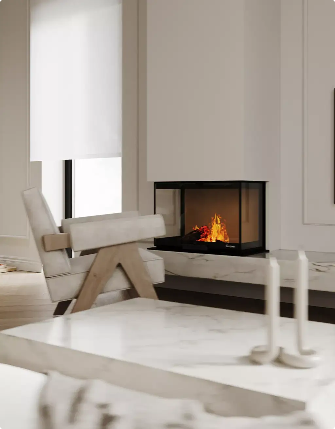
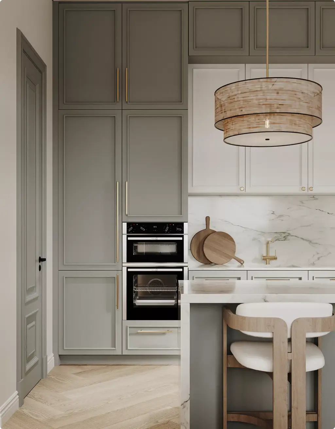
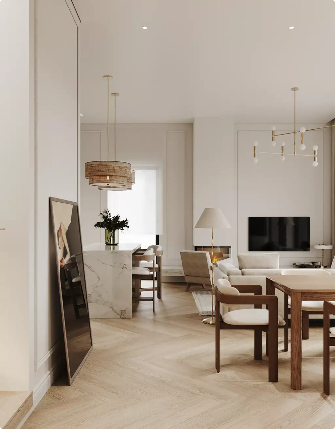
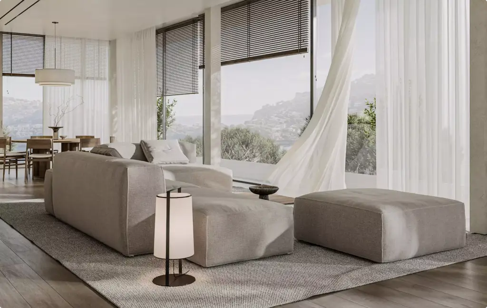
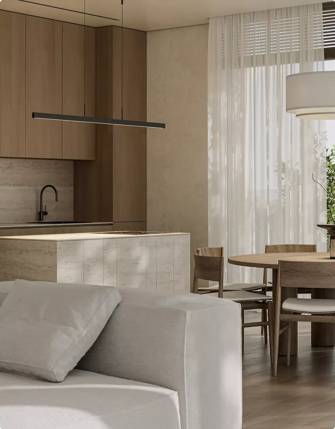
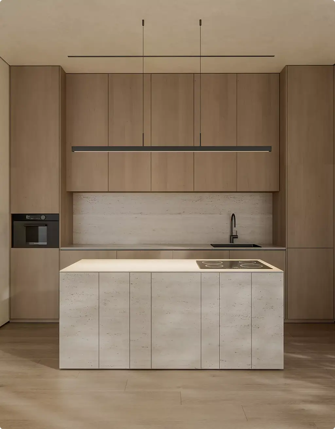
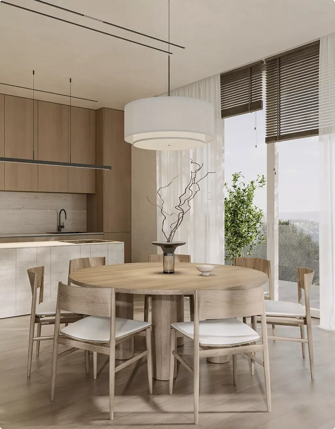
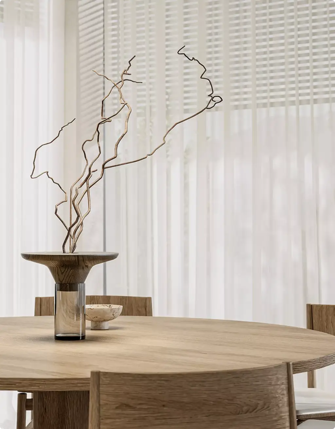
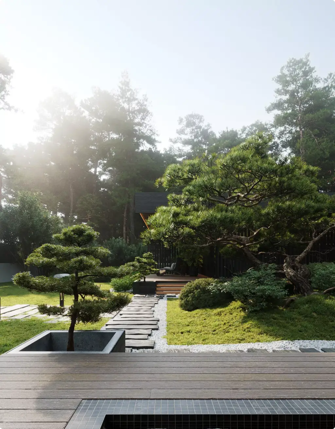
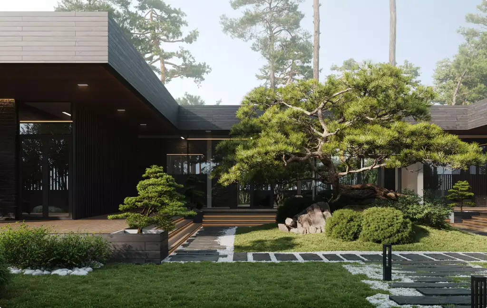
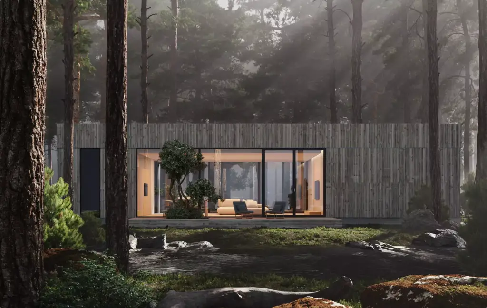
3D Residential Rendering Support Worldwide
We support residential visualization projects worldwide, making it easy to manage production remotely without location barriers or in-person meetings. Whether you need 3D residential rendering services for private homes, villas, apartments, multifamily developments, residential communities, or real estate marketing, our workflow is structured around your files, feedback, and deadline.
- Multilingual communication. Discuss your residential rendering project in English, Spanish, German, French, or another language supported by our team.
- Remote workflow worldwide. We are not limited to one city, region, or property market. Share floor plans, CAD files, elevations, site plans, interior references, landscape plans, markups, and feedback online — no in-person meetings required.
- Flexible schedule and 24/7 production mindset. Our team is structured to support different time zones, urgent presentations, pre-sale campaigns, design approvals, investor materials, and tight residential rendering deadlines.
Production Process
Residential Rendering Production Process
-
Project Brief & Vision
The process begins with collecting all key project information, including drawings, references, and the overall vision for the home. This may include private houses, apartments, or residential developments. A clear brief is then defined to align on style, scope, deliverables, and timeline. -
Interior & Landscape Design (Optional)
If required, design concepts can be developed to enhance both interior spaces and the surrounding environment. This may include layout improvements, material suggestions, furniture direction, as well as landscape ideas for gardens, outdoor areas, and overall setting. This step helps achieve a more cohesive and visually appealing result. -
3D Modeling
A base 3D model is created to define the layout, proportions, and spatial flow of the house and its surroundings. The scene is then developed with architectural elements, furniture, and exterior features. This stage establishes a strong and accurate foundation for the final visuals. -
View Selection & Clay Previews
Key views are selected to best showcase the property, focusing on both interior spaces and the overall setting. Initial lighting is introduced to define mood and depth. Black-and-white clay previews are shared to confirm composition and camera angles before adding detail. -
Materials, Finishes & Styling
Materials, colors, and finishes are applied in line with the desired style, whether modern, classic, or bespoke. Surfaces are refined to look natural and visually appealing, while furniture and decor help shape the overall atmosphere. This is where the space starts to feel warm, cohesive, and lived-in. -
Final Rendering & Image Enhancement
High-resolution images are produced and refined in post-production. Adjustments such as color balance, contrast, and subtle effects are applied to achieve a polished, photorealistic result. Additional elements, such as people or lifestyle details, can be included to enhance realism and emotional appeal.
Pricing
Residential 3D Rendering Pricing
Pricing starts at $39 per hour, or from $30 per hour on a subscription plan for ongoing work. Residential 3D rendering cost depends on the property size, number of views, level of detail, interior or exterior scope, whether a 3D model already exists, and the intended use of the visuals. We stay flexible and offer options for every need — from a single one-off view to ongoing creative production support.
Per Project
Custom Quote
Pricing depends on project scope, complexity, number of views, level of detail, materials, revisions, and special requirements.
Best for
The easiest, no-risk way to test our workflow or handle a small task.
Hourly
From $39 / hour
Pay only for the time actually spent on your task. A simple and flexible way to start without a long-term commitment.
Best for
One-time residential rendering projects, large visualization tasks, or clearly defined internal or client work that needs full production support.
Subscription
From $30 / hour
Monthly production capacity for ongoing rendering, design, web, branding, and marketing assets. Options for 40, 80, or 160 hours per month. Save up to 30% compared with hourly or one-off pricing.
Best for
Teams with ongoing creative production needs who want predictable capacity, faster turnaround, and better monthly rates.
How much does a 3D residential rendering cost?
A 3D residential rendering costs from $390 per view. A standard interior view is about 10 hours at $39 per hour, an exterior view from $624 (about 16 hours), and a large or complex view from $936 (about 24 hours). Work is billed at $39 per hour (from $30 per hour on a subscription), so the price scales with the number of views, size of the home, level of detail, and turnaround.
- Standard view, about 10 h at $39/h from $390
- Exterior view, about 16 h at $39/h from $624
- Large or complex view, about 24 h at $39/h from $936
See the full 3D rendering price list for every service.
Not sure which option fits your project?
Contact us and we’ll help you choose the right pricing model, estimate the workload, and offer the best terms for your project.
30-second residential quiz
Not sure which residential render you need? Find your fit
Answer four quick questions about your home or development and we’ll match you with the right 3D residential rendering approach — plus a free, tailored next step for your project.
What kind of home is it?
Pick the look you love
What’s the main goal?
Where’s your project now?
Almost there — where do we send it?
Your tailored plan and a free next step for your project.
No spam — we only email about your project.
FAQ about our 3D residential rendering services
What are 3D residential rendering services?
Who uses residential renderings?
What types of residential projects can be rendered?
What is the difference between residential exterior and interior rendering?
Can residential renderings be created before construction starts?
How are residential renderings used in real estate marketing?
What materials are needed to start a residential rendering project?
How much do residential rendering services cost?
What affects the price of residential renderings?
Free Test Render
Start With a Free Residential Test Render
We prove our quality on your own project before you commit. Once we've scoped the work and agreed on terms, we deliver a free residential test render — so you see exactly how it looks in our hands, with zero risk.
How it works
- Tell us about your project and book a short call.
- We scope the work and agree on the price.
- We deliver a free test render within 5 business days.
Conditions
- Available for projects from $3,000.
- One test render — our team selects the most representative angle.
- Delivered within 5 business days; revisions aren’t included.
- For clients with an active project, ready to discuss it on a call.
- A quality guarantee for your own project — not a free sample to resell.
Request your free test render
Thank you – your request has been received.
Our team will review your project and get back to you shortly to arrange your free test render.
Let's schedule a quick online call to discuss your specific requirements, timeline, and any questions you may have
We can discuss:
- Personalized recommendations based on your goals
- Actionable marketing insights tailored to your business
- Clear scope of work and realistic timeline
- Transparent project budget and options
Book a call with us
Thank you – your message has been sent.
Our team will review your request and get back to you shortly.
Book your free intro call
Pick a time that suits you. It's a quick, no-pressure chat about your project — we'll confirm by email.
- A clear plan and next steps
- Realistic timeline and budget range
- Honest advice, even if we're not the fit
Free · 30 minutes · No commitment
Thank you — you're all set
Your call is saved and a calendar invite is on its way to your inbox. We'll send a meeting link before the call.
Talk soon — Maverick Frame Studio
Pick a time that works
Your details
You're booked!
A calendar invite is on its way to your inbox.

Download our portfolio showcase
Here we’ve gathered our top projects that we really proud of. Fill out the form and download the file – evaluate the render quality.