
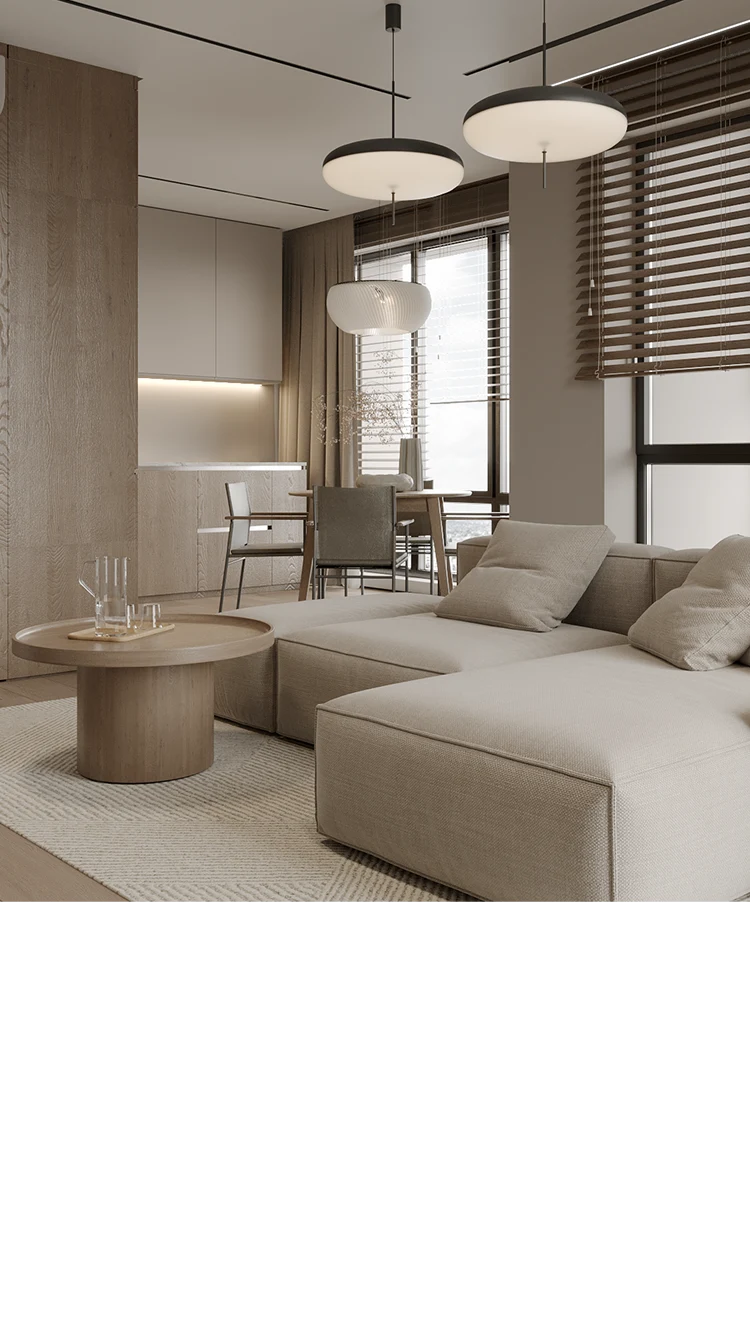
3D Interior Rendering Services for Design, Sales, and Approvals
3D Interior Renders for Every Need
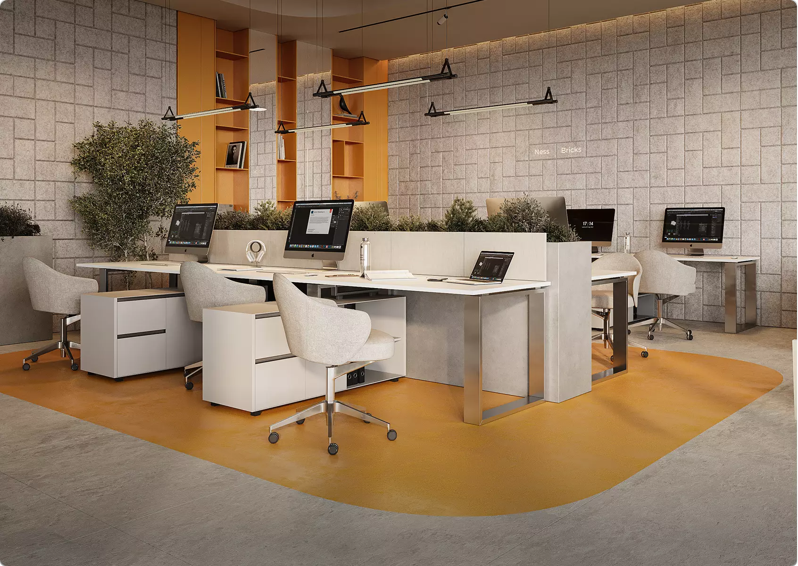
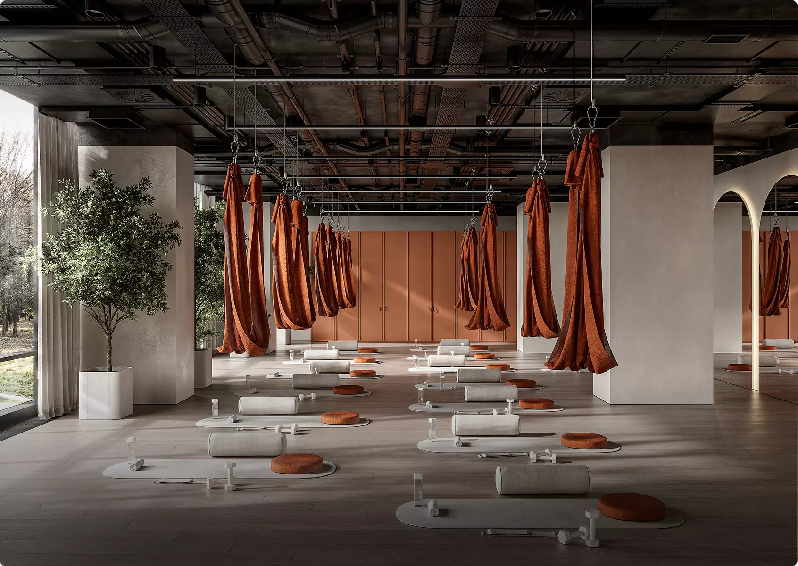
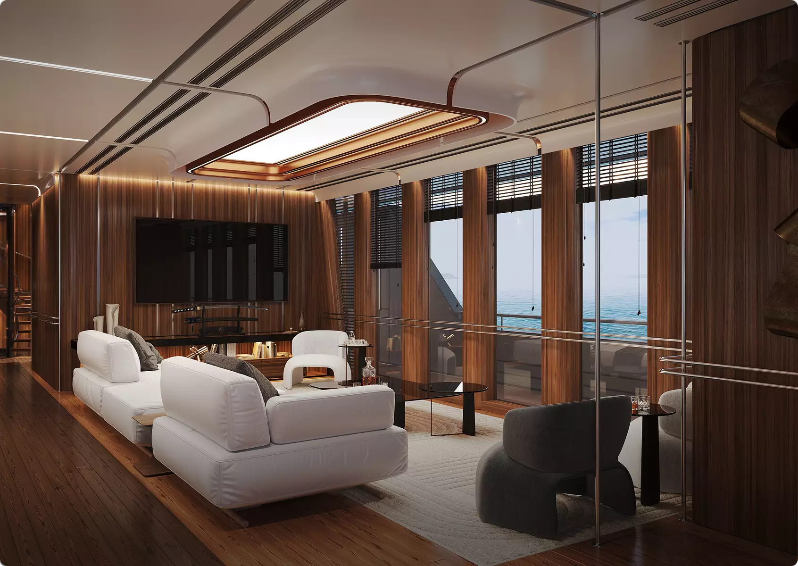
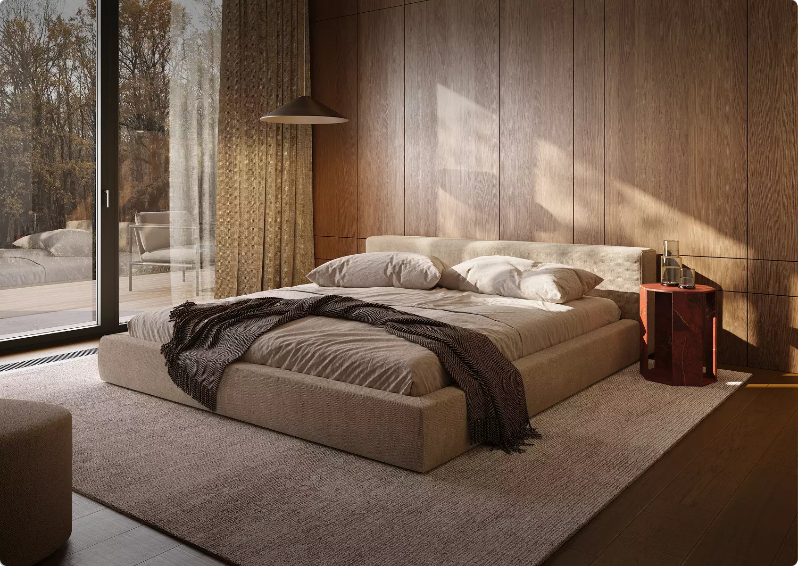
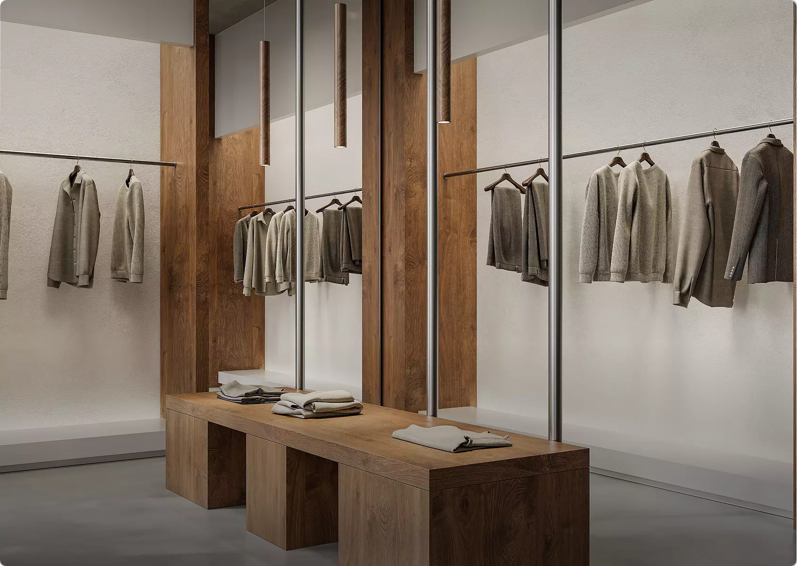
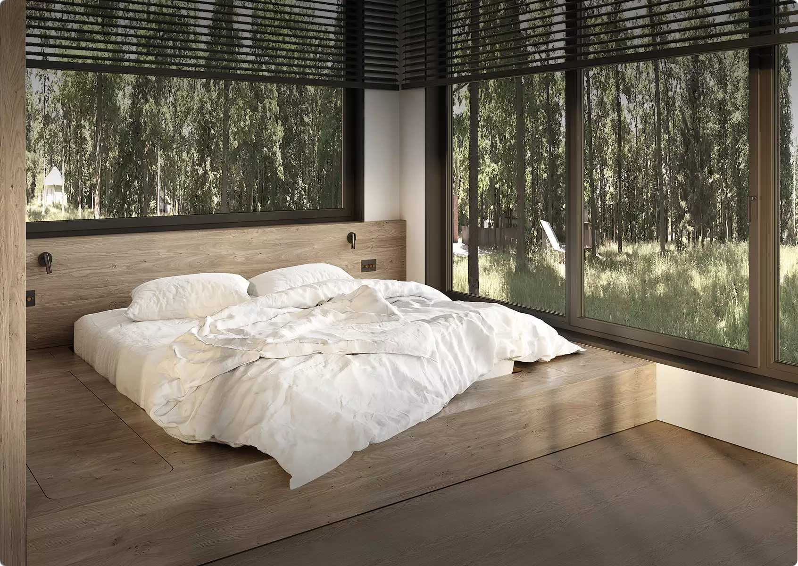
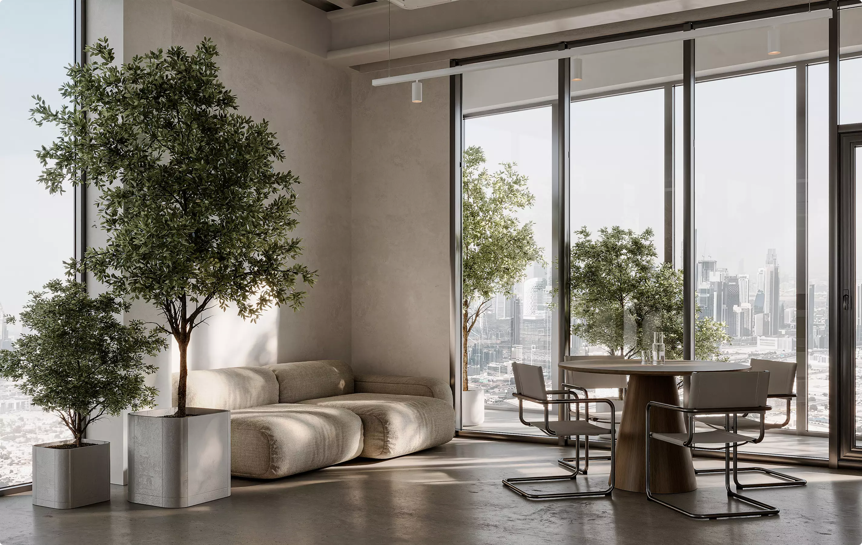
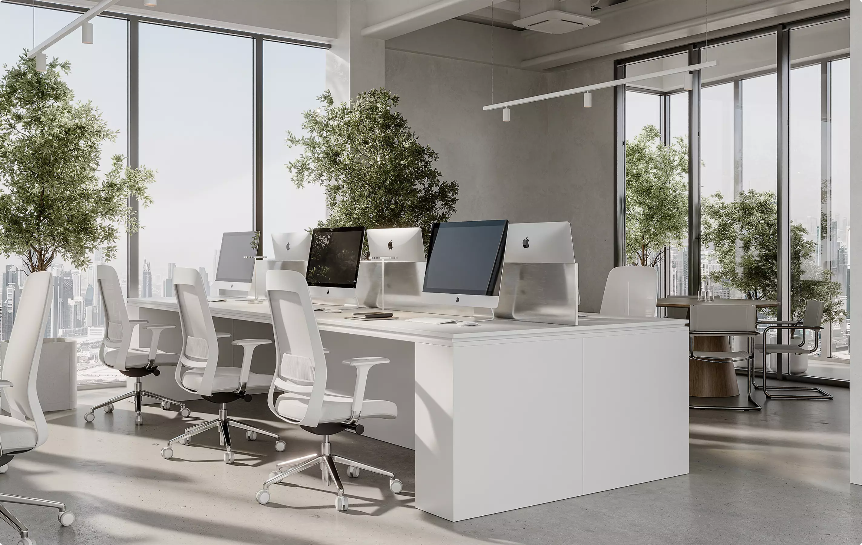
We create high-end interior visualizations that communicate not just design, but atmosphere, functionality, and intent. From full-room perspectives to immersive tours and detail-driven close-ups, every render is crafted to present your interior with clarity, emotion, and precision—helping clients, buyers, and stakeholders instantly understand the space.
-
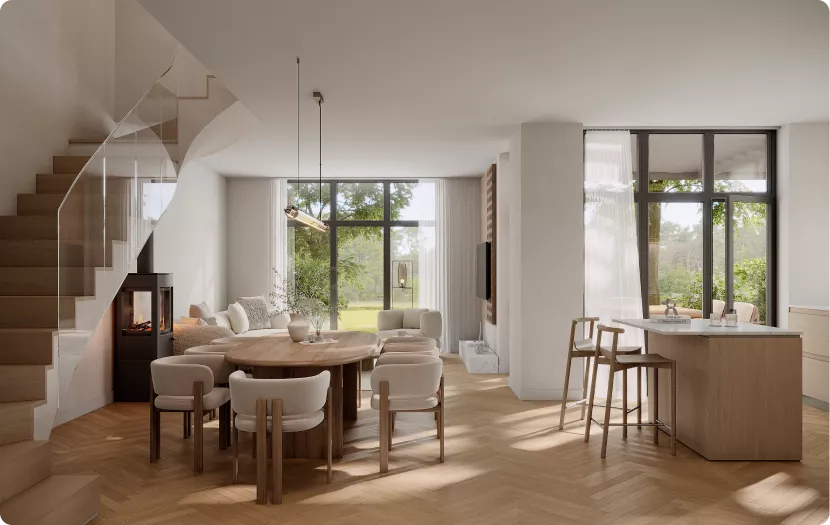
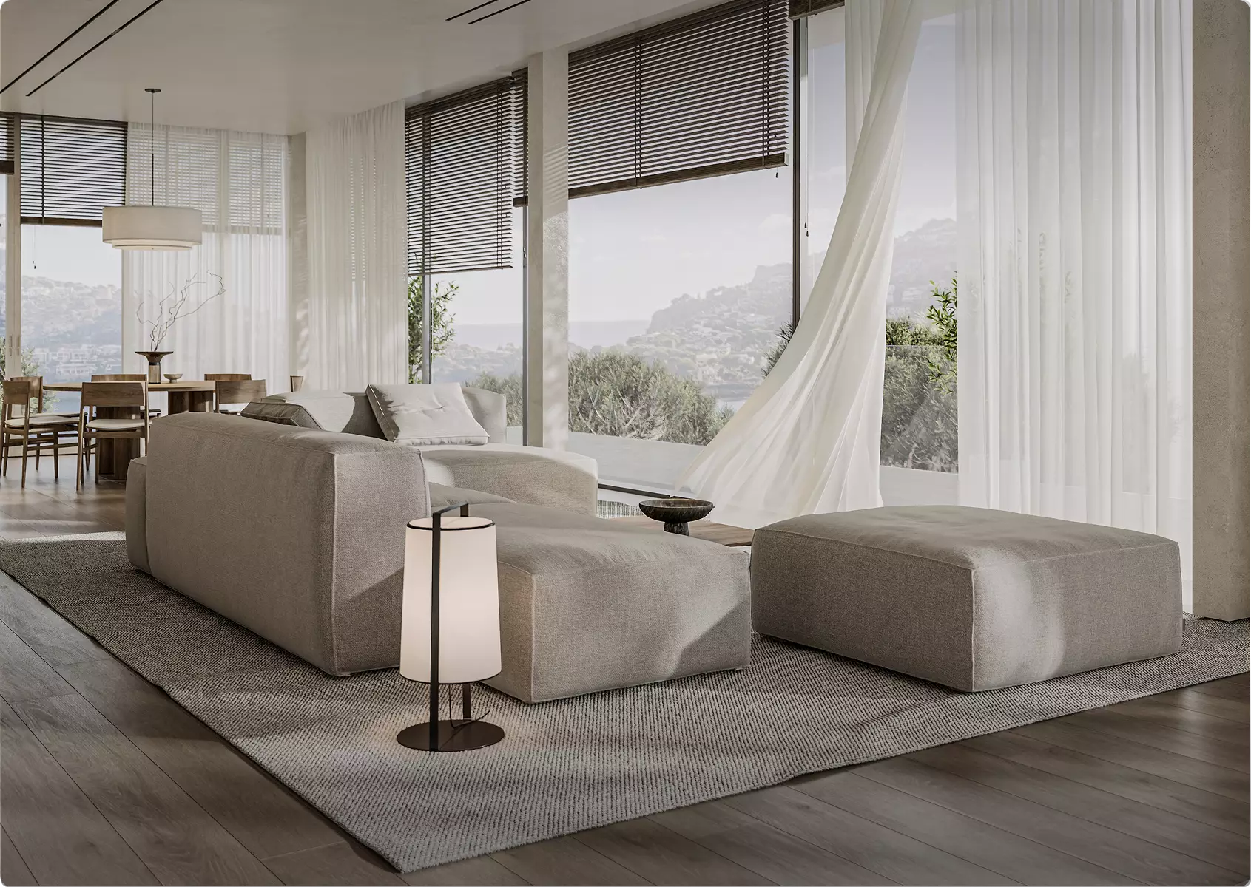
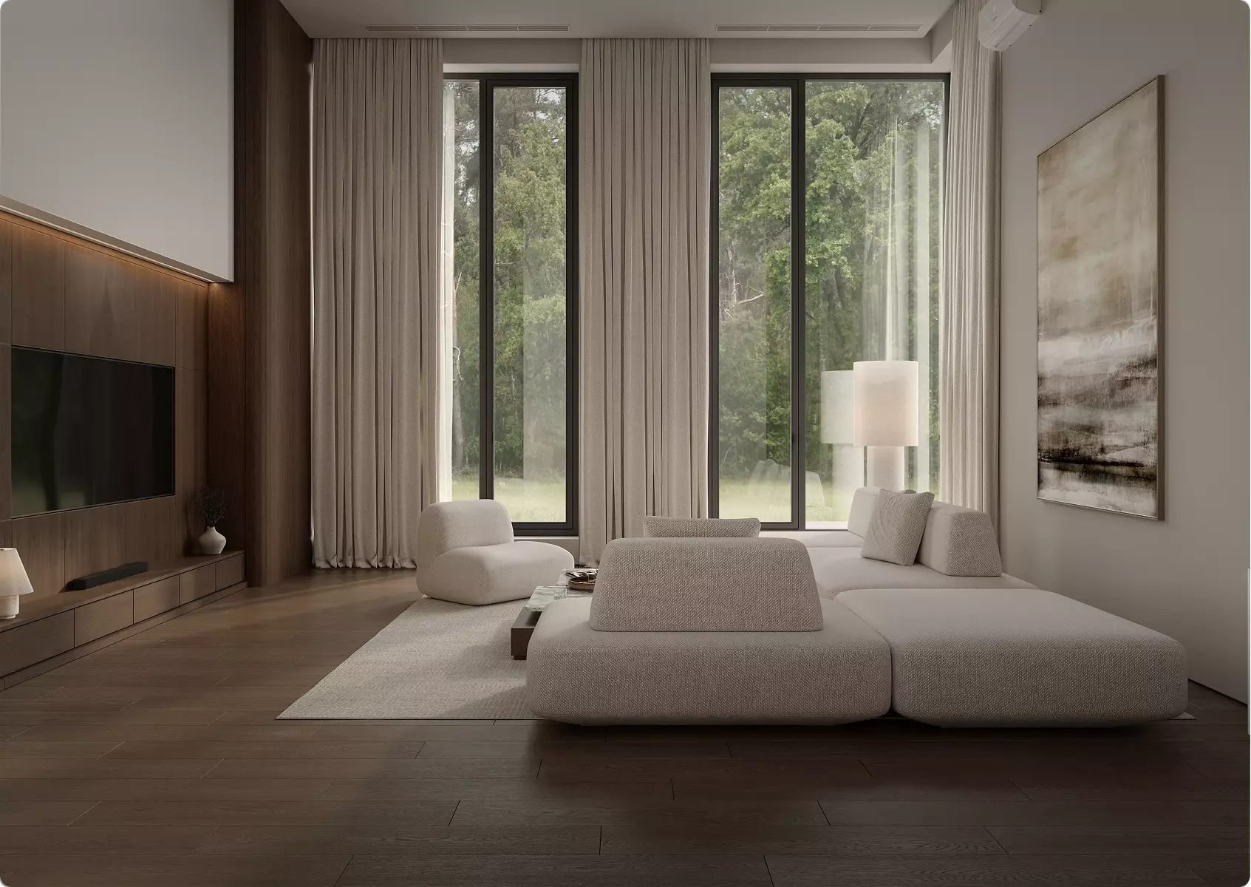
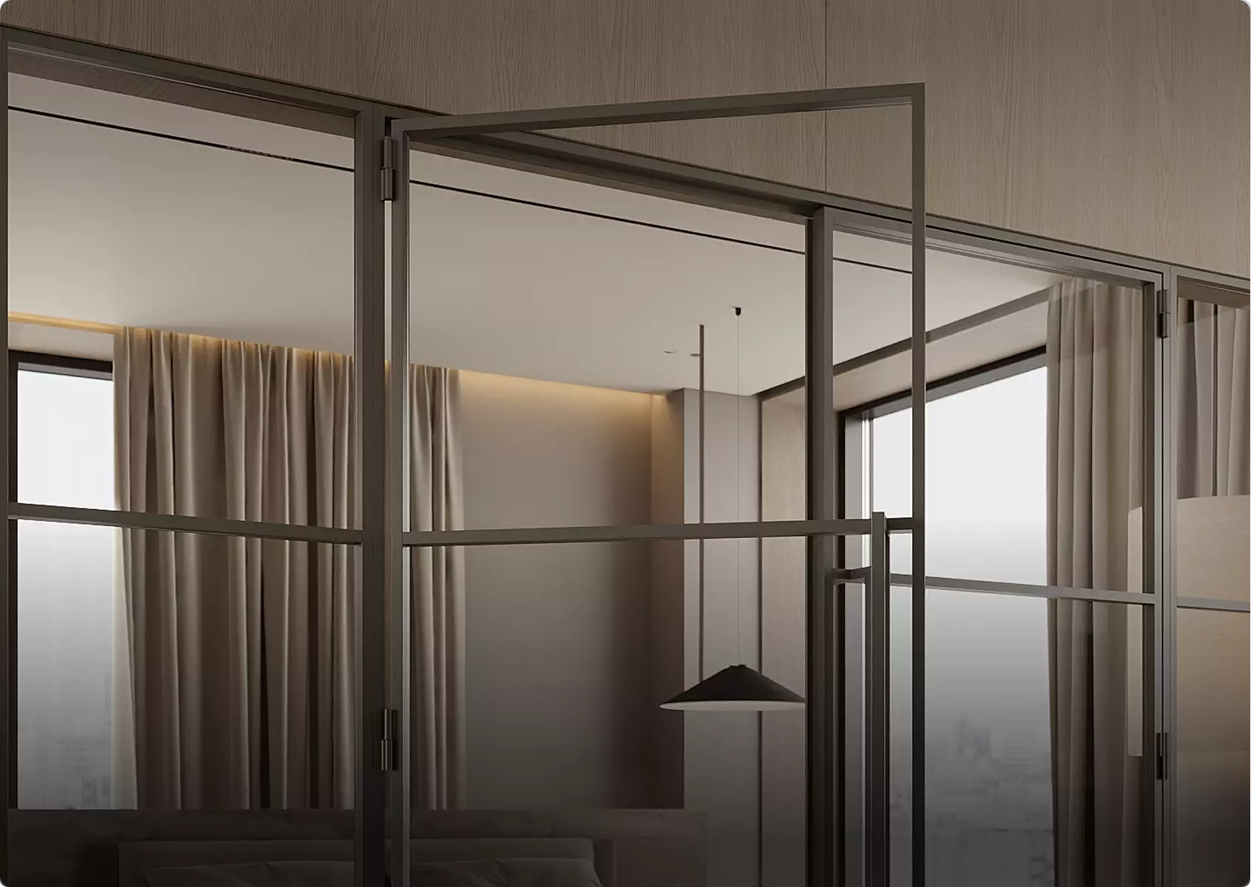
Interior Render
Full-space interior perspectives designed to showcase the layout, mood, materials, and overall design vision in one image. -
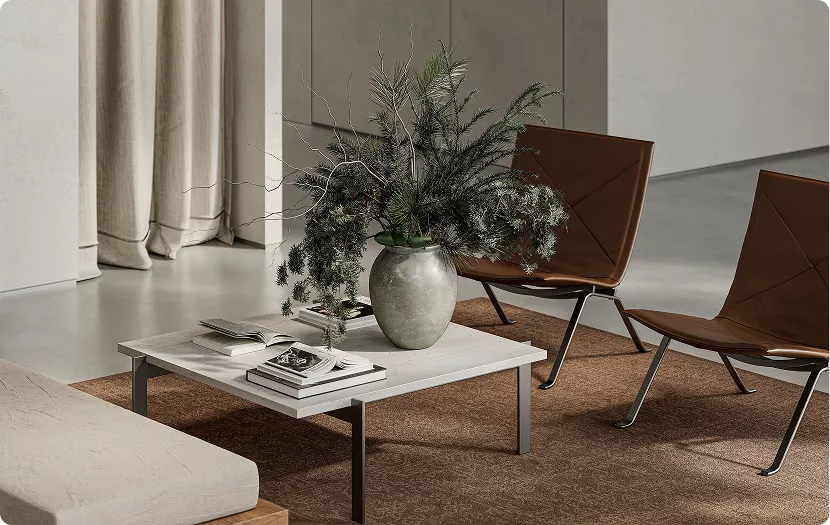
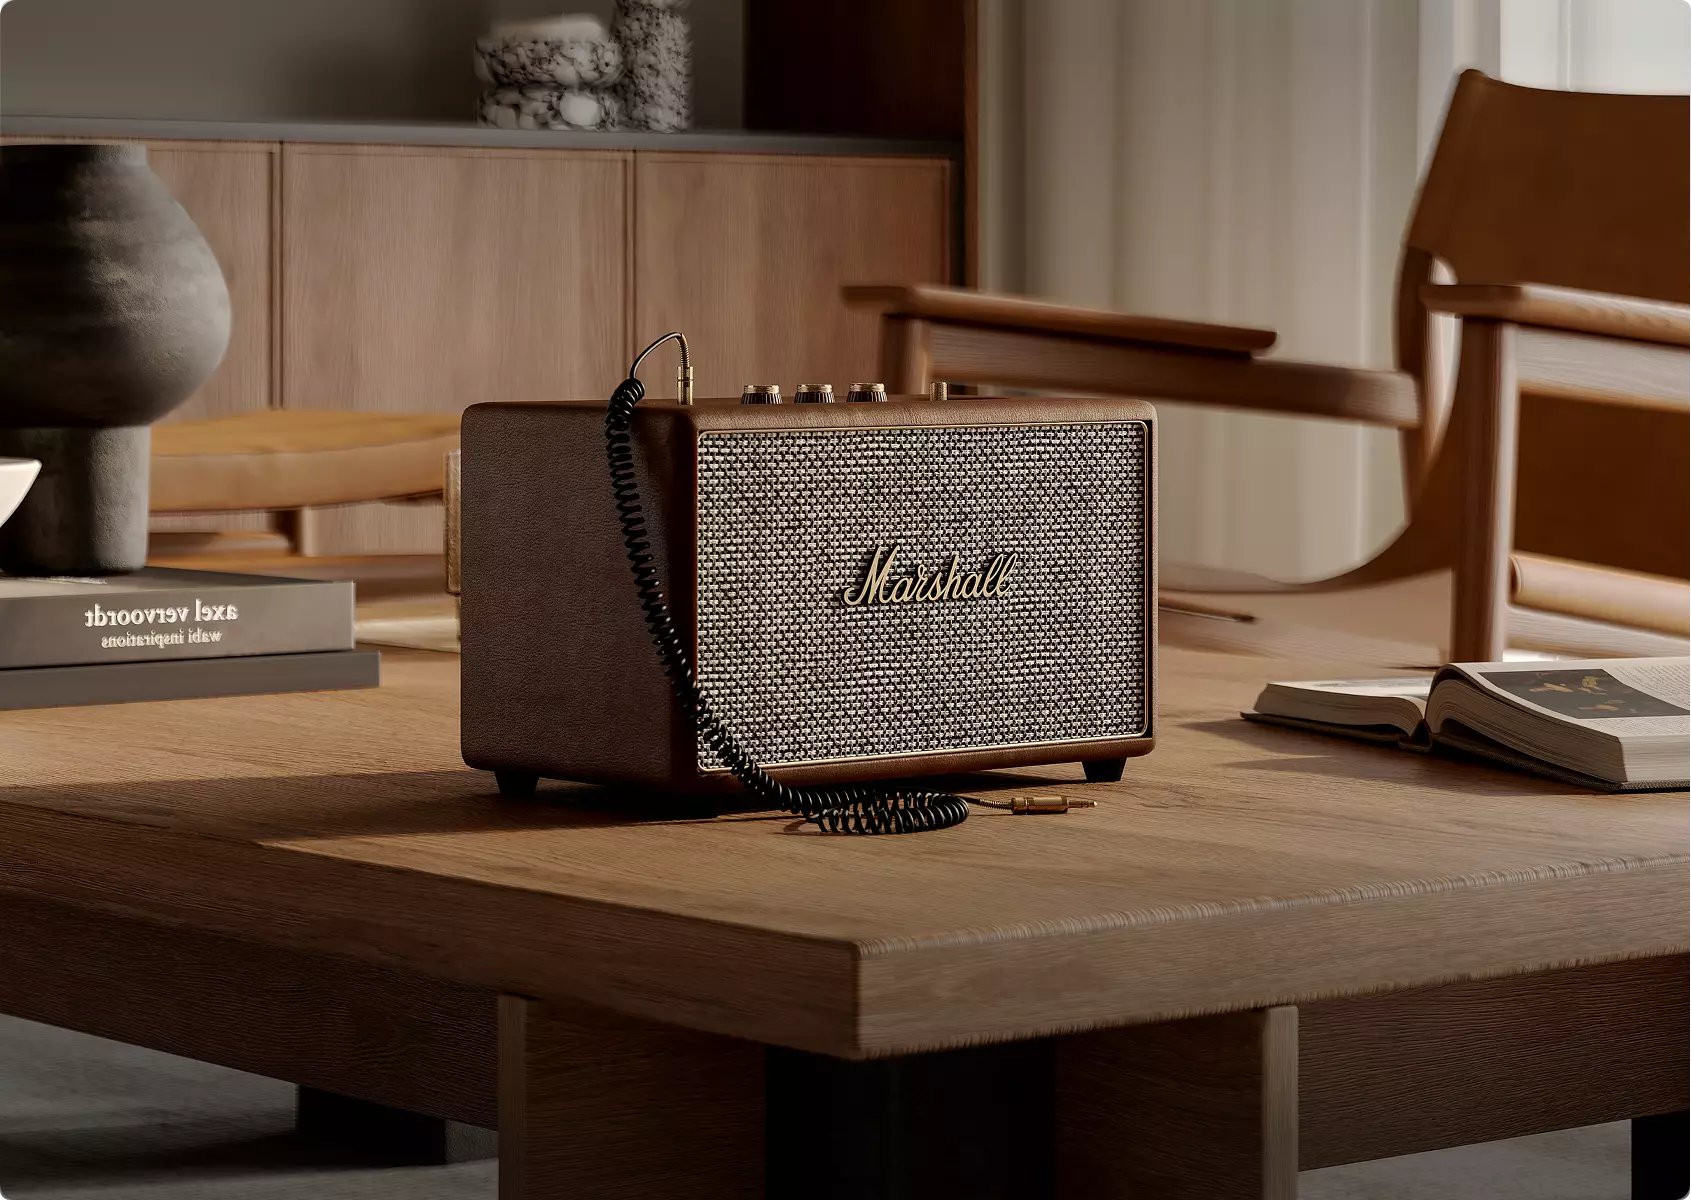
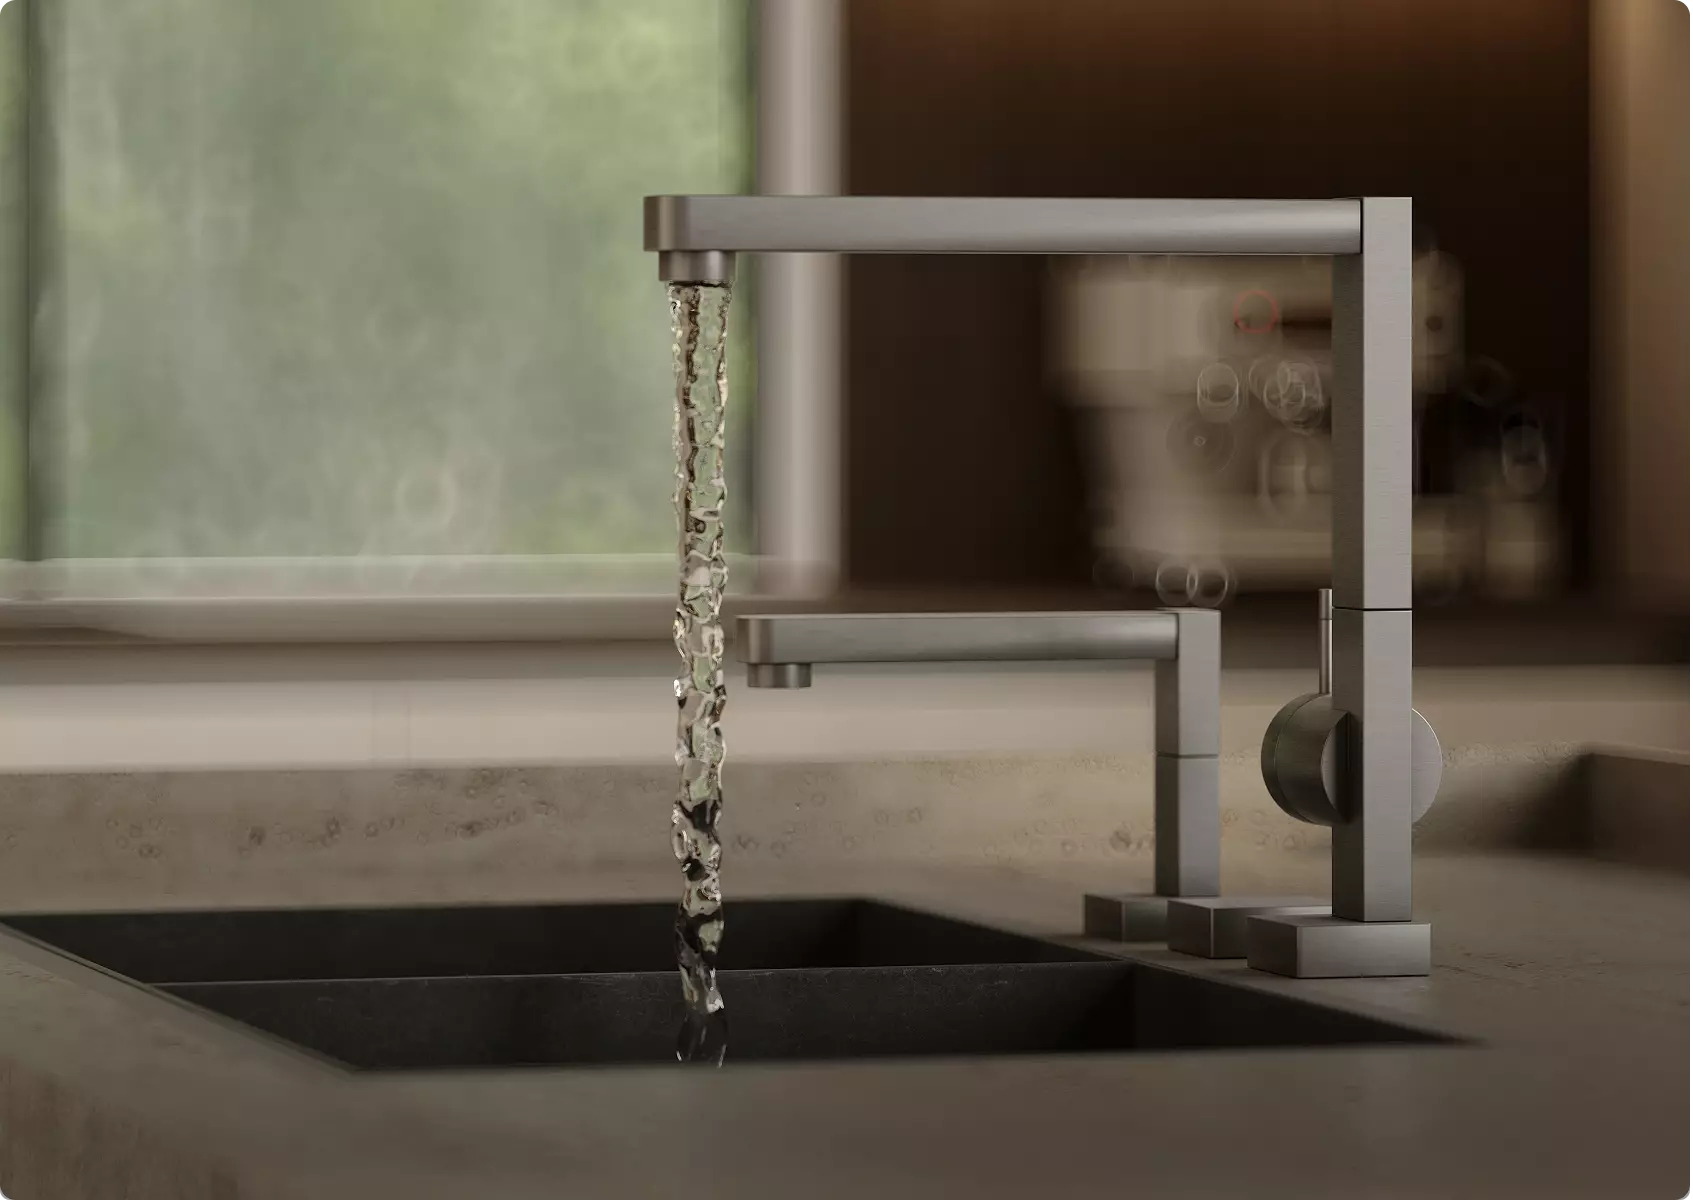
Close-Up
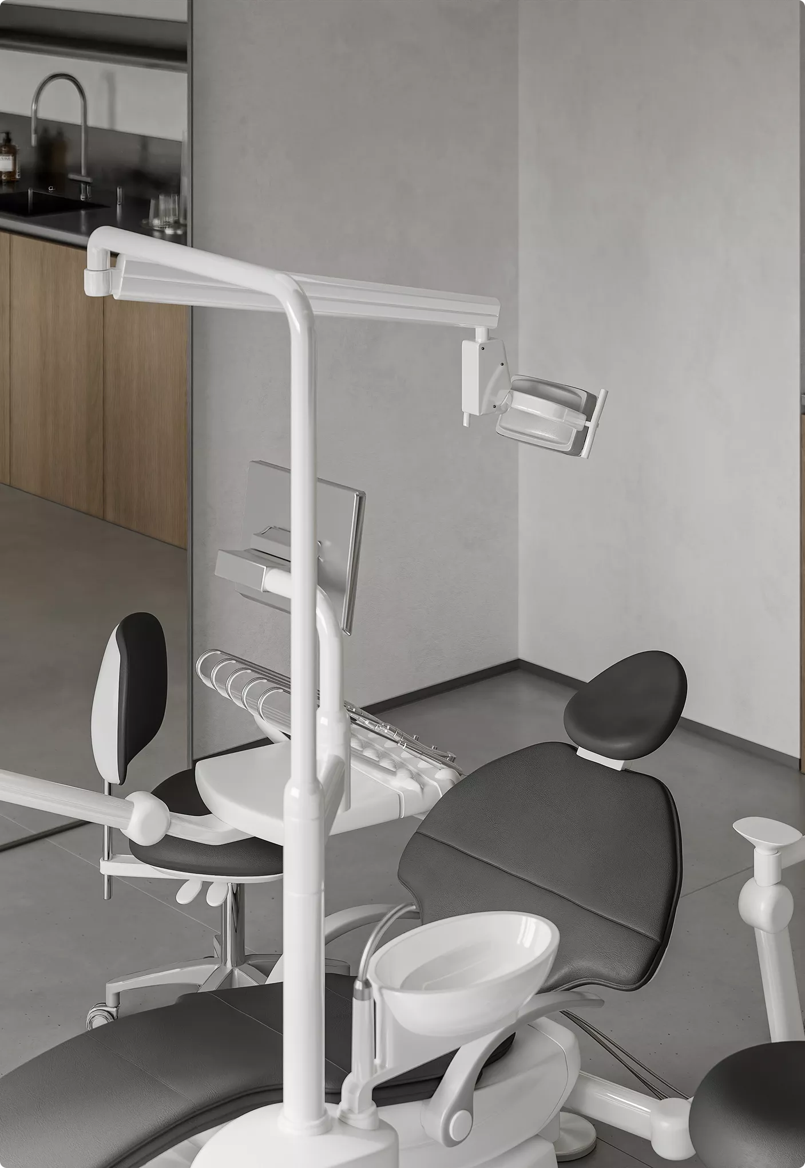
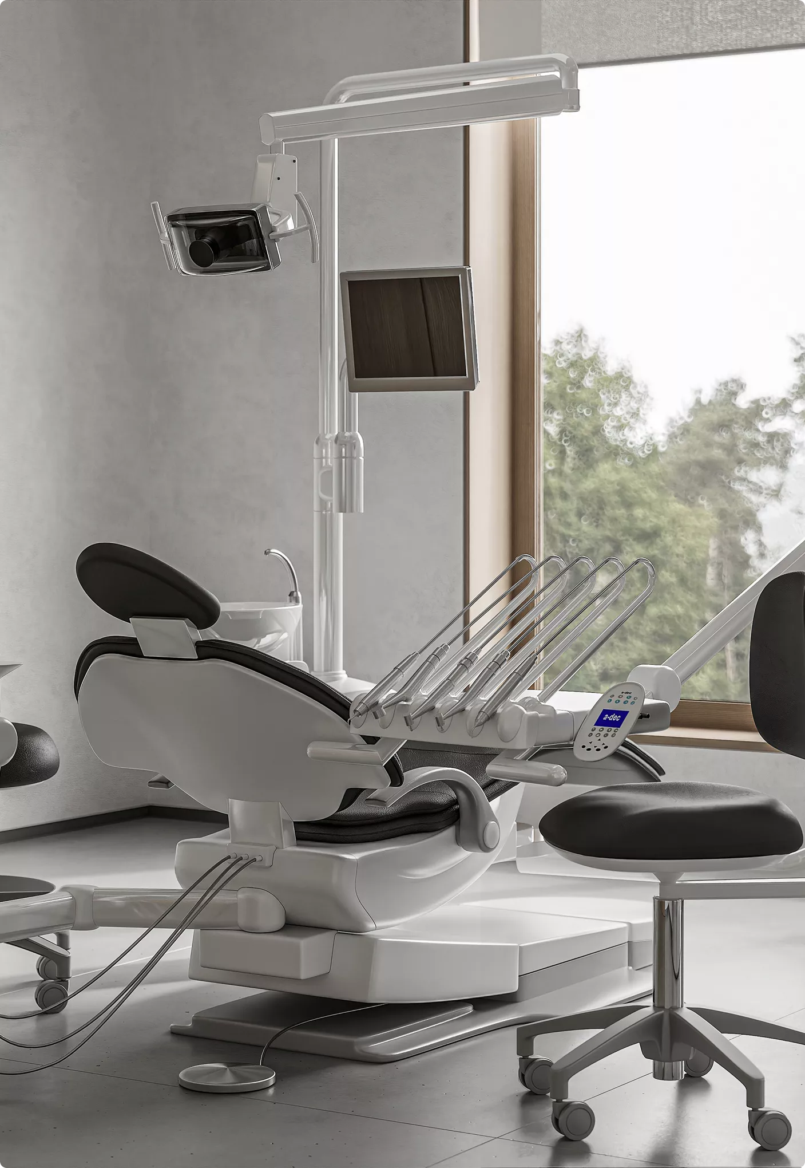
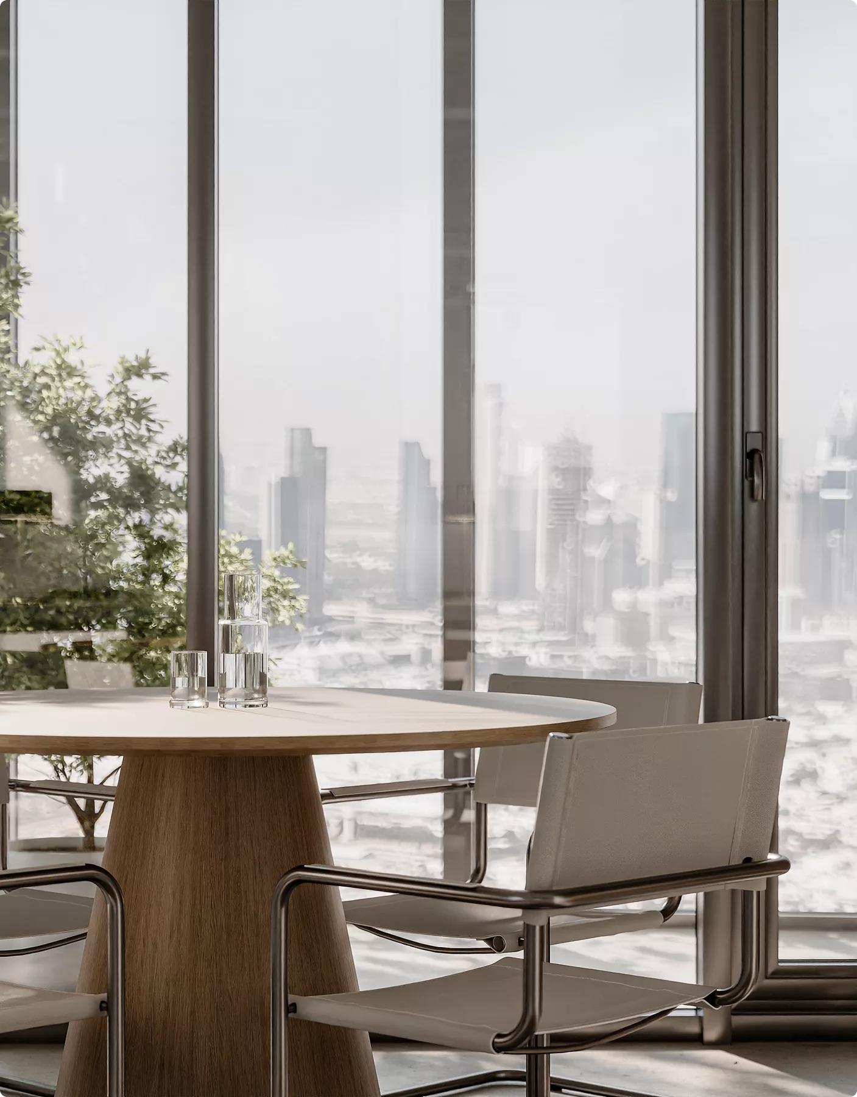
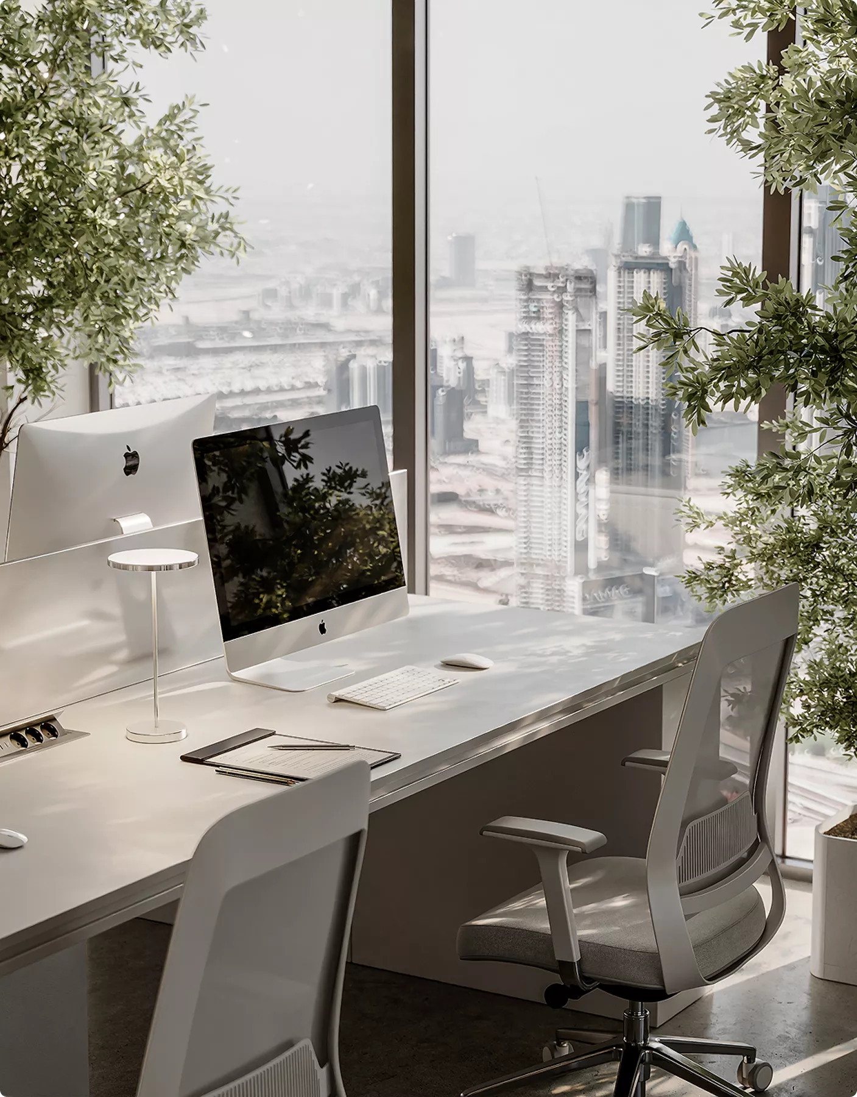
Often the most underestimated type of render by clients, these detail-focused visuals create emotion, strengthen desire, and make the space feel more tangible, memorable, and worth buying. -
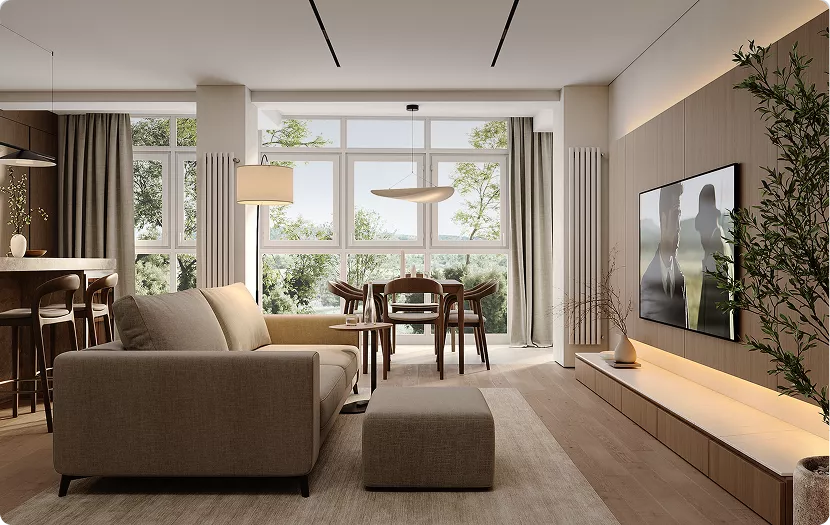
360 Panorama
Immersive panoramic views that allow clients to explore the interior from every angle and better understand the full spatial experience. -
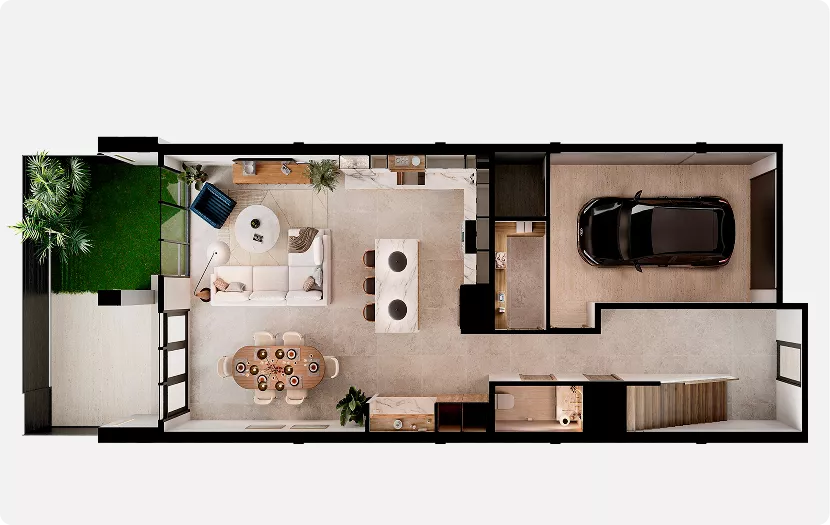
Floor Plan
An essential visual for presentations, brochures, and real estate sales websites, 3D floor plans help buyers instantly understand the layout and value of a space. -
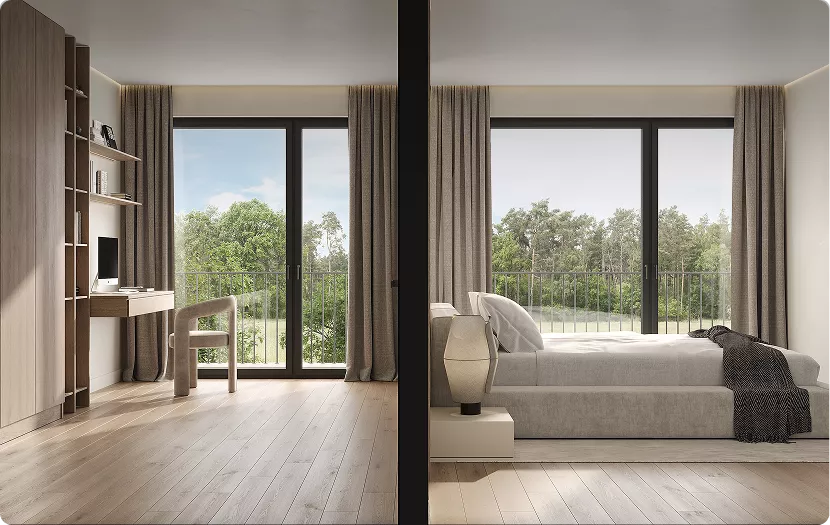
3D Tour
The most intuitive way to showcase a property, 3D tours let viewers explore the space in a clear, engaging, and realistic way. -
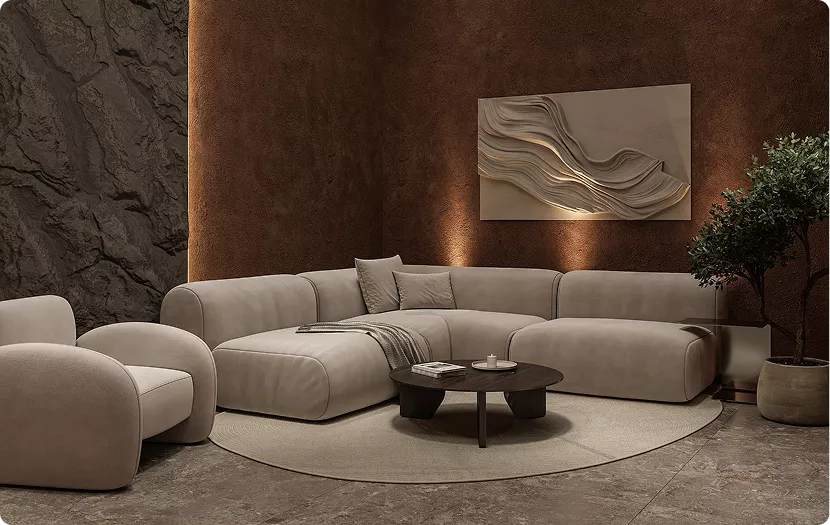
Artificial Lighting
One of the most technically demanding types of interior render, artificial lighting visuals show how the space feels after dark—revealing mood, depth, atmosphere, and the true impact of lighting design.
Trusted by Leading Teams: 3D Interior Rendering Services













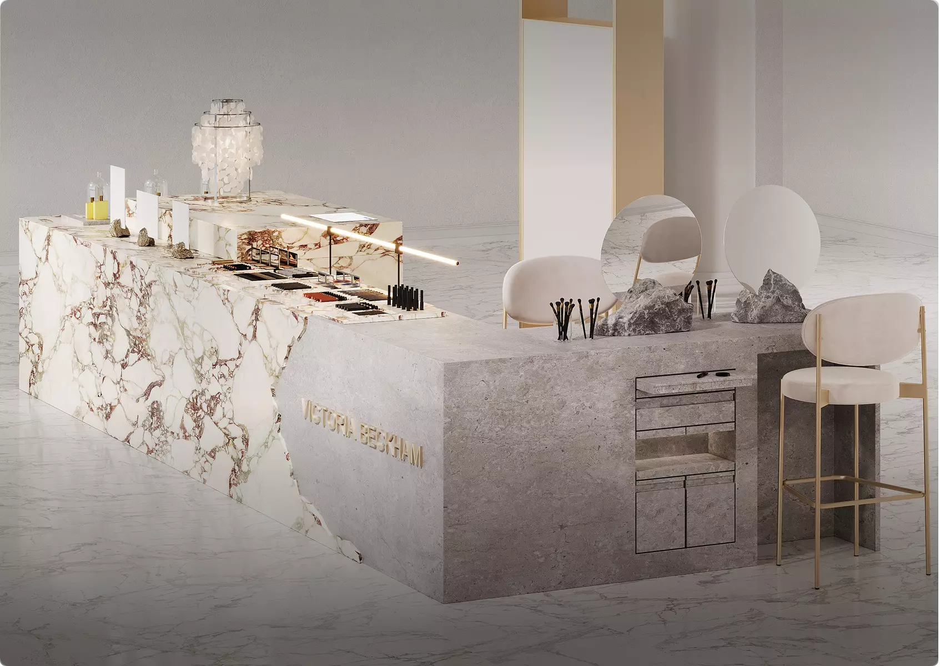
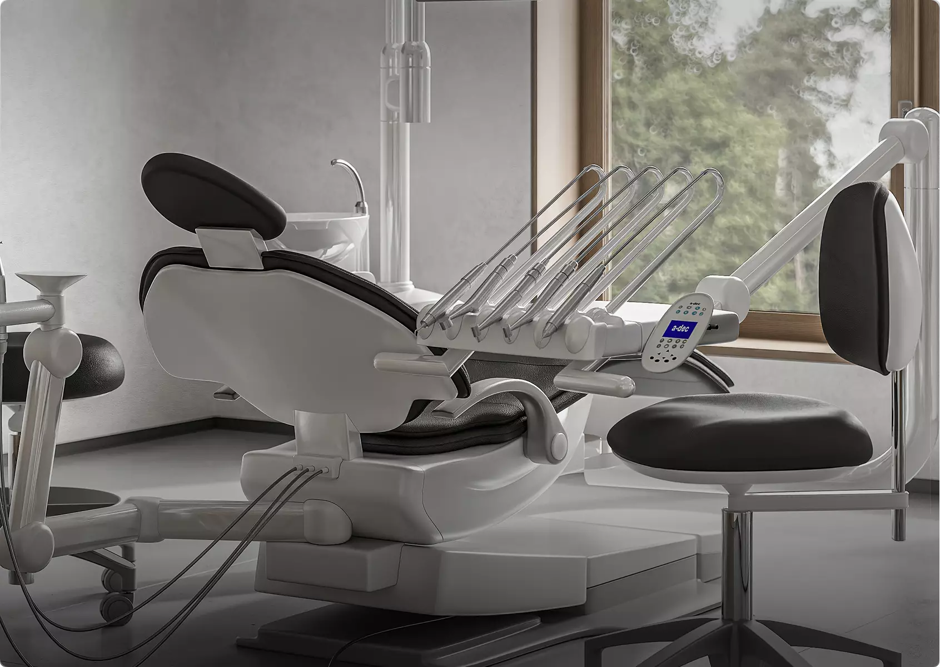
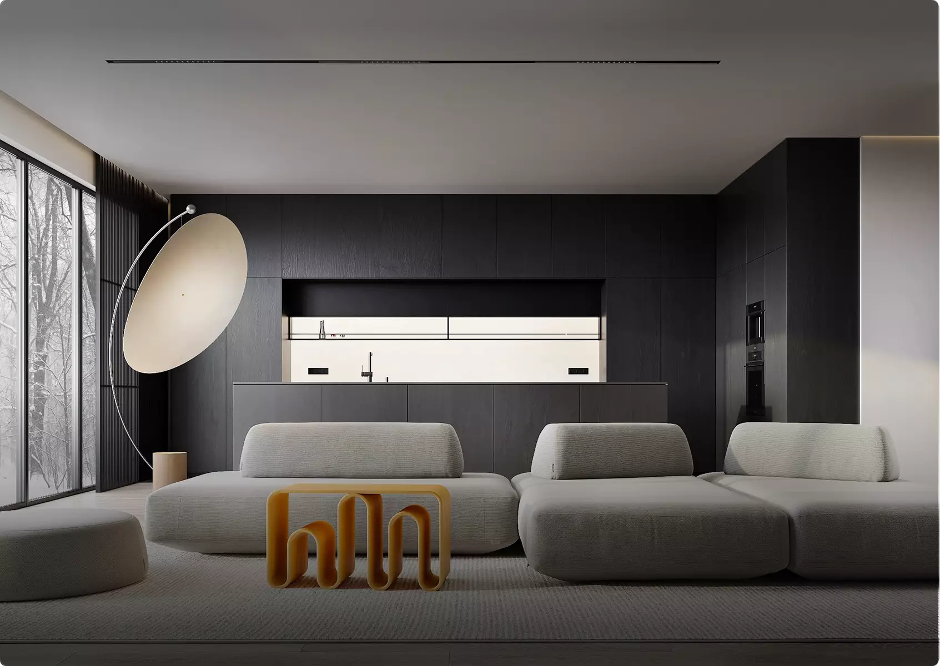
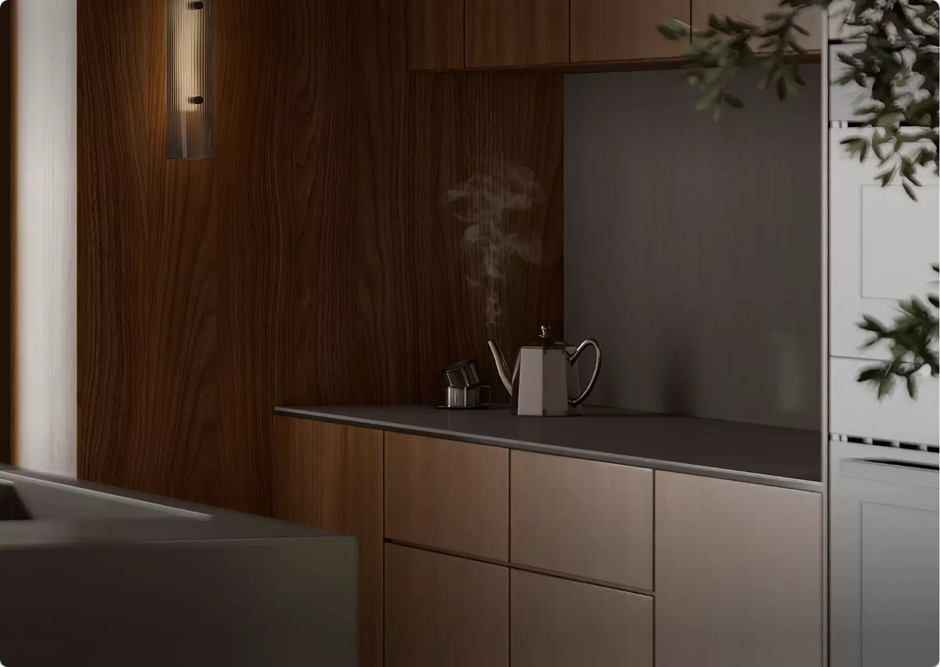
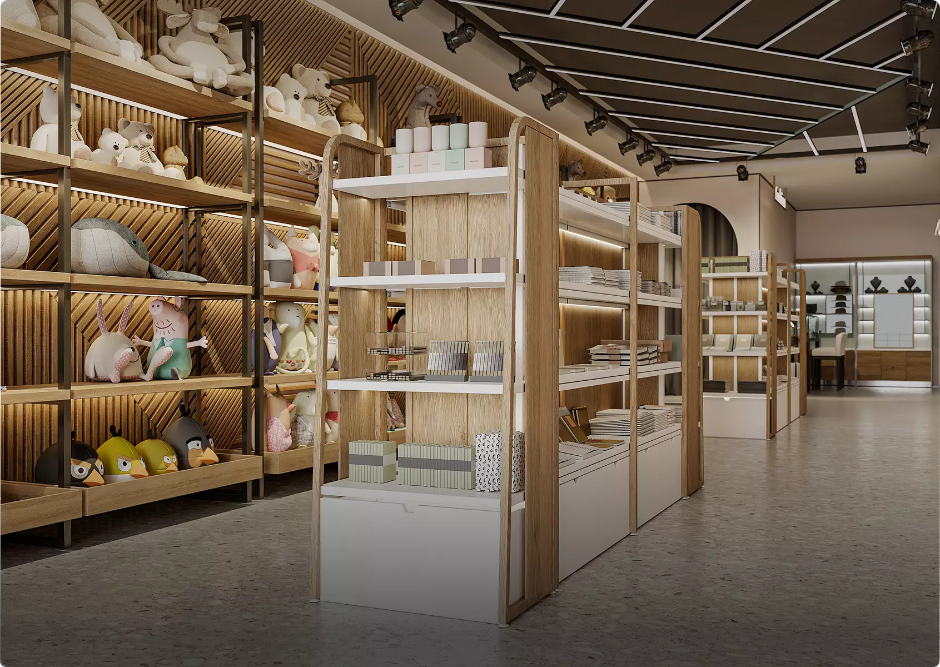
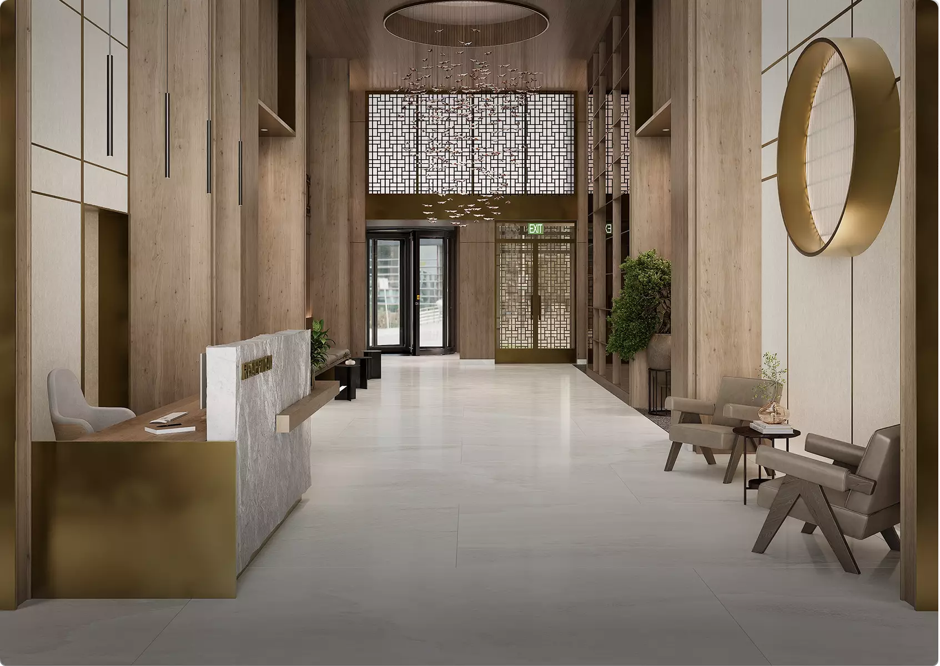
Show the Interior Clearly Before It Exists
Drawings and samples explain part of the idea, but they rarely show how the space will actually read at human scale. 3D interior rendering helps teams present layout, materials, lighting, and atmosphere in a way that is easier to understand and react to.
That makes client approvals smoother, investor conversations stronger, and early sales or product launches more convincing. Instead of everyone imagining the space differently, the project is presented through one clear visual reference.



Trusted by 500+ clients
-
1,2K+
Interior visuals delivered across residential, commercial, and product-led spaces
-
35%
Fewer late-stage revisions when rendering is introduced early
-
72hrs
Typical turnaround for a first-view interior render
Decisions made visible
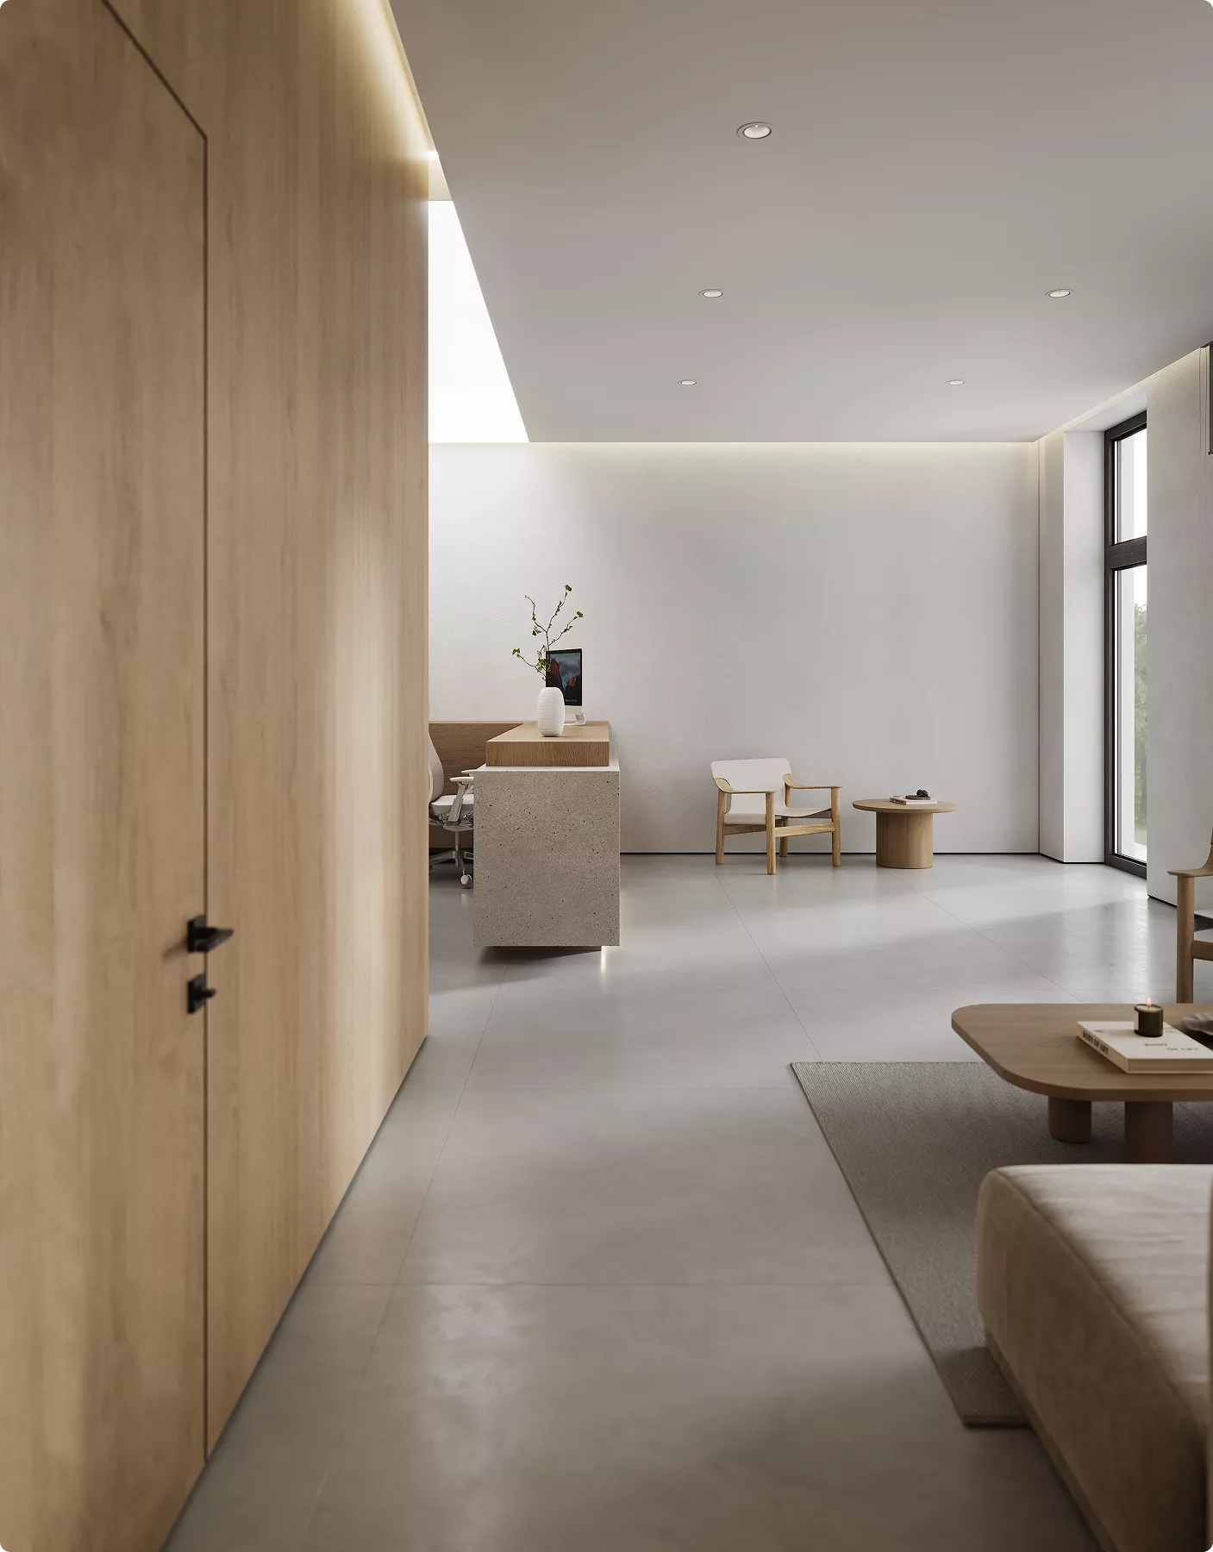
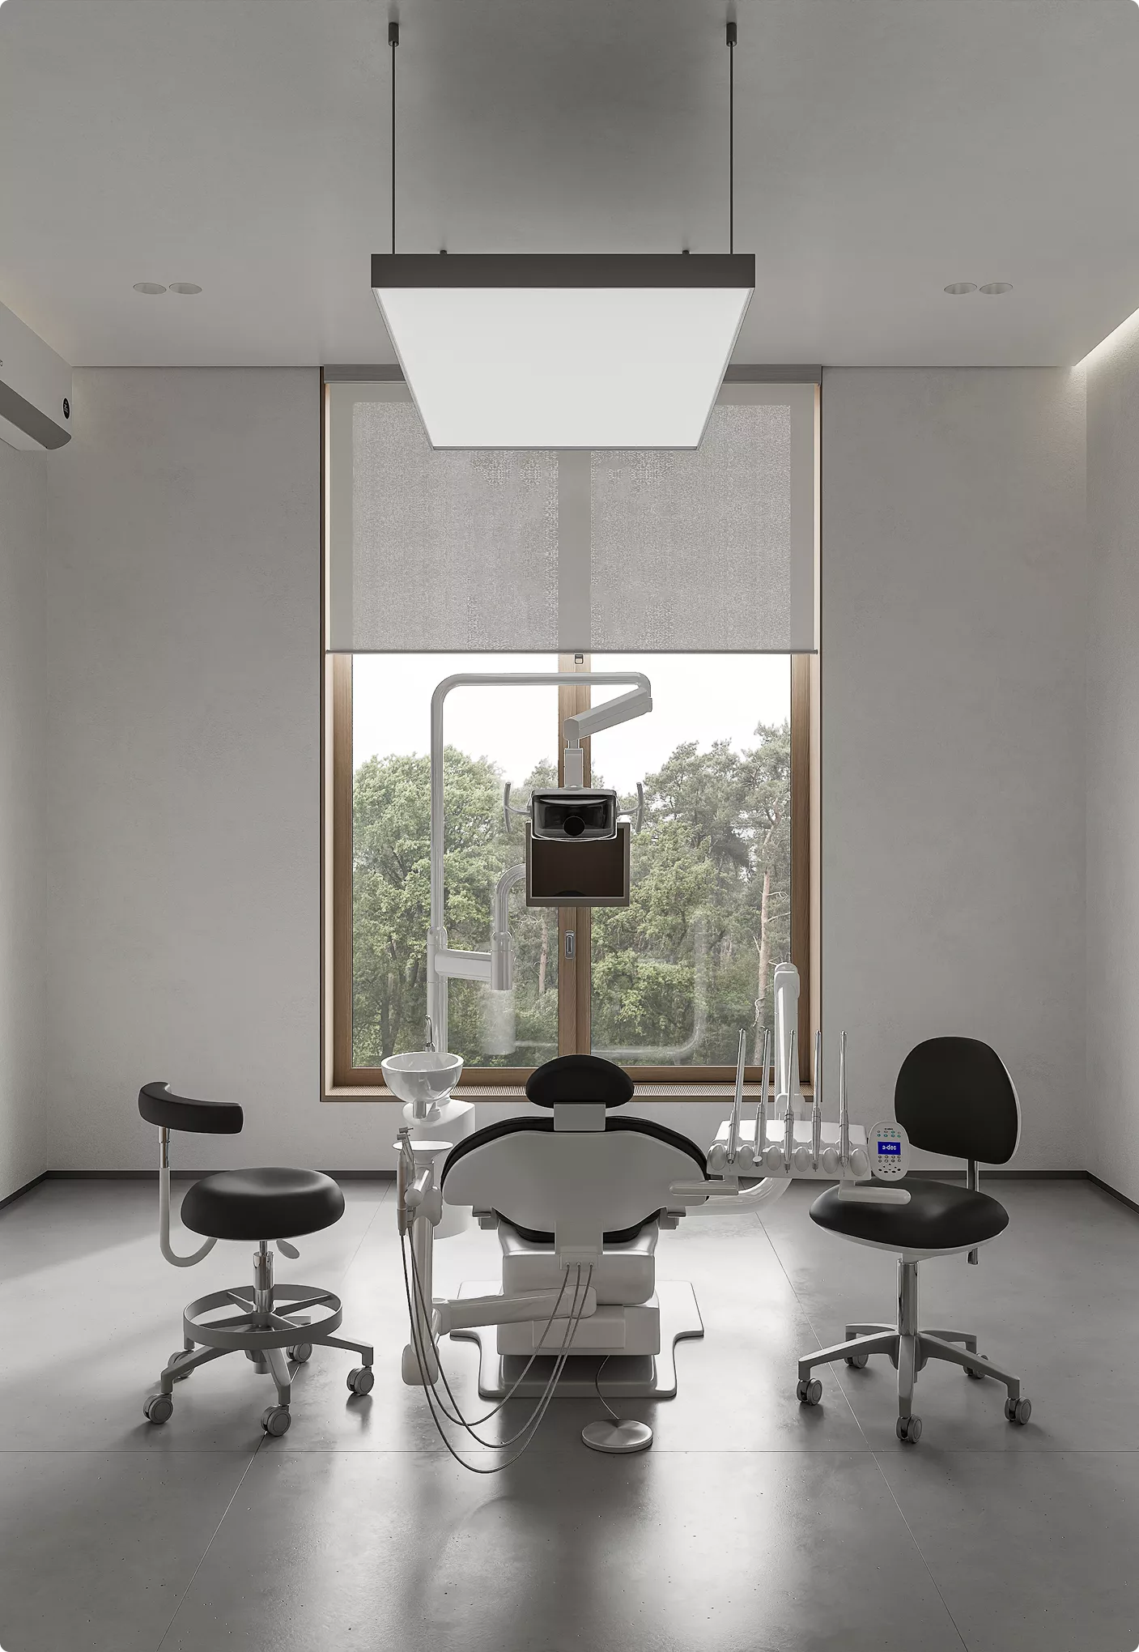
Projects that helped clients approve interior direction faster
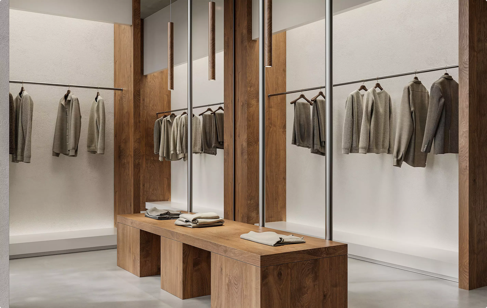
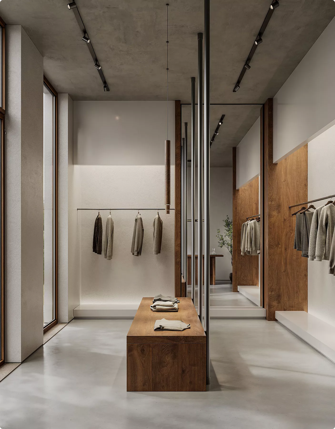
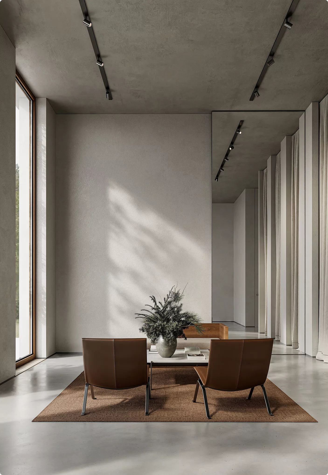
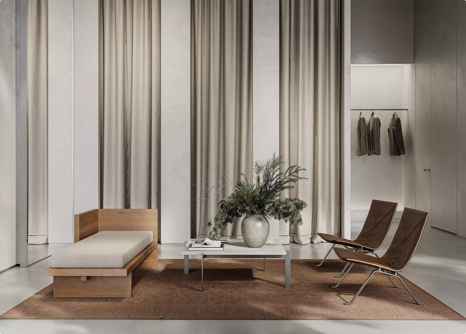
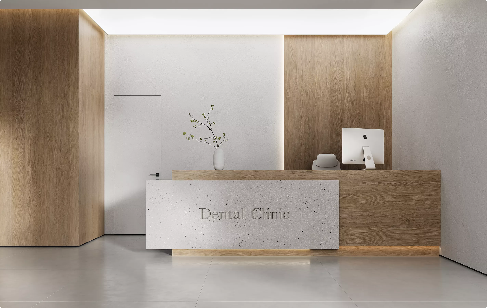
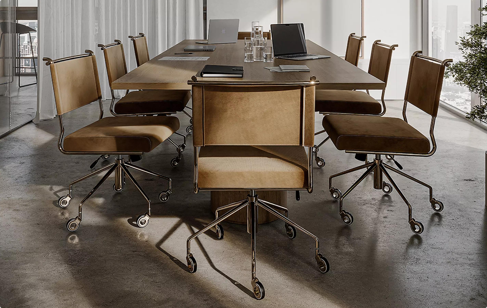
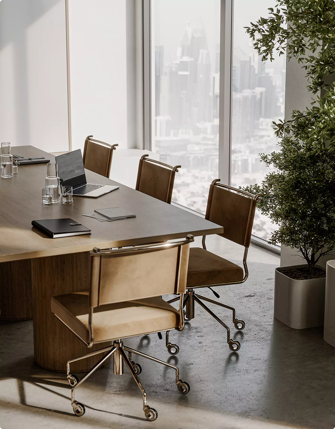
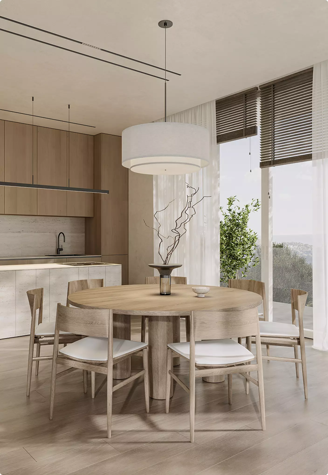
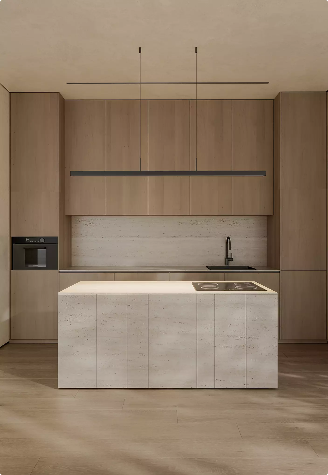
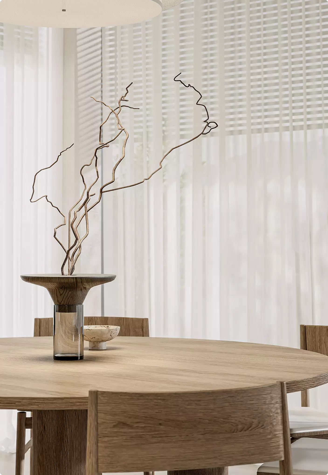
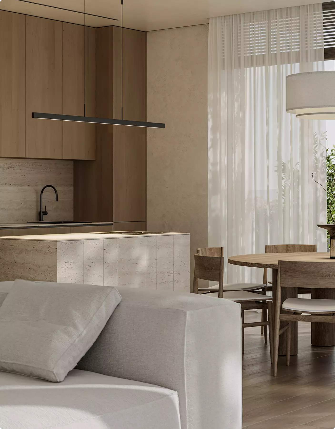
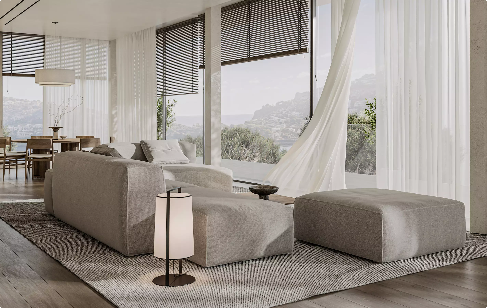
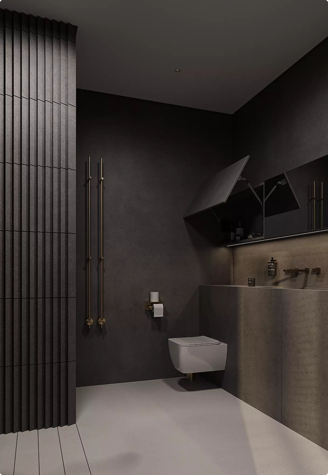
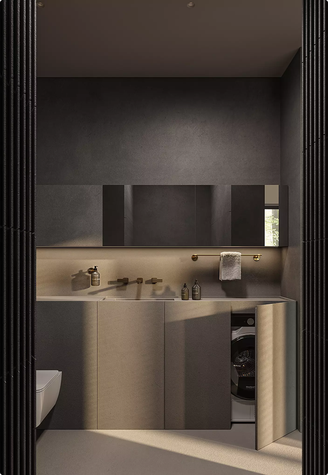
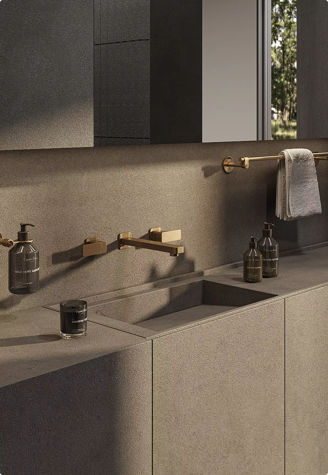
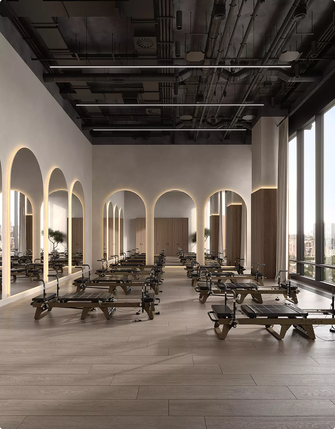
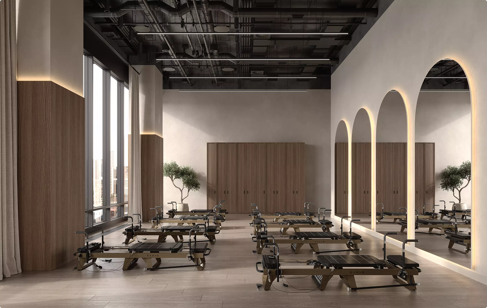
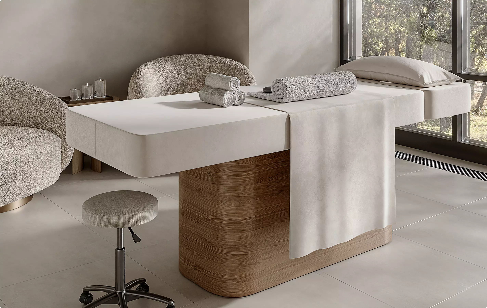
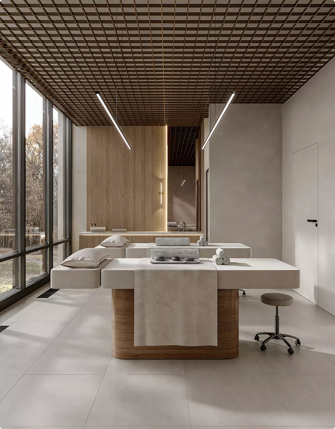
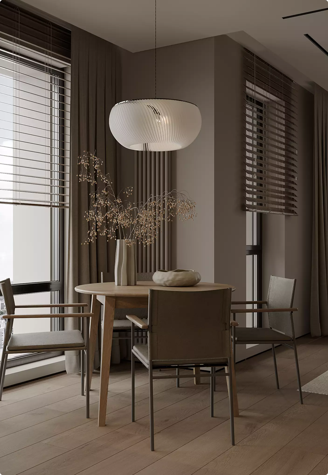
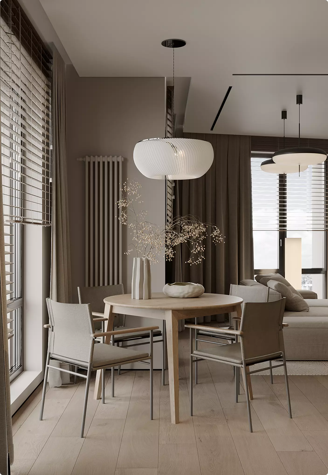
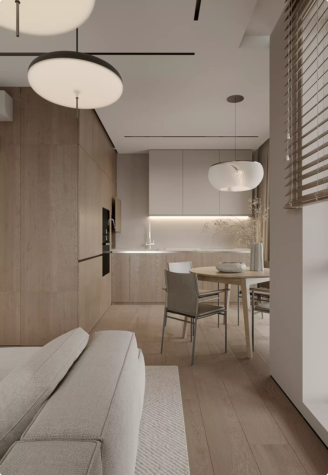
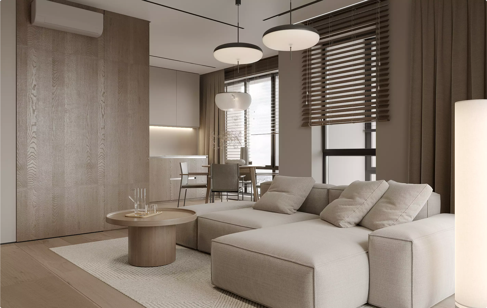
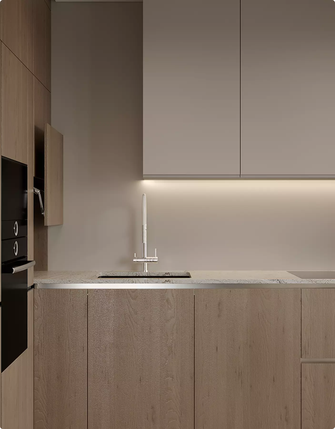
Interior Visuals Built Around Real Project Goals
Whether the goal is pre-sales, investor buy-in, client approvals, portfolio work, or product marketing, we create interior renderings that help people understand the space faster and make decisions with more confidence.
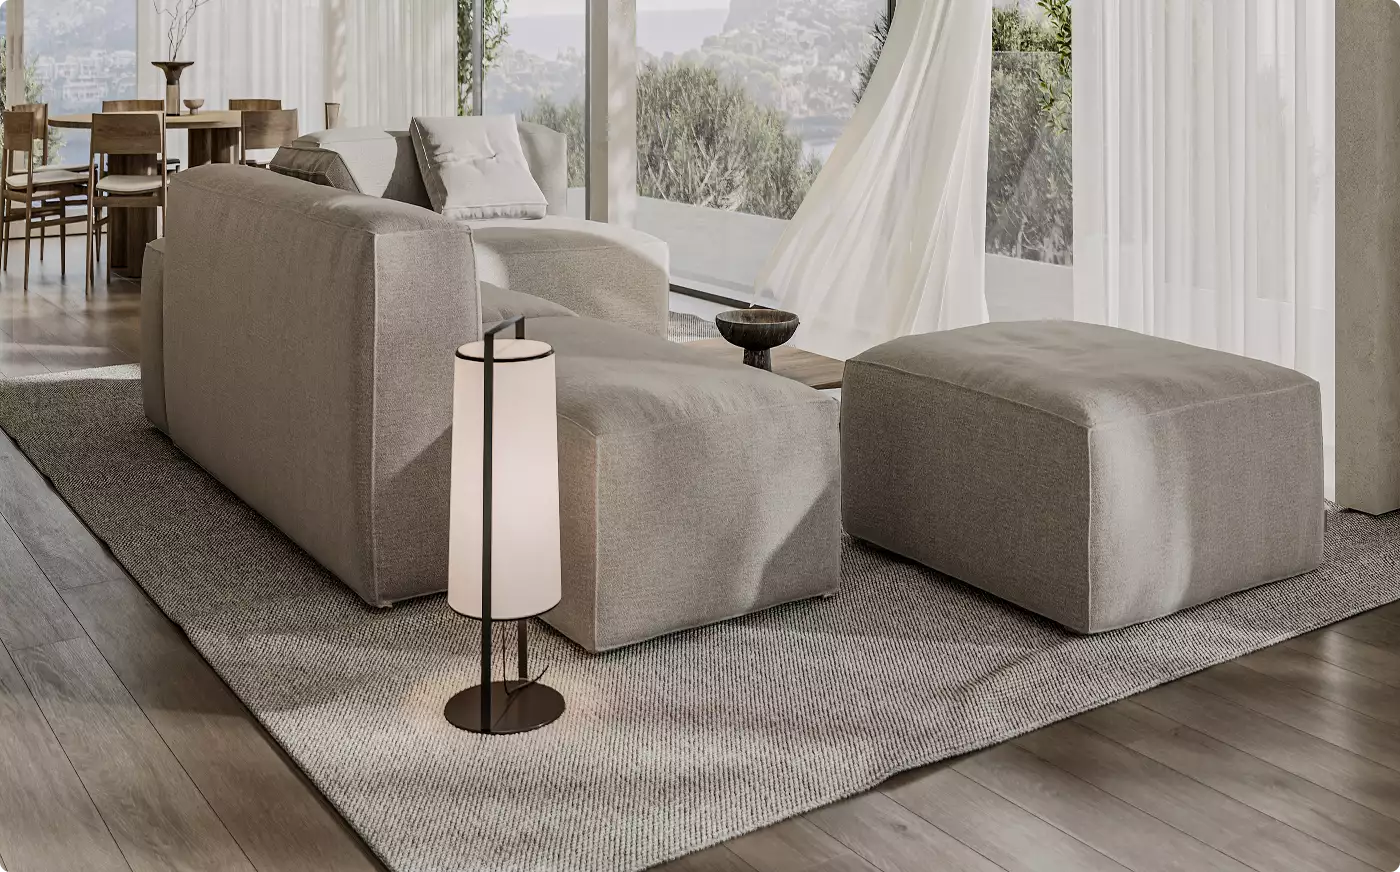
Pre-sales and Early Booking
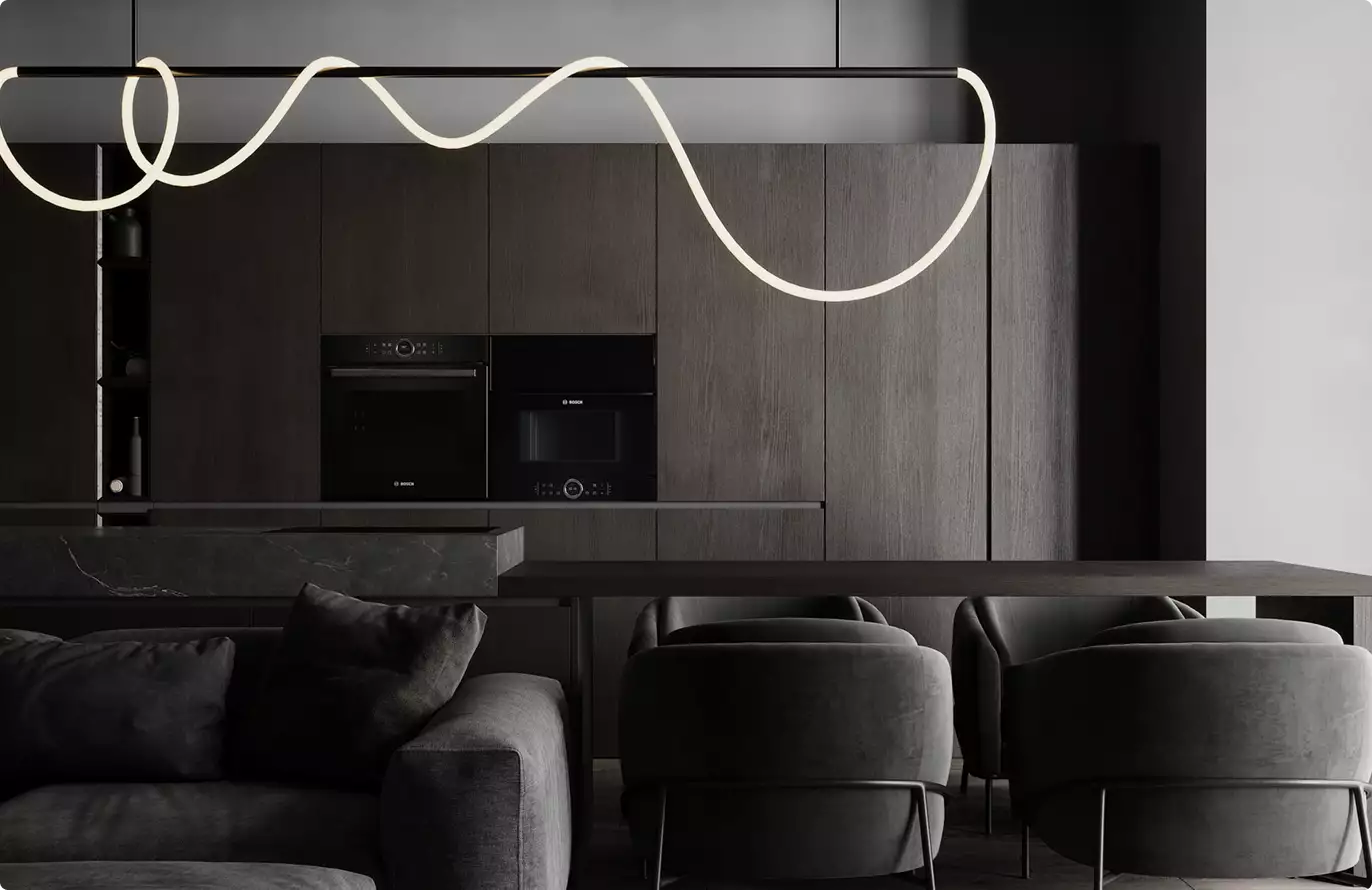
Immersive Interior Tours
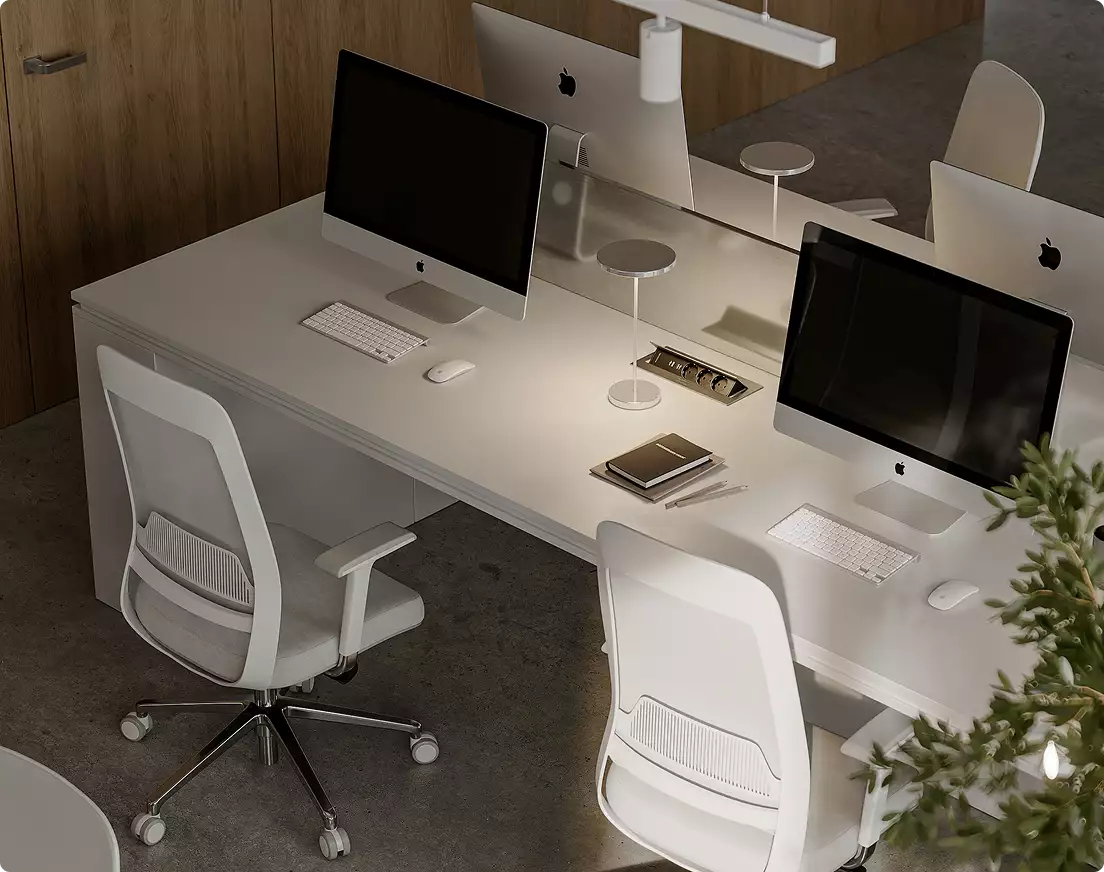
Client Approvals
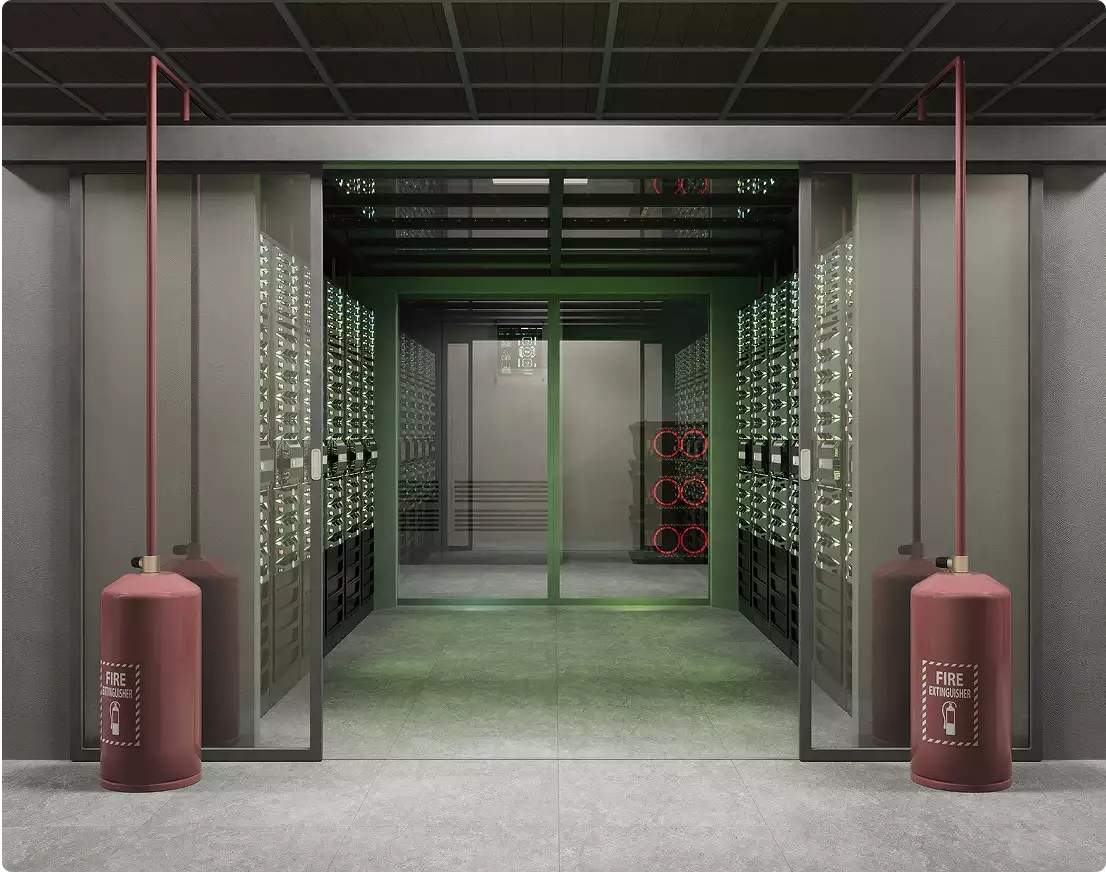
Portfolio Visuals
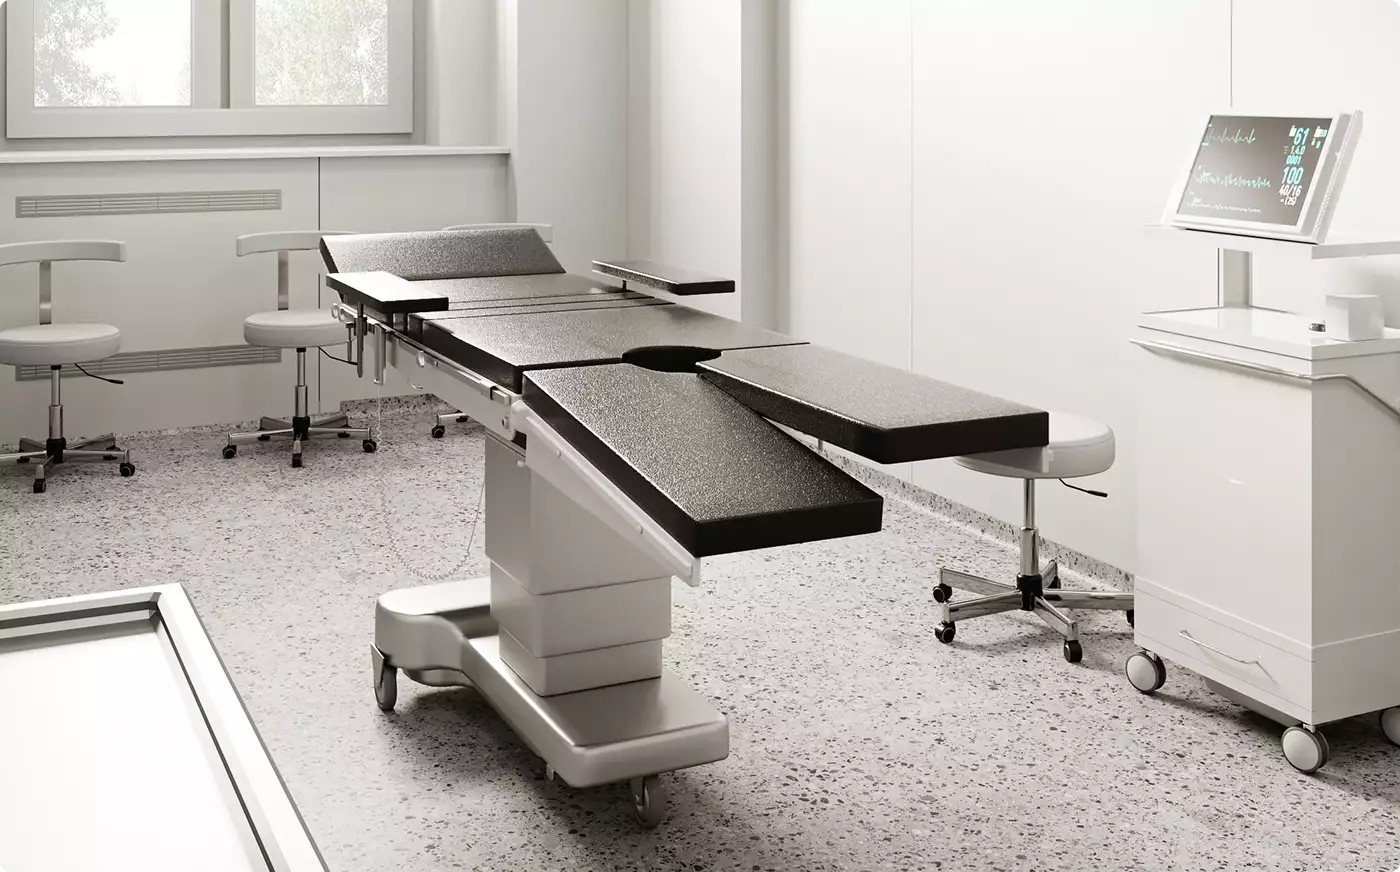
Investor Presentations
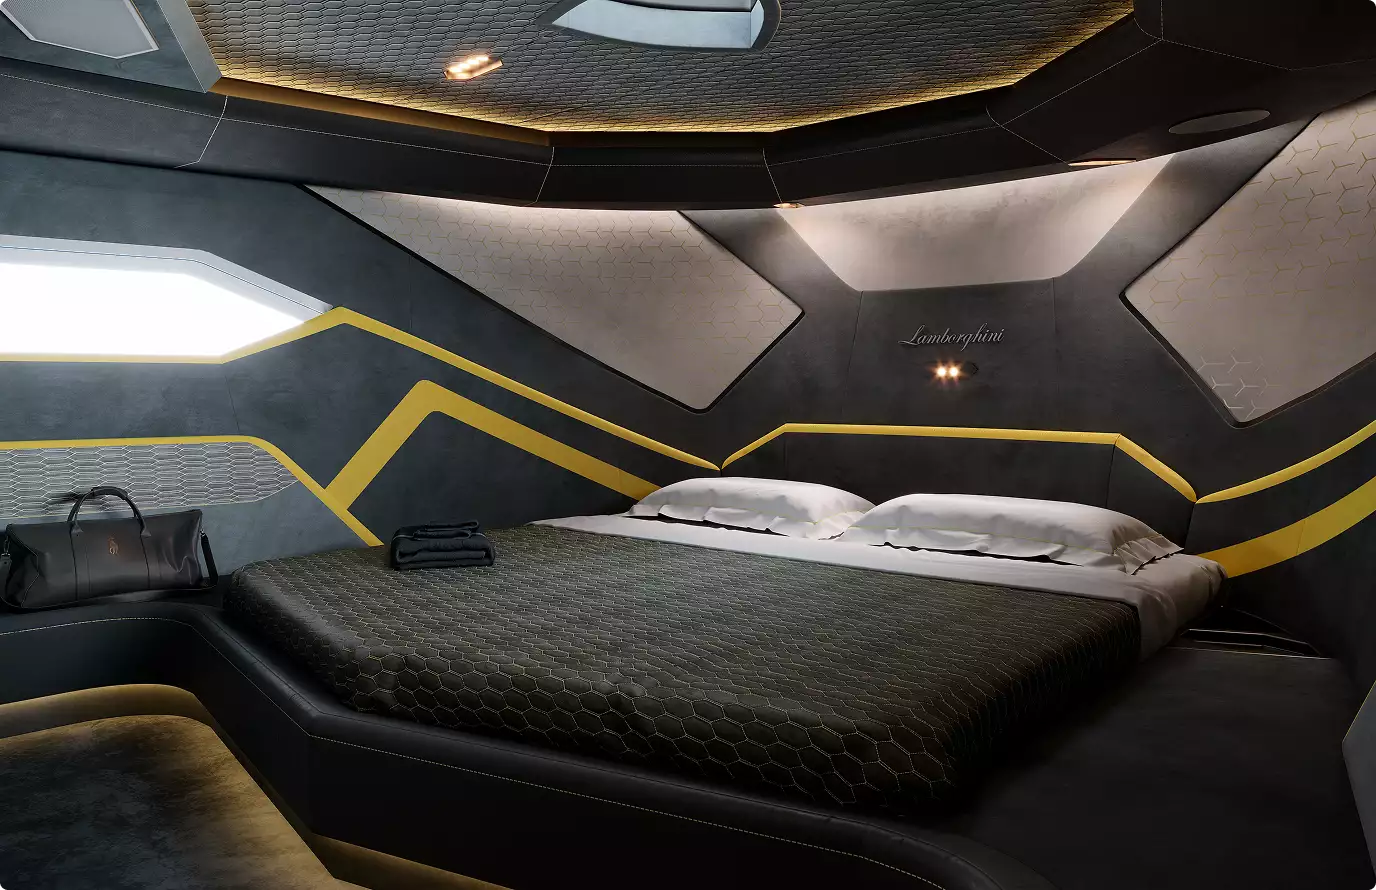
Concept Design Studies
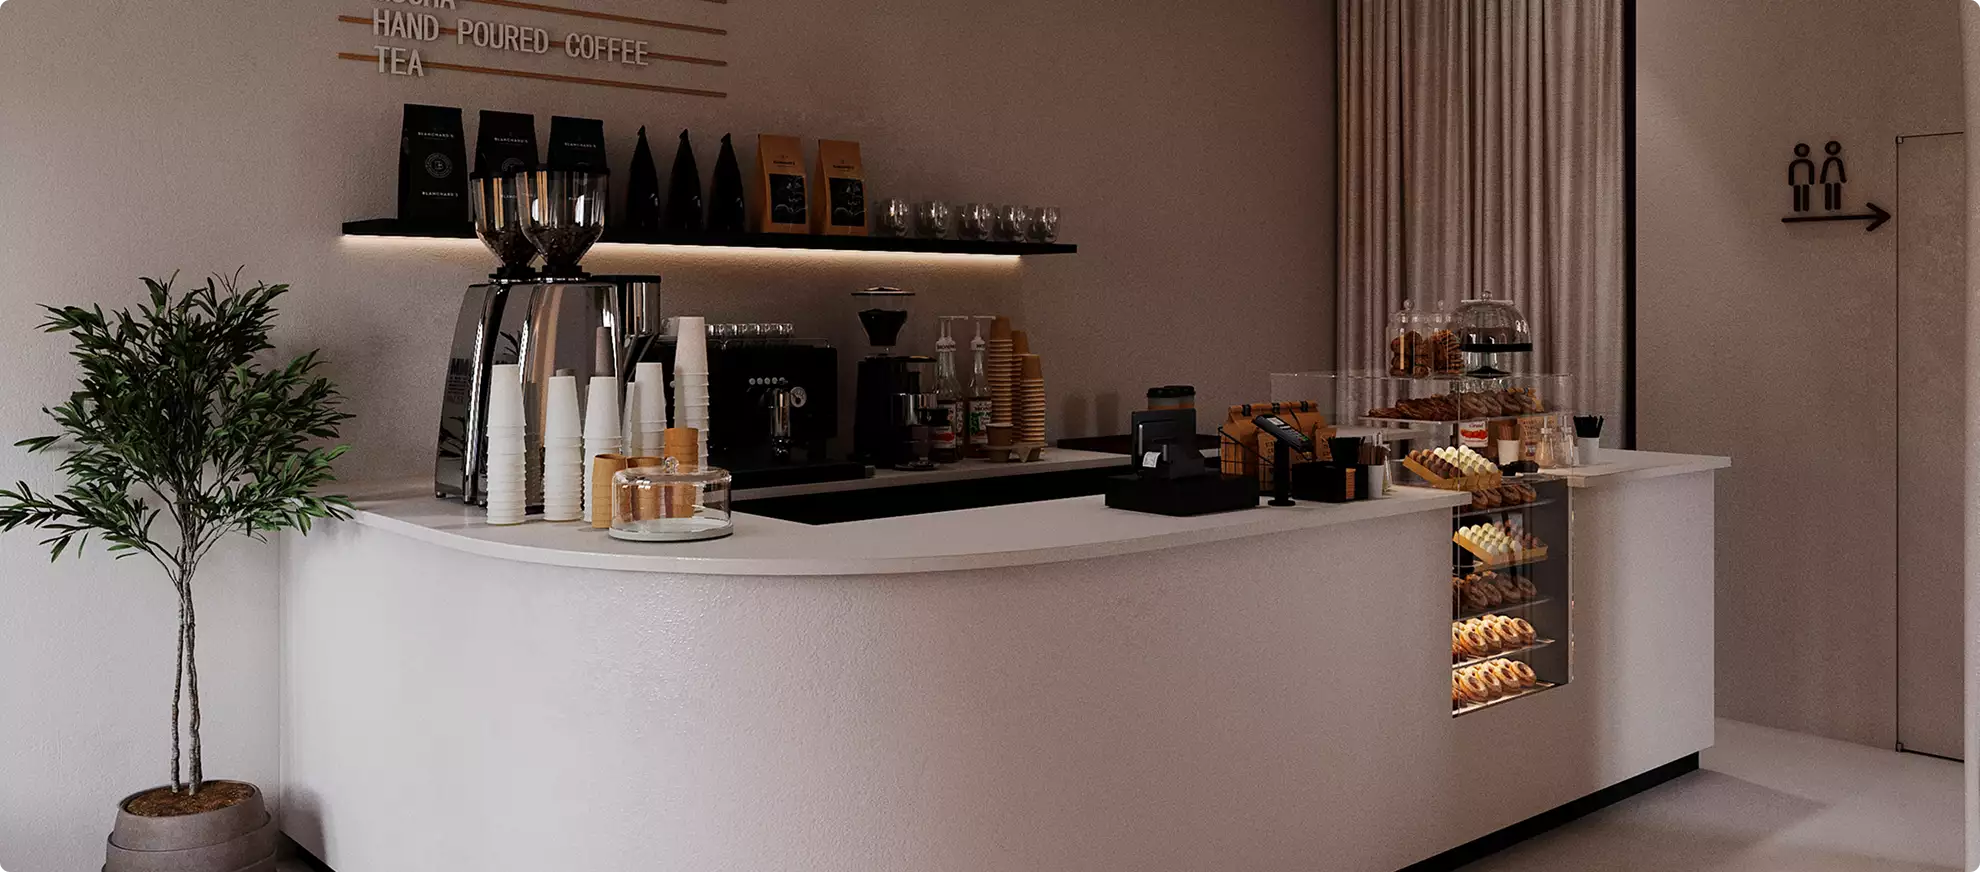
Crowdfunding and Launches
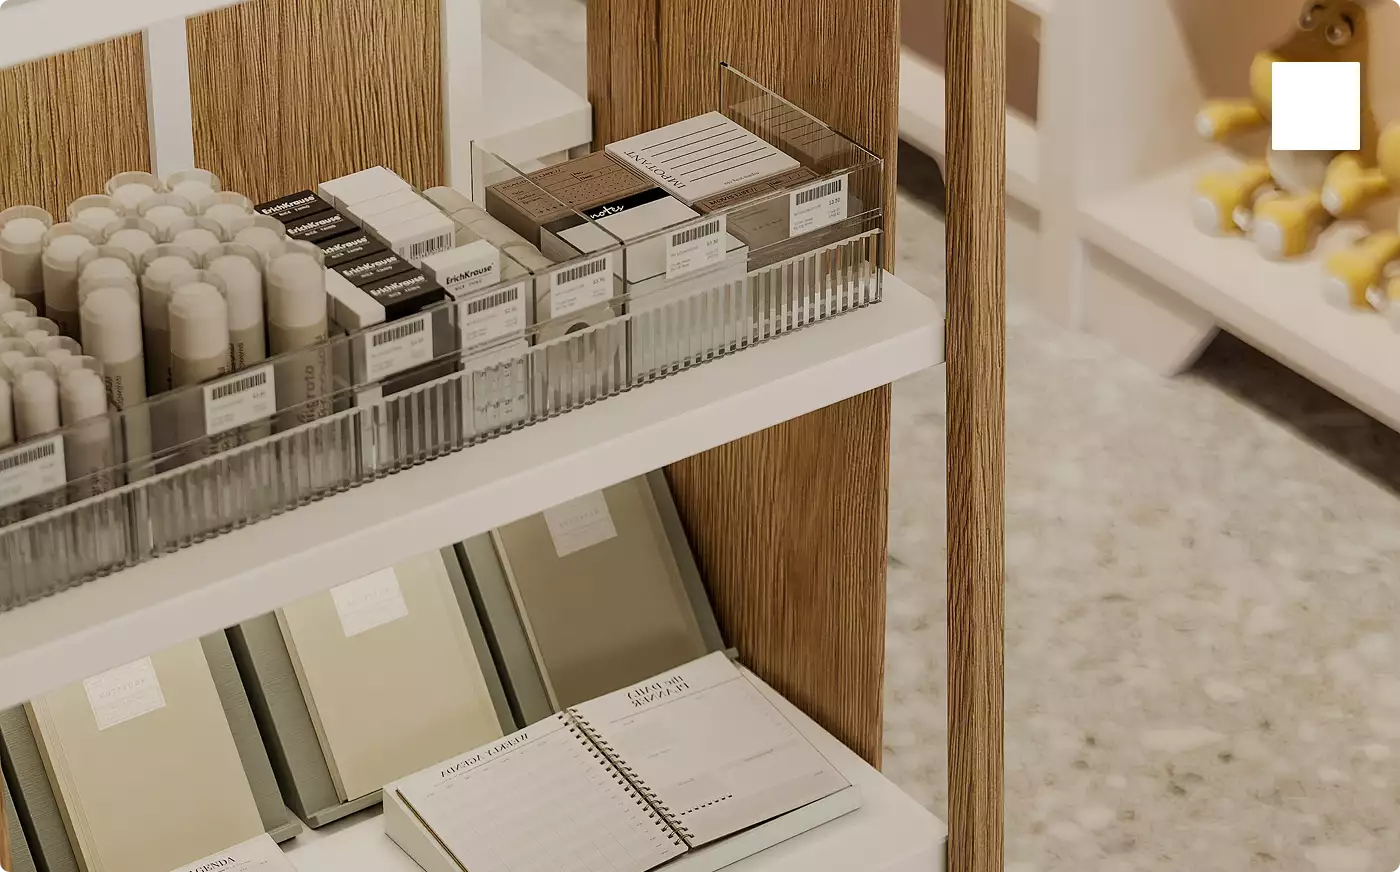
Product and Materials Marketing
3D Interior Rendering Support Worldwide
We help international teams move interior visualization projects forward without location barriers. Whether you need 3D interior rendering services for a residential, commercial, hospitality, retail, or real estate project, our workflow is fully remote, structured, and built around your deadline.
- Multilingual communication. Discuss your project in English, Spanish, German, French, or another language supported by our team.
- Remote workflow worldwide. We are not limited to one city or region. Share floor plans, CAD files, references, moodboards, markups, and feedback online — no in-person meetings required.
- Flexible schedule and 24/7 production mindset. Our team is structured to support different time zones, urgent presentations, real estate launches, design approvals, and tight interior visualization deadlines.
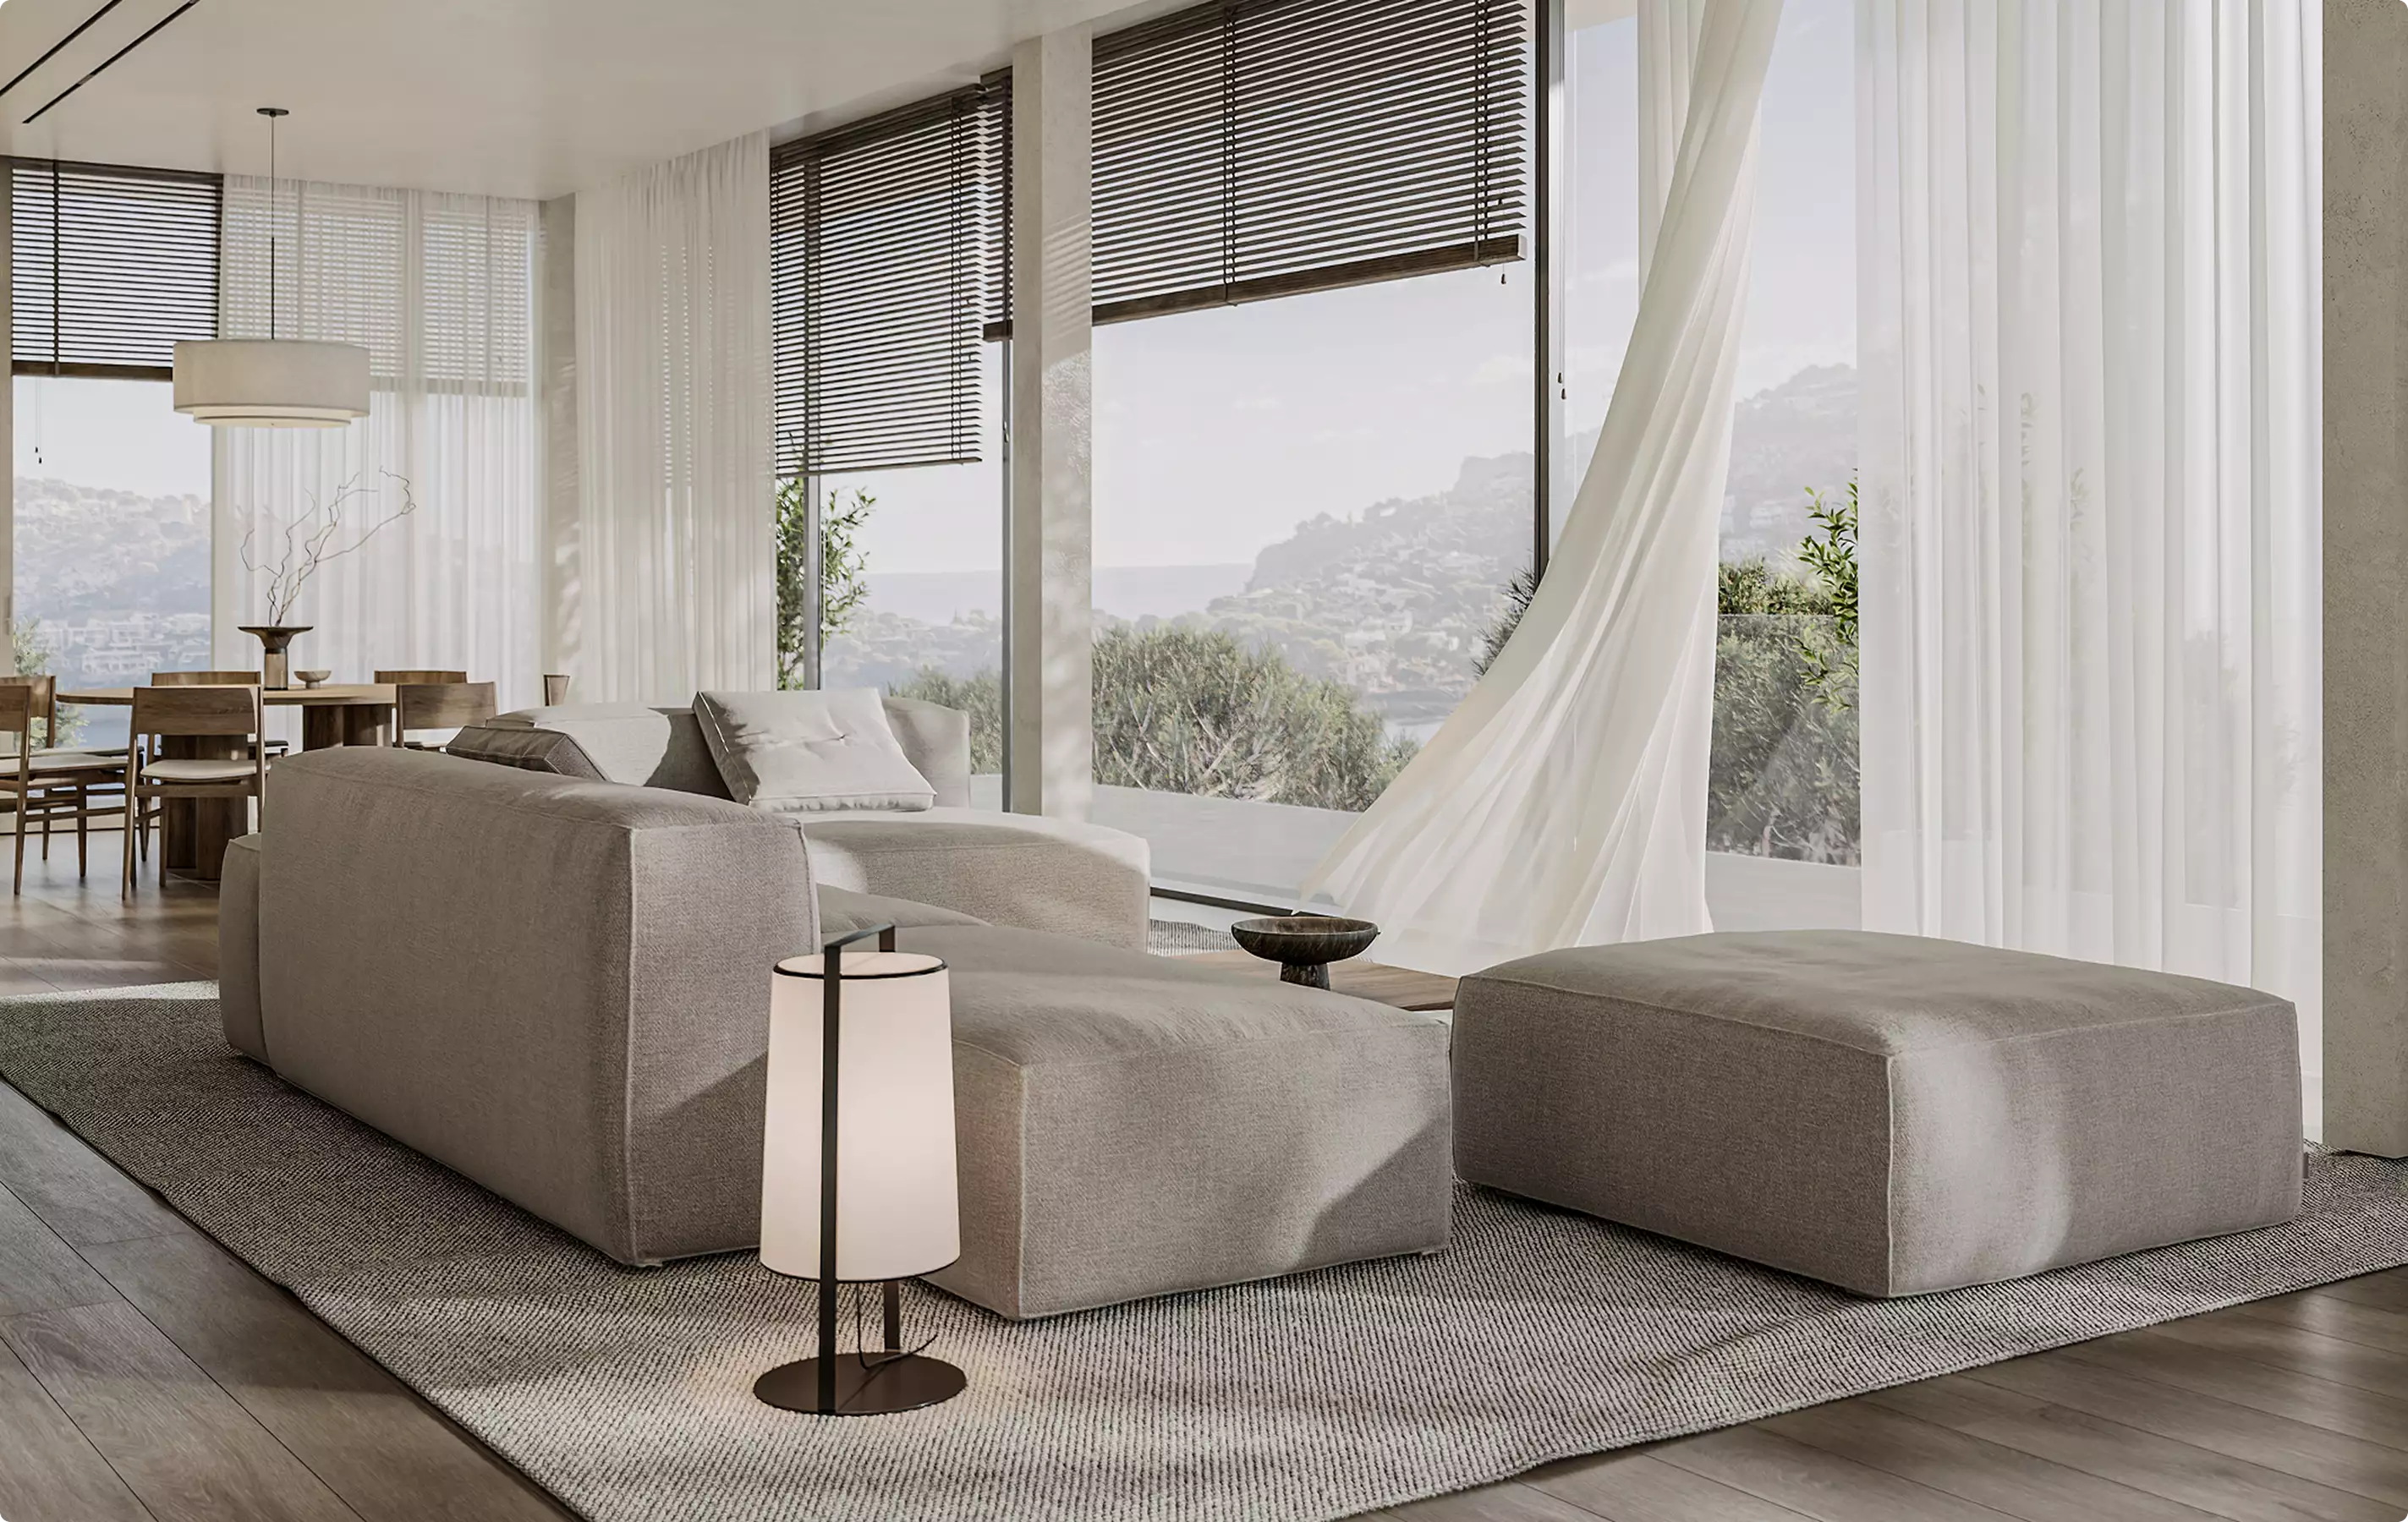
Complex 3D Interior Rendering Case Studies
Some interior projects require more than a beautiful room render. These case studies show how Maverick Frame handles complex interior visualization tasks — from material accuracy and lighting mood to product-in-context scenes, tight deadlines, approvals, sales presentations, and launch-ready visuals.
-
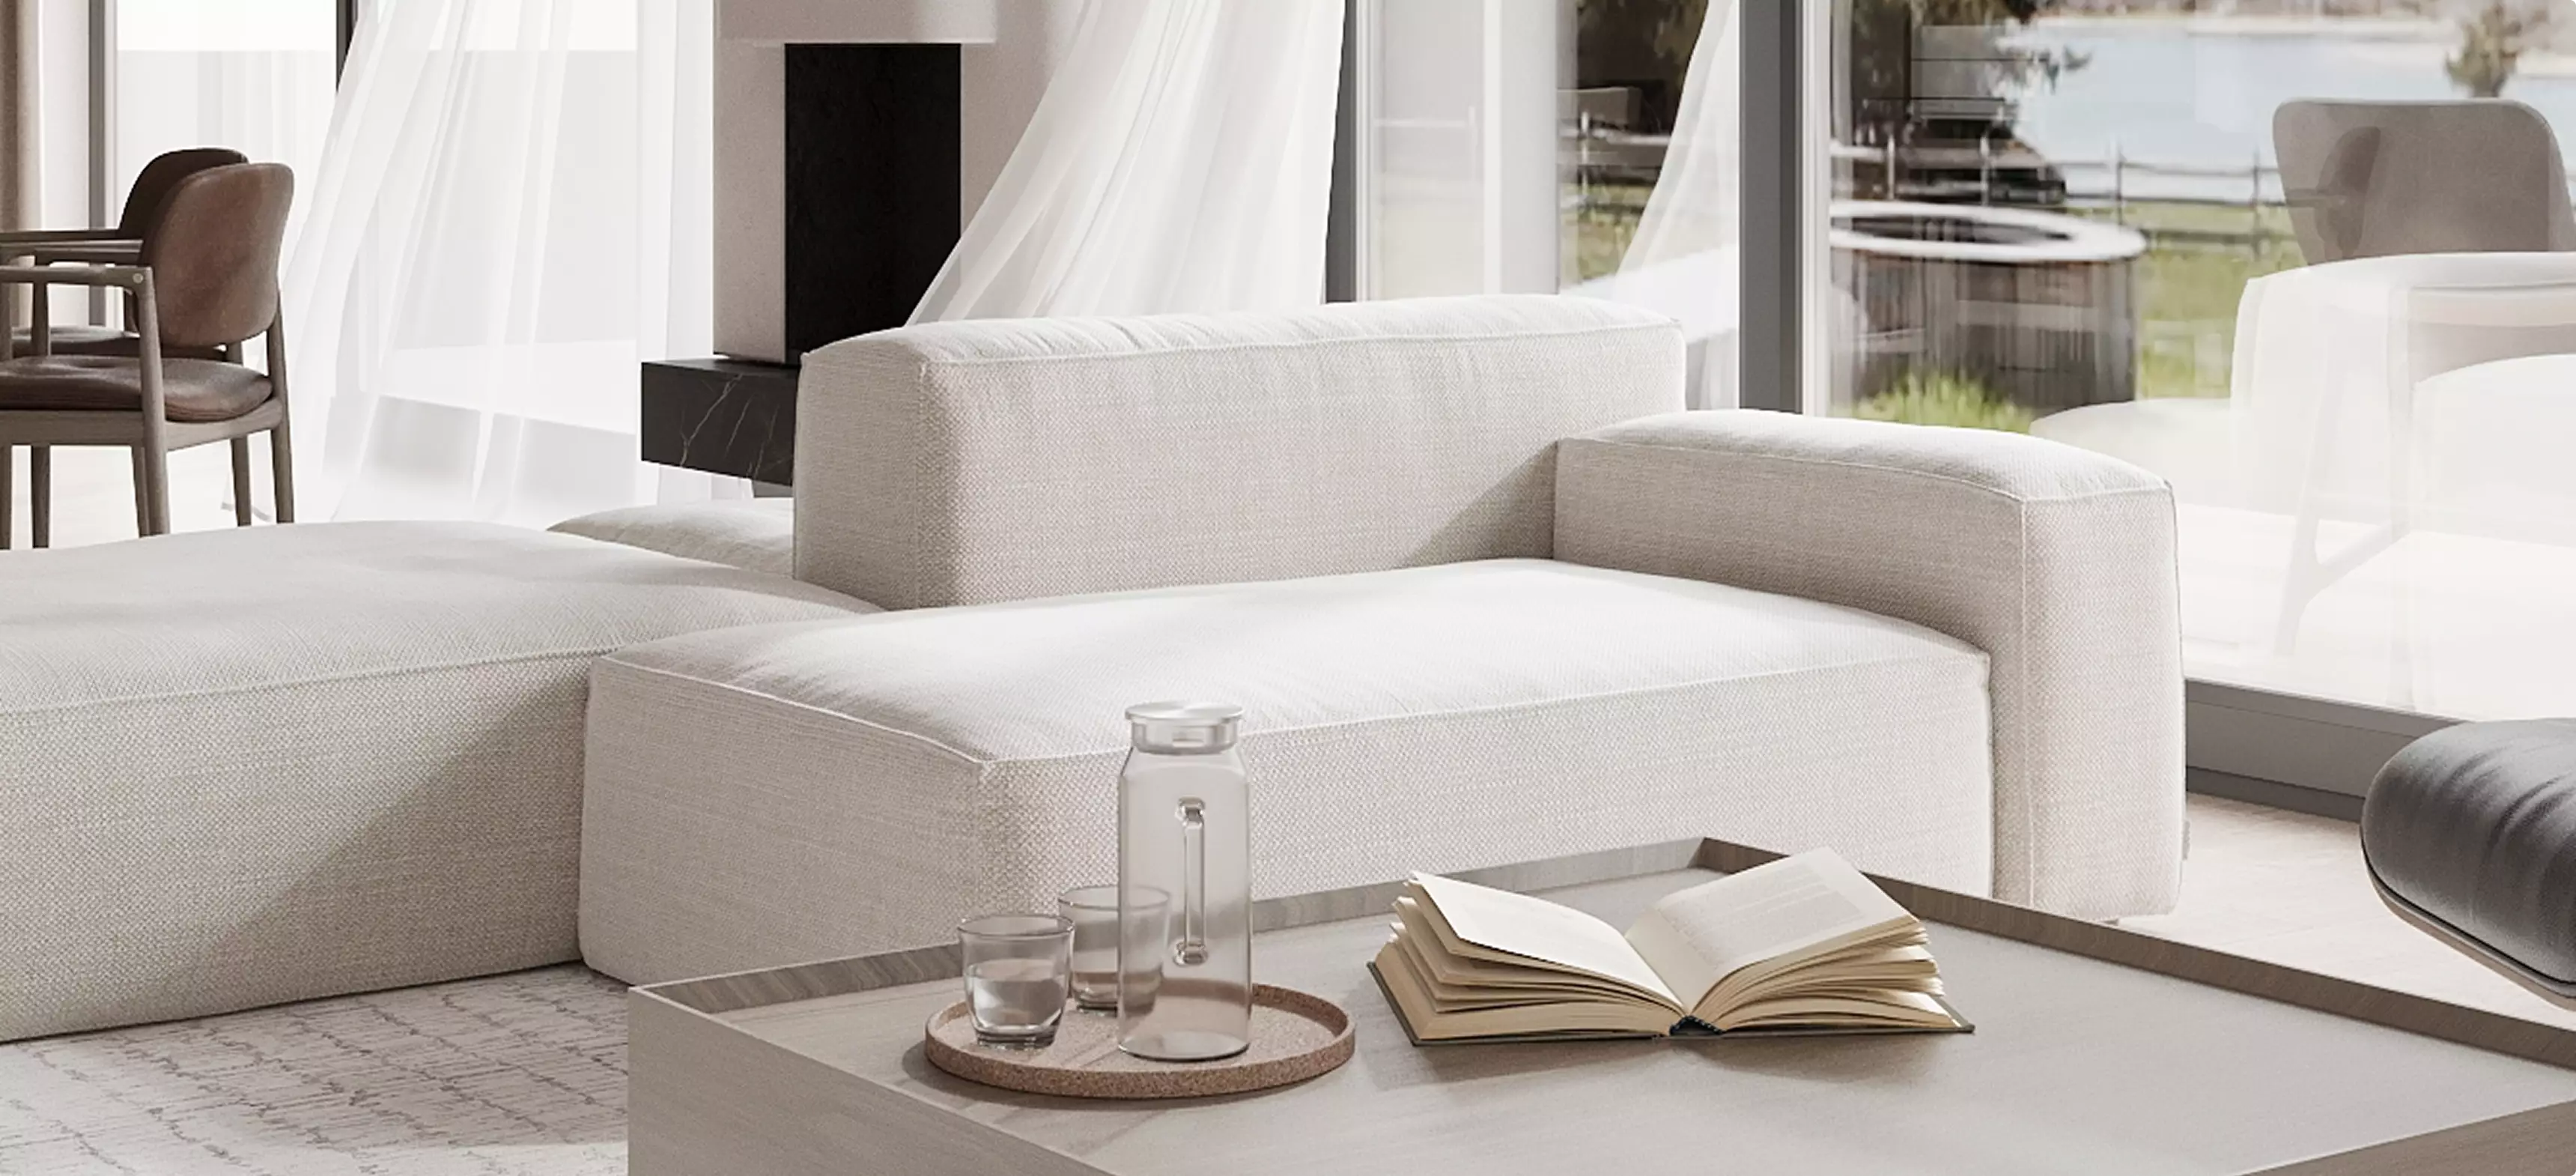 View Apartment Renderings Case
40 Apartment Renderings Delivered in 7 Days After a Failed Contractor
Some interior projects require more than a beautiful room render. These case studies show how Maverick Frame handles complex interior visualization tasks — from incomplete input materials and large render volumes to precise furniture placement, finish consistency, lighting scenarios, branded spaces, and urgent client presentations.
-
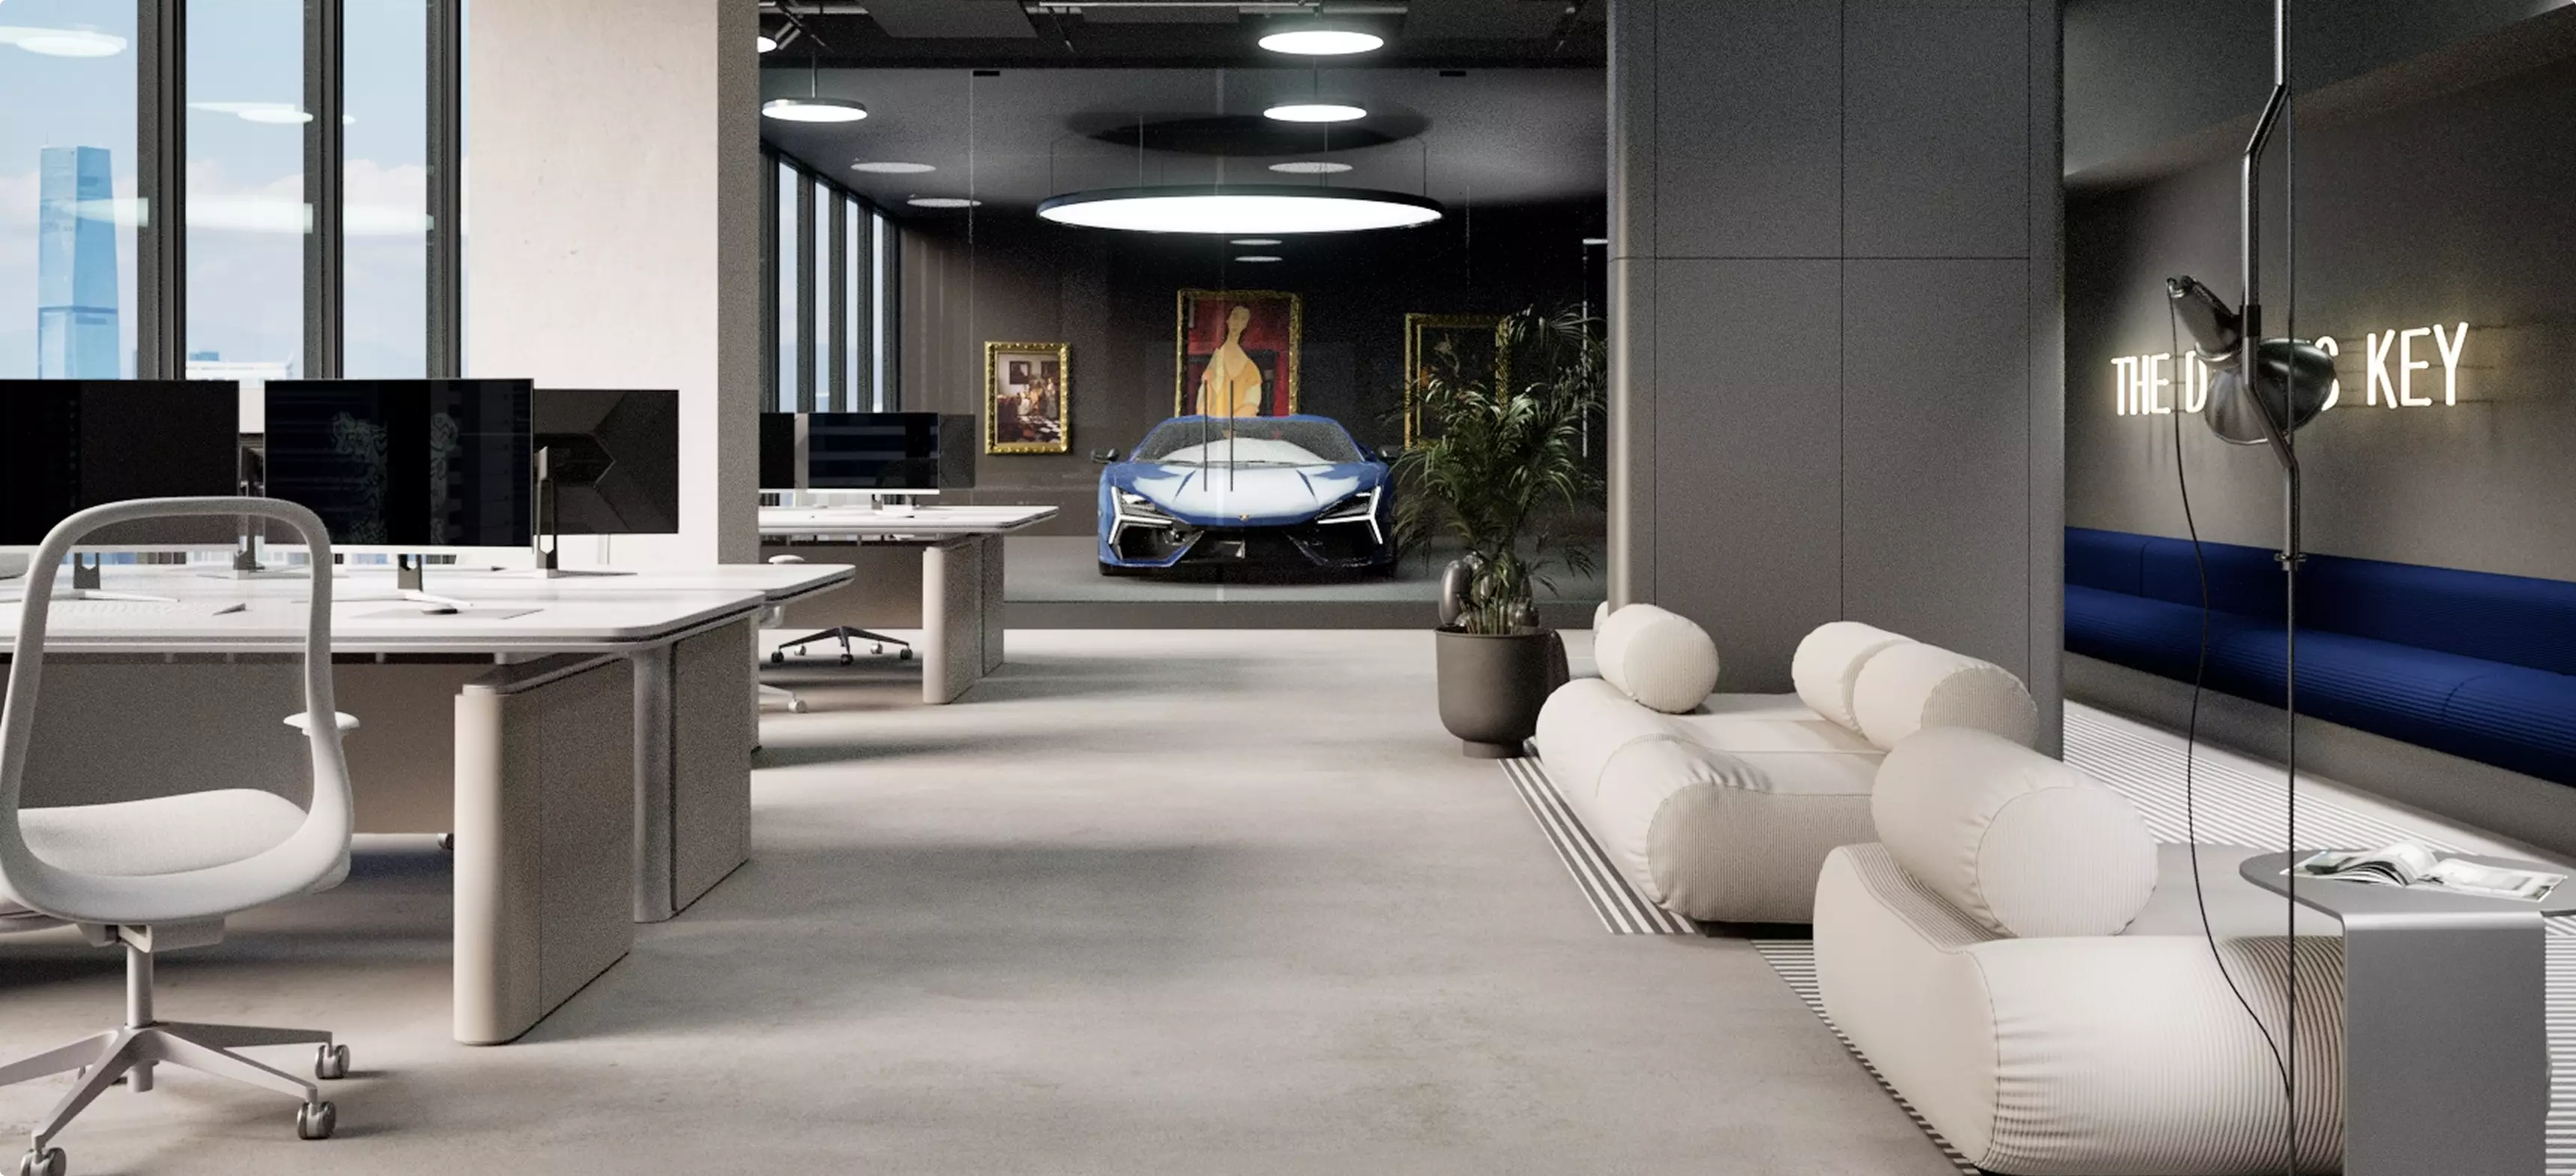
This project required more than placing a logo inside an office. The client needed both still interior renderings and animation assets to present how the logistics workspace would look, function, and feel before implementation. Our task was to create visuals clear enough for internal review, brand alignment, and decision-making inside a large corporate structure.
30-second interior quiz
Not sure which interior render you need? Find your fit
Answer four quick questions about your space and we’ll match you with the right 3D interior rendering approach — plus a free, tailored next step for your project.
What kind of interior is it?
Pick the interior look you love
What’s the main goal?
Where’s your project now?
Almost there — where do we send it?
Your tailored plan and a free next step for your project.
No spam — we only email about your project.
-
I hired them for an Exterior Visualization project on a modern residential building. The team showed real dedication, always responsive and incorporating all our feedback quickly. The results turned out stunning and really helped with client presentations. Definitely glad I went with them.

Larry Hartmann
Creative Director, Global Agency
Singapore
-
We’ve worked with the team on two projects now. Communication has been clear, questions have been useful and the output has been beyond our expectations. Our product range isn’t simple architecture as it’s modular buildings but the team understood what was need. Mary and Jane were excellent and we would 100% use them again.

Oliver Glazebrook
Head of Sales, Luxury Developer
Dubai
-
Interior Project for a residential space that required a high level of realism and several rounds of adjustments. The team at Maverick Frame Studio delivered everything within a tight two-month timeline and stayed responsive throughout the process. The final visuals exceeded expectations, and I would confidently recommend their studio.

Mykel Williams
Project Lead, Real Estate Developer
London
-
Larry HartmannCreative Director, Global Agency
I hired them for an Exterior Visualization project on a modern residential building. The team showed real dedication, always responsive and incorporating all our feedback quickly. The results turned out stunning and really helped with client presentations. Definitely glad I went with them.
-
Oliver GlazebrookHead of Sales, Luxury Developer
We’ve worked with the team on two projects now. Communication has been clear, questions have been useful and the output has been beyond our expectations. Our product range isn’t simple architecture as it’s modular buildings but the team understood what was need. Mary and Jane were excellent and we would 100% use them again.
-
Mykel WilliamsProject Lead, Real Estate Developer
Interior Project for a residential space that required a high level of realism and several rounds of adjustments. The team at Maverick Frame Studio delivered everything within a tight two-month timeline and stayed responsive throughout the process. The final visuals exceeded expectations, and I would confidently recommend their studio.
Need Interior Visuals for Approval, Sales, or Launch?
We create 3D interior rendering, concept studies, and marketing-ready visuals for teams that need the space shown clearly before it is built or produced.
Production Process
Interior Rendering Production Process
-
Briefing & Technical Specification
The process starts with collecting all key project information, including drawings, references, and design ideas. A clear technical brief is then prepared, outlining the scope, style, deliverables, and timeline. This helps ensure everything is aligned from the very beginning. -
3D Modeling
A basic 3D model is created first to define the layout, proportions, and overall structure of the space. Once approved, the scene is developed further with architectural details, furniture, and design elements. This stage builds the foundation of the final image. -
Camera Setup & Clay Render Approval
Camera angles are selected to showcase the design in the best possible way. At this stage, initial lighting is also set up to define mood and depth. Previews are shared as simple black-and-white images (clay renders), focusing on composition, lighting, and perspective for quick and clear approval. -
Texturing & Material Development
Materials, colors, and finishes are applied based on the design concept. Surfaces are refined to look natural and realistic, helping the scene feel more complete and visually accurate. This is where the design starts to come to life. -
Rendering & Post-Production
Final images are rendered in high resolution and enhanced in post-production. Adjustments such as color correction, contrast, and subtle effects are applied to polish the visuals. If needed, people and additional details are added to make the scene feel more lively and realistic.
Pricing
3D Interior Rendering Pricing
Pricing starts at $39 per hour, or from $30 per hour on a subscription plan for ongoing work. 3D Interior Rendering cost depends on the scope, number of views, level of detail, source files, the software required, and the intended use of the visuals. We stay flexible and offer options for every need — from a single one-off task to ongoing creative production support.
Per Project
Custom Quote
Pricing depends on project scope, complexity, number of views, level of detail, materials, revisions, and special requirements.
Best for
The easiest, no-risk way to test our workflow or handle a small task.
Hourly
From $39 / hour
Pay only for the time actually spent on your task. A simple and flexible way to start without a long-term commitment.
Best for
One-time interior projects, large visualization tasks, or clearly defined internal or client work that needs full production support.
Subscription
From $30 / hour
Monthly production capacity for ongoing rendering, design, web, branding, and marketing assets. Options for 40, 80, or 160 hours per month. Save up to 30% compared with hourly or one-off pricing.
Best for
Teams with ongoing creative production needs who want predictable capacity, faster turnaround, and better monthly rates.
How much does a 3D interior rendering cost?
A 3D interior rendering costs from $390 per view. A standard interior view is about 10 hours of work at $39 per hour; a large or complex interior runs from $936 per view (about 24 hours). The final price scales with the size of the space, level of detail, and turnaround.
- Standard interior view, about 10 h at $39/h from $390
- Large or complex interior, about 24 h at $39/h from $936
See the full 3D rendering price list for every service.
Not sure which option fits your project?
Contact us and we’ll help you choose the right pricing model, estimate the workload, and offer the best terms for your project.
FAQ
Free Test Render
Start With a Free Interior Test Render
We prove our quality on your own project before you commit. Once we've scoped the work and agreed on terms, we deliver a free interior test render — so you see exactly how it looks in our hands, with zero risk.
How it works
- Tell us about your project and book a short call.
- We scope the work and agree on the price.
- We deliver a free test render within 5 business days.
Conditions
- Available for projects from $3,000.
- One test render — our team selects the most representative angle.
- Delivered within 5 business days; revisions aren’t included.
- For clients with an active project, ready to discuss it on a call.
- A quality guarantee for your own project — not a free sample to resell.
Request your free test render
Thank you – your request has been received.
Our team will review your project and get back to you shortly to arrange your free test render.
Let's schedule a quick online call to discuss your specific requirements, timeline, and any questions you may have
We can discuss:
- Personalized recommendations based on your goals
- Actionable marketing insights tailored to your business
- Clear scope of work and realistic timeline
- Transparent project budget and options
Book a call with us
Thank you – your message has been sent.
Our team will review your request and get back to you shortly.
Book your free intro call
Pick a time that suits you. It's a quick, no-pressure chat about your project — we'll confirm by email.
- A clear plan and next steps
- Realistic timeline and budget range
- Honest advice, even if we're not the fit
Free · 30 minutes · No commitment
Thank you — you're all set
Your call is saved and a calendar invite is on its way to your inbox. We'll send a meeting link before the call.
Talk soon — Maverick Frame Studio
Pick a time that works
Your details
You're booked!
A calendar invite is on its way to your inbox.
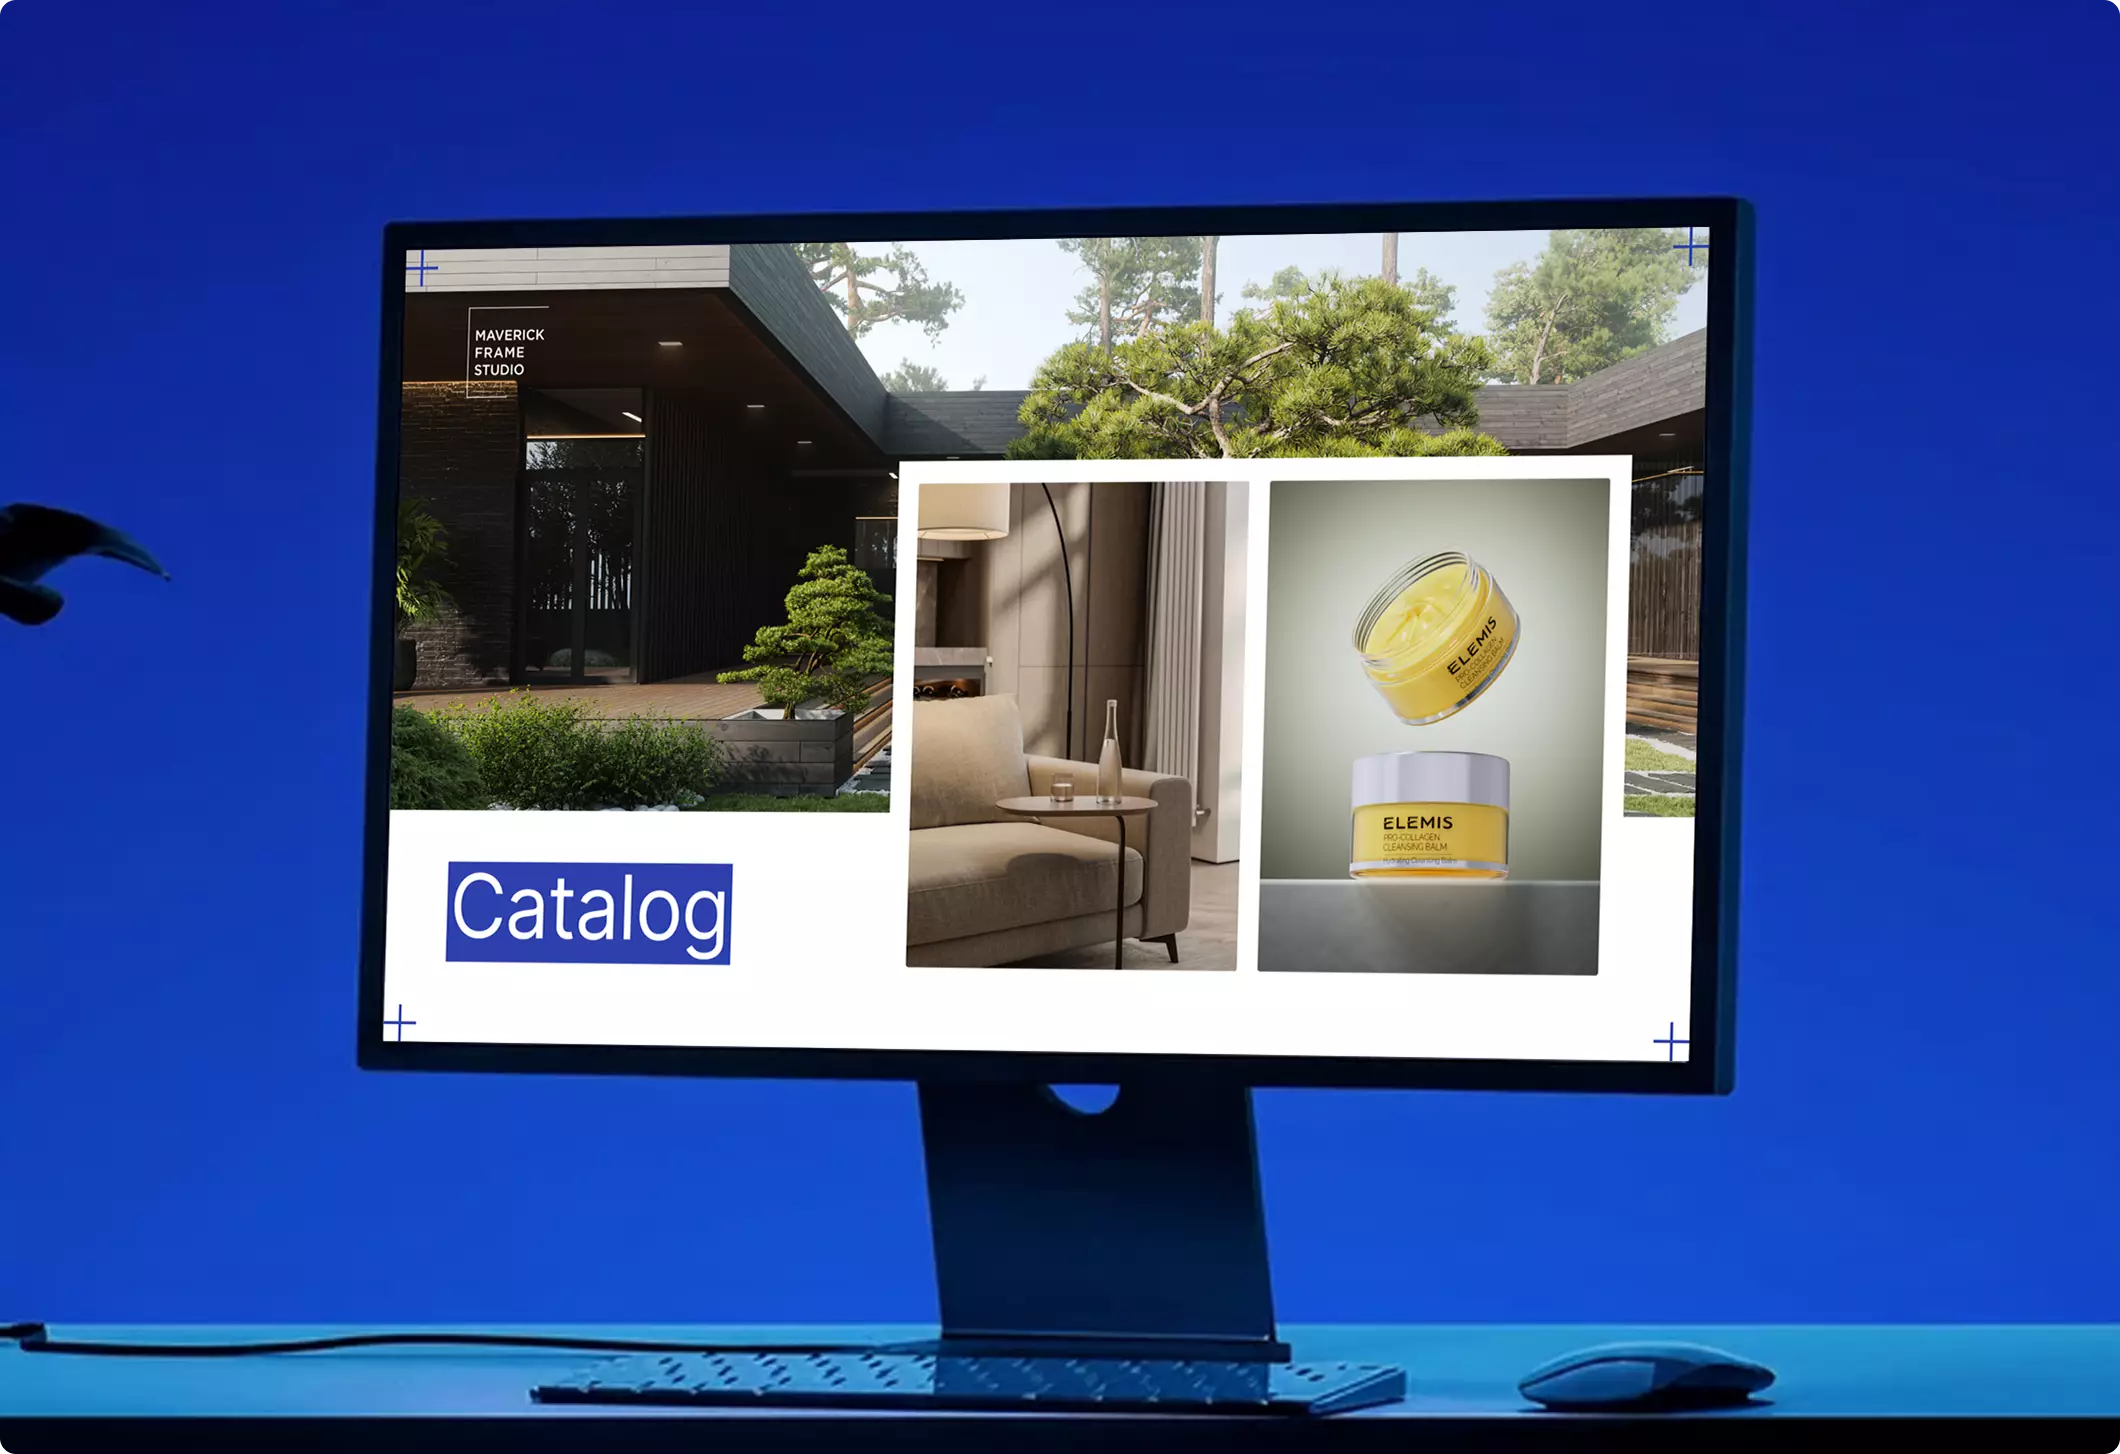
Download our portfolio showcase
Here we’ve gathered our top projects that we really proud of. Fill out the form and download the file – evaluate the render quality.